
3760 Cappadocia Church Road, Polkton, NC
$1,590,000 · 5 bedrooms · 4 baths · 4,381 sq ft · built 2024
Listing courtesy of EXP Realty LLC Ballantyne (Andy Griesinger). Listing data provided by Canopy MLS, deemed reliable but not guaranteed.
About the home
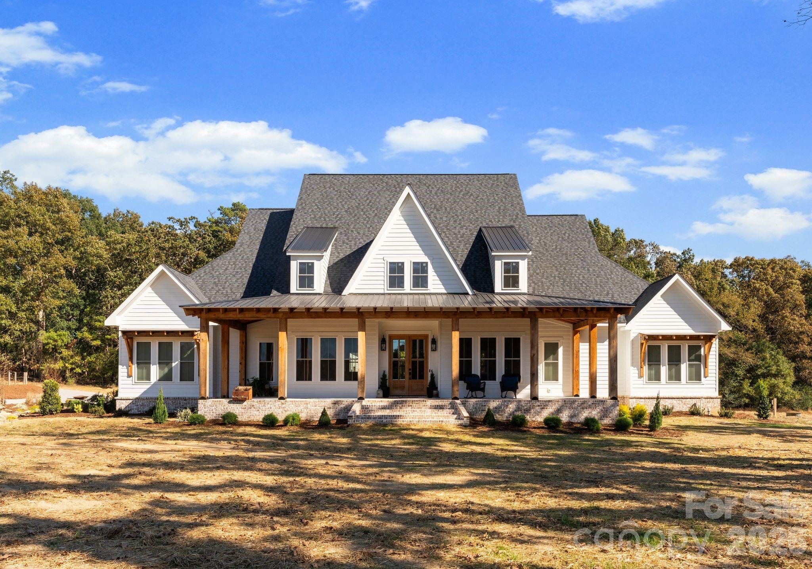
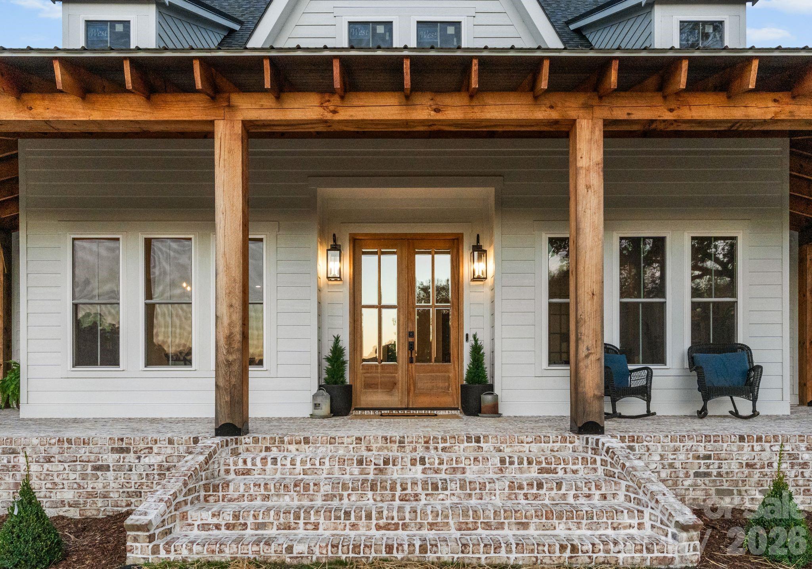
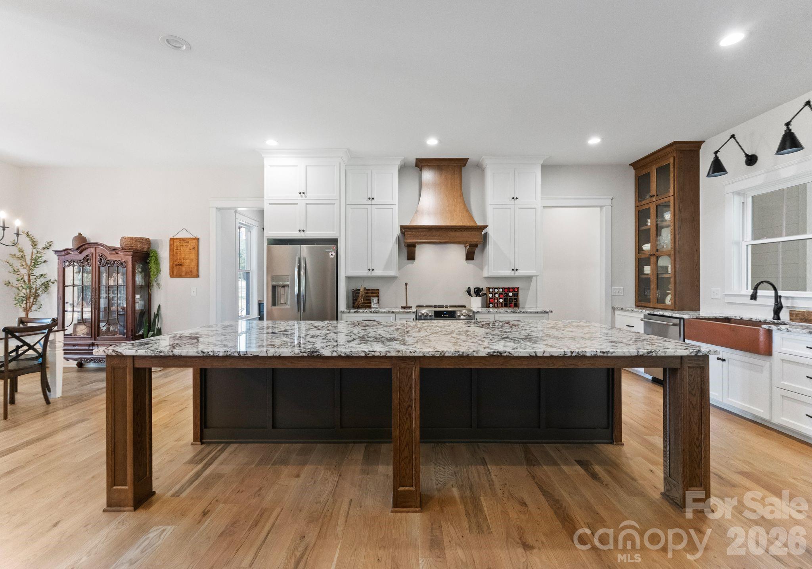
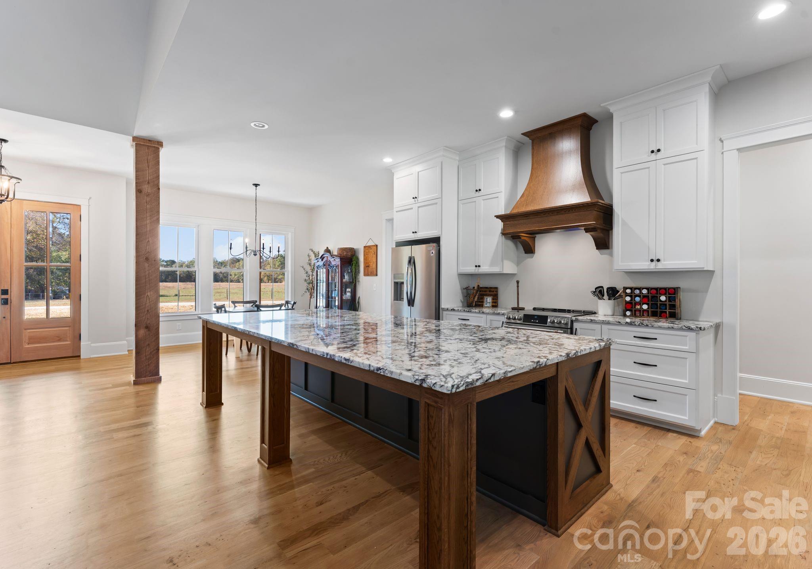
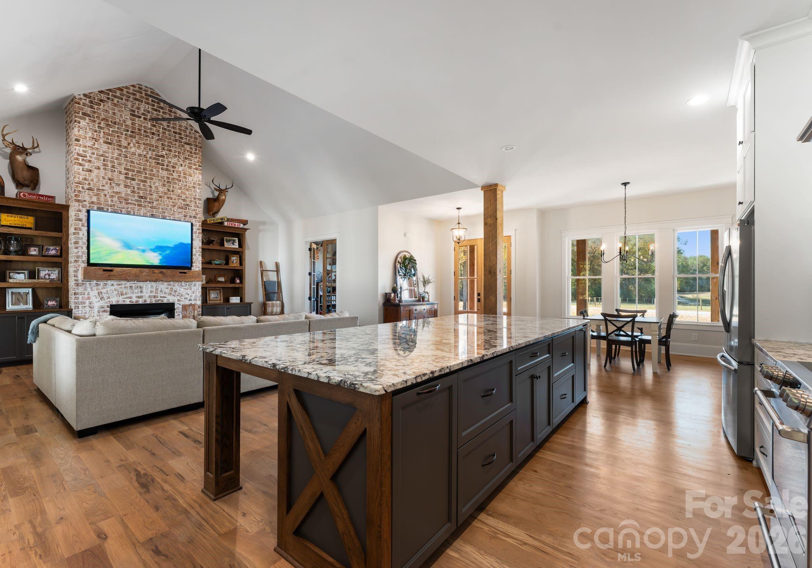
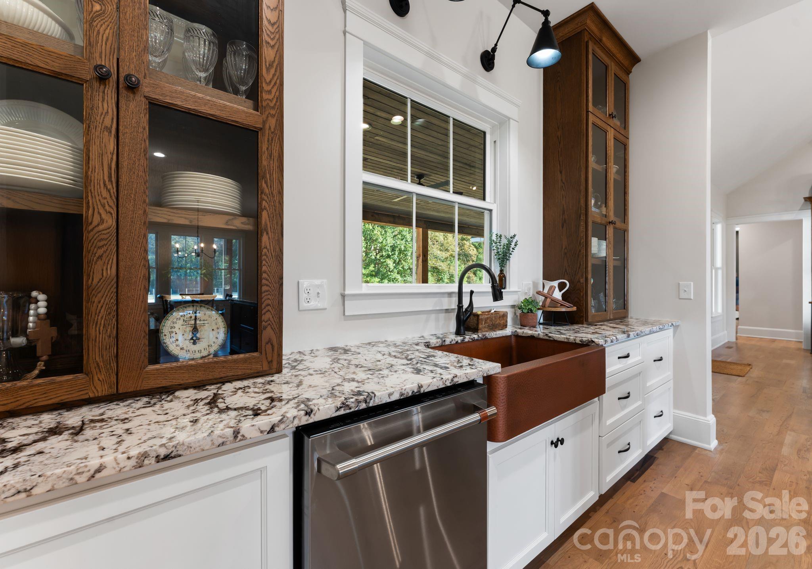
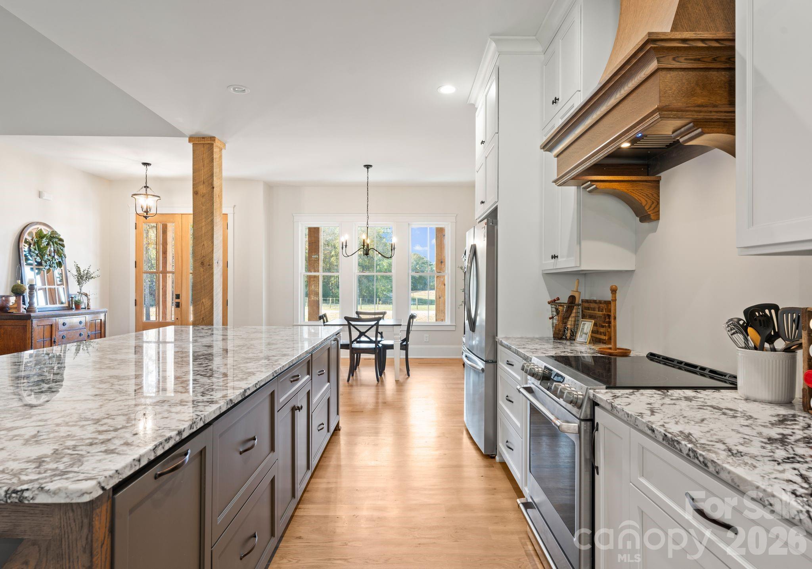
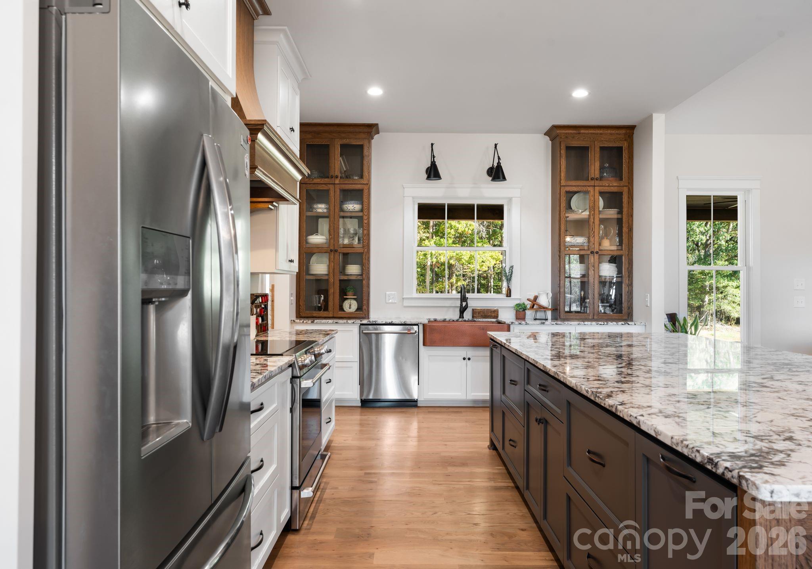
Truly one-of-a-kind, this equestrian retreat on 15 private acres showcases a perfect balance of refined craftsmanship and modern design. Custom built in 2024, the 4,300+ sq. ft. farmhouse features an open, split-bedroom floor plan with five bedrooms, three and a half bathrooms, and a private office all on the main level plus a spacious upstairs flex room—all thoughtfully designed for seamless living and entertaining. The chef’s kitchen serves as the heart of the home, complete with a 6-burner range, copper farmhouse sink, butler’s pantry, expansive island, and elegant granite countertops throughout. Cathedral ceilings and an open-concept layout create a bright, airy flow from the dining area to the living room, anchored by a grand gas fireplace. Both the front and back covered porches showcase authentic craftsmanship, constructed with real pine 10x10 timbers and 1½-inch pine decking—providing warm, natural character and timeless curb appeal. Enjoy peaceful countryside views from these inviting outdoor spaces, ideal for morning coffee, outdoor dining, or sunset relaxation. Equestrian and hobby enthusiasts will appreciate the 4,400+ sq. ft. insulated workshop and barn, featuring two oversized bay doors (perfect for RV or boat storage), a full bath with hot and cold water, a wood stove, three horse stalls, tack room, and multiple storage areas. A covered run-in near the paddock offers flexible shelter for horses, hay, or equipment. The structure is also equipped with a gas line for a generator, ensuring reliable power when needed. Built with quality and longevity in mind, the home features a compressed wood exterior for durability and timeless appeal. The oversized three-car garage includes extended bays ideal for long-bed vehicles, and the property is enhanced with a French drain system for optimal drainage and site maintenance. Smartly equipped for comfort and future expansion, the home is pre-wired for a hot tub, pendant lighting, living room surround sound, outdoor porch TV, and whole-home internet boosters. A prewired generator setup with transfer switch and propane connection is already in place. Additional upgrades include pre-plumbed underground irrigation infrastructure with stubbed connections for a future full irrigation system, underground gutter piping, and a sealed crawlspace with dehumidifier for year-round protection. Experience the perfect blend of luxury, practicality, and privacy—with additional acreage available for those seeking even more room to live, play, and ride.
Price in context
- Asking $363 per square foot.
- 2nd highest asking price of 3 active $1.5M+ homes in Polkton.
- Largest by living area of the 1 with a recorded size.
- Reduced $200,000 (11.2%) from the original $1,790,000 asking price.
- 314 days on the market, listed 2025-10-30.
- County tax assessment $468,700; the asking price is 3.39× the assessed value.
Location
Neighborhood: None, Anson County, ZIP 28135.
Straight-line distances
- Charlotte Country Club: 31.7 mi
- SouthPark Mall: 32.7 mi
- Quail Hollow Club: 33.5 mi
- Uptown Charlotte: 34.4 mi
- Wilson Air Center (private aviation, CLT): 38.9 mi
- Charlotte Douglas International Airport: 39.7 mi
Features
- Style
- Farmhouse, Traditional
- Levels
- Two
- Construction
- Wood
- Roof
- Architectural Shingle
- New construction
- Yes
- Bathrooms
- 3 full, 1 half
- Fireplace
- Yes
- Interior
- Attic Walk In, Breakfast Bar, Built-in Features, Cable Prewire, Entrance Foyer, Garden Tub, Kitchen Island, Open Floorplan, Pantry, Split Bedroom, Storage, Walk-In Closet(s), Walk-In Pantry, Wet Bar
- Flooring
- Carpet, Tile, Wood
- Kitchen & appliances
- Convection Oven, Dishwasher, Disposal, Electric Cooktop, Electric Oven, Electric Range, Exhaust Fan, Exhaust Hood, Freezer, Refrigerator, Self Cleaning Oven, Tankless Water Heater
- Heating
- Central, Ductless, Electric, ENERGY STAR Qualified Equipment, Propane
- Cooling
- Ceiling Fan(s), Central Air, Ductless, ENERGY STAR Qualified Equipment
- Garage
- 3 spaces
- Parking
- Driveway, Attached Garage, Garage Faces Side, Parking Space(s), RV Access/Parking, Shared Driveway
- Exterior
- Fence, Livestock Run In
- Lot
- Cleared, Pasture, Private, Wooded, Views
- Community
- None
- County
- Anson
Comparable homes on the market
- 1455 Blonnie Ross Road, Polkton — $1,890,000, 2.7 mi away
- 42 The Preserve Drive, Marshville — $1,448,500, 4 bd, 4,131 sq ft, 5.7 mi away
- Tbd Horne Town Road, Polkton — $1,100,000, 7.4 mi away
- 1421 Hamilton Crossroads Road, Marshville — $1,025,000, 4 bd, 4,589 sq ft, 8.2 mi away
- 001 Us Hwy 74 Highway, Marshville — $2,900,000, 8.3 mi away
- 21856 Farmridge Lane, Oakboro — $1,150,000, 4 bd, 3,558 sq ft, 11.6 mi away
See it privately
Nicholas and Miriam Peters show every home personally. Peters & Associates, 4401 Barclay Downs Dr #132, Charlotte, NC 28209. Office 704-264-4572. Request a private showing.