
1421 Hamilton Crossroads Road, Marshville, NC
$1,025,000 · 4 bedrooms · 5 baths · 4,589 sq ft · built 2022
Listing courtesy of Howard Hanna Allen Tate Southland Homes + Realty LLC (Sommer Belk). Listing data provided by Canopy MLS, deemed reliable but not guaranteed.
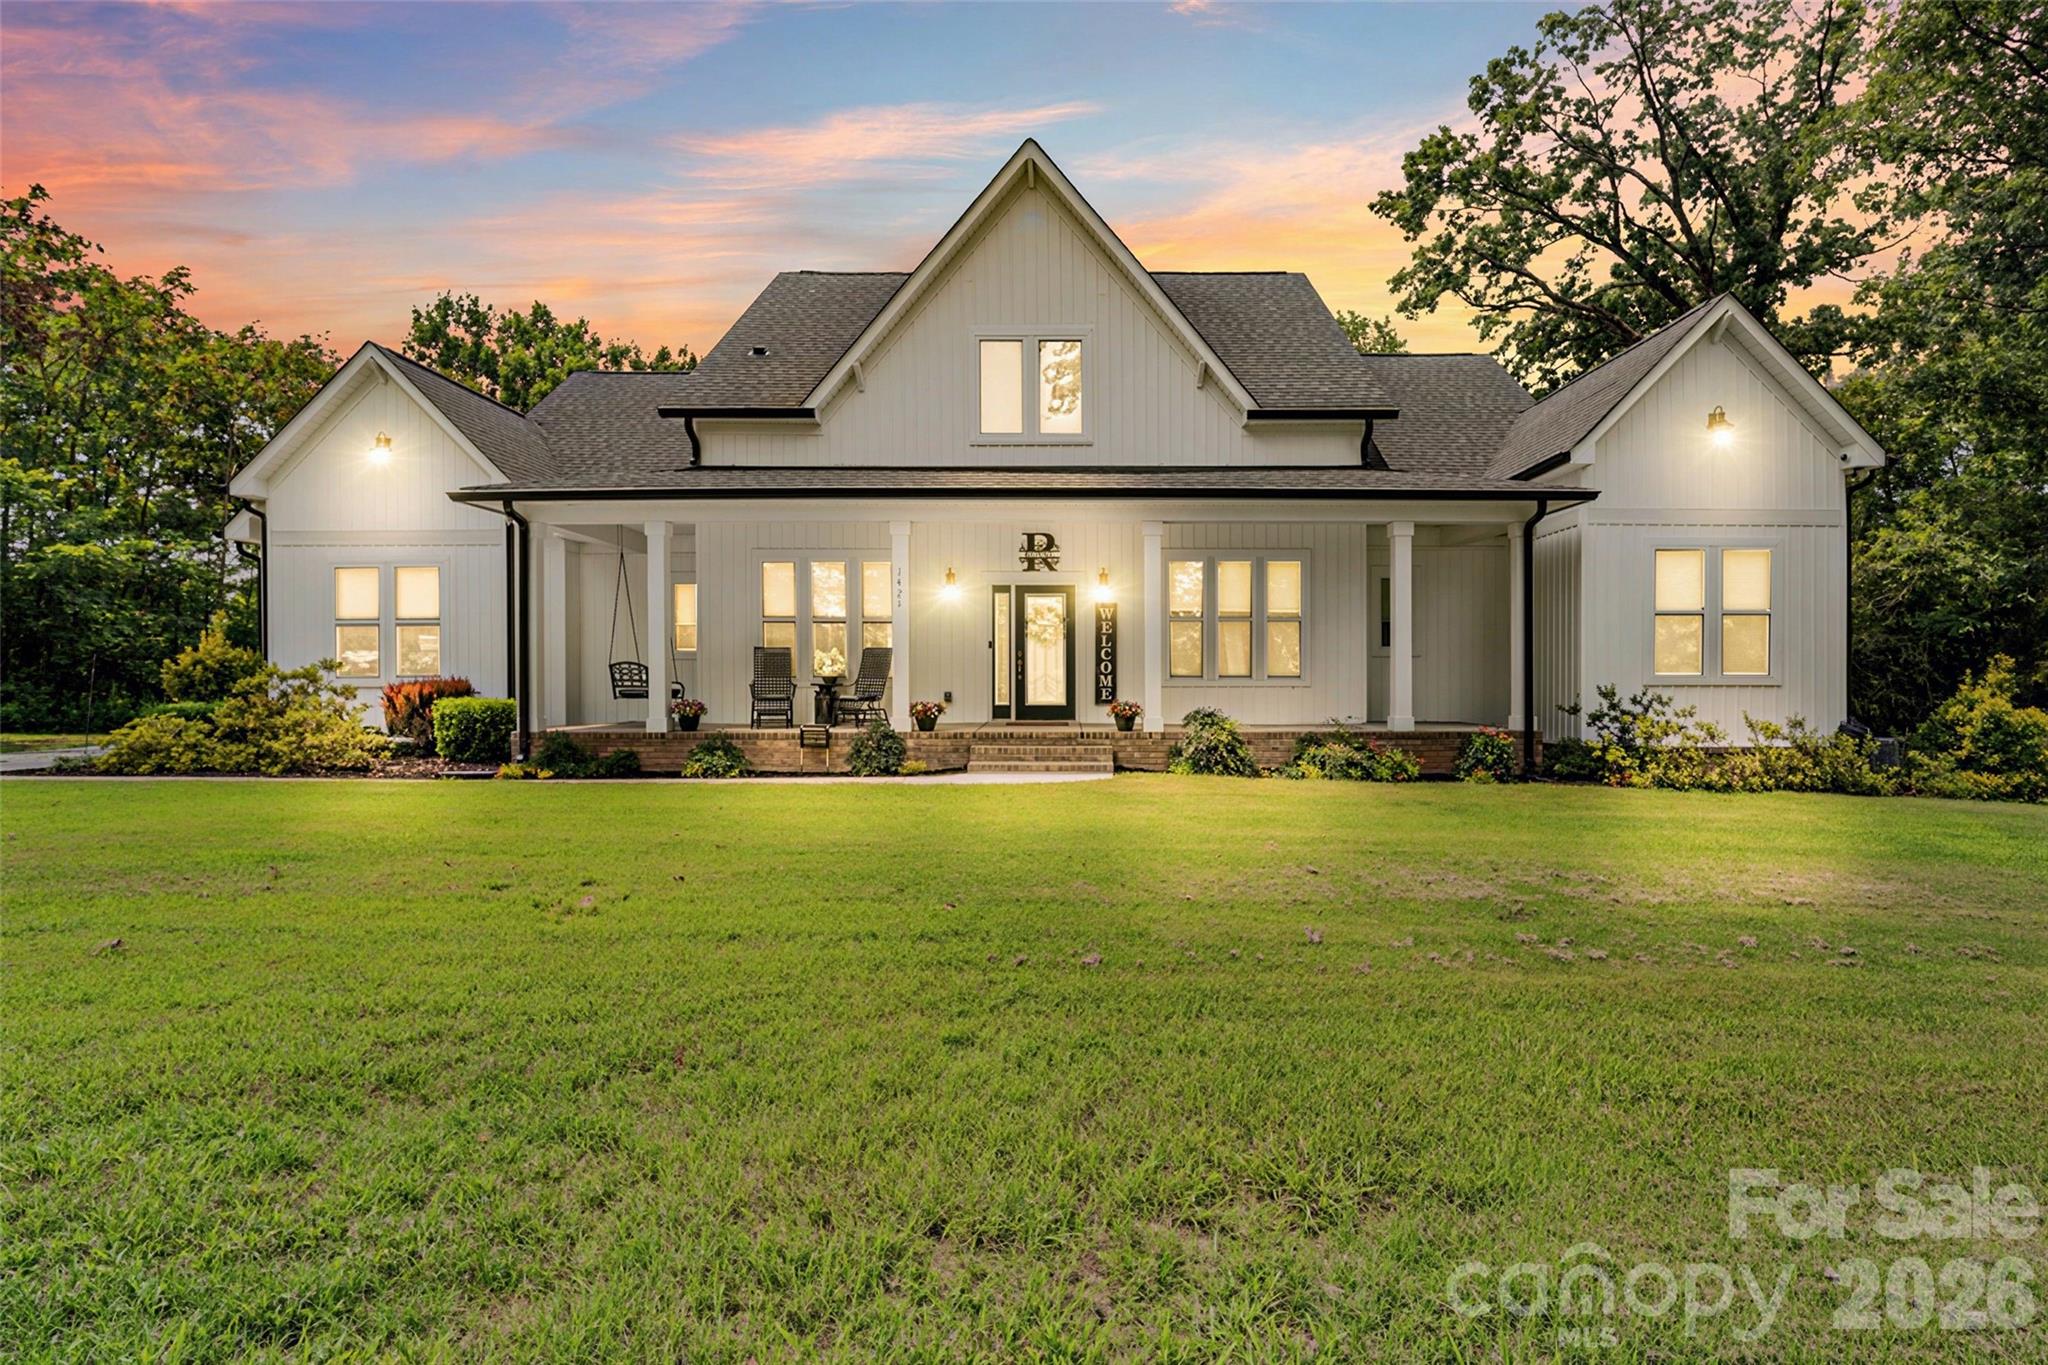



The emergence of modern pastoral architecture in the outer reaches of Union County reflects a growing preference for scale and utility over traditional suburban density. Completed in 2022, this four-bedroom residence in Marshville occupies an expansive 8.31-acre site, offering 4,589 square feet of living space designed for multi-generational requirements. The floor plan is anchored by a vaulted main level and a walk-out basement featuring self-contained secondary quarters with a dedicated kitchen. While the home includes five bathrooms and a versatile flex space, the inclusion of 1,700 square feet of conditioned, unfinished space suggests significant potential for bespoke customization, such as a private gallery or fitness suite. In the current Marshville submarket, parcels of this magnitude paired with relatively new construction are increasingly scarce, particularly those providing such immediate proximity to the Monroe Bypass. This combination of rural seclusion and logistical accessibility remains a primary driver for the region’s appreciating values. Inquiries regarding a private viewing may be directed to Peters & Associates.
About the home
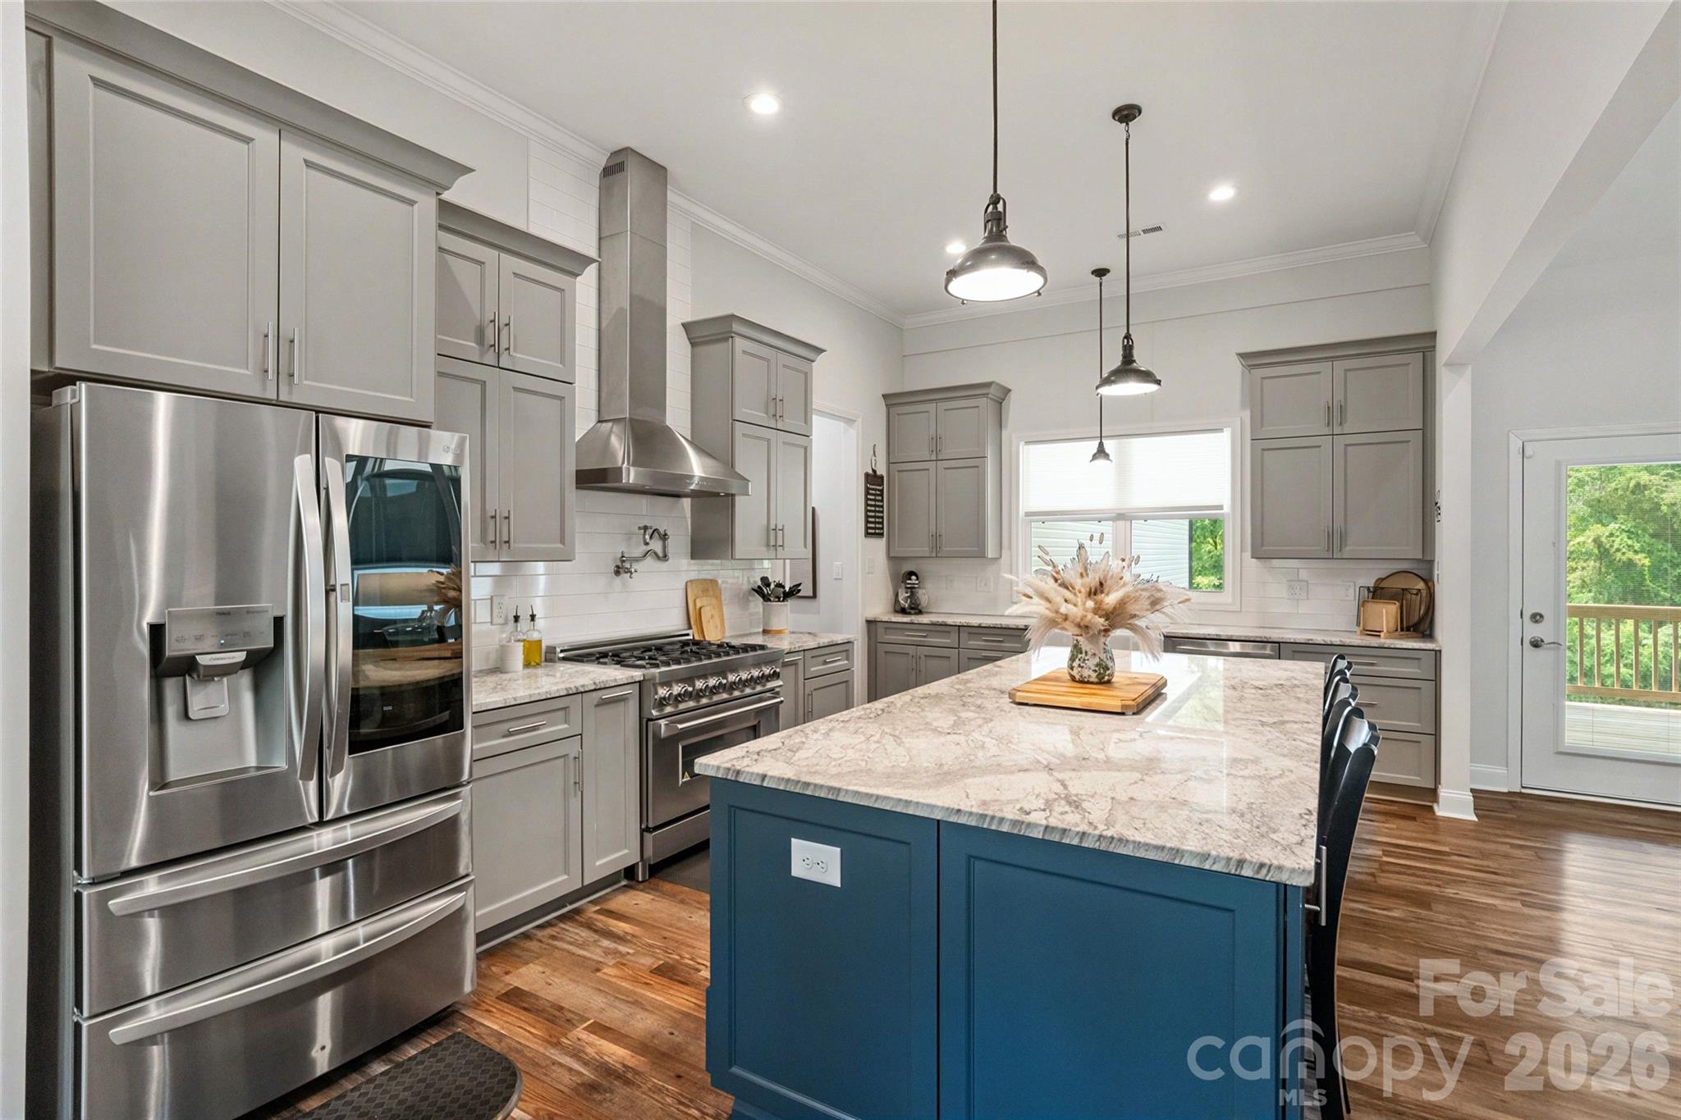
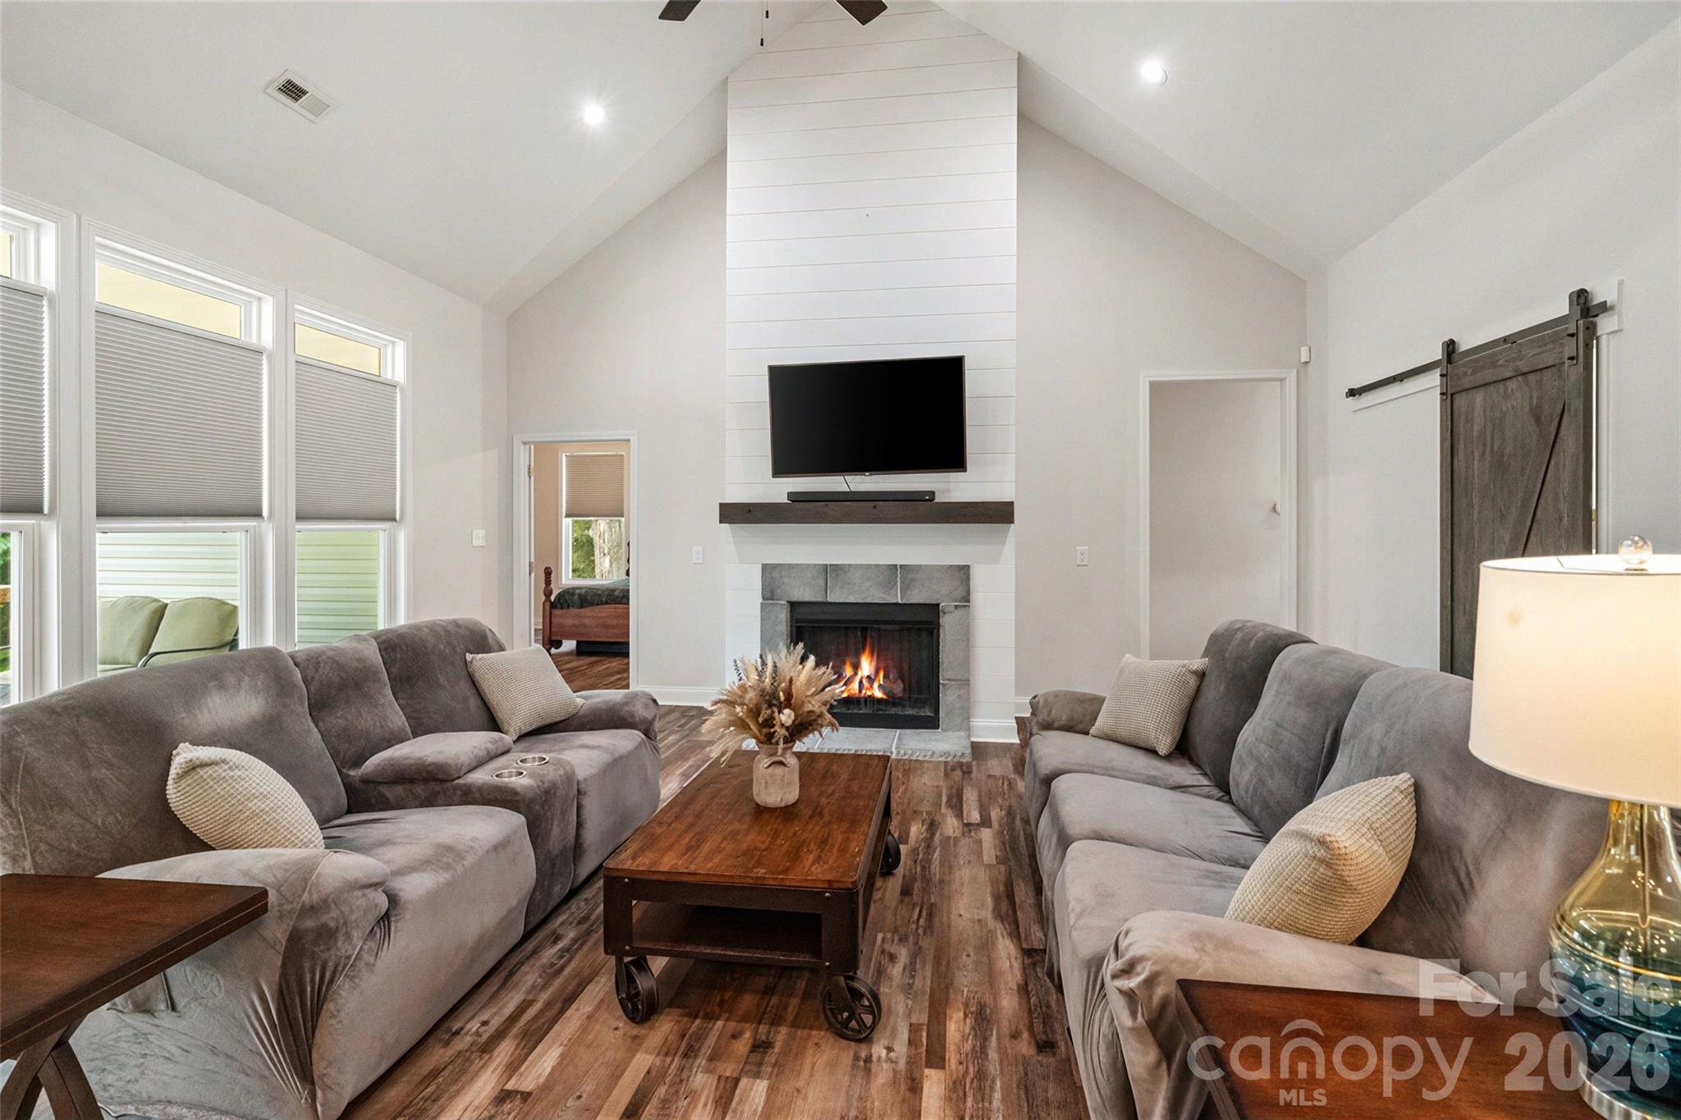
Two complete living spaces, 8.31 picturesque acres, and room to grow—this modern farmhouse offers a level of flexibility that is hard to find! The walk-out basement features private second living quarters with a full kitchen, living area, bedroom, full bath, and washer/dryer hookup, making it ideal for multigenerational living, extended guests, or a private retreat. Approximately 1,700 additional square feet of conditioned, wired, unfinished basement space is ready for future expansion, a home gym, workshop, theater, or organized storage. The main level offers three bedrooms, 2.5 baths, a dedicated office, and vaulted ceilings in both the light-filled living room and primary suite. At the heart of the home is a stunning kitchen with a large, fully functional island designed for cooking, entertaining, and everyday gatherings. Upstairs, a full bath and versatile flex space provide even more possibilities. Enjoy quiet mornings on the covered front porch and peaceful evenings on the expansive covered back deck overlooking the property. Conveniently located near the Monroe Bypass, this one-of-a-kind home combines peaceful country living, modern comfort, and exceptional versatility—all within easy reach of shopping, dining, and surrounding areas.
Price in context
- Asking $223 per square foot.
- 3rd highest asking price of 3 active $1.5M+ homes in Marshville.
- Largest by living area of the 2 with a recorded size.
- Reduced $25,000 (2.4%) from the original $1,050,000 asking price.
- 82 days on the market, listed 2026-07-31.
- County tax assessment $812,700; the asking price is 1.26× the assessed value.
Location
Neighborhood: None, Union County, ZIP 28103.
Straight-line distances
- SouthPark Mall: 28.1 mi
- Charlotte Country Club: 28.1 mi
- Quail Hollow Club: 28.2 mi
- Uptown Charlotte: 30.8 mi
- Wilson Air Center (private aviation, CLT): 34.8 mi
- Charlotte Douglas International Airport: 35.6 mi
Features
- Levels
- Two
- Construction
- Vinyl
- Bathrooms
- 4 full, 1 half
- Basement
- Apartment, Exterior Entry, Storage Space, Walk-Out Access, Walk-Up Access
- Fireplace
- Yes
- Interior
- Drop Zone, Kitchen Island, Open Floorplan, Pantry, Split Bedroom, Storage
- Flooring
- Carpet, Tile, Vinyl
- Kitchen & appliances
- Dishwasher, Gas Range, Microwave
- Heating
- Heat Pump
- Cooling
- Heat Pump
- Garage
- 3 spaces
- Parking
- Attached Garage
- Lot
- Private
- County
- Union
Comparable homes on the market
- 001 Us Hwy 74 Highway, Marshville — $2,900,000, 3.0 mi away
- 42 The Preserve Drive, Marshville — $1,448,500, 4 bd, 4,131 sq ft, 4.4 mi away
- 4809 Us 74 Highway, Wingate — $3,000,000, 3 bd, 5,292 sq ft, 4.4 mi away
- 1916 Mcintyre Road, Wingate — $2,900,000, 5 bd, 4,675 sq ft, 4.7 mi away
- 2206 Camden Road, Wingate — $1,495,000, 4 bd, 3,391 sq ft, 6.7 mi away
- 2921 Old Pageland Marshville Road, Wingate — $1,450,000, 3 bd, 2,099 sq ft, 7.2 mi away
See it privately
Nicholas and Miriam Peters show every home personally. Peters & Associates, 4401 Barclay Downs Dr #132, Charlotte, NC 28209. Office 704-264-4572. Request a private showing.