
1427 Merrimont Avenue, Kings Mountain, NC
$3,150,000 · 4 bedrooms · 6 baths · 6,839 sq ft · built 2007
Listing courtesy of Whitetail Properties Real Estate LLC (Chip Camp). Listing data provided by Canopy MLS, deemed reliable but not guaranteed.


About the home
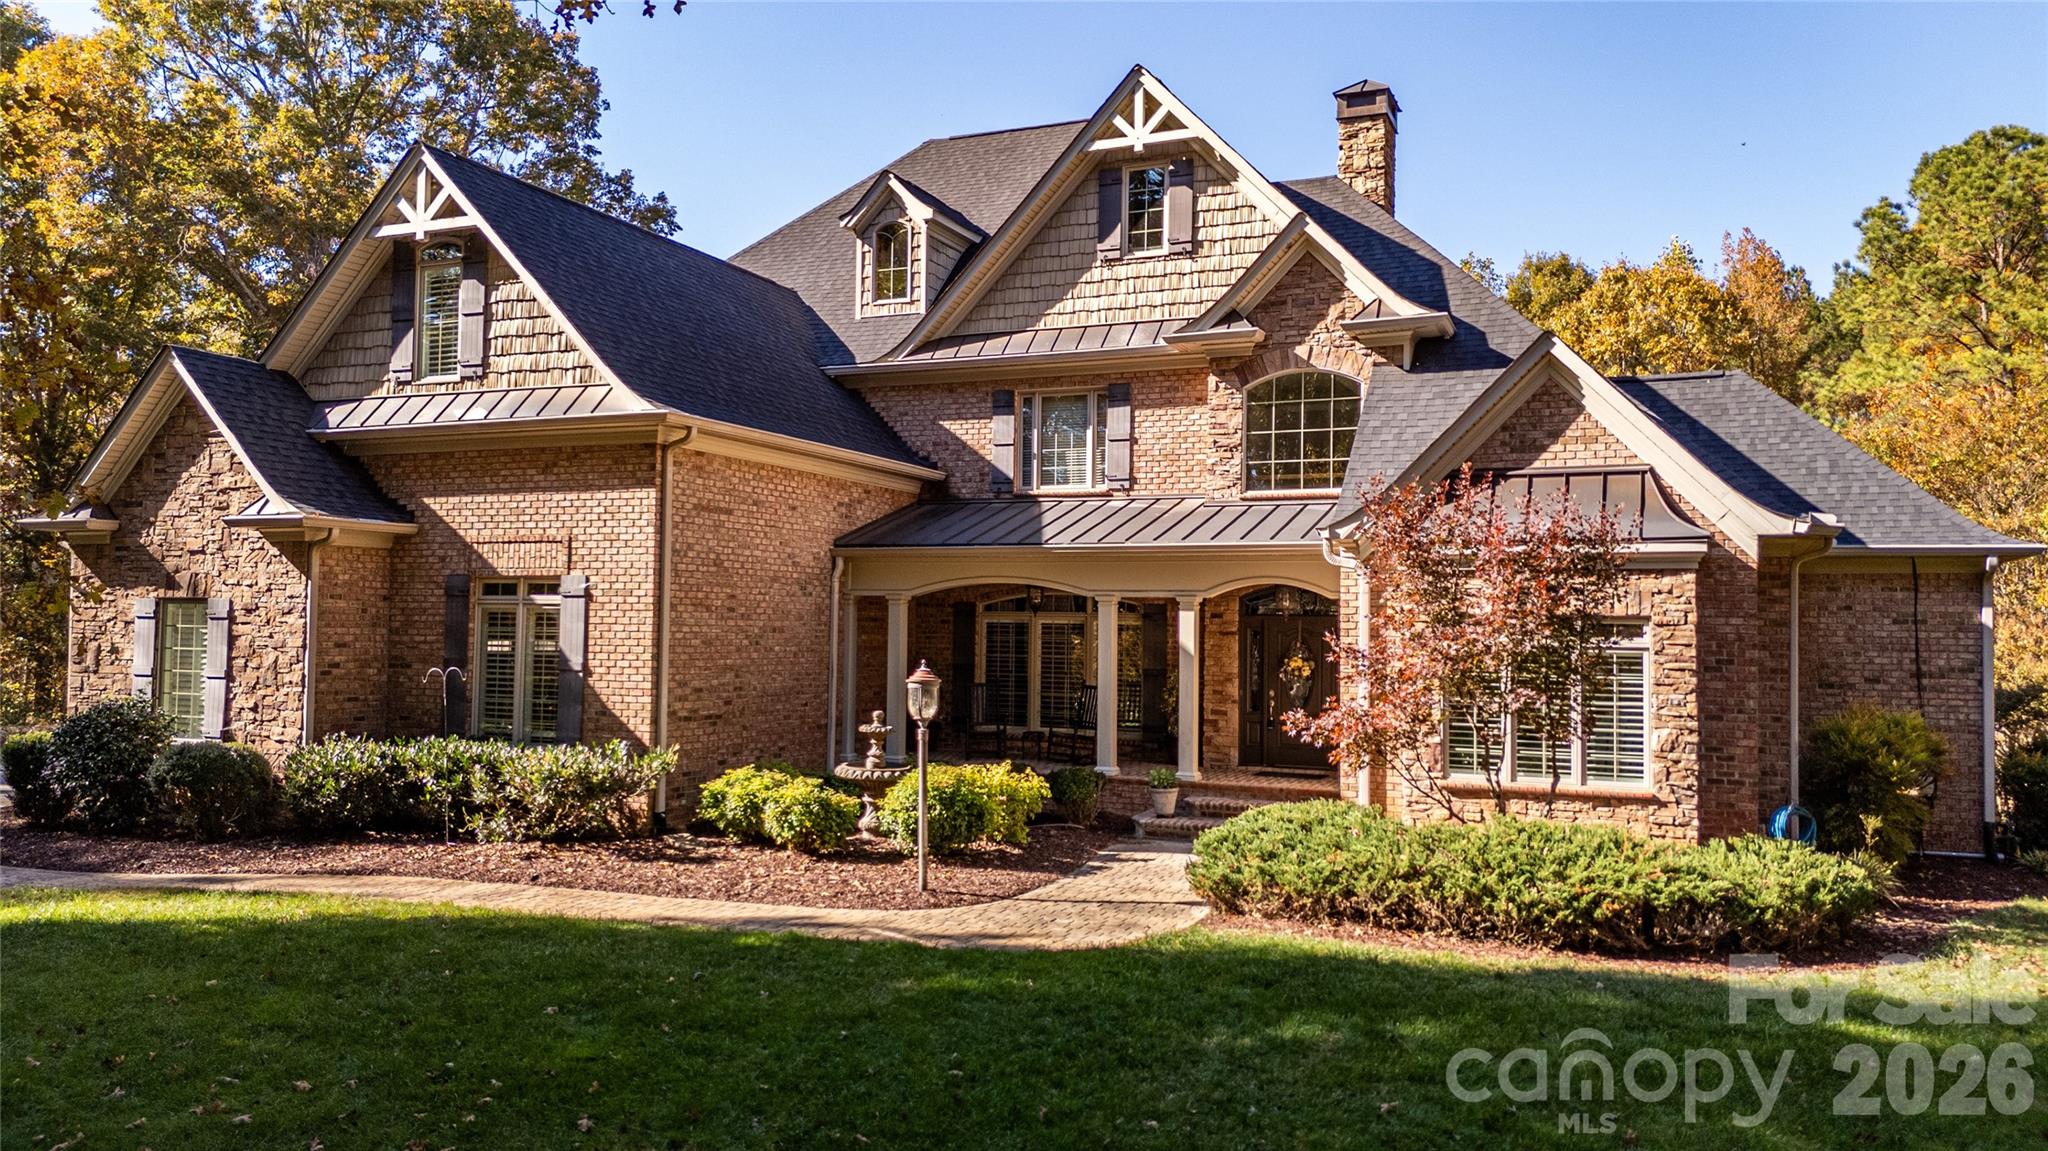
Discover refined living at this private 12± acre estate in the desirable Country Club area of Kings Mountain. Located at the end of a paved road, this residence offers exceptional privacy and seclusion—just minutes from town. The Chef’s Kitchen features porcelain tile floors, custom cabinetry, granite countertops, and a spacious walk-in pantry and laundry. The open living and dining area showcases vaulted ceilings, hardwood floors, and a gas fireplace, while the newly completed covered porch overlooks the saltwater pool with Trex decking, stone fireplace, heaters, fans, and TV. The main-level primary suite includes a walk-in closet and a spa-like bath with custom cabinetry, walk-in shower, and whirlpool tub. Upstairs are two bedrooms with walk-in closets, a Jack and Jill bath, a bonus room, and storage. The full basement offers a second kitchen, living room with fireplace, walkout access to the pool, playroom, game room, home office, and exercise space. Outdoor living shines with a cabana, outdoor shower, gas firepit, and a third chef’s outdoor kitchen featuring premium appliances and granite countertops. Additional features include plantation shutters, custom murals, attached and detached garages with workshop, and a pool changing room—luxury country living at its finest.
Price in context
- Asking $461 per square foot.
- Reduced $950,000 (23.2%) from the original $4,100,000 asking price.
- 301 days on the market, listed 2025-11-05.
- County tax assessment $1,371,600; the asking price is 2.30× the assessed value.
Location
Neighborhood: None, Cleveland County, ZIP 28086.
Straight-line distances
- Charlotte Douglas International Airport: 24.4 mi
- Wilson Air Center (private aviation, CLT): 25.2 mi
- Uptown Charlotte: 30.0 mi
- Quail Hollow Club: 31.2 mi
- SouthPark Mall: 31.4 mi
- Charlotte Country Club: 32.6 mi
Assigned schools
- Elementary: West
- Middle: Kings Mountain
- High: Kings Mountain
School assignments come from the listing and can change; confirm with the district.
Features
- Style
- Contemporary, Modern, Traditional
- Levels
- Two
- Construction
- Brick Partial, Stone
- Roof
- Architectural Shingle
- Bathrooms
- 4 full, 2 half
- Basement
- Apartment, Daylight, Finished, Full, Walk-Out Access
- Fireplace
- Yes
- Interior
- Attic Stairs Pulldown, Attic Walk In, Breakfast Bar, Built-in Features, Entrance Foyer, Garden Tub, Kitchen Island, Pantry, Split Bedroom, Storage, Walk-In Closet(s), Walk-In Pantry, Other - See Remarks
- Flooring
- Carpet, Tile, Wood
- Kitchen & appliances
- Bar Fridge, Convection Microwave, Convection Oven, Dishwasher, Disposal, Electric Oven, Exhaust Hood, Microwave, Refrigerator, Tankless Water Heater
- Heating
- Heat Pump, Natural Gas
- Cooling
- Ceiling Fan(s), Central Air
- Garage
- 4 spaces
- Parking
- Attached Garage, Detached Garage, Garage Door Opener, Garage Faces Front, Garage Faces Side, Garage Shop
- Exterior
- Fire Pit, In-Ground Irrigation, Outdoor Kitchen, Outdoor Shower, Other - See Remarks
- Pool
- In Ground, Outdoor Pool, Salt Water
- Waterfront
- None
- Lot
- Creek Front, Cul-De-Sac, Level, Private, Creek/Stream, Wooded
- County
- Cleveland
Comparable homes on the market
- 520 Lewis Farm Road, Bessemer City — $7,000,000, 8 bd, 6,859 sq ft, 3.6 mi away
- 3200 Beaty Road, Gastonia — $5,450,000, 5 bd, 8,174 sq ft, 15.1 mi away
- 907 Osprey Bluff Court #1, Belmont — $3,623,300, 5 bd, 5,543 sq ft, 19.2 mi away
- 9305 White Ibis Court, Belmont — $4,599,999, 4 bd, 7,954 sq ft, 20.0 mi away
- 13702 Sage Thrasher Lane, Charlotte — $4,999,900, 5 bd, 9,673 sq ft, 20.1 mi away
- 9719 Nine Eagles Lane, Charlotte — $12,273,000, 12 bd, 15,637 sq ft, 20.3 mi away
See it privately
Nicholas and Miriam Peters show every home personally. Peters & Associates, 4401 Barclay Downs Dr #132, Charlotte, NC 28209. Office 704-264-4572. Request a private showing.