
13702 Sage Thrasher Lane, Charlotte, NC
$4,875,000 · 5 bedrooms · 7 baths · 9,673 sq ft · built 2020
Listing courtesy of Selling Queen City Realty LLC (Lina Nixon). Listing data provided by Canopy MLS, deemed reliable but not guaranteed.
About the home
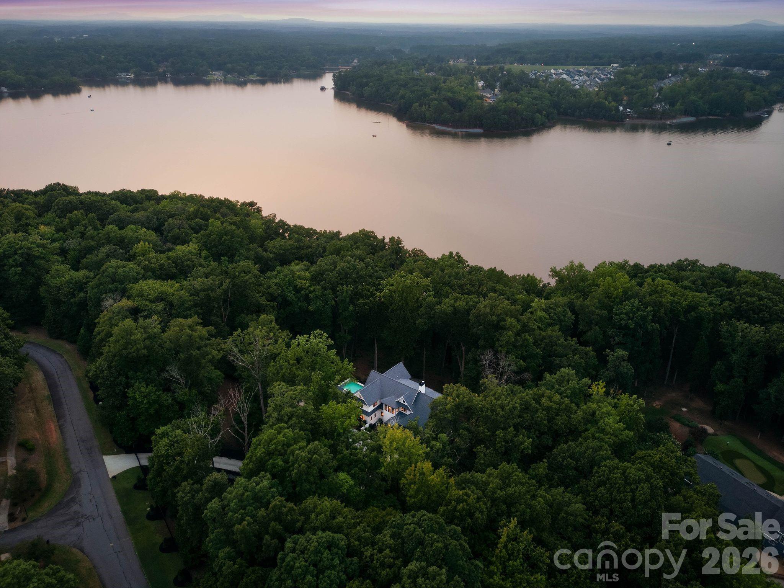
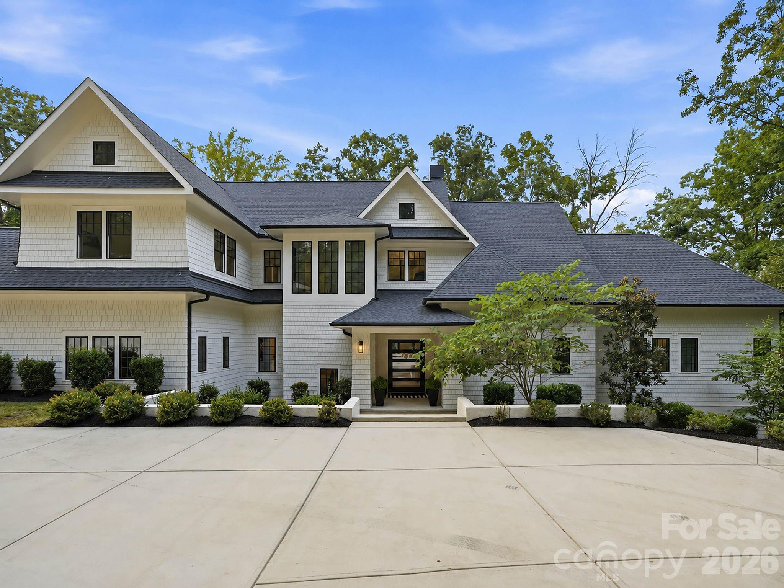
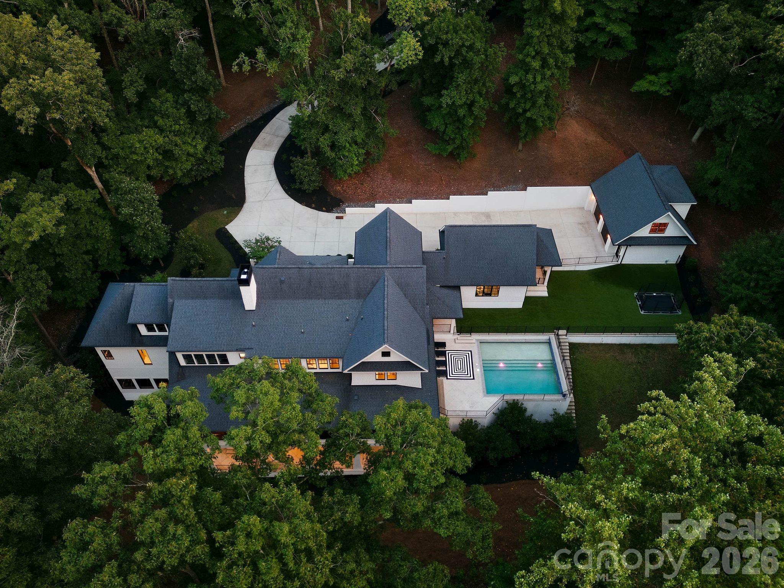
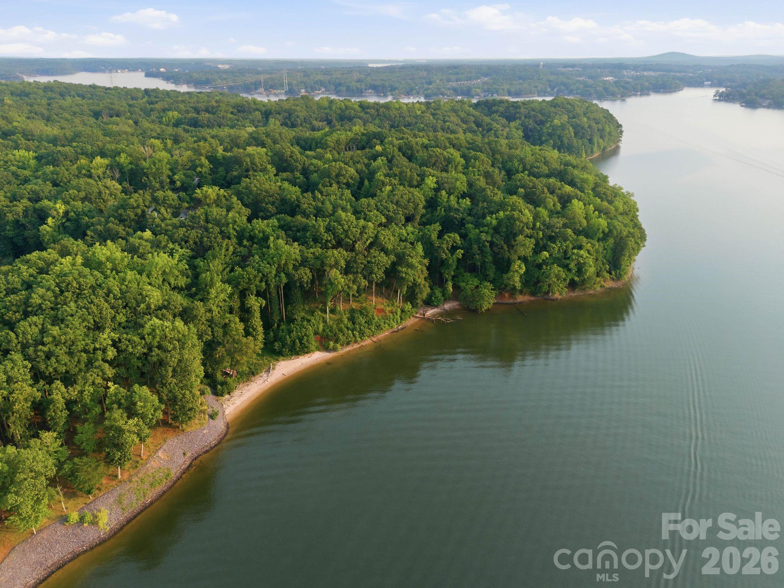
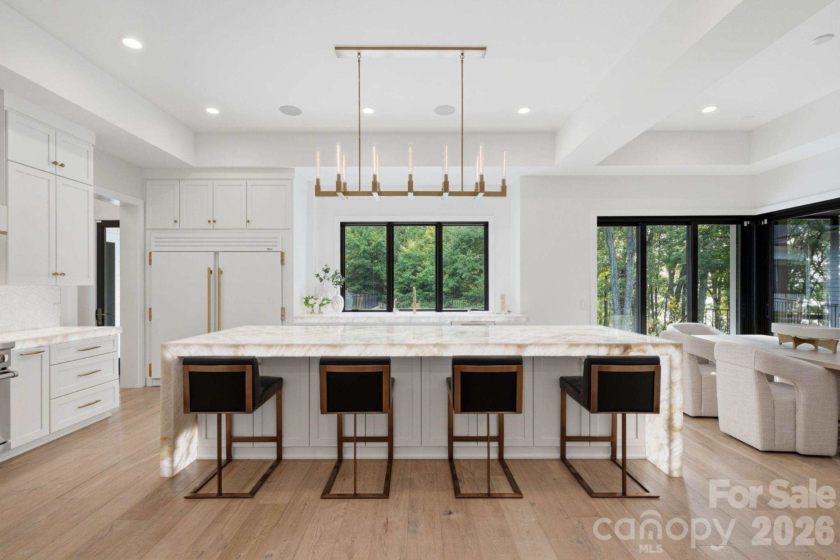
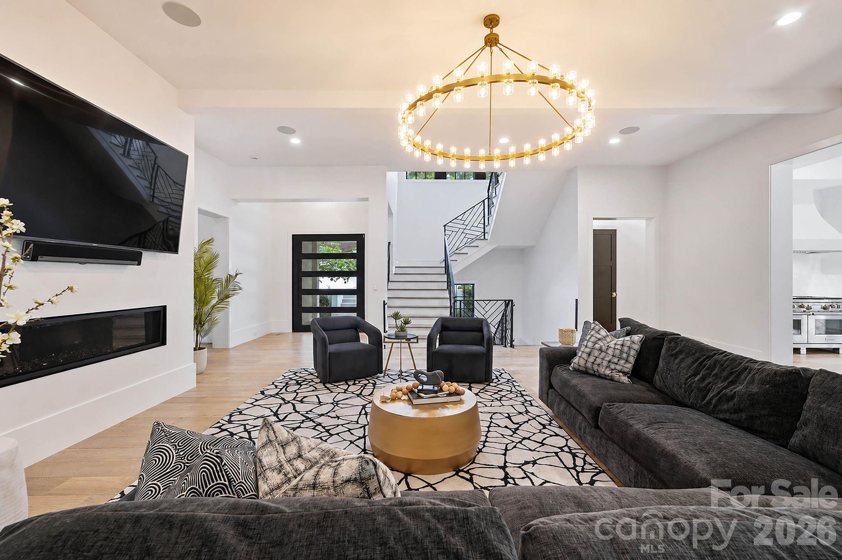
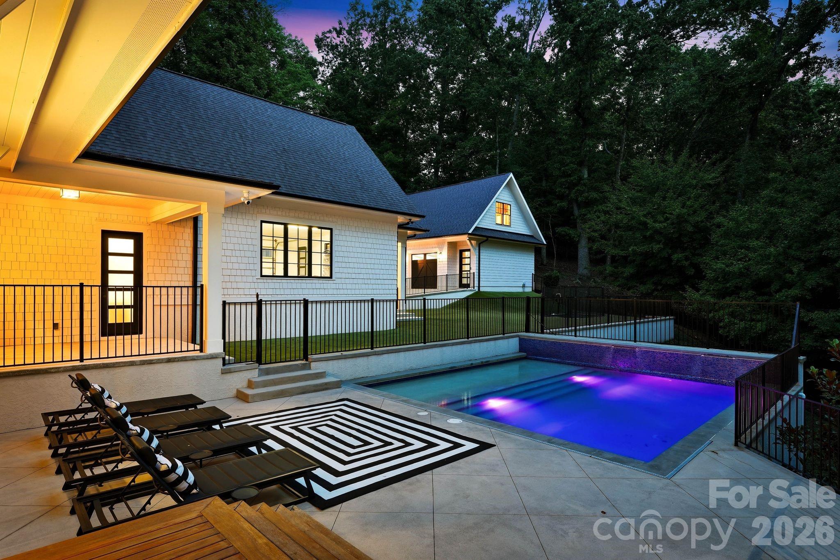
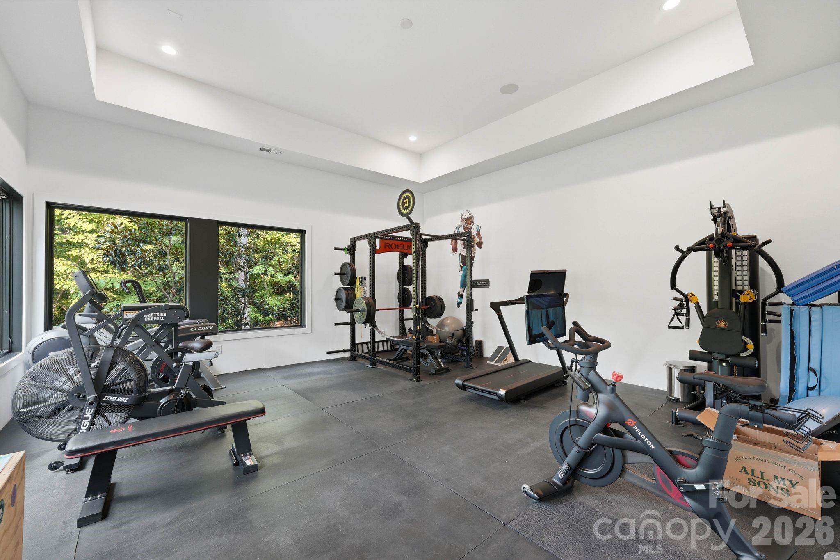
A rare opportunity to own a private waterfront estate where modern architecture, extraordinary craftsmanship and resort-style living converge. Set behind a private gate on nearly four acres in The Sanctuary, this 9,673-square-foot residence offers approximately 340 feet of Lake Wylie shoreline, a sandy beach and exceptional privacy—all within 20 minutes of Charlotte Douglas International Airport and Uptown. Inside, soaring 12-foot ceilings, French oak floors and expansive collapsing glass doors create a seamless connection between the interiors, pool terrace and lake. The chef’s kitchen showcases an oversized waterfall island wrapped in illuminated Crystalita stone, a WOLF six-burner range, True custom refrigeration, double-drawer dishwashers and a full scullery with a built-in Miele coffee system. The main-level owner’s retreat is a private sanctuary with a fireplace, boutique-style illuminated closets and a spa bath featuring backlit stone, dual vanities, dual water closets, an oversized dual-entry rain shower and soaking tub. Upstairs, four additional bedrooms provide thoughtfully designed ensuite and Jack-and-Jill accommodations. Two additional bonus rooms are perfect for additional hangout spots. The finished basement is designed for recreation and wellness, offering a theater, fitness room, flexible living spaces and a wet-bar-ready studio. Additional highlights include dual laundry rooms and a quartzite drop zone with individual lockers. Above the detached garage, substantial unfinished space offers outstanding potential for a guest suite, private office, studio or additional recreation area and is pre-plumbed for future mechanical systems. Outdoors, the heated saltwater pool, outdoor bath, in-ground trampoline, sandy beach and expansive shoreline create an exceptional private resort. The screened porch with built-in heaters and a fireplace provides a comfortable, year-round setting for enjoying the peaceful lake surroundings. A remarkable Lake Wylie estate offering privacy, architectural distinction and an extraordinary lifestyle in one of Charlotte’s most sought-after waterfront communities. *Seller is willing to give Buyer a credit for a dock!** For more information regarding the community, visit: https://thesanctuaryatlakewylie.com/living-at-the-sanctuary/
Price in context
- Asking $504 per square foot.
- That is 13% above the $446 median across 414 active $1.5M+ homes in Charlotte.
- 21st highest asking price of 414 active $1.5M+ homes in Charlotte.
- 10th largest by living area of the 394 with a recorded size.
- Reduced $350,000 (6.7%) from the original $5,225,000 asking price.
- 83 days on the market, listed 2026-07-31.
- County tax assessment $4,752,400; the asking price is 1.03× the assessed value.
- HOA dues $1,530 (quarterly).
Location
Neighborhood: The Sanctuary, Mecklenburg County, ZIP 28278.
Straight-line distances
- Charlotte Douglas International Airport: 7.5 mi
- Wilson Air Center (private aviation, CLT): 7.8 mi
- Quail Hollow Club: 11.3 mi
- SouthPark Mall: 12.1 mi
- Uptown Charlotte: 12.7 mi
- Charlotte Country Club: 14.7 mi
Assigned schools
- Elementary: Wingate
- Middle: Southwest
- High: Palisades
School assignments come from the listing and can change; confirm with the district.
Features
- Style
- Modern, Transitional
- Levels
- Two
- Construction
- Other - See Remarks
- Roof
- Architectural Shingle
- Bathrooms
- 6 full, 1 half
- Basement
- Basement Garage Door, Daylight, Exterior Entry, Finished, Storage Space, Walk-Out Access
- Fireplace
- Yes
- Interior
- Built-in Features, Drop Zone, Entrance Foyer, Garden Tub, Kitchen Island, Open Floorplan, Pantry, Walk-In Closet(s), Walk-In Pantry
- Flooring
- Hardwood, Tile
- Kitchen & appliances
- Bar Fridge, Convection Microwave, Dishwasher, Disposal, Double Oven, Dryer, ENERGY STAR Qualified Dishwasher, Exhaust Hood, Gas Range, Ice Maker, Microwave, Refrigerator, Washer/Dryer
- Heating
- Forced Air, Natural Gas
- Cooling
- Ceiling Fan(s), Central Air
- Garage
- 5 spaces
- Parking
- Basement, Driveway, Electric Gate, Attached Garage, Detached Garage, Garage Door Opener, Golf Cart Garage
- Exterior
- In-Ground Irrigation
- Pool
- Fenced, Heated, In Ground, Outdoor Pool, Salt Water
- Waterfront
- Beach - Private, Boat Slip – Community, Paddlesport Launch Site, Paddlesport Launch Site - Community
- View
- Water, Year Round
- Lot
- Beach Front, Cul-De-Sac, Private, Views, Waterfront, Wooded
- Community
- Clubhouse, Concierge, Fitness Center, Lake Access, Outdoor Pool, Pickleball, Picnic Area, Playground, Recreation Area, Tennis Court(s)
- County
- Mecklenburg
Comparable homes on the market
- 10717 Wildlife Road, Charlotte — $2,618,125, 4 bd, 4,099 sq ft, also in The Sanctuary
- 9105 Island Point Road, Charlotte — $1,950,000, 4 bd, 6,264 sq ft, also in The Sanctuary
- 10220 Sweetleaf Place, Charlotte — $3,825,000, 5 bd, 9,547 sq ft, also in The Sanctuary
- 1222 Great Egret Drive, Clover — $1,275,000, 0.4 mi away
- 1219 Great Egret Drive #29, Clover — $1,190,000, 0.5 mi away
- 1216 Great Egret Drive, Clover — $2,381,500, 4 bd, 3,758 sq ft, 0.5 mi away
See it privately
Nicholas and Miriam Peters show every home personally. Peters & Associates, 4401 Barclay Downs Dr #132, Charlotte, NC 28209. Office 704-264-4572. Request a private showing.