
243 Ridgeline Drive, Brevard, NC
$3,750,000 · 7 bedrooms · 7 baths · 2,407 sq ft · built 2004
Listing courtesy of Witherspoon Platt Associates (John Witherspoon). Listing data provided by Canopy MLS, deemed reliable but not guaranteed.
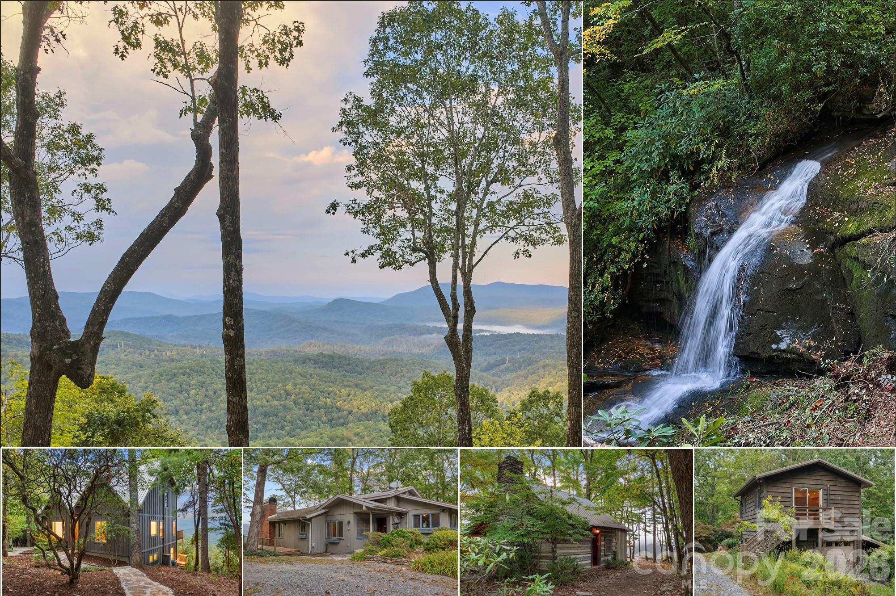
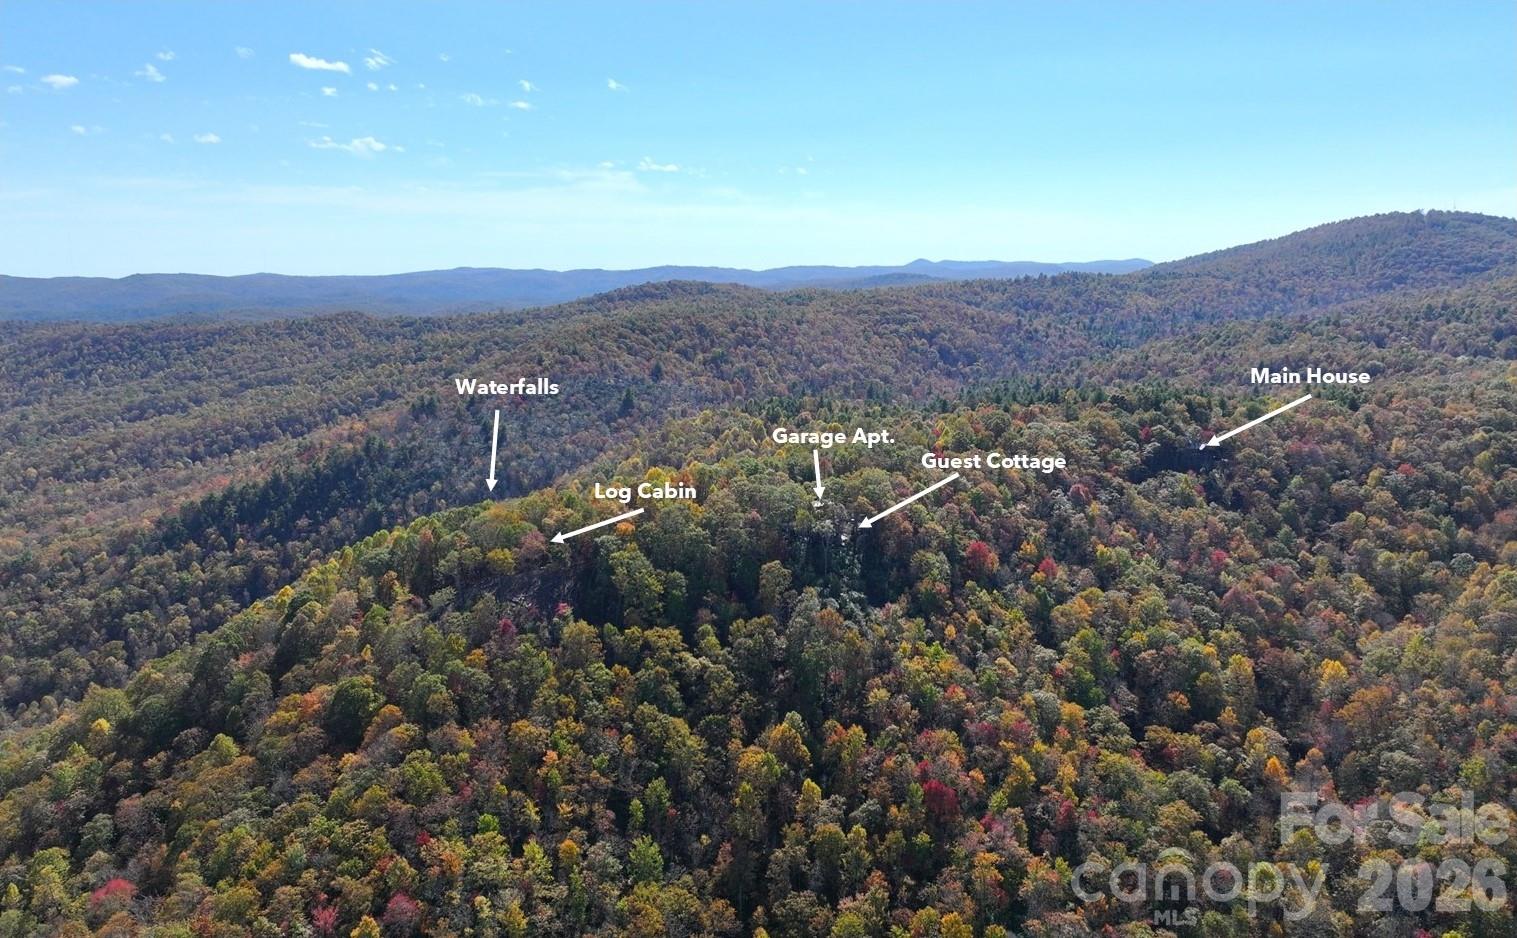
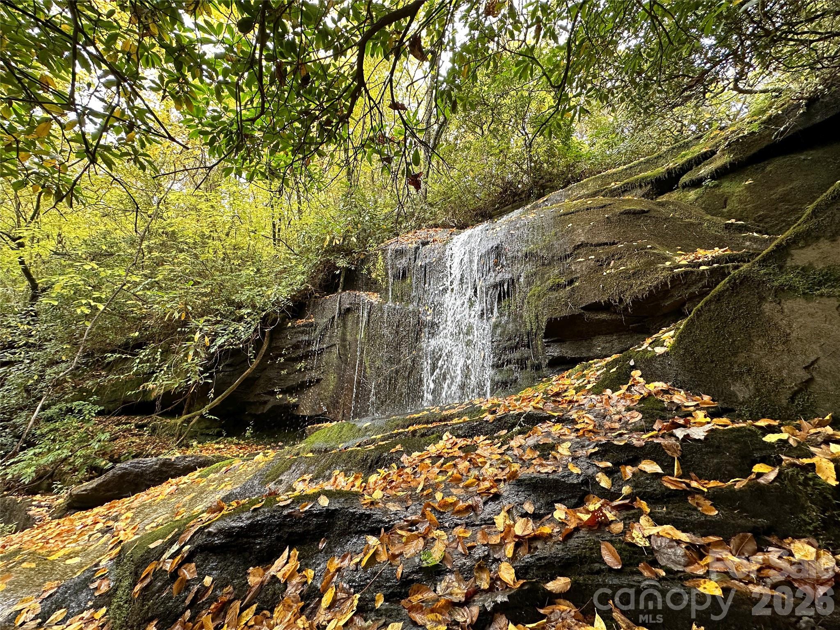
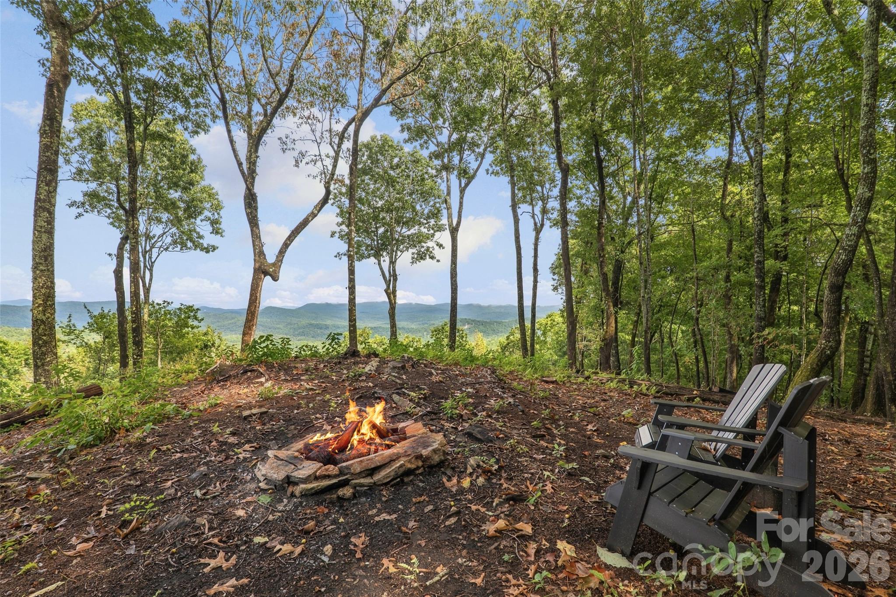
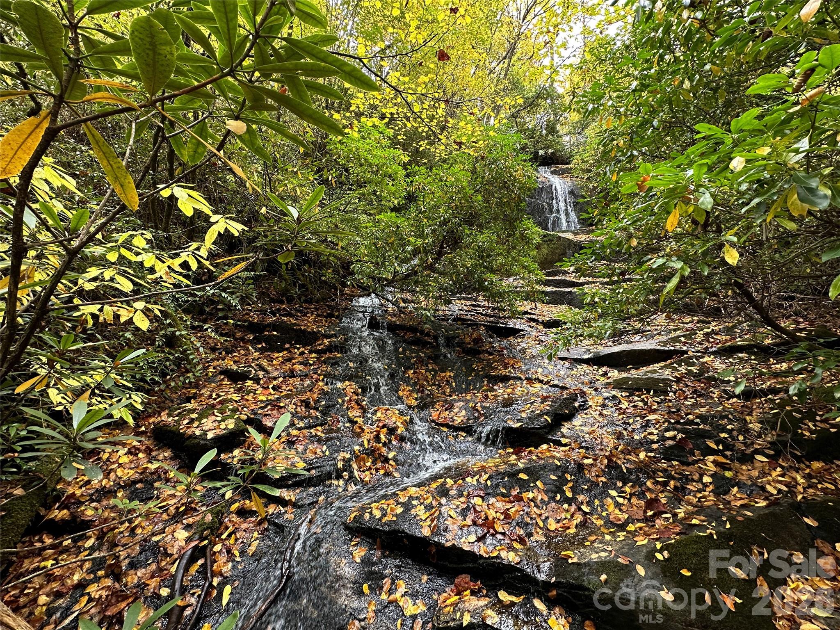
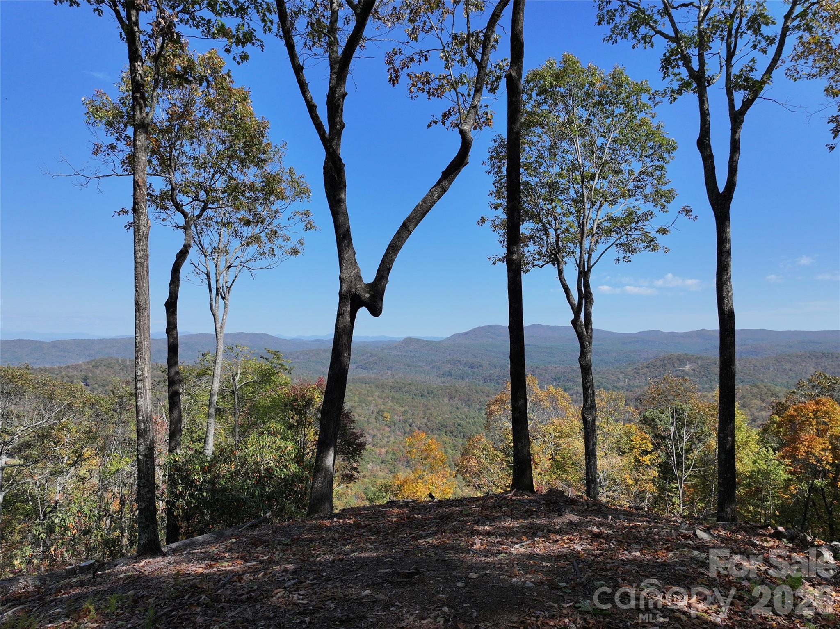
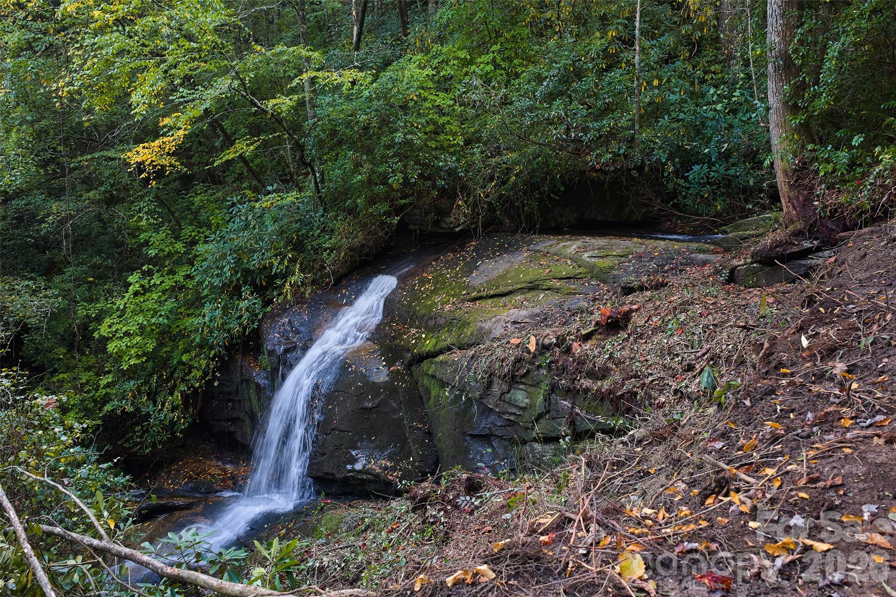
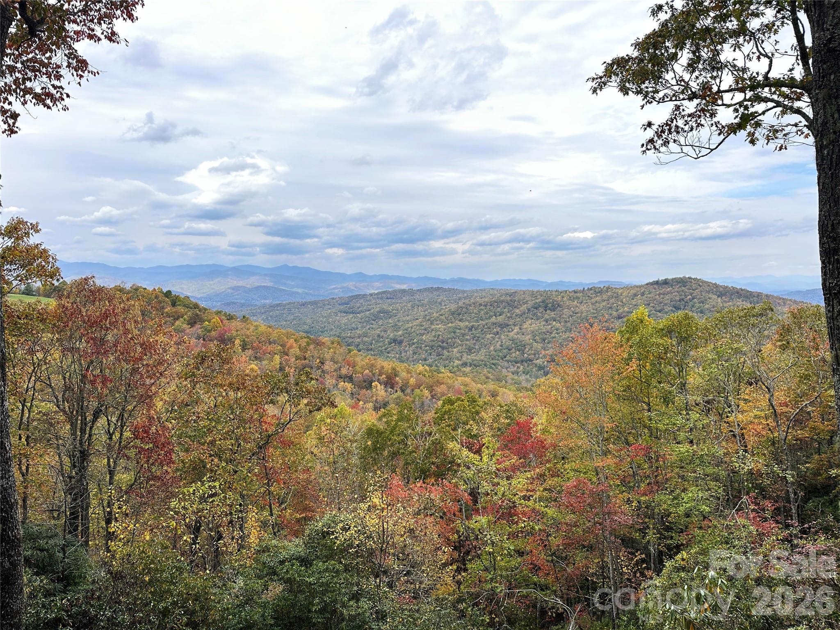
High-altitude seclusion defines this ninety-six-acre ridgetop estate in Brevard, where four distinct residences are positioned at an elevation exceeding 3,000 feet. Constructed in 2004, the collection includes a primary residence, a guest cottage, a garage apartment, and an antique log cabin, offering a combined seven bedrooms and seven bathrooms across 2,407 square feet of living space. The topography is defined by its adjacency to expansive conservation lands and proximity to DuPont State Forest. Two miles of curated trails navigate a landscape of mature hardwoods, bisected by the clear waters of Williamson Creek and Laurel Creek, the latter of which features a series of three private waterfalls. For the North Carolina mountain submarket, an inventory of this scale—offering absolute privacy without sacrificing proximity to trailheads—represents a rare opportunity for a multi-generational legacy holding. The property commands a perspective that is increasingly difficult to secure in the Blue Ridge corridor. Private viewings may be coordinated through Peters & Associates.
About the home
Total privacy, breathtaking long-range ridgetop views, dramatic waterfalls, tranquil streams, a meadow and miles of trails on this 96+ acre mountain retreat make the ideal setting for the property’s 4 residences. With a main house, guest cottage, garage apartment, and rustic antique log cabin, each prominently situated along the ridge at an elevation of over 3,000 feet, this property is the ideal multi-generational family legacy property. DuPont State Forest is close by, with a trailhead less than 2.5 miles away, and the property adjoins large private conservation lands. Over 2 miles of professionally built trails, both UTV and foot trails, link the homes on the ridge, an open meadow area and the property’s bold streams with the natural beauty of the forests and falls. With its mature hardwood forest, the land is bounded on the north by bold, clear Williamson Creek and on the south by over 2,000 feet of beautiful Laurel Creek, which features three waterfalls. The stunning, private trio of falls are dramatic destinations for sightseeing, picnics, photography or tranquil reflection. The main house is designed for comfort and luxury, with hardwood floors, hand hewn beam accents, a free-standing wood stove, and expansive windows showcasing the amazing views. The guest cottage, with its equally terrific views and a rambling, comfortable floorplan, is ready for your creative updates. Additionally, the recently updated garage apartment provides an excellent opportunity for guest accommodation or a creative workspace. The rustic cabin, set at the farthest end of the ridge and constructed with antique logs, adds a touch of history and authenticity to the property, making it an ideal spot for quiet contemplation or a cozy retreat. The property's location, situated between Brevard and Cedar Mountain, ensures easy access to amenities while preserving the tranquility and seclusion of your mountaintop escape. Whether you're seeking a peaceful retreat, a family compound, a truly dramatic outdoor recreation area or a place to pursue creative endeavors, this estate offers a wide range of possibilities.
Price in context
- Asking $1,558 per square foot.
- 2nd highest asking price of 3 active $1.5M+ homes in Brevard.
- 2nd largest by living area of the 2 with a recorded size.
- No price changes since it was listed.
- 156 days on the market, listed 2025-10-20.
- County tax assessment $734,100; the asking price is 5.11× the assessed value.
Location
Neighborhood: None, Transylvania County, ZIP 28712.
Assigned schools
- Elementary: Brevard
- Middle: Brevard
- High: Brevard
School assignments come from the listing and can change; confirm with the district.
Features
- Style
- Cabin, Cottage, Traditional, Other
- Levels
- Two
- Construction
- Hardboard Siding
- Roof
- Metal
- Bathrooms
- 5 full, 2 half
- Basement
- Exterior Entry, Finished, Interior Entry
- Fireplace
- Yes
- Interior
- Breakfast Bar, Entrance Foyer, Garden Tub, Kitchen Island, Open Floorplan, Pantry, Walk-In Closet(s), Walk-In Pantry
- Flooring
- Tile, Wood
- Kitchen & appliances
- Dishwasher, Gas Cooktop, Gas Range, Microwave, Refrigerator, Trash Compactor, Washer/Dryer
- Heating
- Ductless, Heat Pump, Wood Stove
- Cooling
- Central Air, Ductless
- Garage
- 4 spaces
- Parking
- Basement, Driveway, Attached Garage, Garage Faces Side
- View
- Long Range, Mountain(s), Year Round
- Lot
- Cleared, Private, Creek/Stream, Views, Waterfall
- County
- Transylvania
Comparable homes on the market
- 30 Banks Lane, Brevard — $3,395,000, 4 bd, 3,365 sq ft, 1.7 mi away
- 280 S Broad Street, Brevard — $4,160,000, 4.5 mi away
- 4454 Asheville Highway, Pisgah Forest — $3,500,000, 4 bd, 3,847 sq ft, 6.9 mi away
- 113 Birchbend None, Cleveland — $3,300,000, 3 bd, 6,047 sq ft, 7.1 mi away
- 185 Mckinney Road, Etowah — $6,900,000, 9.9 mi away
- 185 Mckinney Road, Etowah — $6,900,000, 6 bd, 2,600 sq ft, 9.9 mi away
See it privately
Nicholas and Miriam Peters show every home personally. Peters & Associates, 4401 Barclay Downs Dr #132, Charlotte, NC 28209. Office 704-264-4572. Request a private showing.