
841 Blackthorne Lane, Arden, NC
$3,799,999 · 4 bedrooms · 5 baths · 5,013 sq ft · built 2027
Listing courtesy of Walnut Cove Realty/Allen Tate/Beverly-Hanks (Laura Cioce). Listing data provided by Canopy MLS, deemed reliable but not guaranteed.
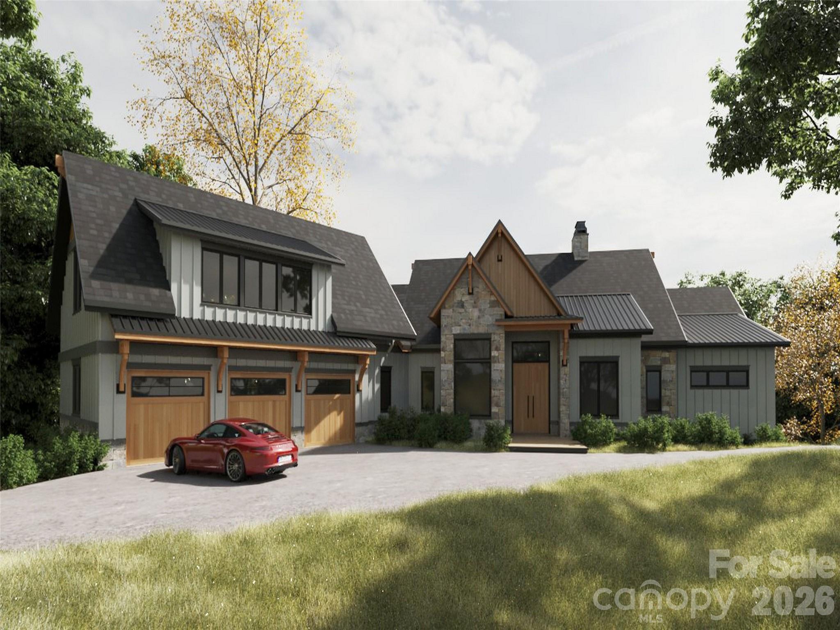
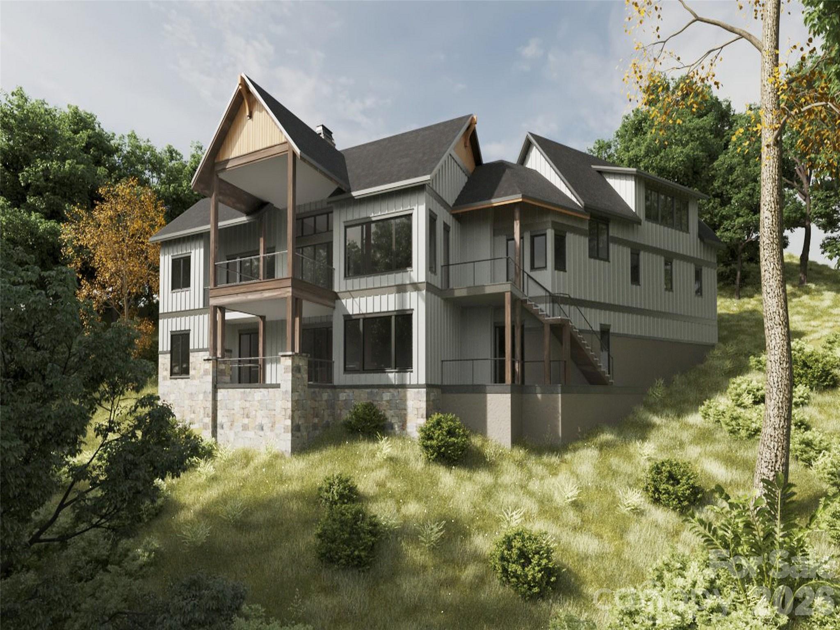
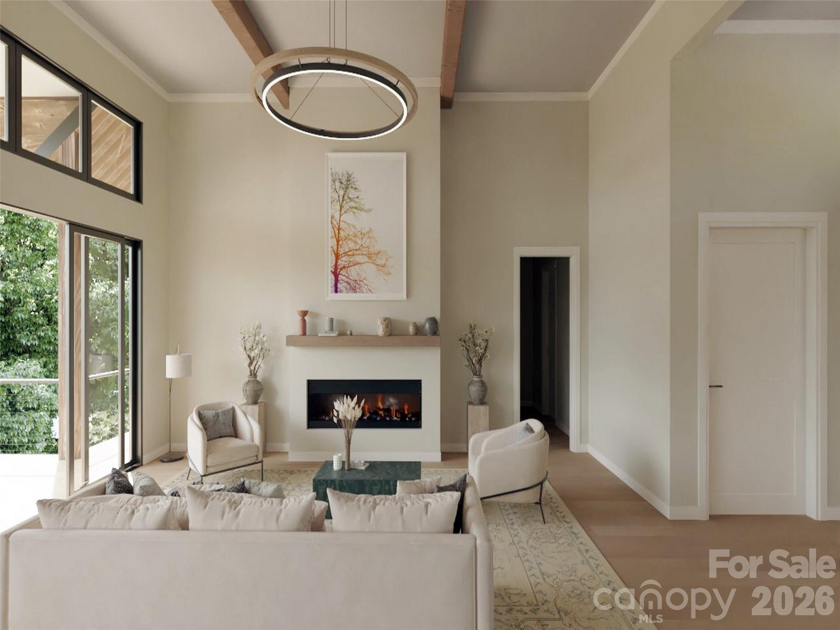
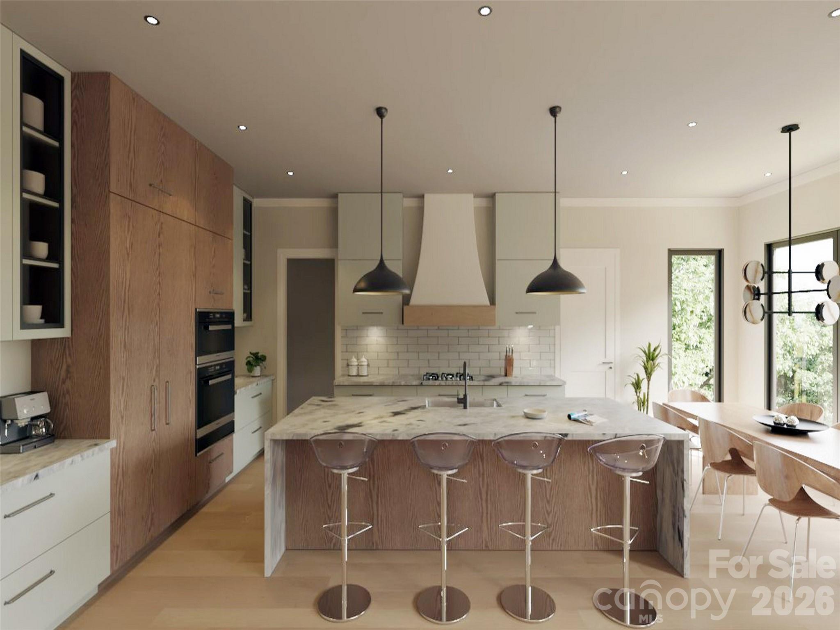
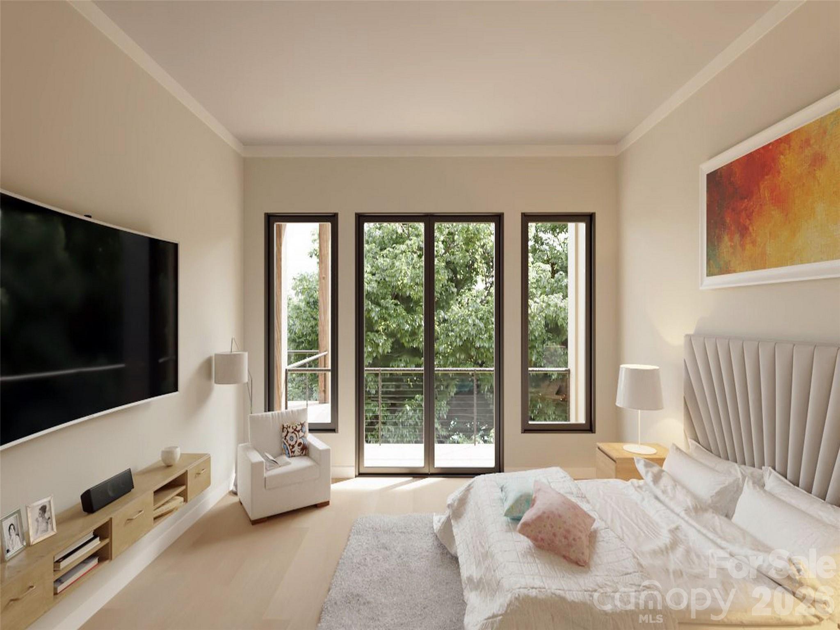
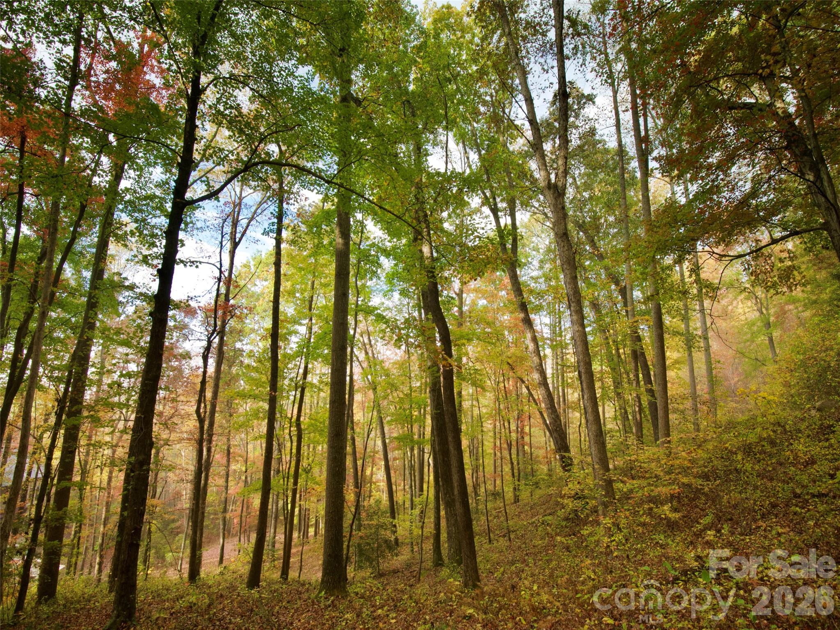

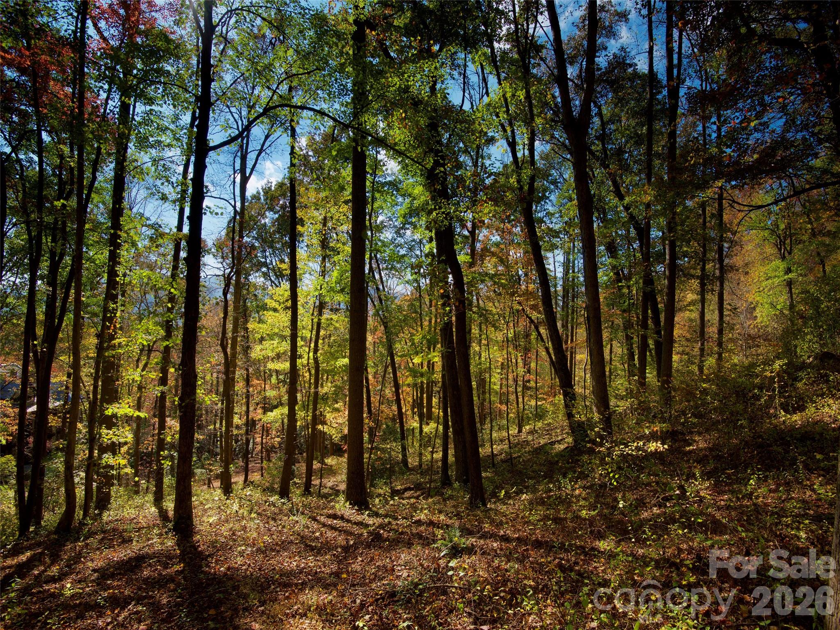
The evolution of the modern mountain retreat finds a new benchmark along Blackthorne Lane, where a proposed residence by Herrington Homes and Design Elite Architecture represents a sophisticated departure from traditional rustic tropes. Designed for a 2027 completion within The Cliffs at Walnut Cove, the 5,013-square-foot estate prioritizes transparency, utilizing expansive glass walls to dissolve the boundaries between the main living areas and the Arden landscape. The four-bedroom, five-bathroom floor plan allocates three guest suites to a dedicated terrace level, preserving the main floor for a seamless flow of professional-grade culinary and social spaces. In a submarket where proximity to the Jack Nicklaus Signature course and private wellness amenities drives sustained long-term value, this project offers a rare opportunity to secure a bespoke new build without the typical lead times of independent land acquisition. The design accommodates a three-car garage and extensive outdoor entertaining terraces. Private consultations regarding the build specifications and site plan are available through Peters & Associates.
About the home
Discover an exceptional custom home opportunity in The Cliffs at Walnut Cove - a modern mountain retreat designed by Design Elite Architecture and to be built by Parade of Homes award-winning builder Herrington Homes. Set on a private homesite along Blackthorne Lane, the proposed residence will offer over 5,000 square feet with 4 bedrooms, 4.5 baths, and refined indoor and outdoor living spaces. The open main level is designed to feature expansive glass walls and provide a seamless flow between the great room, dining area, and gourmet kitchen. The terrace level is planned for entertaining with a recreation room and three guest suites. Multiple terraces and space for an outdoor kitchen will provide the ultimate outdoor oasis. An expansive three-car garage and professional landscaping will complete the design. Located just minutes from the Jack Nicklaus Signature Golf Course, Wellness Center, and scenic hiking trails, this residence promises the highest level of craftsmanship designed for both elegance and ease.
Price in context
- Asking $758 per square foot.
- That is 9% below the $837 median across 20 active $1.5M+ homes in Arden.
- 13th highest asking price of 20 active $1.5M+ homes in Arden.
- 12th largest by living area of the 19 with a recorded size.
- No price changes since it was listed.
- 1 days on the market, listed 2026-01-26.
- County tax assessment $259,300; the asking price is 14.65× the assessed value.
- HOA dues $3,515 (annually).
Location
Neighborhood: The Cliffs At Walnut Cove, Buncombe County, ZIP 28704.
Assigned schools
- Elementary: Avery'S Creek/Koontz
- Middle: Valley Springs
- High: T.C. Roberson
School assignments come from the listing and can change; confirm with the district.
Features
- Levels
- One
- Construction
- Fiber Cement, Hard Stucco, Metal, Shingle/Shake, Stone Veneer, Wood
- Roof
- Architectural Shingle, Metal
- Builder
- Harrington Homes, LLC
- New construction
- Yes
- Bathrooms
- 4 full, 1 half
- Basement
- Daylight, Partially Finished, Storage Space
- Fireplace
- Yes
- Interior
- Elevator, Kitchen Island, Open Floorplan, Walk-In Closet(s), Walk-In Pantry, Wet Bar
- Flooring
- Wood
- Kitchen & appliances
- Convection Oven, Dishwasher, Double Oven, Exhaust Hood, Freezer, Gas Water Heater, Microwave, Refrigerator, Tankless Water Heater, Washer/Dryer
- Heating
- Ductless, Fresh Air Ventilation, Heat Pump, Hot Water, Natural Gas
- Cooling
- Ductless, Heat Pump
- Garage
- 3 spaces
- Parking
- Driveway, Attached Garage, Keypad Entry
- Waterfront
- None
- View
- Winter
- Community
- Clubhouse, Fitness Center, Gated, Golf, Hot Tub, Indoor Pool, Outdoor Pool, Pond, Putting Green, Tennis Court(s), Walking Trails
- County
- Buncombe
Comparable homes on the market
- 120 Split Rock Trail, Arden — $3,247,000, 3 bd, 3,861 sq ft, also in The Cliffs At Walnut Cove
- 12 Falling Waters Trail, Arden — $3,650,000, 5 bd, 6,358 sq ft, also in The Cliffs At Walnut Cove
- 1946 White Tree Trail, Arden — $4,495,000, 4 bd, 5,855 sq ft, also in The Cliffs At Walnut Cove
- 60 Walnut Valley Parkway, Arden — $6,395,000, 4 bd, 4,856 sq ft, 0.5 mi away
- 6 Walnut Valley Parkway, Arden — $4,950,000, 4 bd, 4,987 sq ft, 0.6 mi away
- 1925 White Tree Trail, Arden — $4,595,000, 4 bd, 6,554 sq ft, 0.8 mi away
See it privately
Nicholas and Miriam Peters show every home personally. Peters & Associates, 4401 Barclay Downs Dr #132, Charlotte, NC 28209. Office 704-264-4572. Request a private showing.