
2650 Carson Woods Road, Laurel Springs, NC
$1,279,900 · 3 bedrooms · 4 baths · 3,946 sq ft · built 2009
Listing courtesy of Regency On the Lake (Christy Barr). Listing data provided by Canopy MLS, deemed reliable but not guaranteed.




About the home
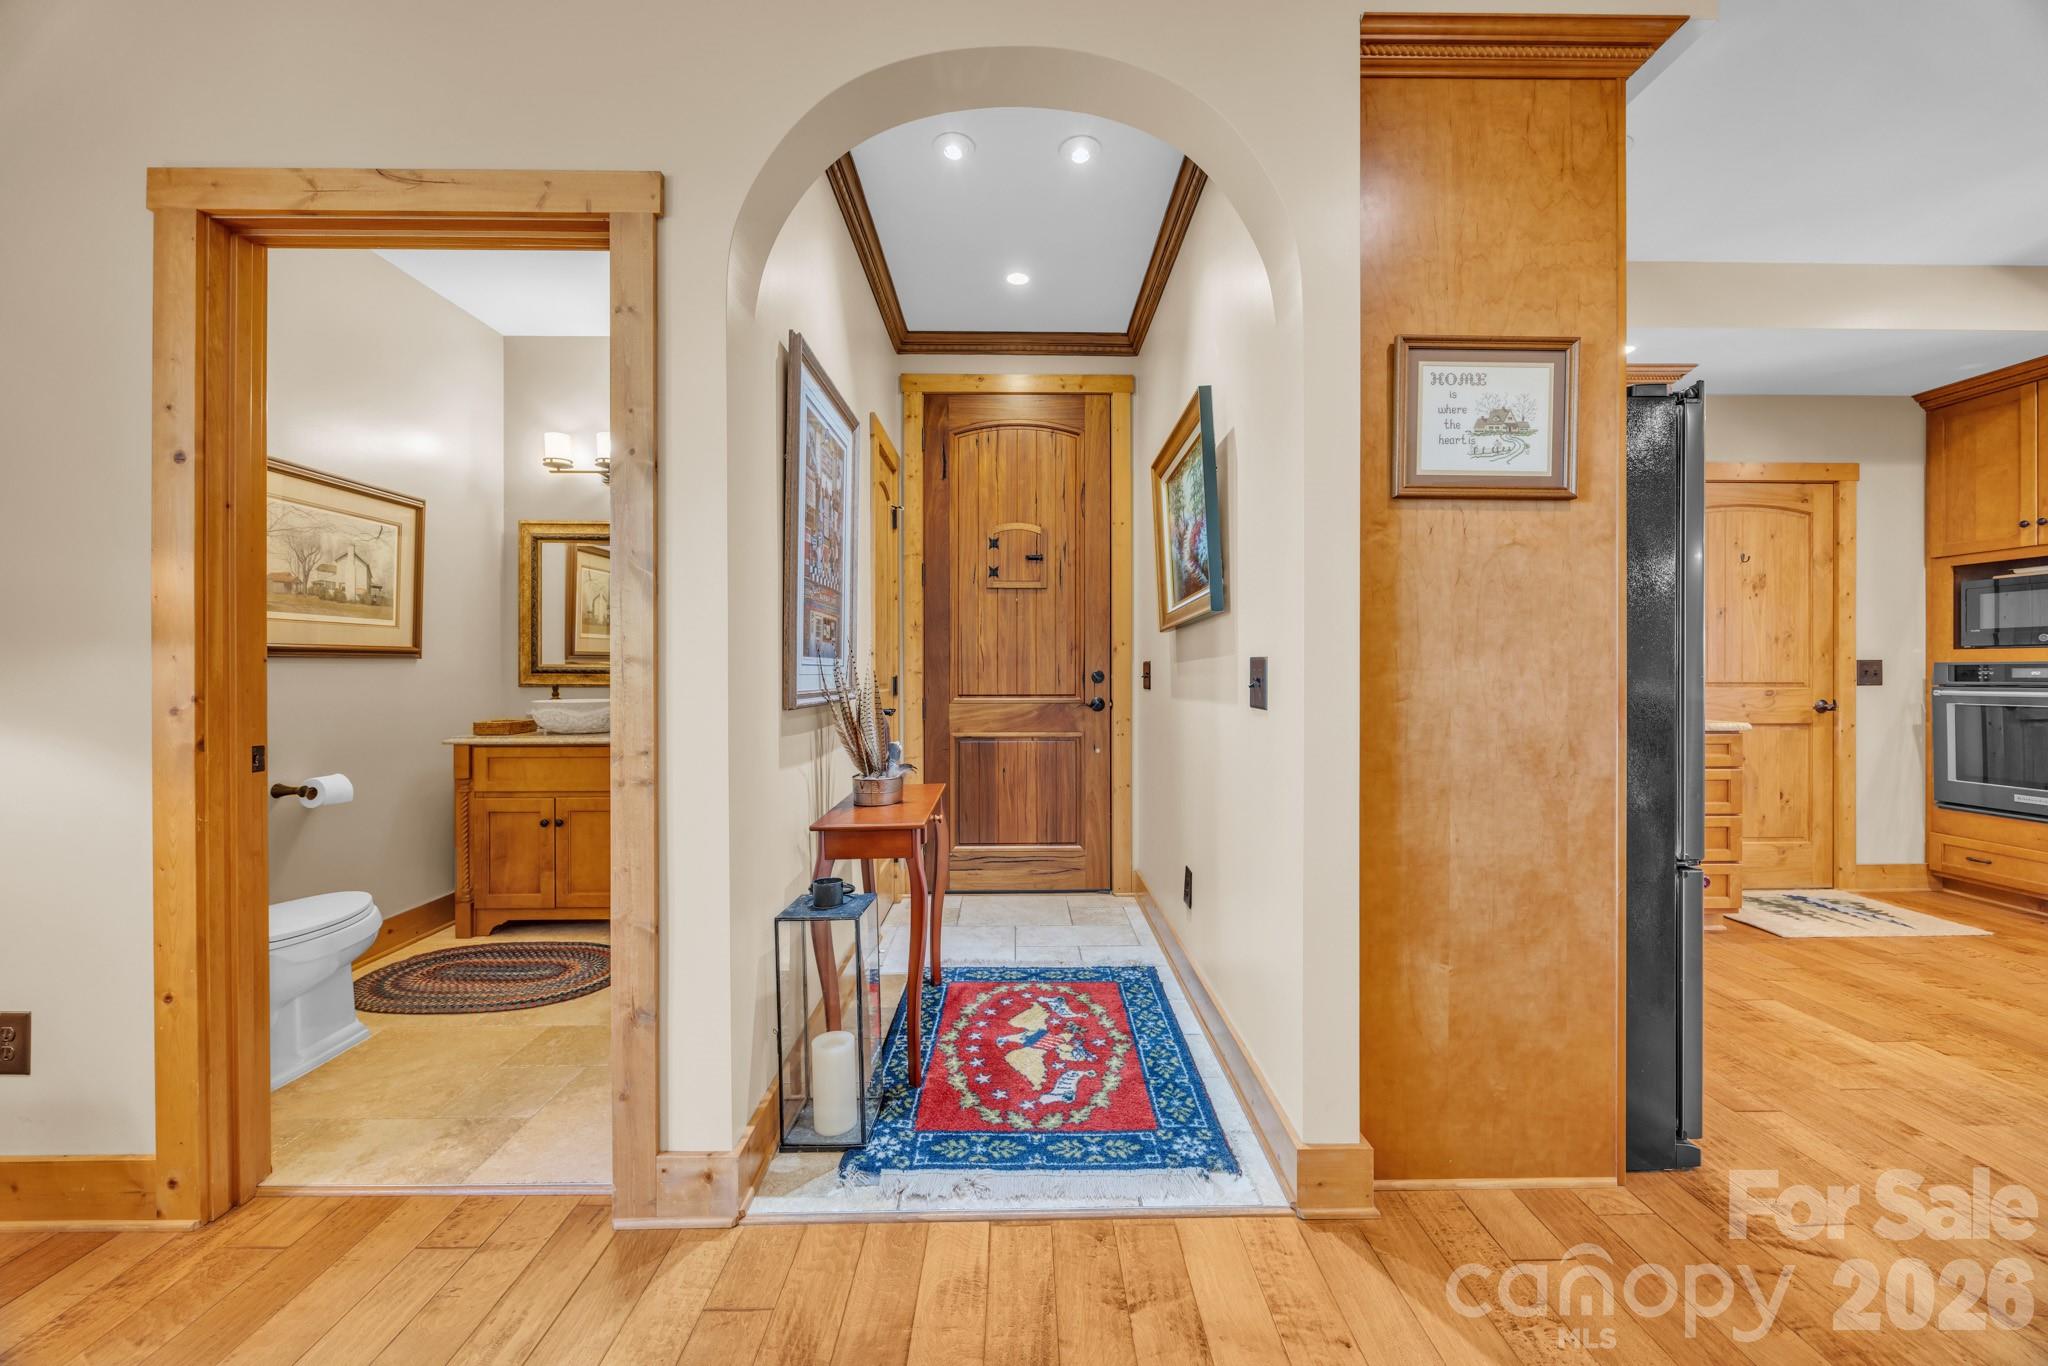
Escape to this breathtaking gem located in the Blue Ridge Mountains!! This exquisitely maintained home is situated on approx. 18.01 acres, offers quality construction and lovely mountain views. The FP layout features, a large dining and kitchen with granite counters & upgraded appliance in the last 5 years. The spacious great room has high vaulted ceiling, a stone fireplace and wonderful natural lighting. The primary bedroom suite includes a corner fireplace and access to side deck, spacious bathroom with heated tile floors, tiled shower, soaking tub and amazing walk-in closet that is a dream come true! There is a 2nd bedroom and bath for guest on the main floor. The upstairs loft is great multi-purpose space and the basement features game-room, space for 3rd bedroom, fitness RM and lots of storage. Additional features include: hardwood & tile floors throughout, heat pump & Rinnai tankless water heater in 2022; home and storage barn painted in 2024; Generac generator in 2025; wired speakers inside & outside; LED lighting, built-in bookcase & desk, oversized 2 car garage; storage barn with covered porch for all your tools and toys. Enjoy true peace and tranquility from the multiple outdoor living spaces surrounded by beautiful landscaping and large natural boulders around the property. Schedule a time to come see this incredible property!!
Price in context
- Asking $324 per square foot.
- No price changes since it was listed.
- 322 days on the market, listed 2025-11-01.
- County tax assessment $785,200; the asking price is 1.63× the assessed value.
Location
Neighborhood: None, Ashe County, ZIP 28644.
Assigned schools
- Elementary: Mountain View
- Middle: Ashe County
- High: Ashe County
School assignments come from the listing and can change; confirm with the district.
Features
- Style
- Traditional, Other
- Levels
- One and One Half
- Construction
- Fiber Cement
- Roof
- Metal
- Bathrooms
- 2 full, 2 half
- Basement
- Exterior Entry, Full, Interior Entry, Partially Finished, Storage Space
- Fireplace
- Yes
- Kitchen & appliances
- Convection Oven, Dishwasher, Dryer, Microwave, Refrigerator, Washer, Washer/Dryer
- Heating
- Heat Pump
- Cooling
- Heat Pump
- Garage
- 2 spaces
- Parking
- Driveway, Attached Garage
- County
- Ashe
Comparable homes on the market
- 450 Nc Hwy 88 None E, Jefferson — $1,600,000, 4 bd, 5,181 sq ft, 6.1 mi away
- 230 Nc 88 Highway E, Jefferson — $1,599,000, 3 bd, 4,352 sq ft, 6.2 mi away
- 191 Charter Ridge #11 & 12, Jefferson — $1,329,000, 4 bd, 3,188 sq ft, 6.4 mi away
- 358 Olde Charter Circle #8, Jefferson — $1,145,000, 5 bd, 4,499 sq ft, 6.4 mi away
- 133 Charter Notch None, Jefferson — $1,295,000, 5 bd, 4,969 sq ft, 6.5 mi away
- 144 Mitchell Gorge None, Roaring Gap — $1,950,000, 2 bd, 2,994 sq ft, 18.4 mi away
See it privately
Nicholas and Miriam Peters show every home personally. Peters & Associates, 4401 Barclay Downs Dr #132, Charlotte, NC 28209. Office 704-264-4572. Request a private showing.