
450 Nc Hwy 88 None E, Jefferson, NC
$1,600,000 · 4 bedrooms · 5 baths · 5,181 sq ft · built 2000
Listing courtesy of Realty One Group Results (Teresa Overcash). Listing data provided by Canopy MLS, deemed reliable but not guaranteed.

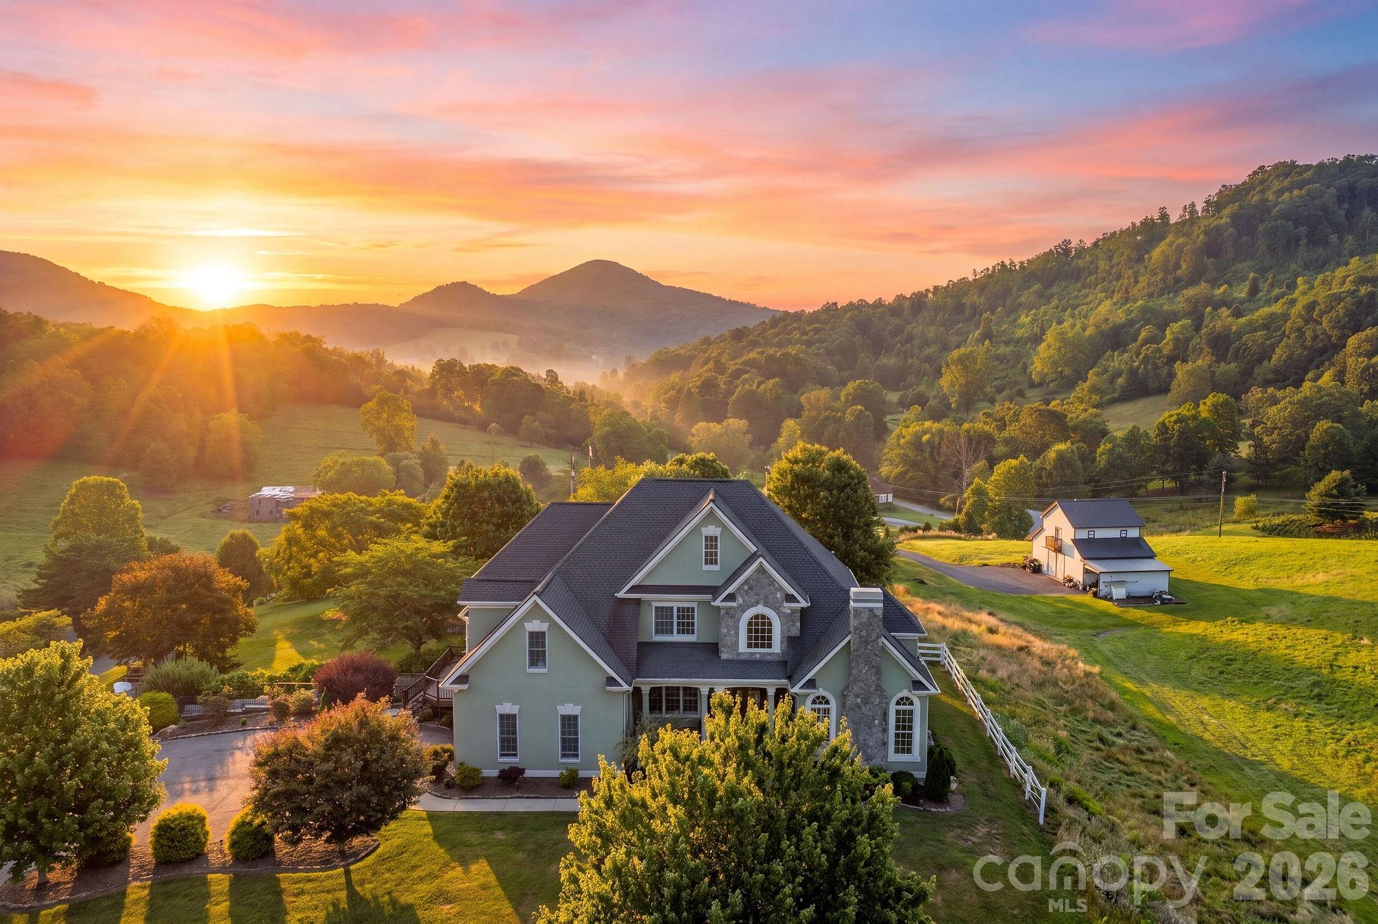
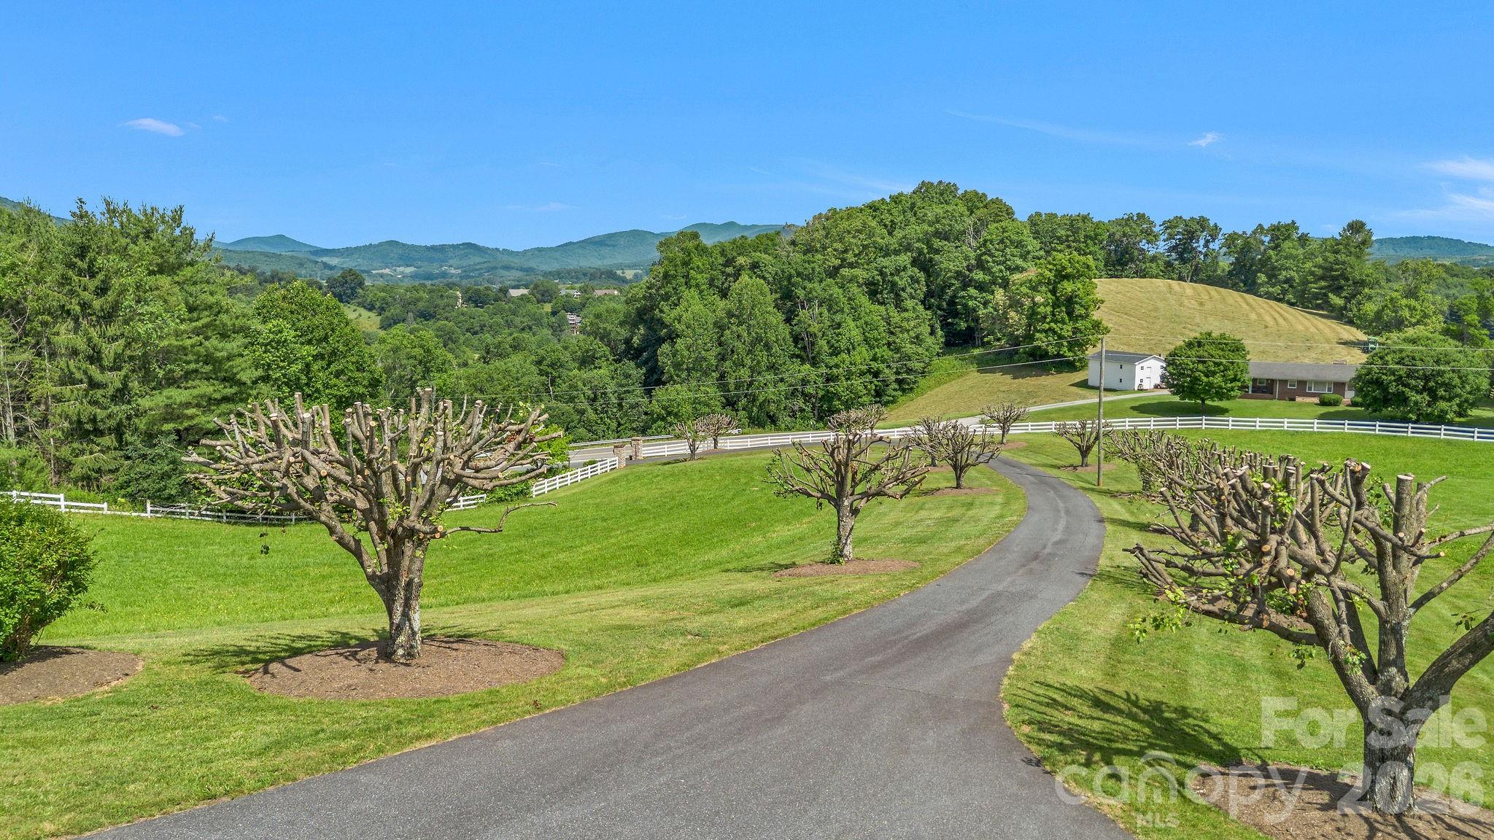


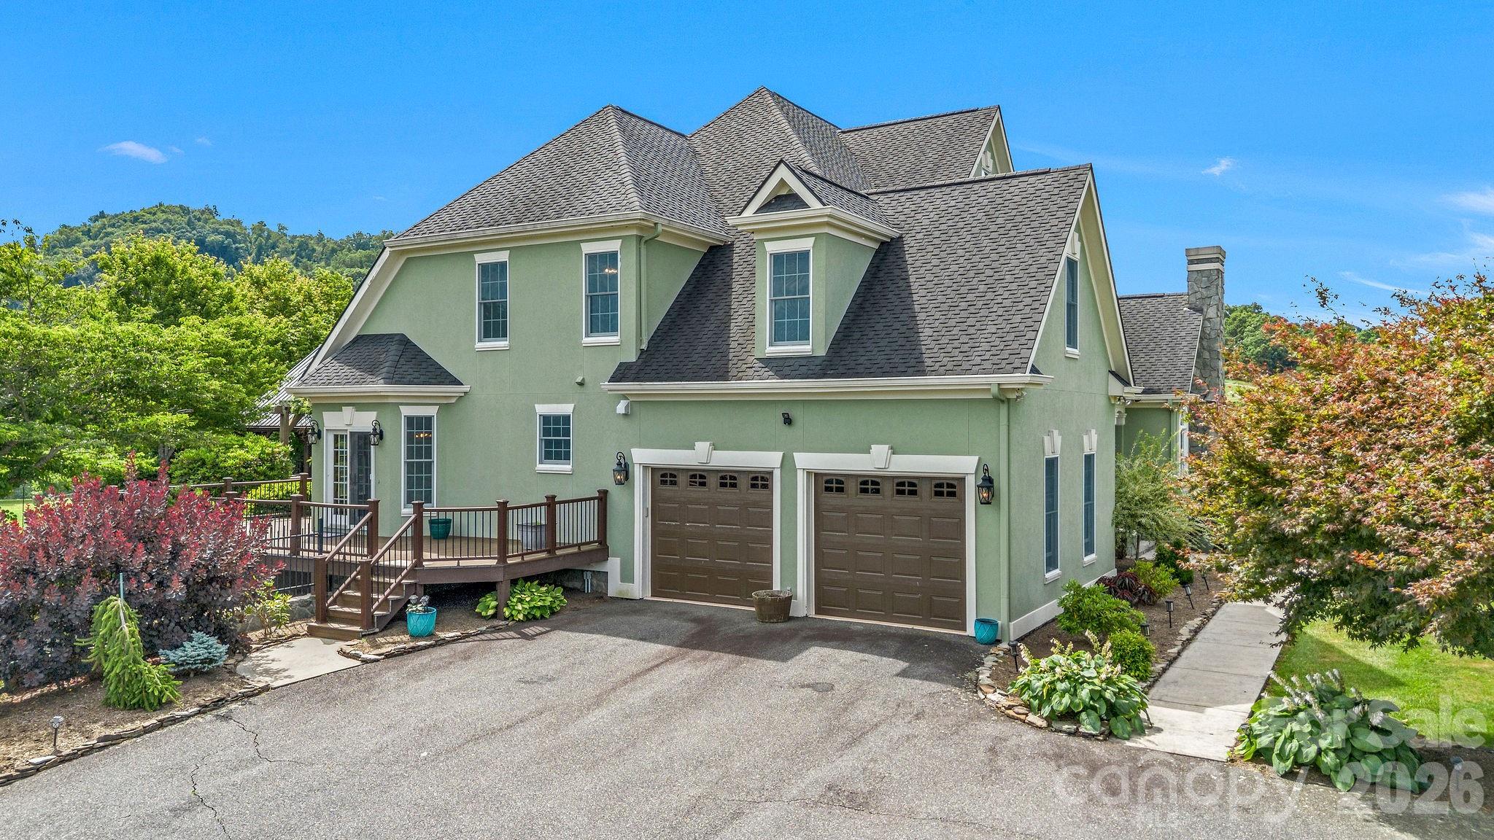

High-altitude living in Jefferson finds a sophisticated expression in this 2000-built traditional estate, where ten acres of fenced pasture overlook the confluence of long-range mountain vistas and river frontage. The residence, spanning 5,181 square feet, is configured with four bedrooms and five bathrooms, emphasizing a floor plan designed for quiet privacy and grand-scale hosting. The primary suite is a notable study in utility and comfort, featuring a dedicated sunroom and direct access to a private deck with a hot tub. Beyond the dual staircases and two interior stone fireplaces, the property is a functional equestrian or livestock environment, complete with a contemporary barn. In the current regional climate, high-acreage parcels in Jefferson that offer both finished lower-level versatility and immediate agricultural readiness are increasingly rare, representing a stable hedge for the preservation of mountain privacy. The lower level provides significant expansion potential, further distinguishing the property from smaller, finished builds in the area. Private consultations and viewings are arranged through Peters & Associates.
About the home
Spectacular estate property offering breathtaking long-range mountain and river views from approximately 10 beautifully fenced acres. This exceptional 4-bedroom, 4.5-bath traditional home combines privacy, comfort, and functionality with open pastures ideal for horses, livestock, or pets, plus a like-new barn. Designed for both entertaining and everyday living, the home features an expansive covered patio with a stone fireplace and outdoor BBQ area. Inside, you'll find two impressive stone fireplaces, dual staircases to the second level, and spacious living areas throughout. The main level includes a chef's kitchen with breakfast area, formal dining room, living room, formal sitting room, laundry room, and a luxurious primary suite with a large sunroom. A private covered deck with hot tub is accessible directly from the primary suite. An oversized attached two-car garage provides convenient entry into the kitchen area. Upstairs are three additional bedrooms, two full baths, and a spacious bonus/family room. The finished lower level offers a large recreation or multi-purpose space, a full bath, and an expansive unfinished area perfect for storage, a workshop, or future expansion. A truly one-of-a-kind mountain estate with no POA and no restrictions, conveniently located just minutes from downtown Jefferson and West Jefferson.
Price in context
- Asking $309 per square foot.
- That is in line with the $309 median across 5 active $1.5M+ homes in Jefferson.
- Highest asking price of 5 active $1.5M+ homes in Jefferson.
- Largest by living area of the 5 with a recorded size.
- Reduced $150,000 (8.6%) from the original $1,750,000 asking price.
- 31 days on the market, listed 2026-09-03.
- County tax assessment $1,119,000; the asking price is 1.43× the assessed value.
Location
Neighborhood: None, Ashe County, ZIP 28640.
Features
- Levels
- Two
- Construction
- Stone, Synthetic Stucco
- Roof
- Architectural Shingle
- Bathrooms
- 4 full, 1 half
- Basement
- Partially Finished
- Fireplace
- Yes
- Flooring
- Carpet, Tile, Vinyl, Wood
- Kitchen & appliances
- Dishwasher, Dryer, Gas Range, Microwave, Refrigerator, Washer
- Heating
- Electric, Heat Pump
- Cooling
- Central Air
- Garage
- 2 spaces
- Parking
- Driveway, Attached Garage
- Exterior
- Above Ground Hot Tub / Spa
- View
- Mountain(s)
- County
- Ashe
Comparable homes on the market
- 230 Nc 88 Highway E, Jefferson — $1,599,000, 3 bd, 4,352 sq ft, 0.1 mi away
- 191 Charter Ridge #11 & 12, Jefferson — $1,329,000, 4 bd, 3,188 sq ft, 0.6 mi away
- 358 Olde Charter Circle #8, Jefferson — $1,145,000, 5 bd, 4,499 sq ft, 0.8 mi away
- 133 Charter Notch None, Jefferson — $1,295,000, 5 bd, 4,969 sq ft, 0.8 mi away
- 2650 Carson Woods Road, Laurel Springs — $1,279,900, 3 bd, 3,946 sq ft, 6.1 mi away
- 635 Acorn Nvno, Zionville — $1,299,000, 4 bd, 4,274 sq ft, 18.0 mi away
See it privately
Nicholas and Miriam Peters show every home personally. Peters & Associates, 4401 Barclay Downs Dr #132, Charlotte, NC 28209. Office 704-264-4572. Request a private showing.