
132 Red Bird Circle, Lake Toxaway, NC
$4,190,000 · 4 bedrooms · 5 baths · 3,275 sq ft · built 1996
Listing courtesy of Lake Toxaway Co. (Chip Freeman). Listing data provided by Canopy MLS, deemed reliable but not guaranteed.

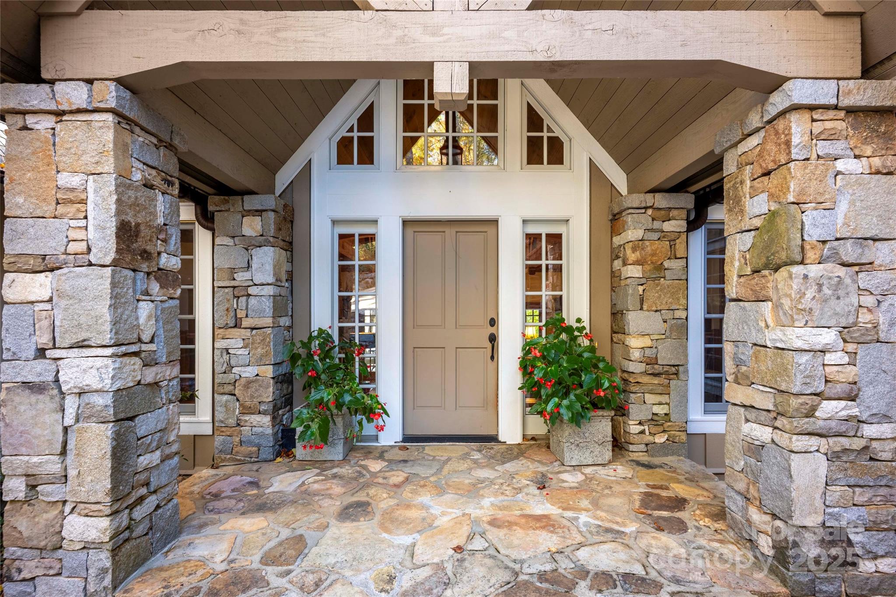
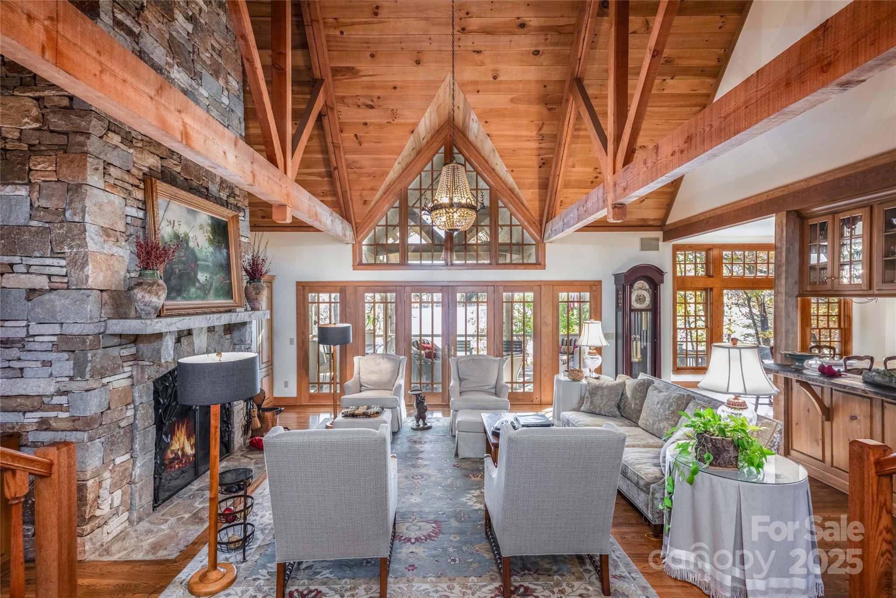
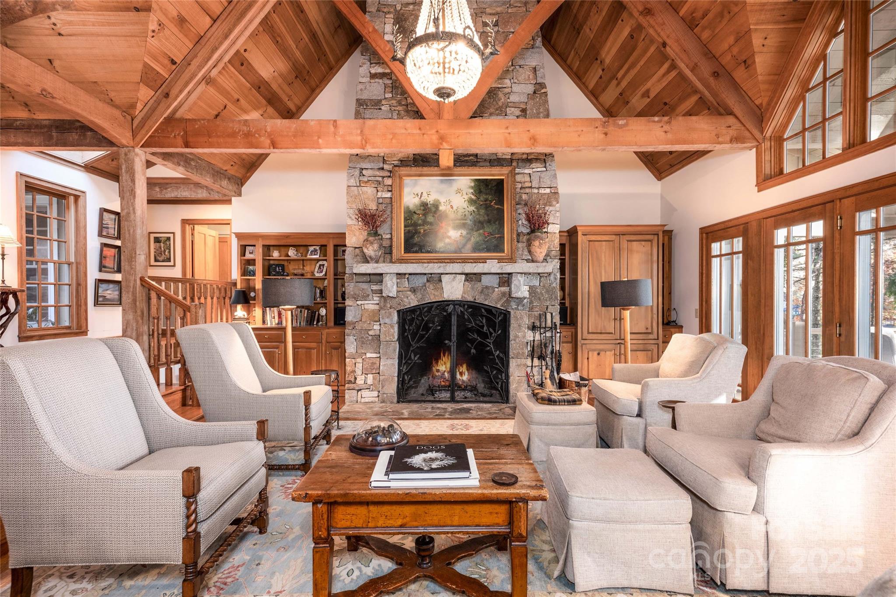
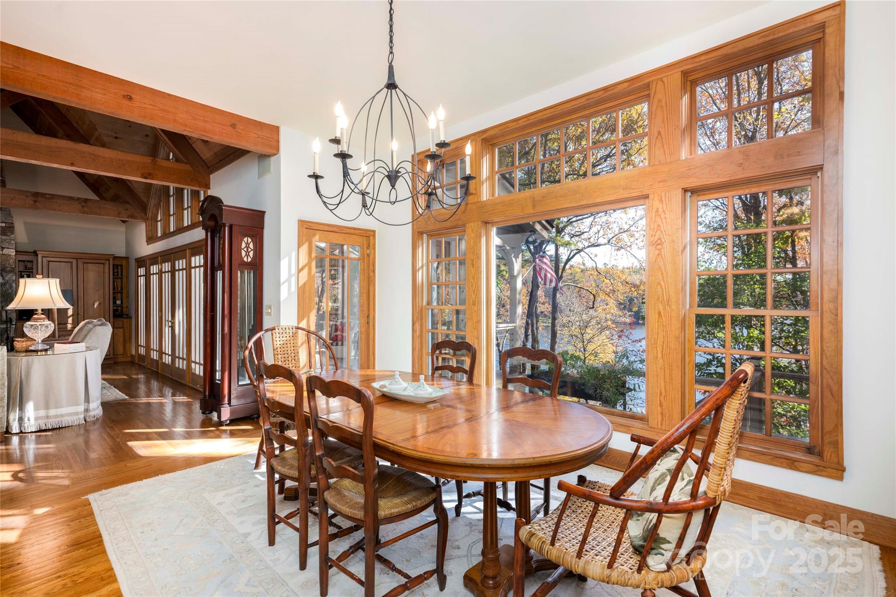
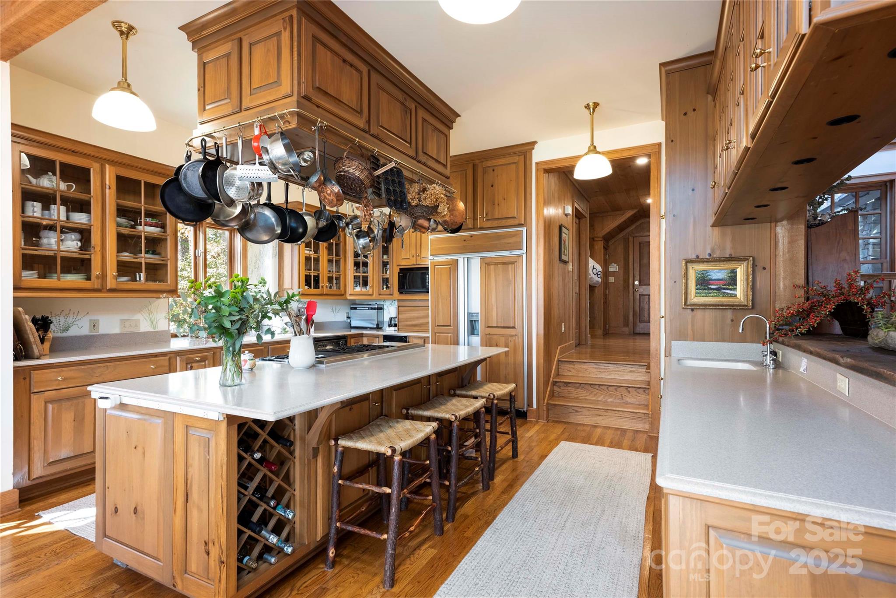
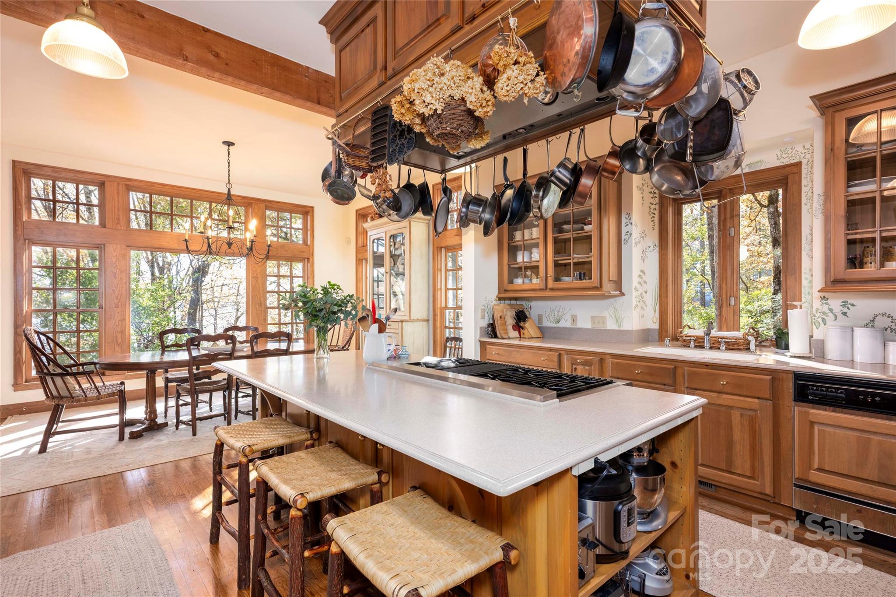
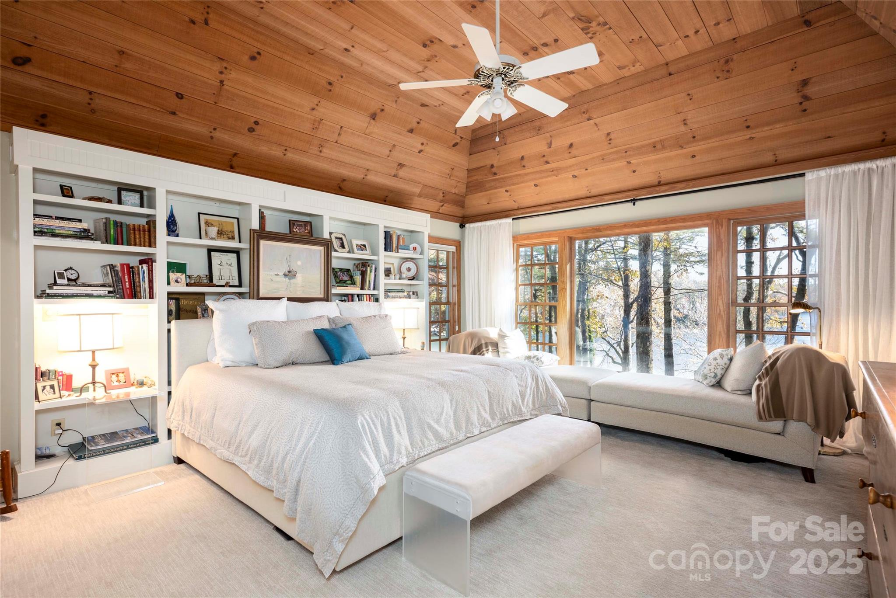
Situated on Red Bird Circle, this lakefront residence represents a rare intersection of Tim Green’s architectural restraint and the quiet permanence of Lake Toxaway’s most established corridors. The 1996 structure, encompassing 3,275 square feet, is oriented to the east, ensuring the morning light serves as a natural backdrop to the interior’s vaulted ceilings and expansive lake views. The four-bedroom floor plan is anchored by a Rumford fireplace and rich wood paneling, offering a sophisticated interpretation of mountain vernacular. With 150 feet of private water frontage and five bathrooms, the property balances intimacy with the capacity for hosting. In this specific submarket, long-range views paired with substantial shoreline are increasingly scarce commodities, often held within families for generations. As with many premier estates in the area, residency offers the potential for Lake Toxaway Country Club membership, subject to the standard application process. Private viewings of this signature property may be coordinated through Peters & Associates.
About the home
Nestled on Red Bird Circle, one of Lake Toxaway’s truly special locations, this exceptional lakefront residence reflects the timeless style and craftsmanship of architect Tim Green. Thoughtfully positioned to face east, the home captures beautiful sunrises and long-range lake views from nearly every room. With 150 feet of prime lake frontage, the property offers both privacy and an intimate connection to the water. Inside, soaring ceilings and rich wood paneling create a warm, inviting atmosphere that blends mountain character with refined sophistication. The Rumford fireplace serves as the home’s centerpiece, offering both architectural presence and cozy comfort. The chef’s kitchen pairs modern functionality with rustic charm — a relaxed, beautifully designed space ideal for cooking and gathering. Throughout the home, thoughtful details foster an easy flow between indoor and outdoor living. It’s a rare opportunity to own a signature Lake Toxaway residence in a coveted setting, where classic design and lakefront living come together effortlessly. Membership to Lake Toxaway Country club is based on application and availability.
Price in context
- Asking $1,279 per square foot.
- That is 30% above the $982 median across 6 active $1.5M+ homes in Lake Toxaway.
- 3rd highest asking price of 6 active $1.5M+ homes in Lake Toxaway.
- 6th largest by living area of the 6 with a recorded size.
- No price changes since it was listed.
- 7 days on the market, listed 2025-11-13.
- County tax assessment $4,709,070; the asking price is 0.89× the assessed value.
- HOA dues $4,085 (annually).
Location
Neighborhood: Lake Toxaway Estates, Transylvania County, ZIP 28747.
Features
- Levels
- Two
- Construction
- Wood
- Bathrooms
- 5 full
- Basement
- Exterior Entry, Partially Finished
- Fireplace
- Yes
- Kitchen & appliances
- Bar Fridge, Dishwasher, Gas Range, Ice Maker, Microwave, Refrigerator, Washer/Dryer
- Heating
- Floor Furnace, Propane
- Cooling
- Central Air, Heat Pump
- Parking
- Attached Carport, Driveway
- Waterfront
- Boat Ramp – Community
- View
- Water
- Lot
- Waterfront
- Community
- Lake Access, Picnic Area, Playground, Pond, Recreation Area, Walking Trails
- County
- Transylvania
Comparable homes on the market
- 770 Meadow Ridge Drive, Lake Toxaway — $3,600,000, 5 bd, 5,181 sq ft, also in Lake Toxaway Estates
- 138 Indian Trace, Lake Toxaway — $9,500,000, 4 bd, 5,608 sq ft, also in Lake Toxaway Estates
- 96 Moltz Court, Lake Toxaway — $3,695,000, 3 bd, 4,659 sq ft, also in Lake Toxaway Estates
- 64 Bee Tree Way, Lake Toxaway — $6,750,000, 4 bd, 5,766 sq ft, 0.2 mi away
- 46 Mills Creek Drive, Lake Toxaway — $3,450,000, 4 bd, 6,402 sq ft, 1.1 mi away
- 280 S Broad Street, Brevard — $4,160,000, 14.1 mi away
See it privately
Nicholas and Miriam Peters show every home personally. Peters & Associates, 4401 Barclay Downs Dr #132, Charlotte, NC 28209. Office 704-264-4572. Request a private showing.