
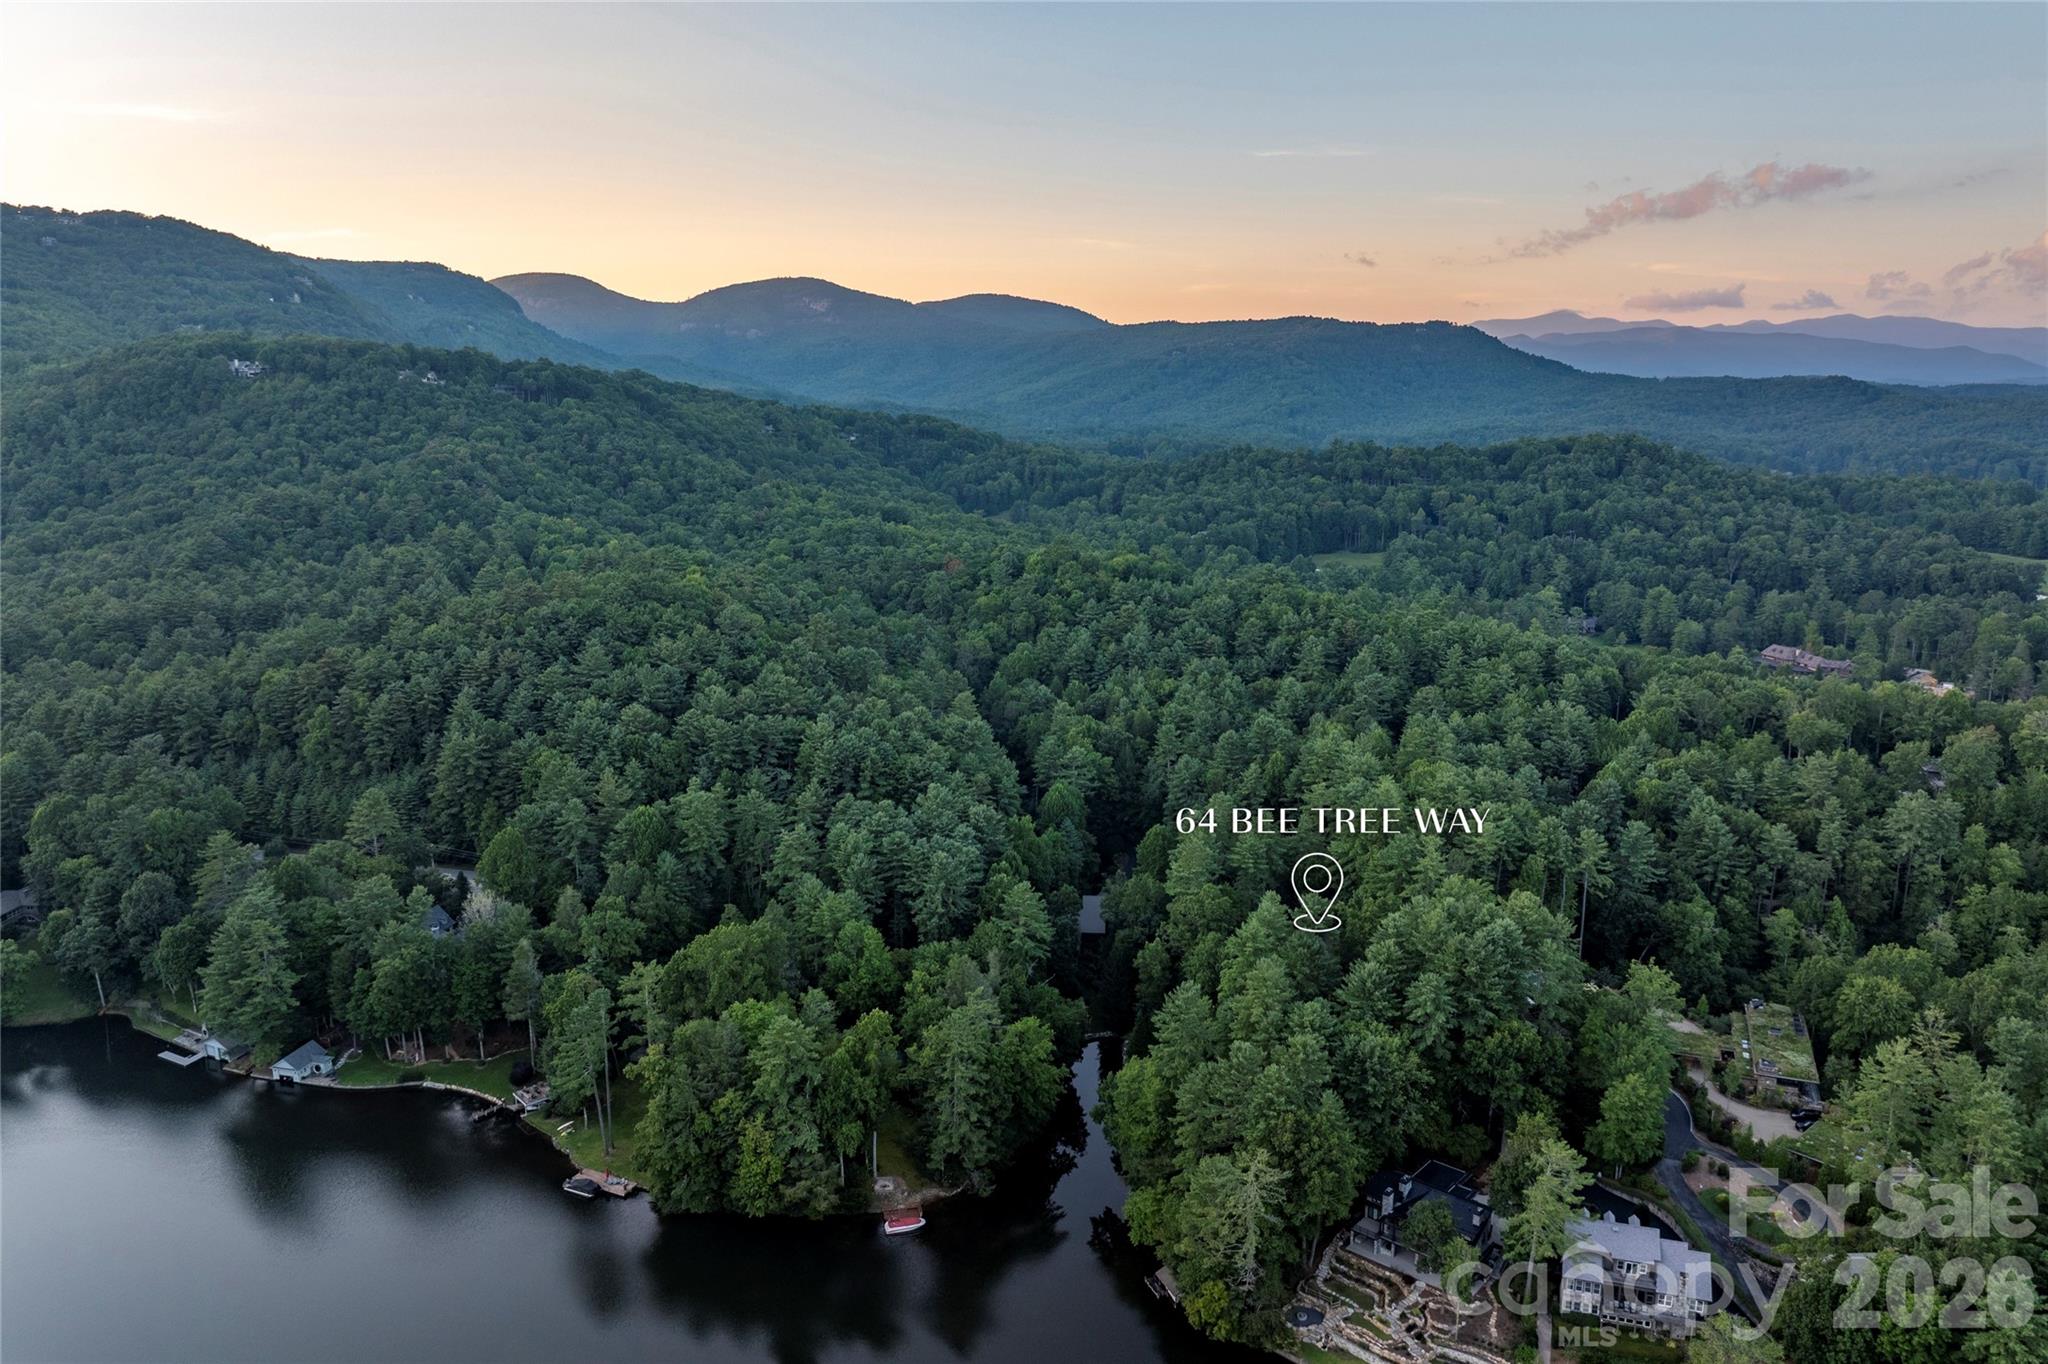
64 Bee Tree Way, Lake Toxaway, NC
$6,750,000 · 4 bedrooms · 7 baths · 5,766 sq ft · built 1998
Listing courtesy of Lake Toxaway Co. (Chip Freeman). Listing data provided by Canopy MLS, deemed reliable but not guaranteed.
About the home
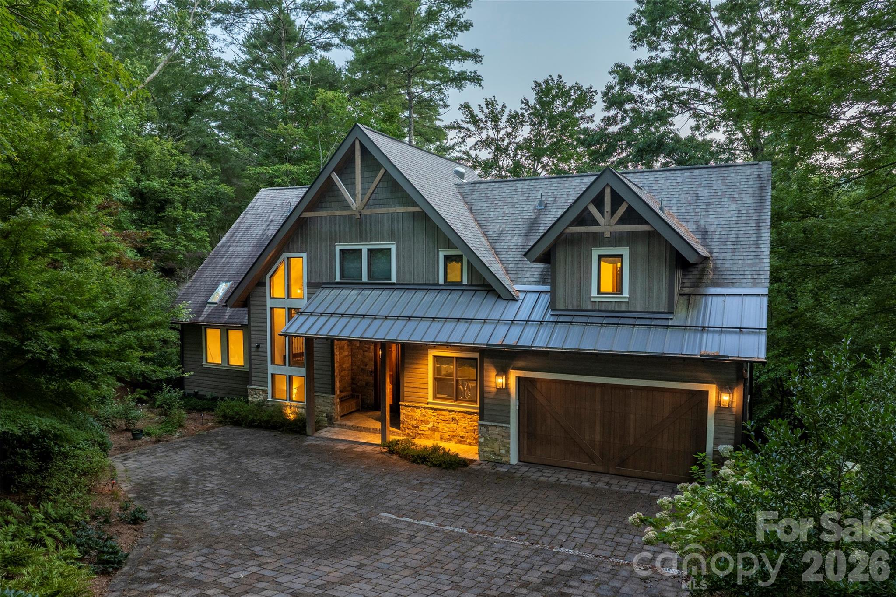
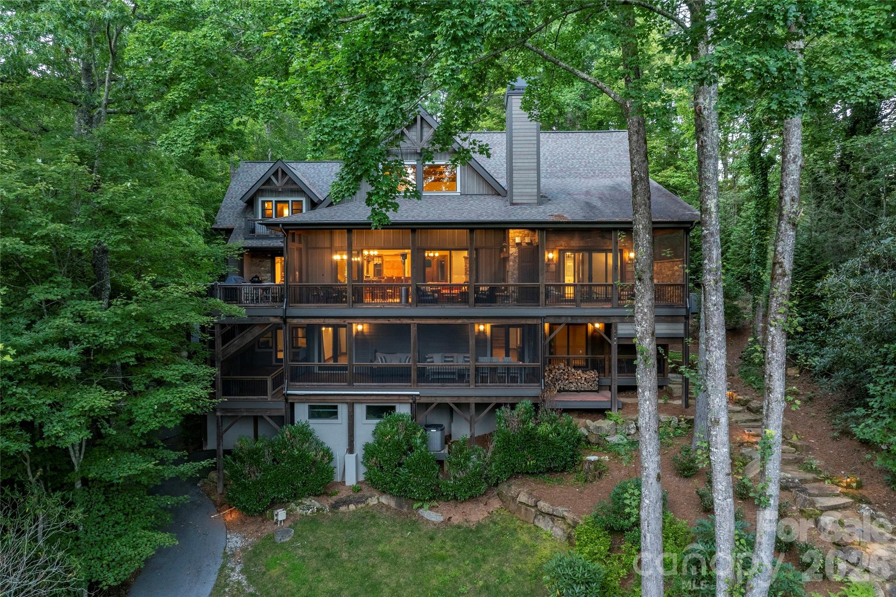
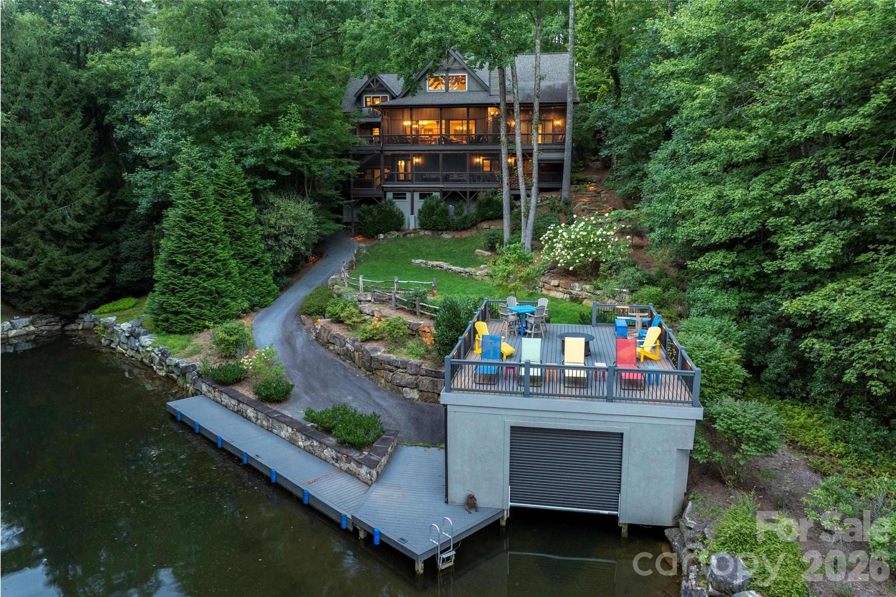
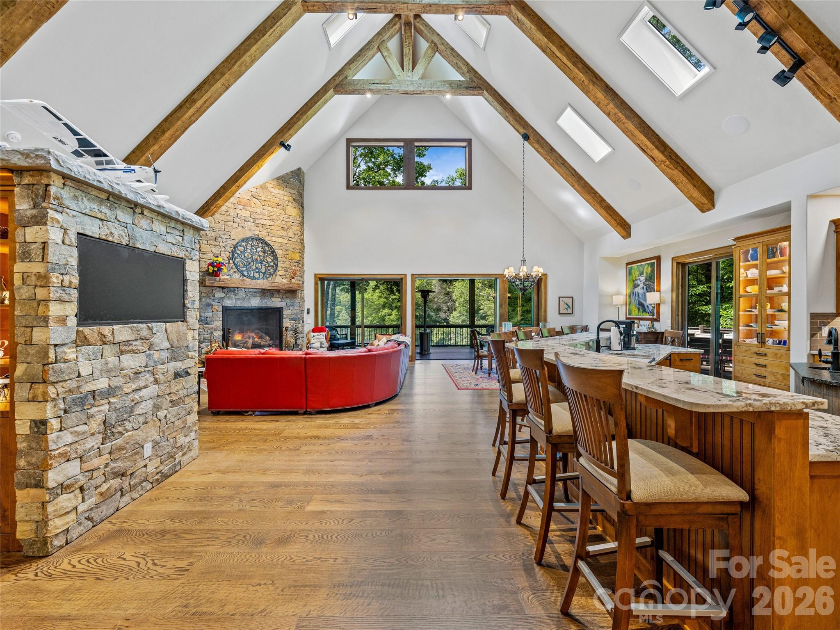
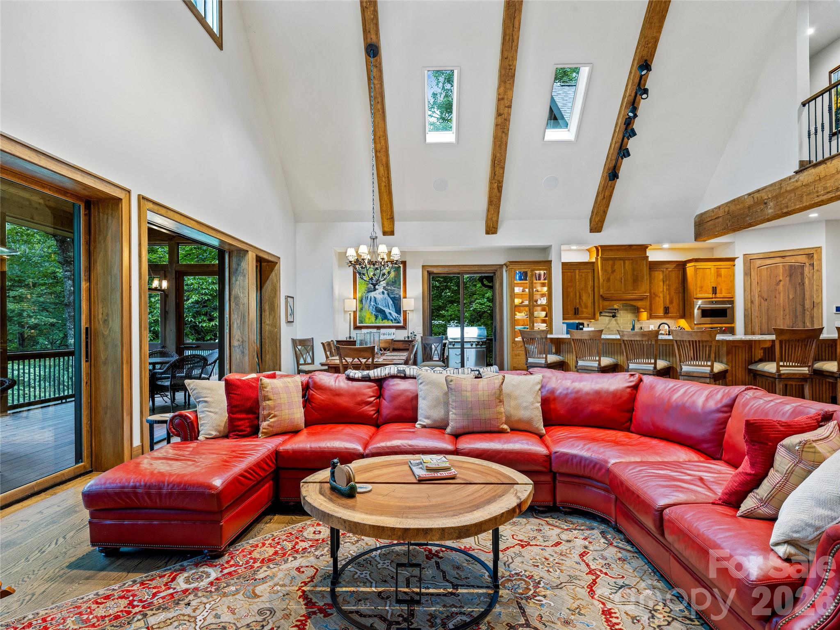
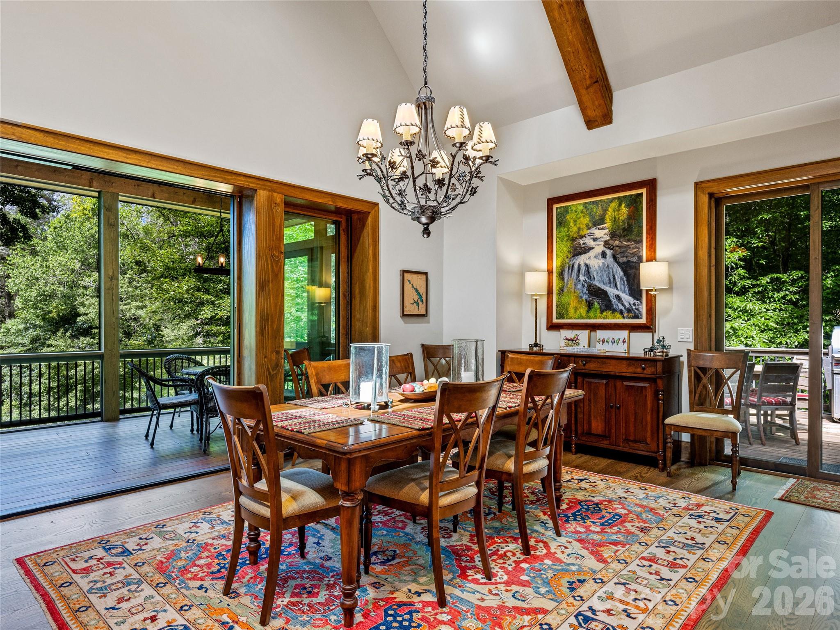
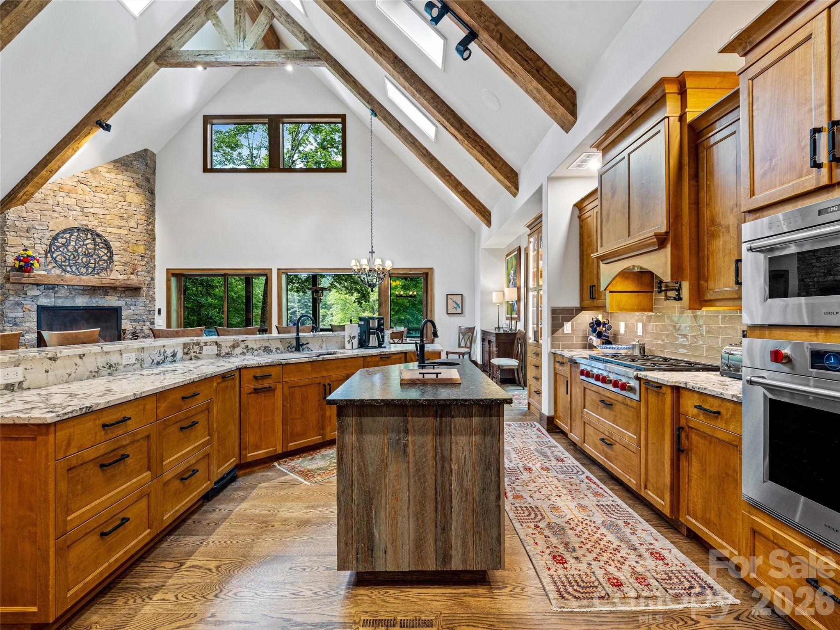
Experience lakeside luxury in this magnificently updated 5-bedroom, 3-story home on stunning Lake Toxaway. This hidden gem, nestled peacefully off of Skiers Cove, is a light-filled retreat boasting soaring ceilings, vibrant, artfully designed interiors, and expansive living spaces perfect for entertaining or a summer with the entire family. A state-of-the-art media room offers an immersive experience, while the colorful, thoughtfully curated rooms provide warmth and personality throughout. Nano doors in the living room open fully to connect indoor and outdoor living. Enjoy an outdoor kitchen for effortless entertaining, a sunken hot tub just off the master bedroom’s private porch, and an old world-style wine cellar for your finest vintages. Step outside to your private boathouse and dock—ideal for endless days on the water. This is mountain-lake living at its most extraordinary.
Price in context
- Asking $1,171 per square foot.
- That is 19% above the $982 median across 6 active $1.5M+ homes in Lake Toxaway.
- 2nd highest asking price of 6 active $1.5M+ homes in Lake Toxaway.
- 2nd largest by living area of the 6 with a recorded size.
- No price changes since it was listed.
- 1 days on the market, listed 2026-05-01.
- County tax assessment $5,832,940; the asking price is 1.16× the assessed value.
- HOA dues $4,085 (annually).
Location
Neighborhood: Lake Toxaway Estates, Transylvania County, ZIP 28747.
Features
- Levels
- Two
- Construction
- Wood
- Bathrooms
- 6 full, 1 half
- Basement
- Finished
- Fireplace
- Yes
- Interior
- Breakfast Bar, Built-in Features
- Kitchen & appliances
- Bar Fridge, Dishwasher, Disposal, Gas Range, Refrigerator, Washer/Dryer, Wine Refrigerator
- Heating
- Floor Furnace
- Cooling
- Central Air
- Garage
- 2 spaces
- Parking
- Driveway, Attached Garage
- Waterfront
- Boat Ramp – Community
- View
- Water
- Lot
- Waterfront
- County
- Transylvania
Comparable homes on the market
- 770 Meadow Ridge Drive, Lake Toxaway — $3,600,000, 5 bd, 5,181 sq ft, also in Lake Toxaway Estates
- 132 Red Bird Circle, Lake Toxaway — $4,190,000, 4 bd, 3,275 sq ft, also in Lake Toxaway Estates
- 138 Indian Trace, Lake Toxaway — $9,500,000, 4 bd, 5,608 sq ft, also in Lake Toxaway Estates
- 46 Mills Creek Drive, Lake Toxaway — $3,450,000, 4 bd, 6,402 sq ft, 1.1 mi away
- 96 Moltz Court, Lake Toxaway — $3,695,000, 3 bd, 4,659 sq ft, 1.9 mi away
- 280 S Broad Street, Brevard — $4,160,000, 14.2 mi away
See it privately
Nicholas and Miriam Peters show every home personally. Peters & Associates, 4401 Barclay Downs Dr #132, Charlotte, NC 28209. Office 704-264-4572. Request a private showing.