
183 Blarney Road, Lake Lure, NC
$1,599,000 · 4 bedrooms · 2 baths · 2,472 sq ft · built 1970
Listing courtesy of Mosaic Community Lifestyle Realty (Laura Moye). Listing data provided by Canopy MLS, deemed reliable but not guaranteed.
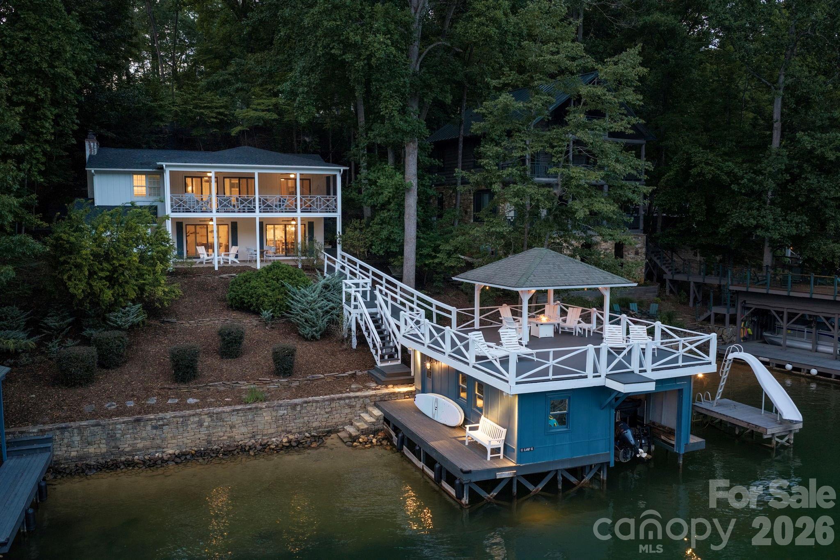
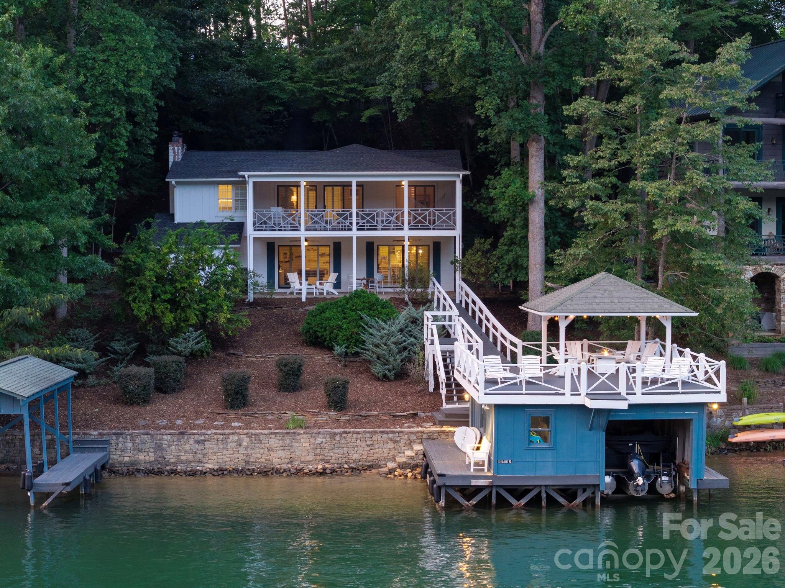
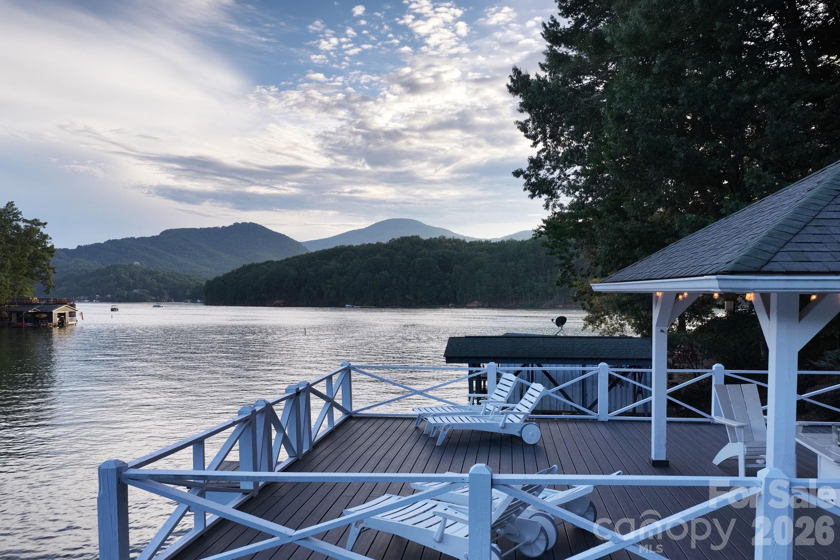
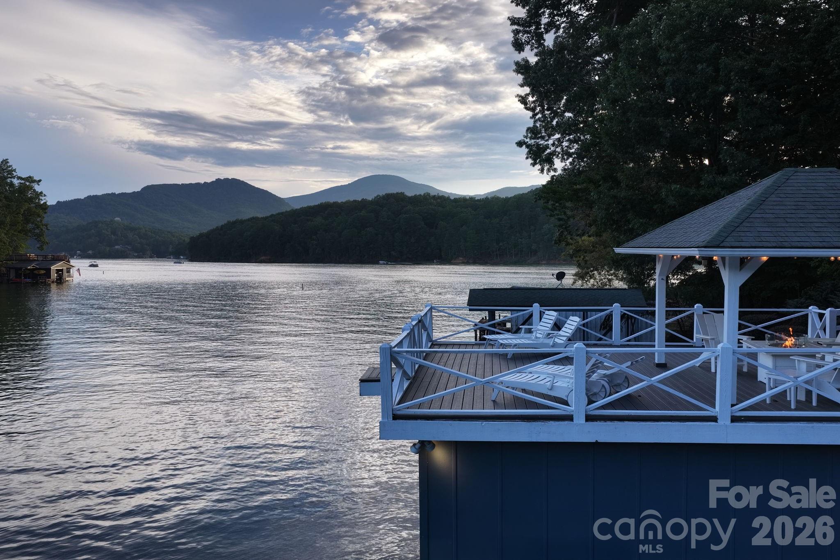
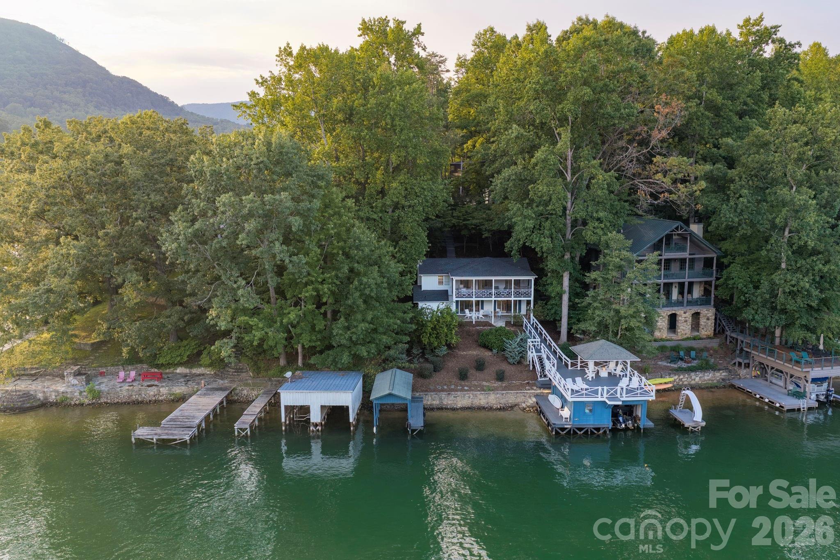
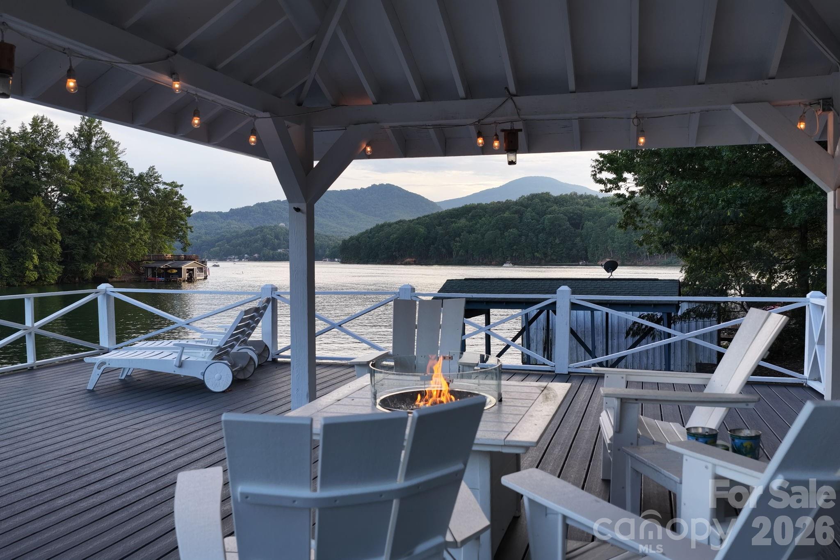
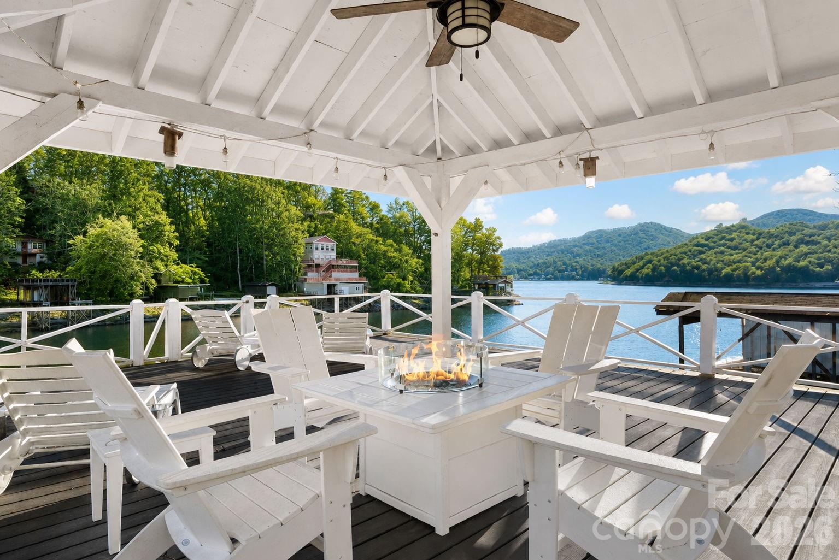
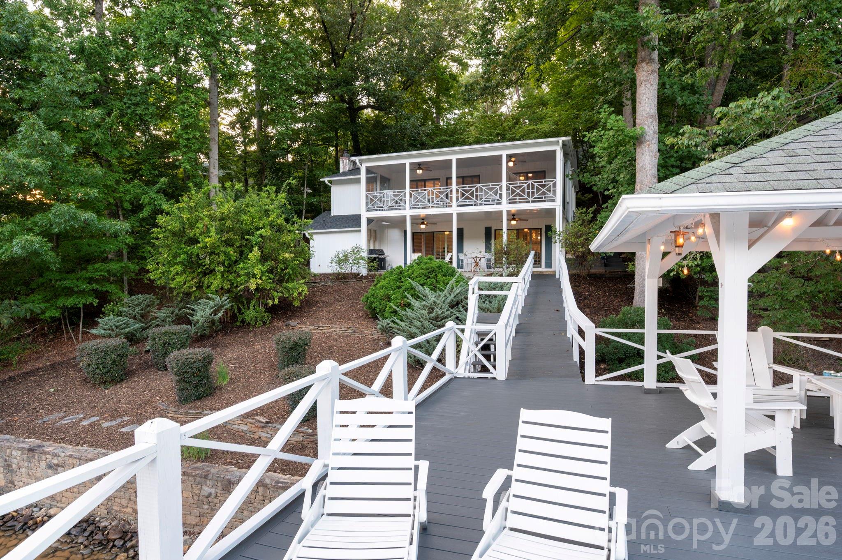
The architectural narrative of Lake Lure is defined by its ability to marry rugged topography with immediate water access, a feat exemplified by this renovated 1970s lakefront residence. Eschewing the typical vertical climb associated with the basin, the property offers a rare, level transition to the shoreline. The four-bedroom interior spanning 2,472 square feet utilizes a reverse floor plan to prioritize the relationship between the primary living areas and the water. Original period flooring and geometric balustrades on the screened porch preserve the structure's mid-century provenance while integrating modern refinements. The exterior programming is substantial, featuring a double boathouse with a mechanical lift, a third covered slip, and a significant party deck. In a submarket where deep-water frontage and functional dock space command the highest premiums, the inclusion of three slips represents a notable inventory advantage for the serious collector of vintage craft. This two-bathroom cottage remains a testament to effortless lakefront utility. Private viewings may be arranged through Peters & Associates.
About the home
This exceptional, renovated 1970s lakefront cottage is designed with a reverse floor plan that provides direct access from the main living areas to the water for true lake living. Whether coming in from a morning paddle, an afternoon swim, or a sunset boat ride, the flow between indoors and out makes entertaining—and everyday life—feel natural and easy. Features include original period floors, an arched entry, and painted geometric balustrades on the expansive upper-level screened porch that blends vintage character with thoughtful updates. The open floor plan creates an easy, inviting flow ideal for entertaining and lake living. Expansive deck space offers multiple areas for outdoor dining, lounging, and enjoying peaceful water and mountain views. Property includes a rare double boathouse with deep water (buyer to verify) mechanical boat lift, an expansive party deck, a private high dive, and a covered gazebo, perfect for hosting summer gatherings. Property also features a third covered boat slip! (There’s also level parking for four at the road!) Enjoy rare, step-free access directly to the water, making lakeside fun effortless for all ages. Ideally positioned just off the main channel in a private, quiet sunny cove with beautiful, expansive water and mountain views. Connected to the Town of Lake Lure sewer; private well; ATT Fiber Optic. Currently operating as a luxury short-term vacation rental with Yonder Luxury Vacation Rentals. Be sure to view the virtual tour.
Price in context
- Asking $647 per square foot.
- That is 26% above the $512 median across 21 active $1.5M+ homes in Lake Lure.
- 8th highest asking price of 21 active $1.5M+ homes in Lake Lure.
- 15th largest by living area of the 19 with a recorded size.
- Reduced $100,000 (5.9%) from the original $1,699,000 asking price.
- 38 days on the market, listed 2026-09-07.
- County tax assessment $784,600; the asking price is 2.04× the assessed value.
Location
Neighborhood: None, Rutherford County, ZIP 28746.
Features
- Style
- Cottage
- Levels
- One
- Construction
- Wood
- Roof
- Architectural Shingle
- Bathrooms
- 2 full
- Basement
- Daylight, Finished
- Fireplace
- Yes
- Interior
- Attic Other, Kitchen Island, Open Floorplan, Pantry
- Flooring
- Carpet, Laminate, Tile
- Kitchen & appliances
- Dishwasher, Disposal, Dryer, Electric Cooktop, Electric Water Heater, Microwave, Refrigerator with Ice Maker, Washer
- Heating
- Heat Pump
- Cooling
- Ceiling Fan(s), Heat Pump
- Parking
- Parking Space(s)
- Exterior
- Fire Pit
- Waterfront
- Boat House, Boat Lift, Covered structure, Retaining Wall, Dock
- View
- Mountain(s), Water, Year Round
- Lot
- Private, Sloped, Wooded, Views, Waterfront
- County
- Rutherford
Comparable homes on the market
- 130 Edwards Point, Lake Lure — $1,297,000, 3 bd, 1,920 sq ft, 0.1 mi away
- 138 Hummingbird Cove, Lake Lure — $1,200,000, 3 bd, 1,618 sq ft, 0.2 mi away
- 402 Holmstead Drive, Lake Lure — $3,200,000, 4 bd, 3,144 sq ft, 0.3 mi away
- 167 Hawks Nest Trail, Lake Lure — $1,499,000, 4 bd, 3,870 sq ft, 0.4 mi away
- 166 Eagles Crest Way, Lake Lure — $2,500,000, 3 bd, 6,384 sq ft, 0.5 mi away
- 176 Quail Cove Road #1710, Lake Lure — $1,095,000, 4 bd, 1,992 sq ft, 1.0 mi away
See it privately
Nicholas and Miriam Peters show every home personally. Peters & Associates, 4401 Barclay Downs Dr #132, Charlotte, NC 28209. Office 704-264-4572. Request a private showing.