
16525 Forest Home Road, Charlotte, NC
$3,695,000 · 4 bedrooms · 5 baths · 4,922 sq ft · built 2014
Listing courtesy of EXP Realty LLC Rock Hill (Kenneth Vining). Listing data provided by Canopy MLS, deemed reliable but not guaranteed.
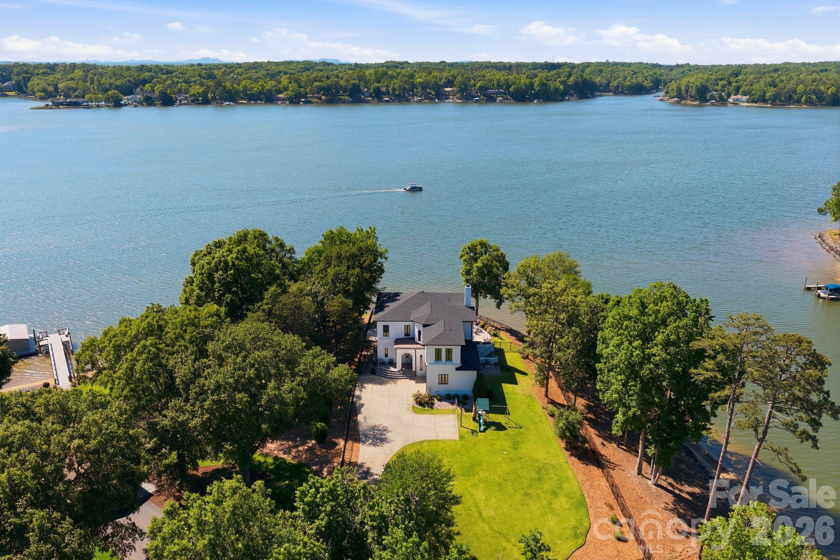
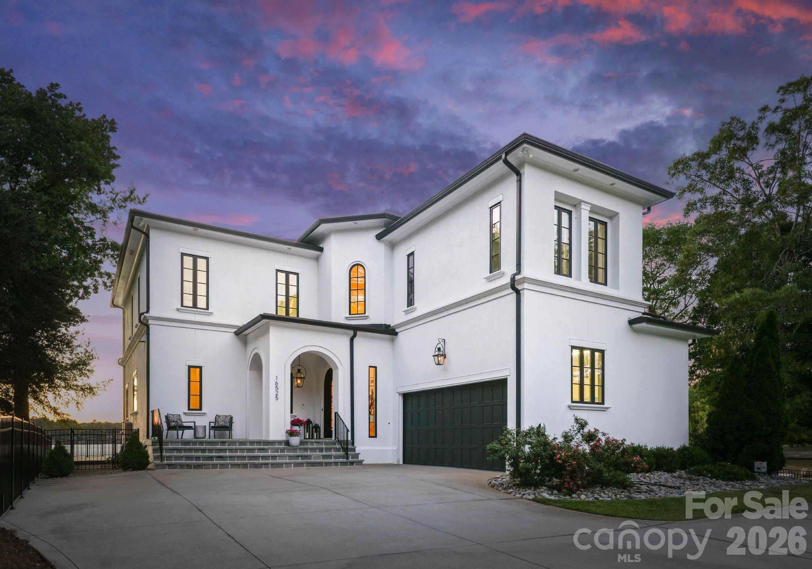
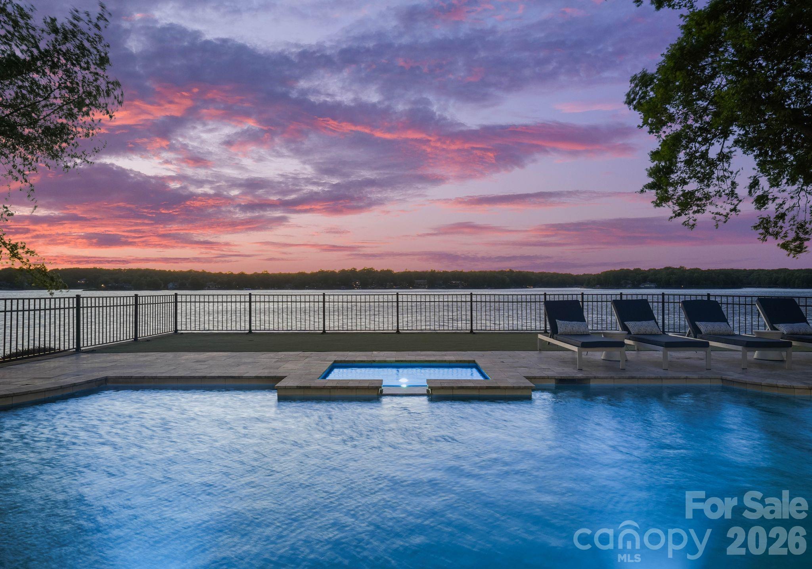
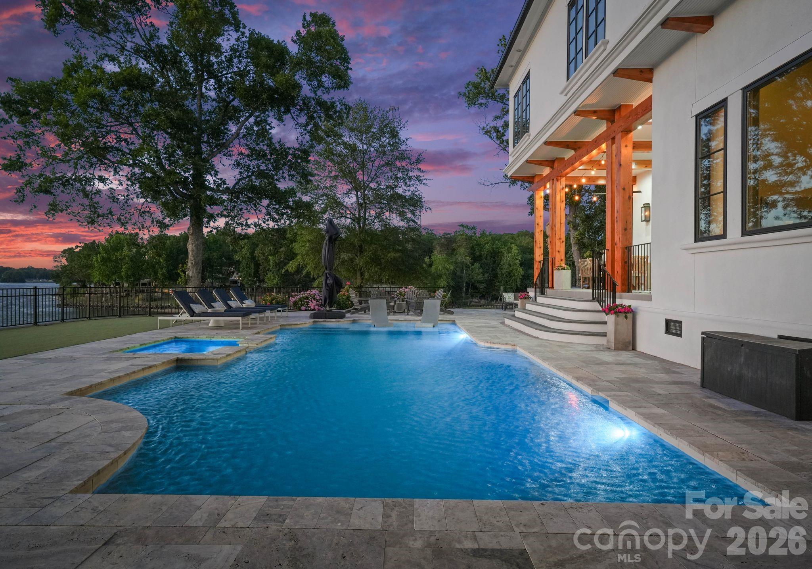
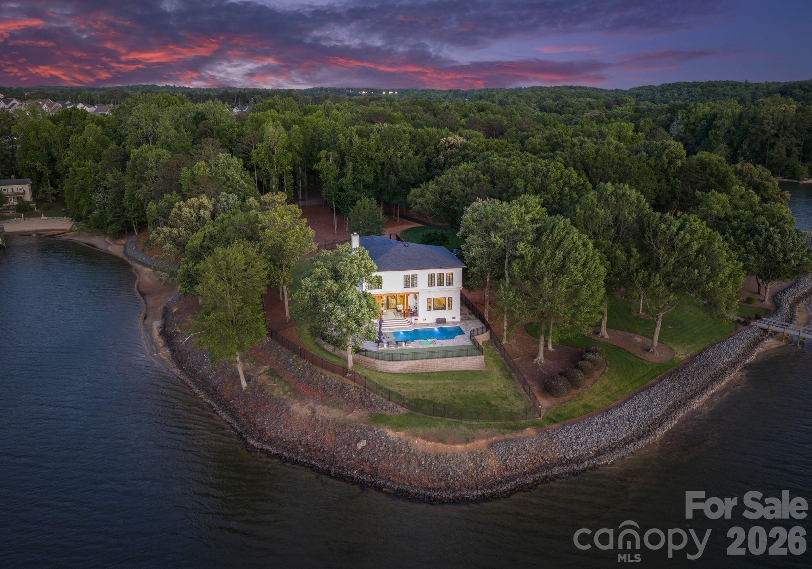
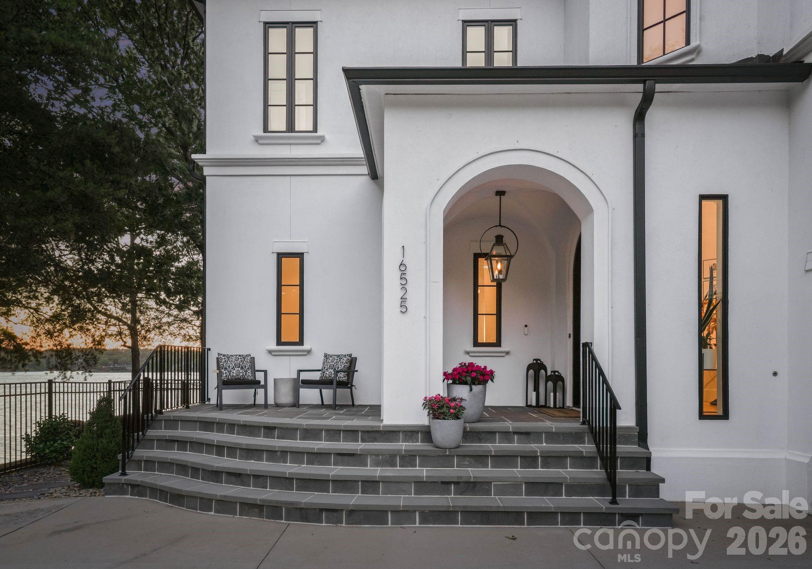
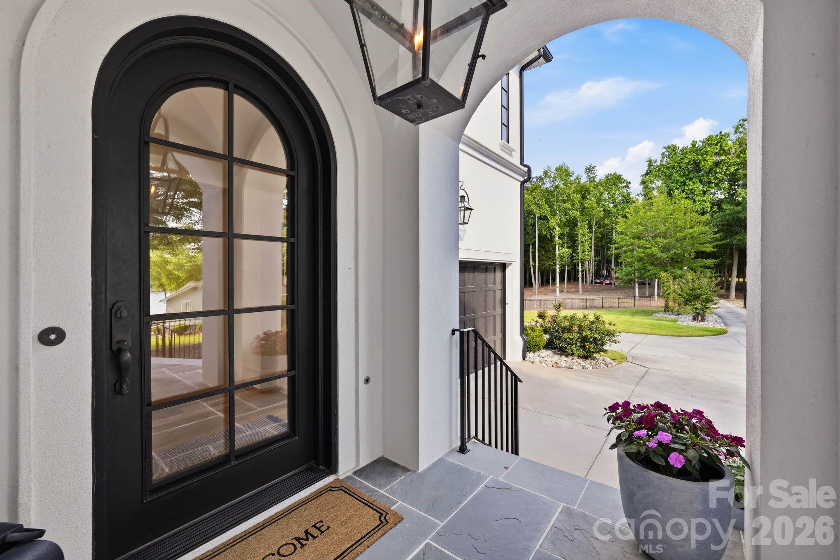
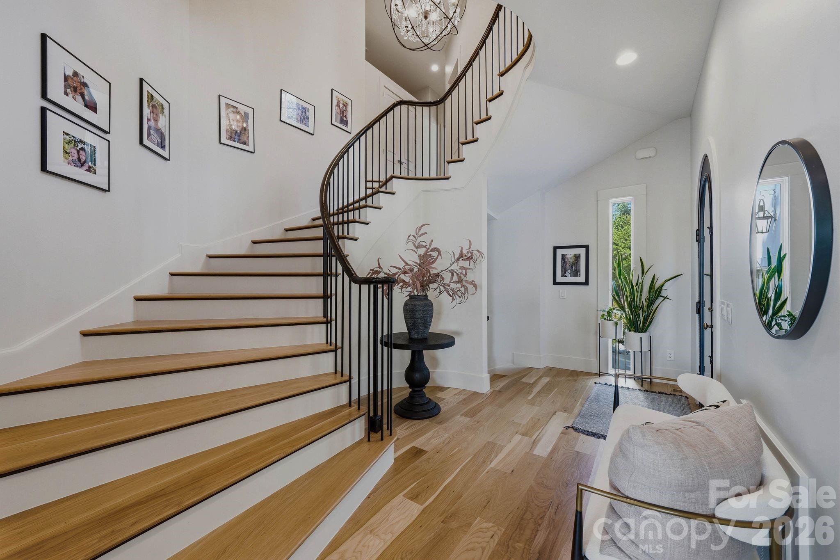
The architectural intention of this Lake Wylie residence, completed in 2014, is defined by its transparency and engagement with the water. Occupying a private 0.85-acre peninsula with approximately 300 feet of shoreline, the property utilizes a sixteen-foot retracted glass wall to dissolve the boundary between the 4,922-square-foot interior and the main channel. The layout provides four bedrooms and five bathrooms, with water views intentionally preserved in the primary suite and the lower-level guest quarters. Outside, the transition to the lake is punctuated by a recently installed saltwater pool and spa. In the current Charlotte submarket, true peninsula lots on the main channel remain exceptionally rare, as limited inventory continues to drive demand for primary residences that offer a full-scale resort experience. This property represents a refined approach to lakeside living, balancing modern transparency with geographic seclusion. Private viewings may be coordinated through Peters & Associates.
About the home
Picture this: you're standing at the threshold of a 16-foot Fleetwood door, fully retracted into the wall. The warm breeze hits your skin, golden hour is doing its thing across the lake, and you feel like you're on vacation. But you're not. You're looking at your backyard. You are home. This is the kind of place that changes the rhythm of your life. Slower mornings with coffee on the deck while the water is still glass. Long afternoons by the pool with people you love. Dinners that stretch into sunsets because nobody wants to go inside. And on the 4th of July, the fireworks happen right off the back yard — you don't drive anywhere, you don't fight for parking, you just pour another drink and watch the sky from your own shoreline. Set on a private 0.85-acre peninsula directly on Lake Wylie's main channel, the home is wrapped in approximately 300 feet of shoreline with water on nearly every side. The lake is in every window — kitchen, living room, primary suite, lower-level in-law suite. It's not a feature of this home. It's the whole point. Outside is where the magic really lives. A newly installed 18' x 38' saltwater pool and jacuzzi spa overlook the water, set into an expansive travertine terrace built for entertaining the way you've always wanted to. Newly added landscape and patio lighting completely transform the property after dark — it has the warm glow of somewhere you'd book for a long weekend. There's a turf putting green for lazy Sunday competitions, a regulation cornhole setup, basketball hoop, and a flat grassy yard with genuine room to play (anyone who's shopped lake lots knows how rare that is). The Duke Energy-approved dock permit is already in place for future waterfront expansion. Inside, the home feels as gracious as it does grand. The main level runs on soaring 12-foot ceilings and newly installed 6-inch white oak floors that warm the whole space. The chef's kitchen is anchored by a Thermador range with steam oven and separate full-height refrigerator and freezer columns, with open sightlines flowing to the dining and living areas — the kind of layout that lets the cook stay part of the conversation. Three fireplaces in total bring a sense of soul to the home. A Heat & Glo indoor/outdoor fireplace bridges the dining area and the covered deck, so you can sit on either side of the flame depending on the season. A custom wood-burning fireplace and a statement sink — both designed and built by the artisans at Reaching Quiet of Charlotte — bring a level of craftsmanship to the main floor that you genuinely can't replicate. The third fireplace warms the private lower-level in-law suite, where guests or extended family get their own retreat with the same lake views. The oversized covered deck off the living room is framed in beautiful cedar beams, and when the Fleetwood door is fully open, indoor and outdoor become one seamless room. When you're ready to leave home (you won't be in a hurry), a short golf cart ride brings you to The Palisades Country Club, where members enjoy a Jack Nicklaus-designed golf course, driving range, pickleball, tennis, and basketball courts, a state-of-the-art fitness center, and clubhouse dining (membership separate). The property is also conveniently located near a variety of established independent, private, and public charter school options, and just 25 minutes from Charlotte Douglas International Airport — easy in, easy out, whether you're a frequent traveler or hosting guests from out of state. Additional highlights include deep year-round water and no HOA — the freedom to live, host, and enjoy the lake exactly the way you want to. Homes like this don't simply come to market — they arrive. Come see it in person. The photos are beautiful, but the feeling is something else entirely.
Price in context
- Asking $751 per square foot.
- That is 13% above the $663 median across 63 active $1.5M+ homes in Charlotte.
- 41st highest asking price of 63 active $1.5M+ homes in Charlotte.
- 52nd largest by living area of the 61 with a recorded size.
- No price changes since it was listed.
- 90 days on the market, listed 2026-07-10.
- County tax assessment $1,406,500; the asking price is 2.63× the assessed value.
Location
Neighborhood: None, Mecklenburg County, ZIP 28278.
Straight-line distances
- Charlotte Douglas International Airport: 10.1 mi
- Wilson Air Center (private aviation, CLT): 10.1 mi
- Quail Hollow Club: 11.1 mi
- SouthPark Mall: 12.8 mi
- Uptown Charlotte: 14.6 mi
- Charlotte Country Club: 16.2 mi
Assigned schools
- Elementary: Palisades Park
- Middle: Southwest
- High: Palisades
School assignments come from the listing and can change; confirm with the district.
Features
- Style
- Traditional
- Levels
- Two
- Construction
- Hard Stucco
- Roof
- Architectural Shingle
- Bathrooms
- 4 full, 1 half
- Basement
- Exterior Entry, Finished, Interior Entry, Partial, Storage Space, Sump Pump, Walk-Out Access, Walk-Up Access
- Fireplace
- Yes
- Interior
- Attic Other, Attic Stairs Pulldown, Attic Walk In, Cable Prewire, Drop Zone, Entrance Foyer, Garden Tub, Kitchen Island, Open Floorplan, Pantry, Storage, Walk-In Closet(s), Walk-In Pantry
- Flooring
- Tile, Wood
- Kitchen & appliances
- Convection Oven, Dishwasher, Double Oven, Dryer, Electric Oven, ENERGY STAR Qualified Washer, ENERGY STAR Qualified Dishwasher, ENERGY STAR Qualified Dryer, ENERGY STAR Qualified Freezer, ENERGY STAR Qualified Light Fixtures, ENERGY STAR Qualified Refrigerator, Exhaust Fan, Exhaust Hood, Filtration System, Gas Cooktop, Gas Range, Gas Water Heater, Microwave, Plumbed For Ice Maker, Self Cleaning Oven, Tankless Water Heater, Warming Drawer, Washer, Wine Refrigerator
- Heating
- Central, Electric, ENERGY STAR Qualified Equipment, Forced Air, Fresh Air Ventilation, Heat Pump, Natural Gas, Sealed Combustion Fireplace
- Cooling
- Ceiling Fan(s), Central Air, Dual, ENERGY STAR Qualified Equipment, Geothermal
- Garage
- 2 spaces
- Parking
- Driveway, Attached Garage
- Exterior
- Fire Pit, Hot Tub, In-Ground Irrigation, Lawn Maintenance
- Pool
- In Ground
- Waterfront
- Other - See Remarks
- View
- Water, Year Round
- Lot
- Corner Lot, Orchard(s), Level, Paved, Private, Views, Waterfront, Other - See Remarks
- County
- Mecklenburg
Comparable homes on the market
- 19800 Youngblood Road W, Charlotte — $5,000,000, 4 bd, 6,155 sq ft, 1.3 mi away
- 15700 Youngblood Road, Charlotte — $3,999,000, 6 bd, 5,909 sq ft, 2.3 mi away
- 9715 Nine Eagles Lane, Charlotte — $10,273,000, 12 bd, 15,637 sq ft, 2.7 mi away
- 9719 Nine Eagles Lane, Charlotte — $12,273,000, 12 bd, 15,637 sq ft, 2.7 mi away
- 10220 Sweetleaf Place, Charlotte — $3,825,000, 5 bd, 9,547 sq ft, 3.2 mi away
- 13702 Sage Thrasher Lane, Charlotte — $4,999,900, 5 bd, 9,673 sq ft, 3.3 mi away
See it privately
Nicholas and Miriam Peters show every home personally. Peters & Associates, 4401 Barclay Downs Dr #132, Charlotte, NC 28209. Office 704-264-4572. Request a private showing.