
35 Peach Knob Drive, Asheville, NC
$3,495,000 · 4 bedrooms · 7 baths · 7,297 sq ft · built 1990
Listing courtesy of Ivester Jackson Blackstream (Laura Livaudais). Listing data provided by Canopy MLS, deemed reliable but not guaranteed.
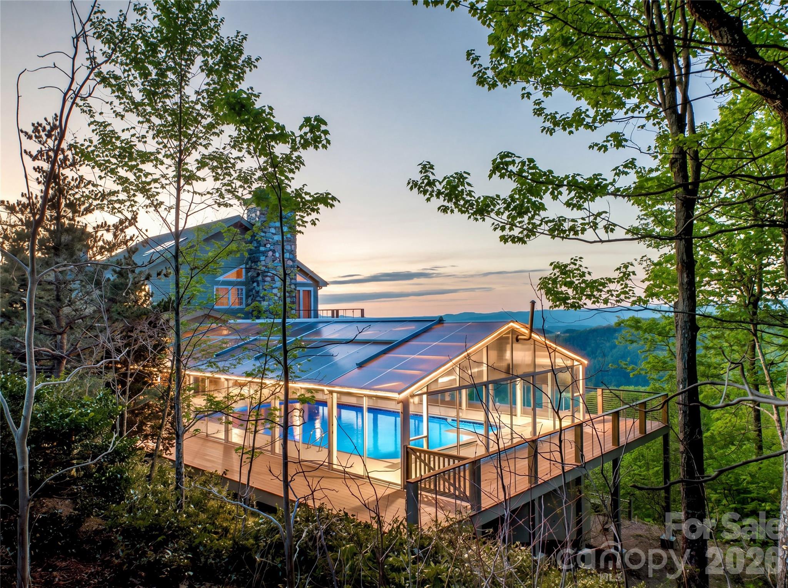
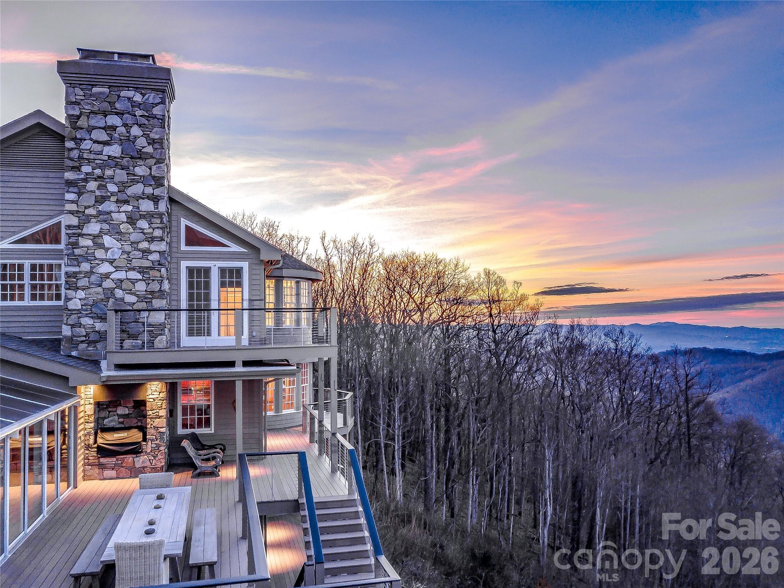
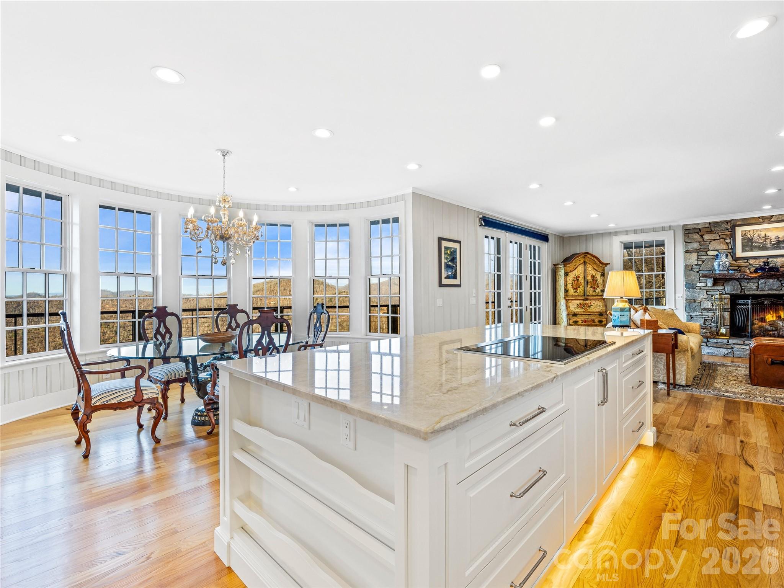
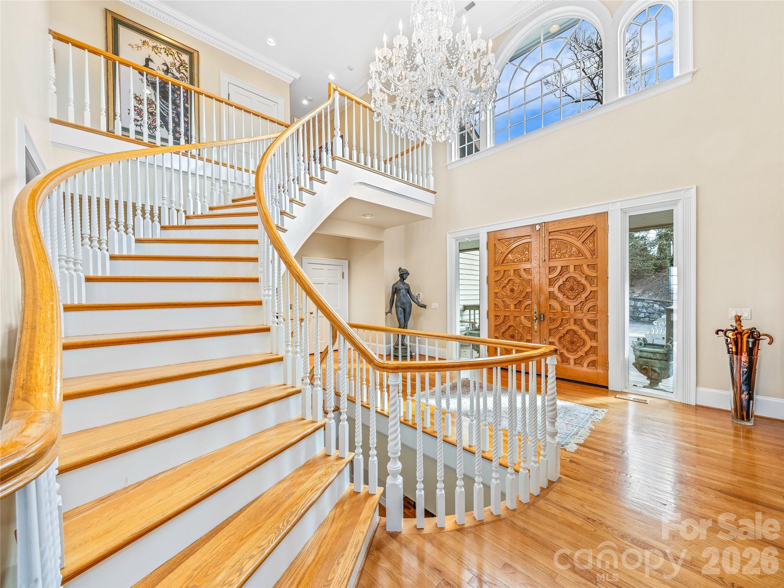
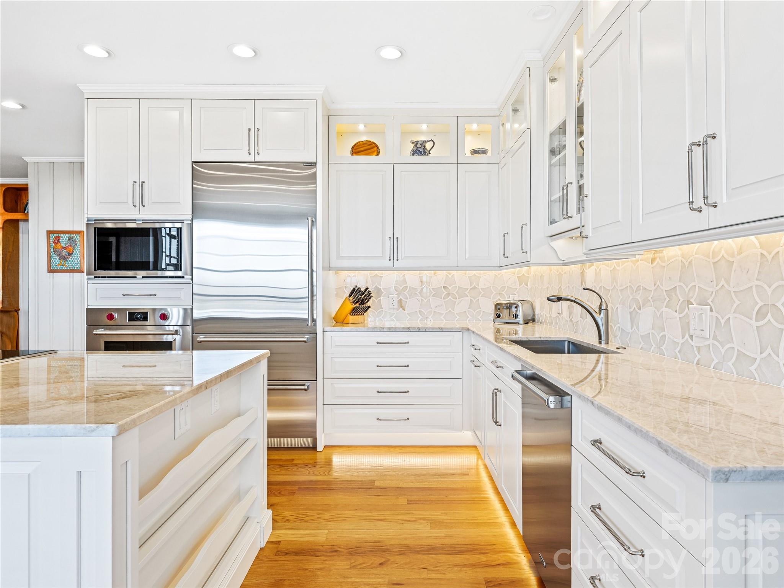
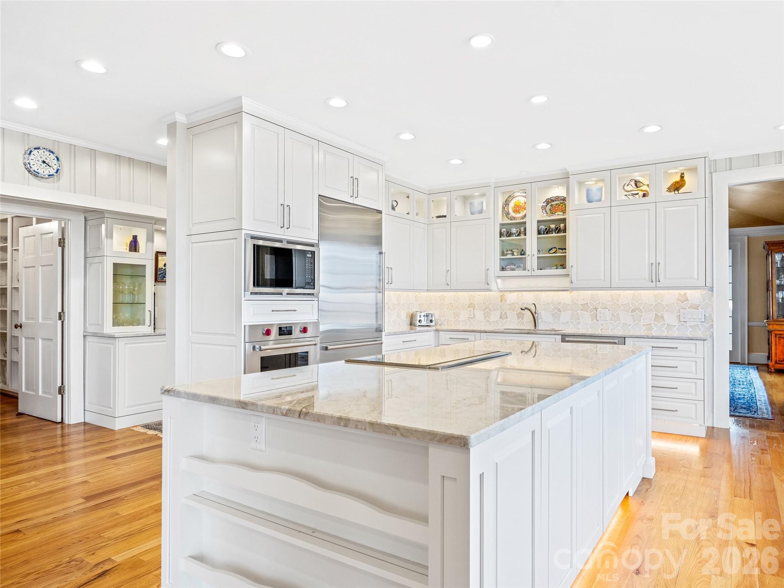
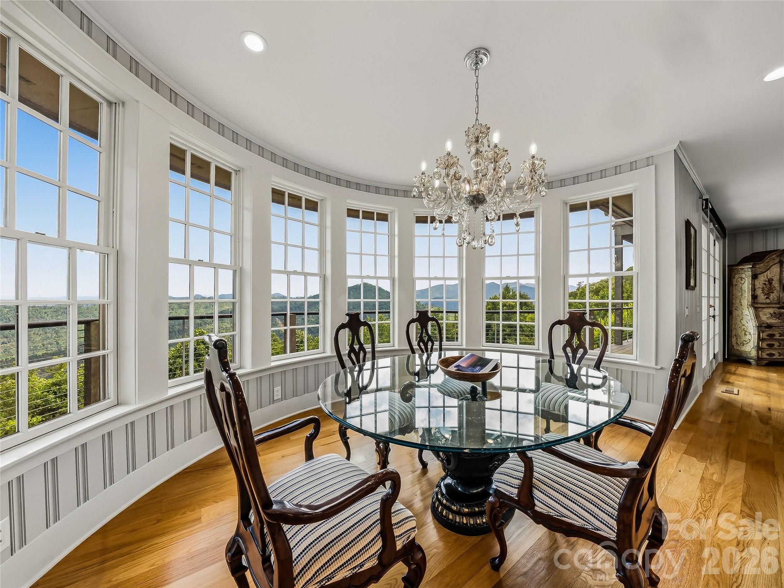
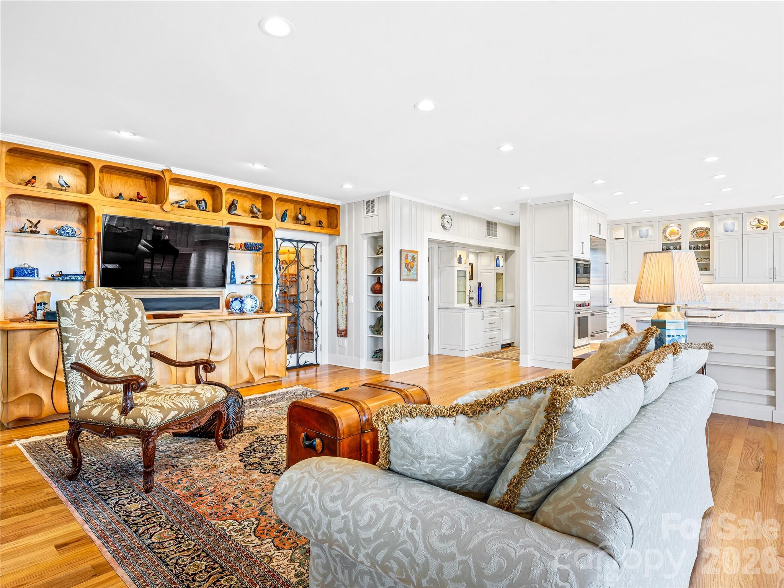
Elevation and perspective define this 1990 estate, situated to capture expansive, layered views of the Blue Ridge Mountains from a private five-acre vantage point. The residence spans 7,297 square feet, offering four bedrooms and seven bathrooms within a floor plan that prioritizes architectural transparency through extensive glass walls. The interiors have been recently refreshed, integrating a chef’s kitchen with specialized amenities including a wine room and a billiards area. A dedicated second-floor primary suite serves as a self-contained retreat, featuring a private study, exercise room, and personal decks. The grounds are engineered for wellness and hosting, anchored by a resort-style pool, spa, and sauna. In the current Asheville luxury climate, properties that successfully balance significant acreage with proximity to downtown services remain the most resilient assets. This estate represents a rare convergence of scale and meticulous maintenance in a high-demand corridor. Private viewings may be arranged through Peters & Associates.
About the home
Commanding one of Asheville’s most awe-inspiring mountain panoramas, this extraordinary private estate offers over 7,000 square feet of dramatic architecture, refined craftsmanship, and beautifully curated interiors—set on approximately 5 acres that blend thoughtfully landscaped spaces with peaceful, natural woodland. Recently refreshed and meticulously maintained, it delivers a rare combination of sophistication, comfort, and enduring quality. Walls of glass frame sweeping, layered Blue Ridge vistas, while expansive wraparound decks invite connection, celebration, and quiet reflection in every season. A resort-style pool and spa, hot tub, and sauna create an outdoor sanctuary designed for both everyday relaxation and unforgettable entertaining. Inside, the chef’s kitchen anchors the home with beauty and function, complemented by a wine room, billiards room, and generous gathering spaces ideal for both intimate evenings and grand occasions. The entire second-floor primary suite feels like a private retreat, complete with a fireplace, exercise room, wet bar, laundry room, private decks, and a richly appointed study—an indulgent escape with exceptional privacy. An elevator, a whole-house generator, adds ease, security, and everyday practicality. Three-car garage on the main level and a one-car garage in the basement with workshop/storage is a bonus. Perfectly positioned just minutes from downtown Asheville’s renowned dining, galleries, theater, boutique shopping, and the iconic Grove Park Inn—and moments from the scenic beauty and adventure of the Blue Ridge Parkway—this is more than a residence. It is a lifestyle, an experience, and a rare opportunity to live at the pinnacle of Asheville’s mountain living.
Price in context
- Asking $479 per square foot.
- That is 37% below the $757 median across 35 active $1.5M+ homes in Asheville.
- 27th highest asking price of 35 active $1.5M+ homes in Asheville.
- 12th largest by living area of the 32 with a recorded size.
- Reduced $500,000 (12.5%) from the original $3,995,000 asking price.
- 183 days on the market, listed 2025-12-31.
- County tax assessment $1,879,700; the asking price is 1.86× the assessed value.
- HOA dues $600 (annually).
Location
Neighborhood: Mountain Meadows, Buncombe County, ZIP 28804.
Assigned schools
- Elementary: Haw Creek
- Middle: Ac Reynolds
- High: Ac Reynolds
School assignments come from the listing and can change; confirm with the district.
Features
- Style
- Traditional
- Levels
- Two
- Construction
- Stone, Wood
- Bathrooms
- 5 full, 2 half
- Basement
- Basement Garage Door, Basement Shop, Daylight, Exterior Entry, Interior Entry, Multiple Below-Grade Levels
- Fireplace
- Yes
- Interior
- Attic Stairs Pulldown, Breakfast Bar, Built-in Features, Cable Prewire, Elevator, Entrance Foyer, Garden Tub, Kitchen Island, Open Floorplan, Pantry, Sauna, Split Bedroom, Storage, Walk-In Closet(s), Wet Bar, Other - See Remarks
- Flooring
- Wood
- Kitchen & appliances
- Bar Fridge, Dishwasher, Disposal, Dryer, Induction Cooktop, Microwave, Refrigerator, Washer, Washer/Dryer, Wine Refrigerator
- Heating
- Floor Furnace, Heat Pump, Propane, Zoned
- Cooling
- Central Air, Electric, Zoned
- Garage
- 4 spaces
- Parking
- Circular Driveway, Driveway, Attached Garage, Garage Door Opener, Garage Faces Front, Garage Faces Side, Garage Shop, Keypad Entry
- Exterior
- Above Ground Hot Tub / Spa, Elevator, Hot Tub, Sauna
- Pool
- Heated, In Ground, Indoor
- Lot
- Private, Sloped, Wooded, Views
- County
- Buncombe
Comparable homes on the market
- 100 Big Spring Drive, Asheville — $3,295,000, 5 bd, 5,155 sq ft, also in Mountain Meadows
- 28 Peach Knob Drive, Asheville — $4,895,000, 3 bd, 5,841 sq ft, also in Mountain Meadows
- 145 Kalmia Drive, Asheville — $4,300,000, 4 bd, 6,126 sq ft, 1.1 mi away
- 234 Skycliff Drive, Asheville — $8,500,000, 4 bd, 12,046 sq ft, 1.2 mi away
- 631 Elk Mountain Scenic Highway, Asheville — $3,195,000, 3 bd, 4,628 sq ft, 2.1 mi away
- 86 Edgemont Road, Asheville — $3,500,000, 12 bd, 8,357 sq ft, 2.9 mi away
See it privately
Nicholas and Miriam Peters show every home personally. Peters & Associates, 4401 Barclay Downs Dr #132, Charlotte, NC 28209. Office 704-264-4572. Request a private showing.