
28 Peach Knob Drive, Asheville, NC
$4,895,000 · 3 bedrooms · 6 baths · 5,841 sq ft · built 1983
Listing courtesy of Premier Sotheby’s International Realty (Alec Cantley). Listing data provided by Canopy MLS, deemed reliable but not guaranteed.
About the home
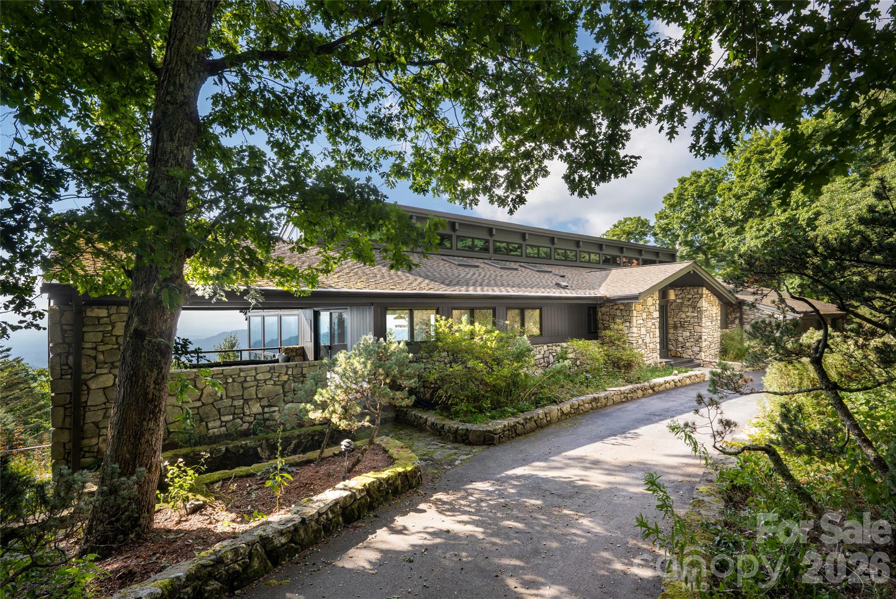
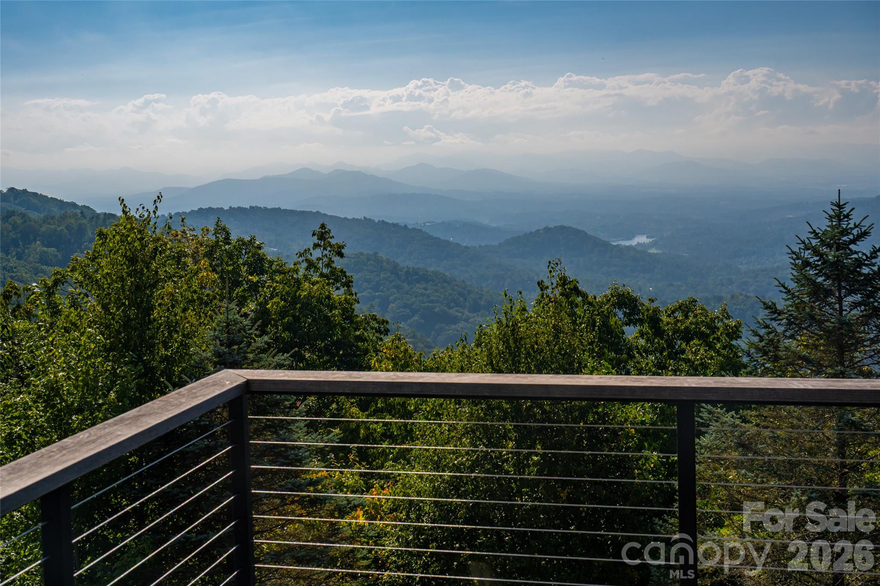
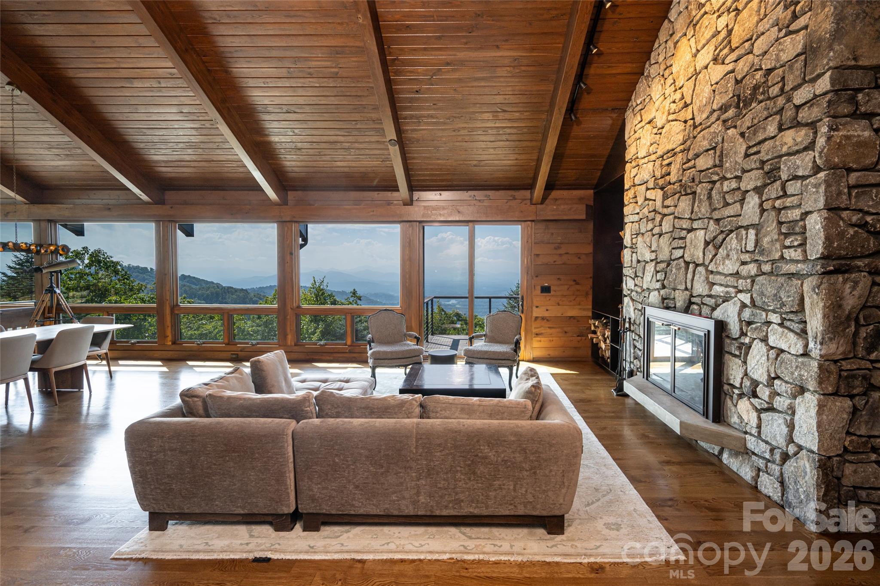
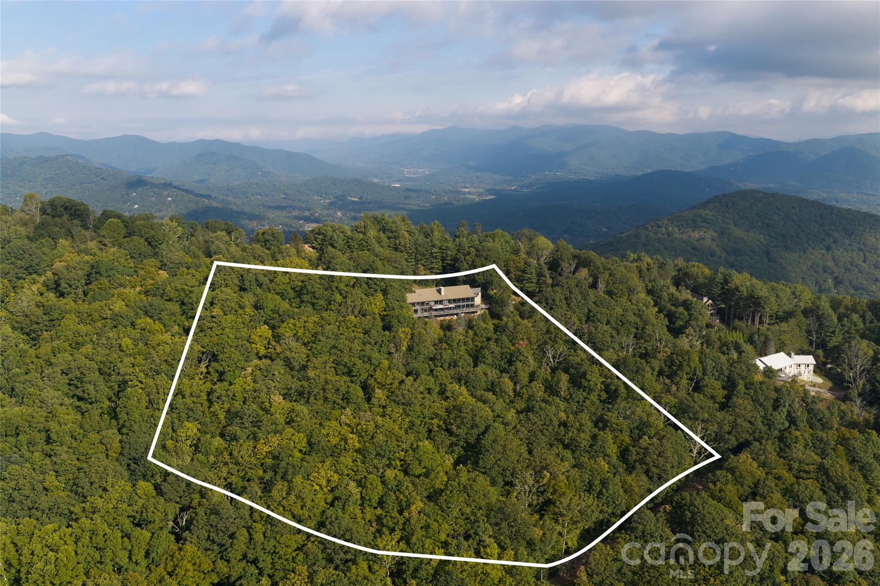
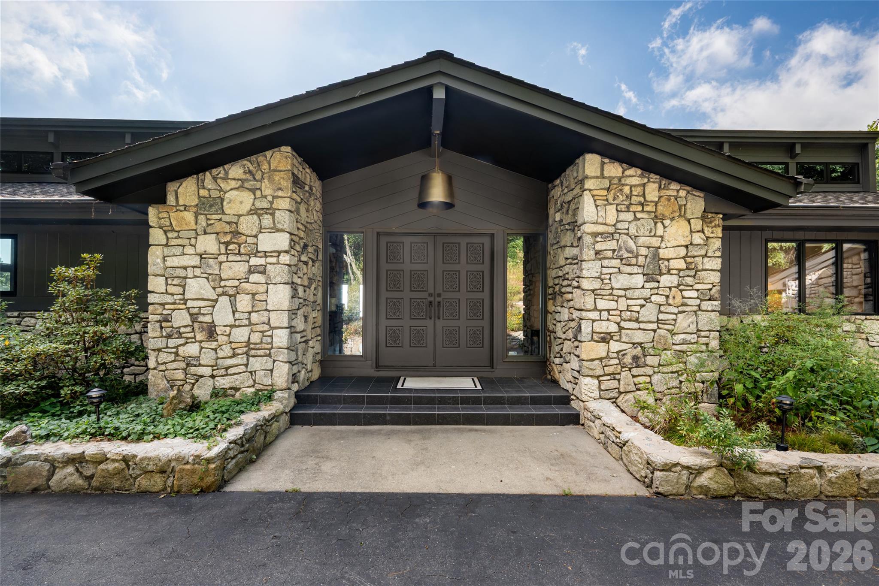
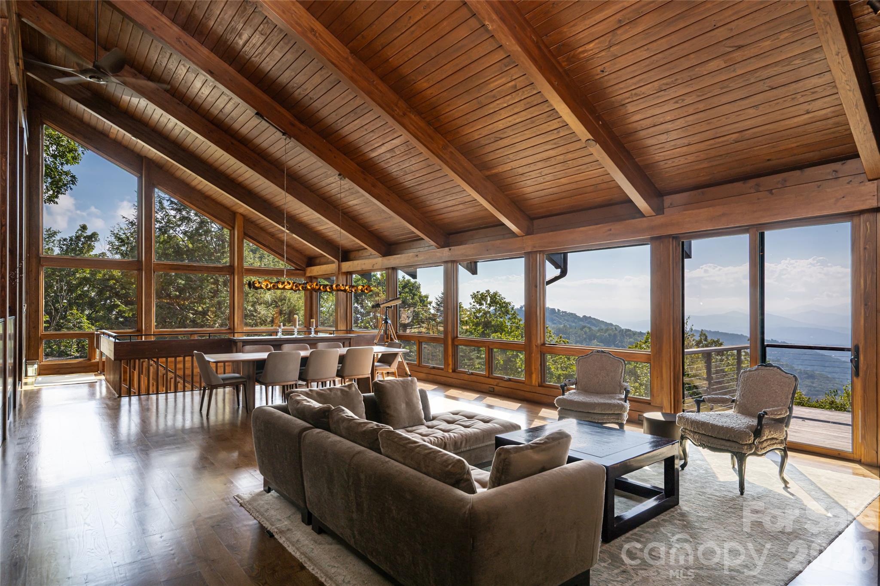
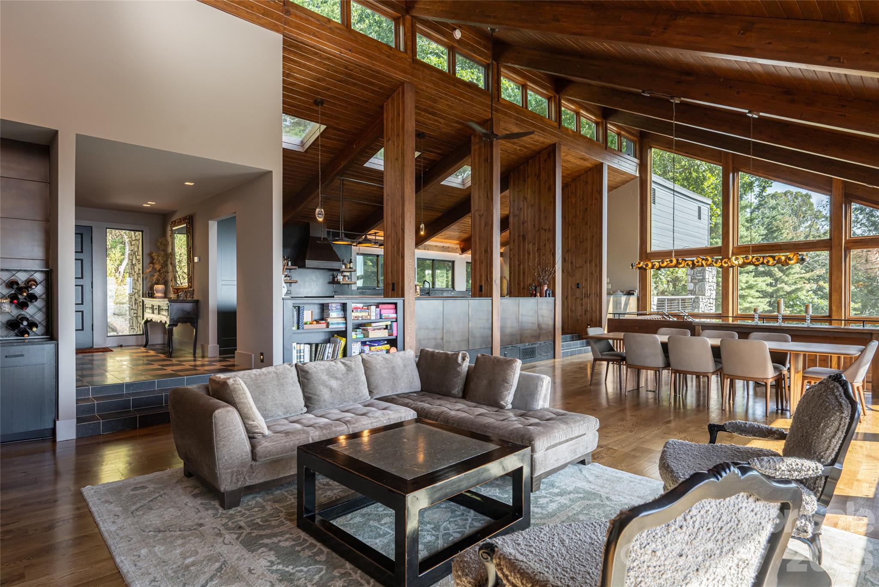
Perched at more than 3,500 feet in elevation, 28 Peach Knob Drive offers a rare combination of acreage, privacy and one of the most extraordinary western views in all of Asheville. Set on more than 10 acres, the property captures sweeping, layered mountain vistas stretching across the horizon, with views overlooking Beaver Lake and all of North Asheville below. After extensive renovations by Osada Construction in 2022, the residence has been thoughtfully reimagined while preserving the character of its contemporary mountain architecture: clean lines, open volumes, and a design built around the view. Nearly every principal room faces west. In the great room and dining room, expansive windows open the rooms to the landscape. The den, primary bedroom, and primary bath share the same outlook, so the view stays with you from morning coffee to last light. Soaring ceilings and generous living spaces take full advantage of the home's remarkable setting. Generous decking spans the back of the home and carries the living space outdoors. It suits quiet mornings above the valley, evening gatherings, and long summer dinners at sunset. Because the land falls away below the house, the slope itself protects the vista. It is expansive today and positioned to stay that way. The property itself is equally compelling. Unlike many high-elevation mountain homes, portions of the 10+ acres offer gentle, usable topography with established walking trails, gardening areas and beautifully landscaped grounds. A waterfall feature and pond create a peaceful focal point, while multiple outdoor living areas provide exceptional spaces to enjoy the changing seasons and dramatic sunsets. The acreage spans three parcels, which gives real flexibility for the future. There is room to consider a guest house, a pool, or other amenities. Additional amenities include a three-car garage, workshop, gym, sauna and wine cellar, along with abundant space for recreation and entertaining. Town Mountain Road provides easy year-round access. Downtown Asheville is a mere 10 minutes away, the Blue Ridge Parkway is just 5 minutes, and Asheville Regional Airport is a quick 30 minutes south. It is uncommon to find this elevation, this acreage, and this view this close to the city. Private and serene yet remarkably close to the heart of Asheville, 28 Peach Knob Drive presents a distinctive opportunity to own a substantial mountain retreat where elevation, acreage and some of Asheville's most captivating western views come together in one exceptional property.
Price in context
- Asking $838 per square foot.
- That is 11% above the $757 median across 35 active $1.5M+ homes in Asheville.
- 13th highest asking price of 35 active $1.5M+ homes in Asheville.
- 17th largest by living area of the 32 with a recorded size.
- No price changes since it was listed.
- 1 days on the market, listed 2026-10-02.
- County tax assessment $1,477,400; the asking price is 3.31× the assessed value.
Location
Neighborhood: Mountain Meadows, Buncombe County, ZIP 28804.
Assigned schools
- Elementary: Asheville City
- Middle: Asheville
- High: Asheville
School assignments come from the listing and can change; confirm with the district.
Features
- Style
- Contemporary
- Levels
- One and One Half
- Construction
- Stone, Wood
- Roof
- Architectural Shingle
- Bathrooms
- 5 full, 1 half
- Basement
- Daylight, Partially Finished, Storage Space, Walk-Out Access, Walk-Up Access
- Fireplace
- Yes
- Interior
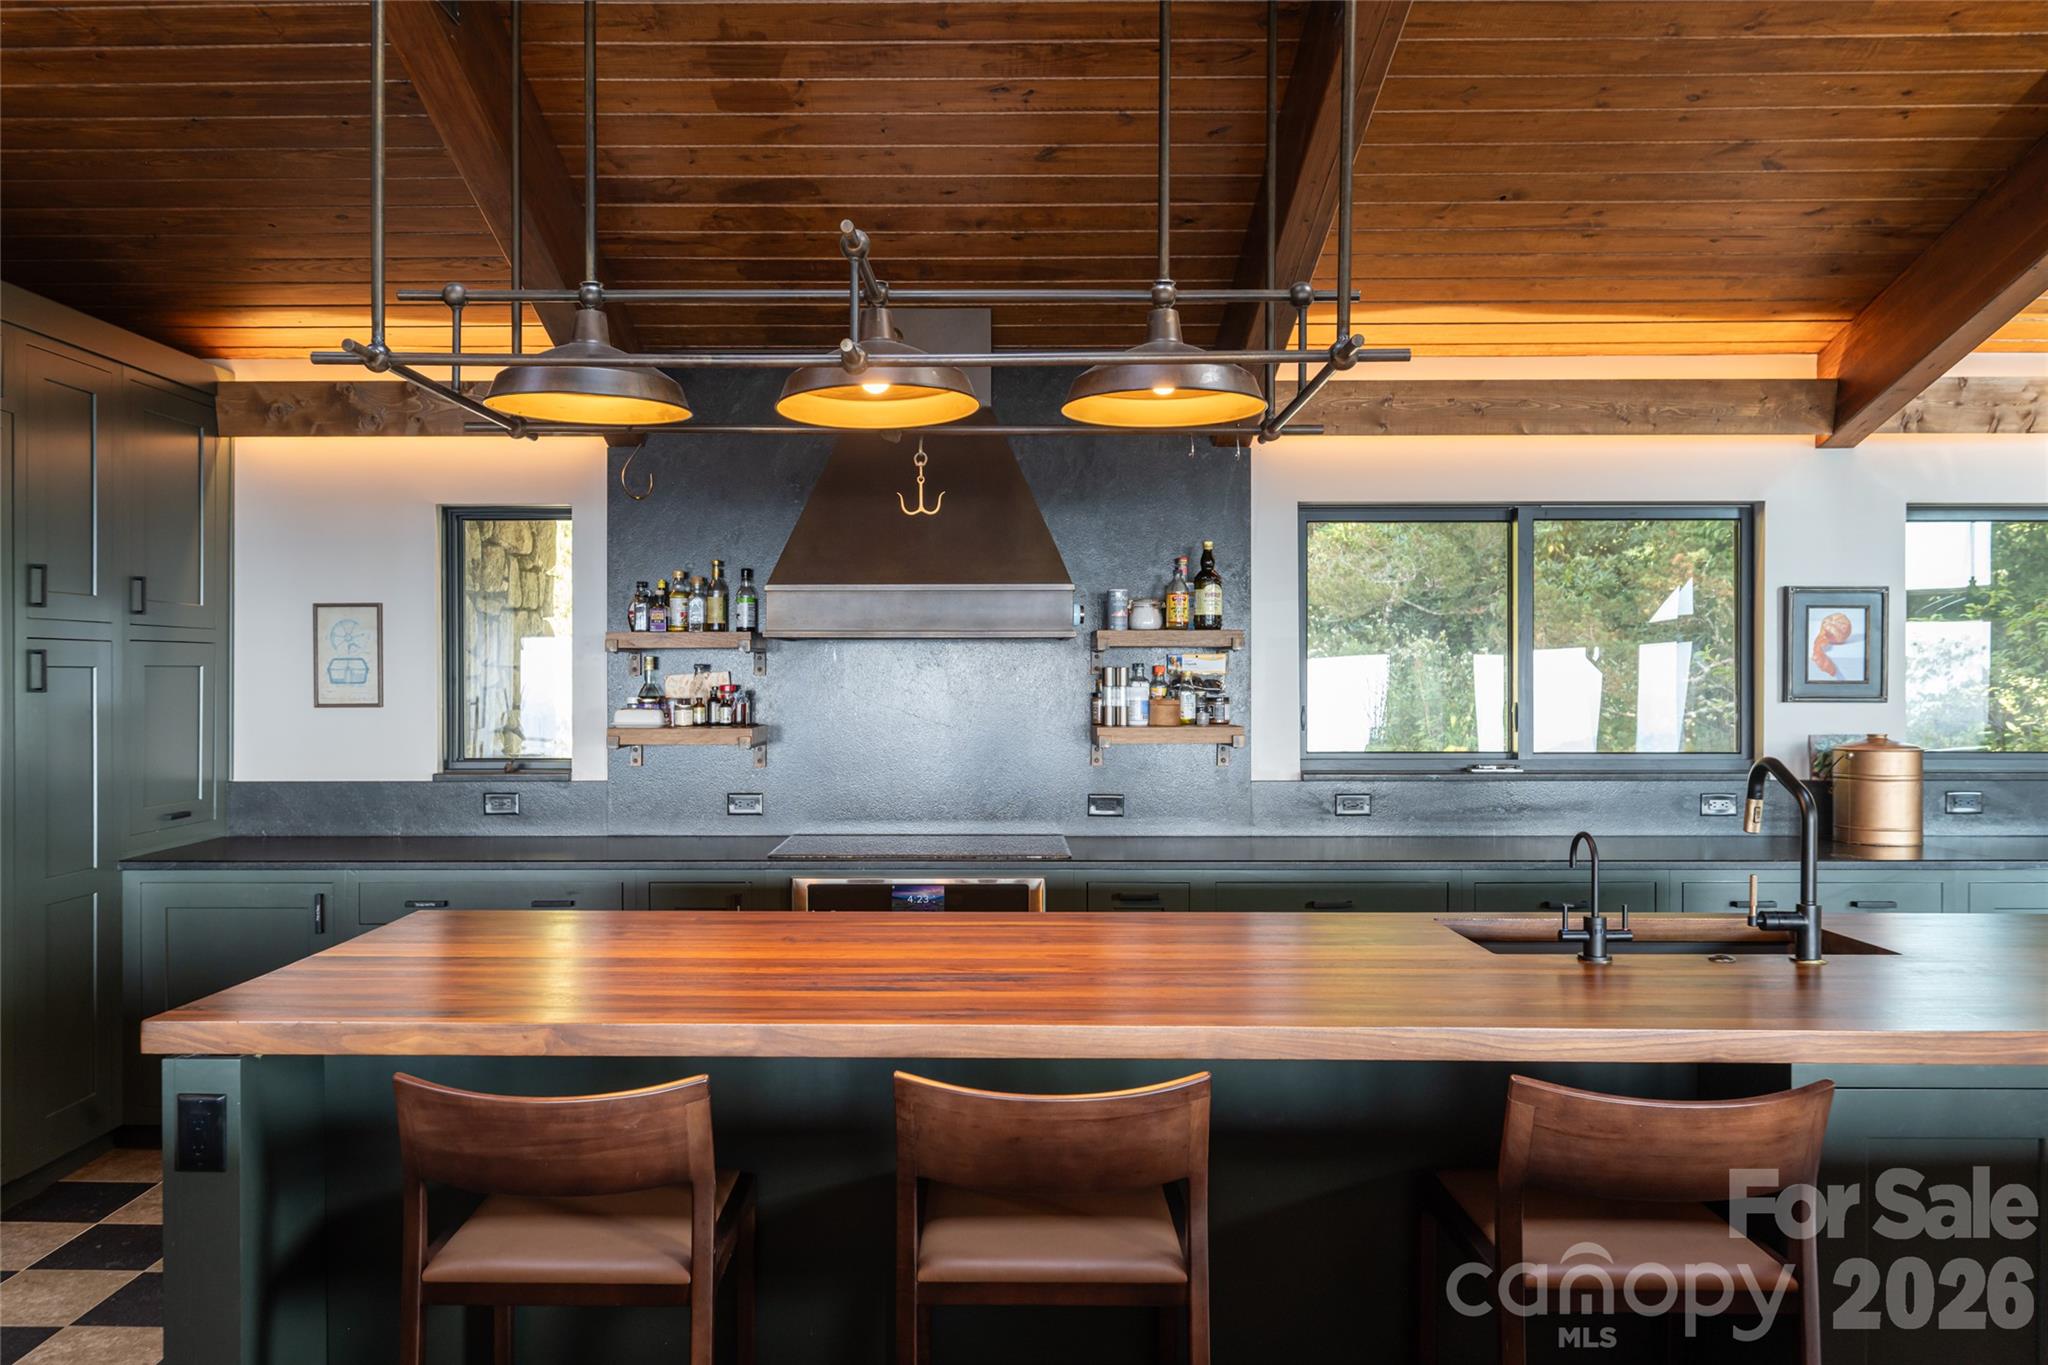
- Kitchen Island, Open Floorplan, Sauna, Storage, Walk-In Closet(s)
- Flooring
- Carpet, Tile, Wood
- Kitchen & appliances
- Dishwasher, Exhaust Hood, Induction Cooktop, Microwave, Oven, Refrigerator, Warming Drawer, Washer/Dryer
- Heating
- Forced Air, Propane
- Cooling
- Ceiling Fan(s), Central Air
- Garage
- 3 spaces
- Parking
- Circular Driveway, Attached Garage, Garage Faces Front
- Waterfront
- None
- View
- Long Range, Mountain(s), Year Round
- Lot
- Green Area, Level, Paved, Pond(s), Private, Rolling Slope, Sloped, Wooded, Views, Waterfall - Artificial, Other - See Remarks
- County
- Buncombe
Comparable homes on the market
- 35 Peach Knob Drive, Asheville — $3,495,000, 4 bd, 7,297 sq ft, also in Mountain Meadows
- 100 Big Spring Drive, Asheville — $3,295,000, 5 bd, 5,155 sq ft, also in Mountain Meadows
- 234 Skycliff Drive, Asheville — $8,500,000, 4 bd, 12,046 sq ft, 0.9 mi away
- 145 Kalmia Drive, Asheville — $4,300,000, 4 bd, 6,126 sq ft, 1.4 mi away
- 631 Elk Mountain Scenic Highway, Asheville — $3,195,000, 3 bd, 4,628 sq ft, 2.3 mi away
- 86 Edgemont Road, Asheville — $3,500,000, 12 bd, 8,357 sq ft, 2.7 mi away
See it privately
Nicholas and Miriam Peters show every home personally. Peters & Associates, 4401 Barclay Downs Dr #132, Charlotte, NC 28209. Office 980-391-4595. Request a private showing.