
112 Hamburg Mountain Road, Weaverville, NC
$3,450,000 · 4 bedrooms · 5 baths · 5,110 sq ft · built 2002
Listing courtesy of Love Asheville Realty (Maria Cavallo). Listing data provided by Canopy MLS, deemed reliable but not guaranteed.
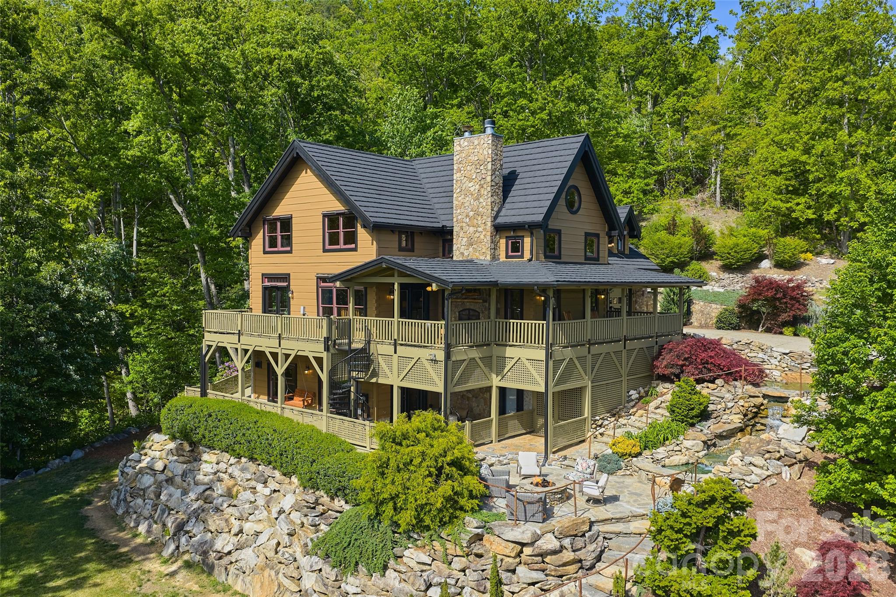
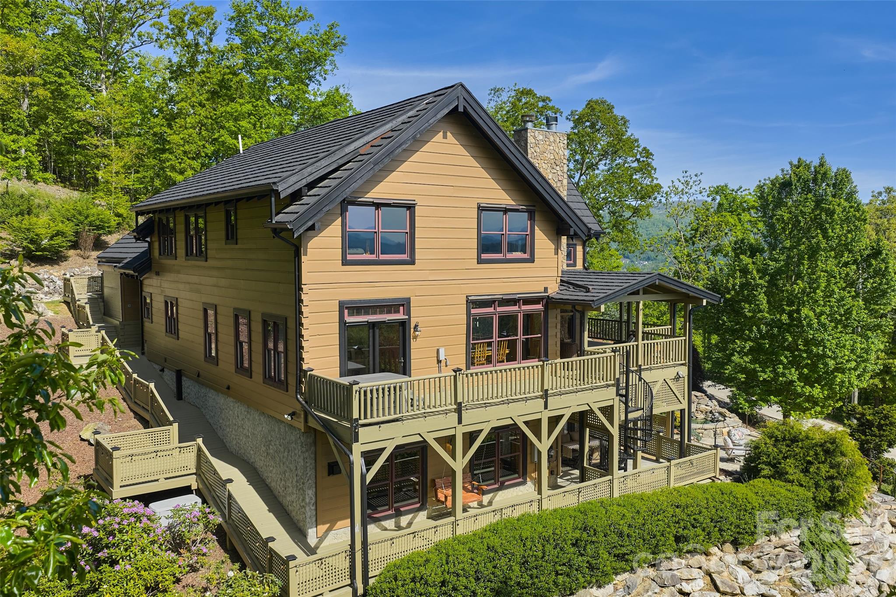
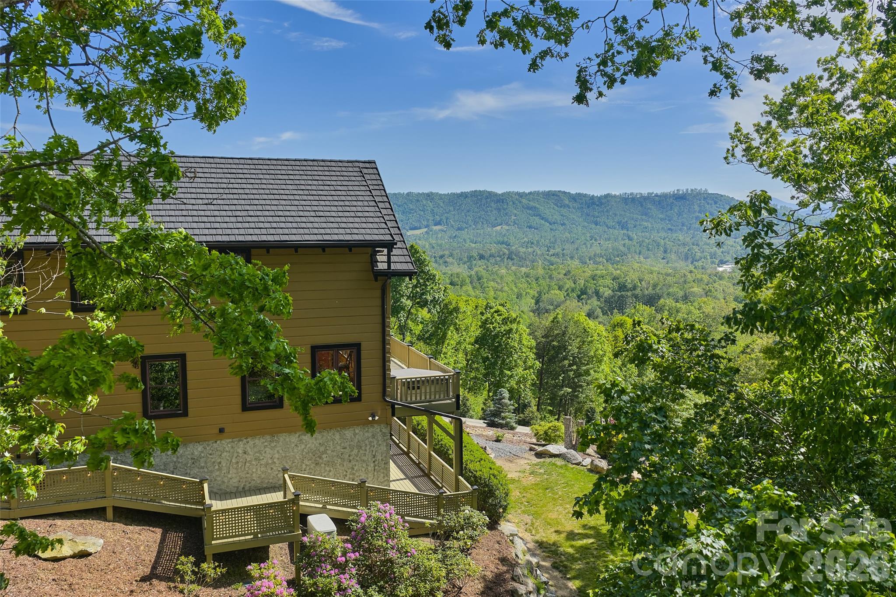
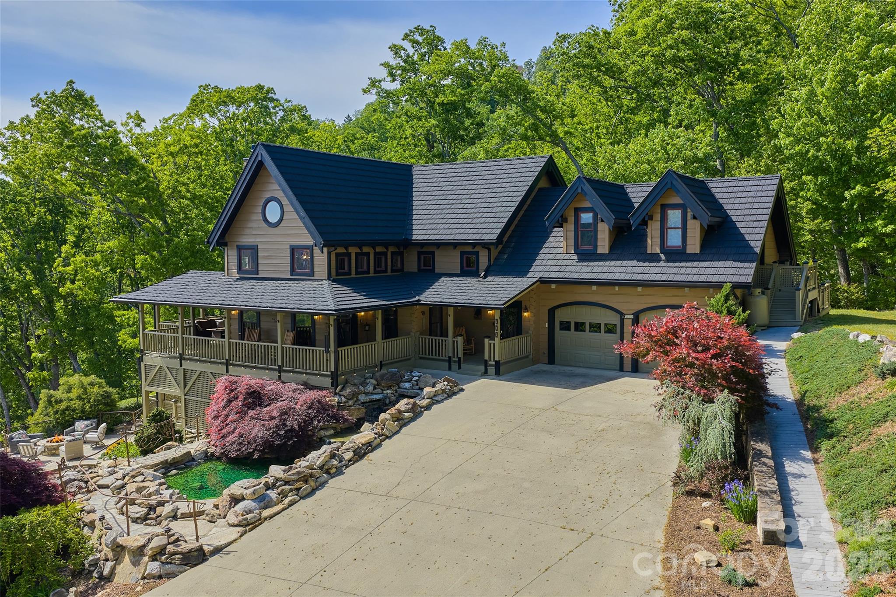
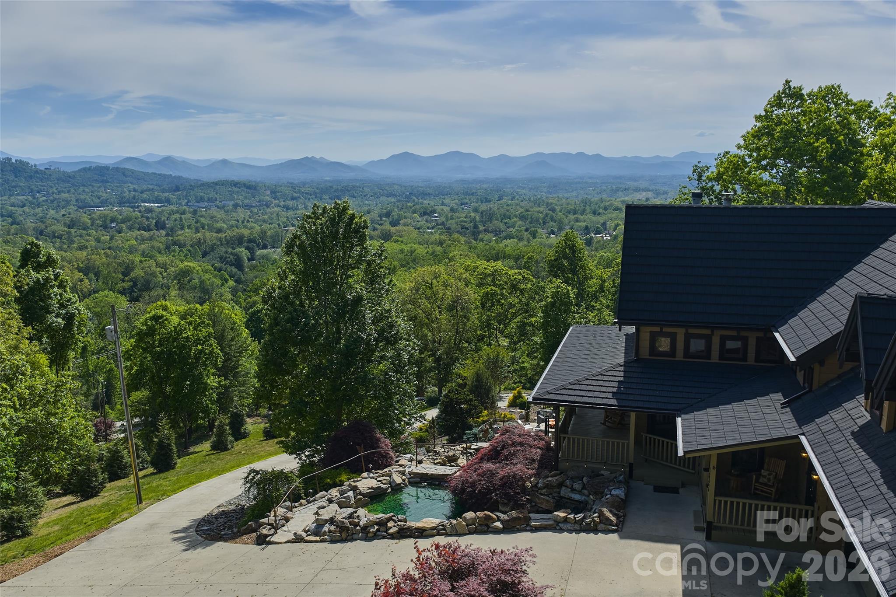
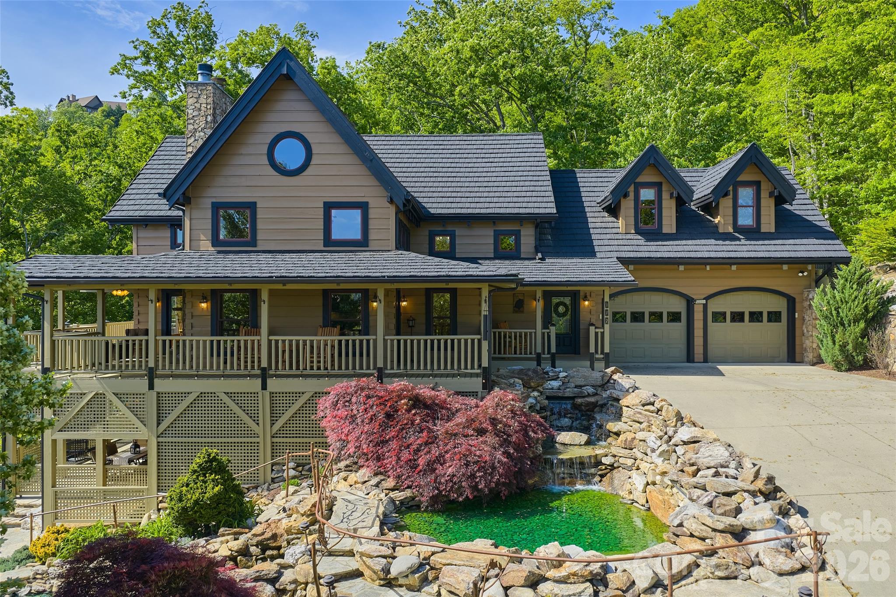
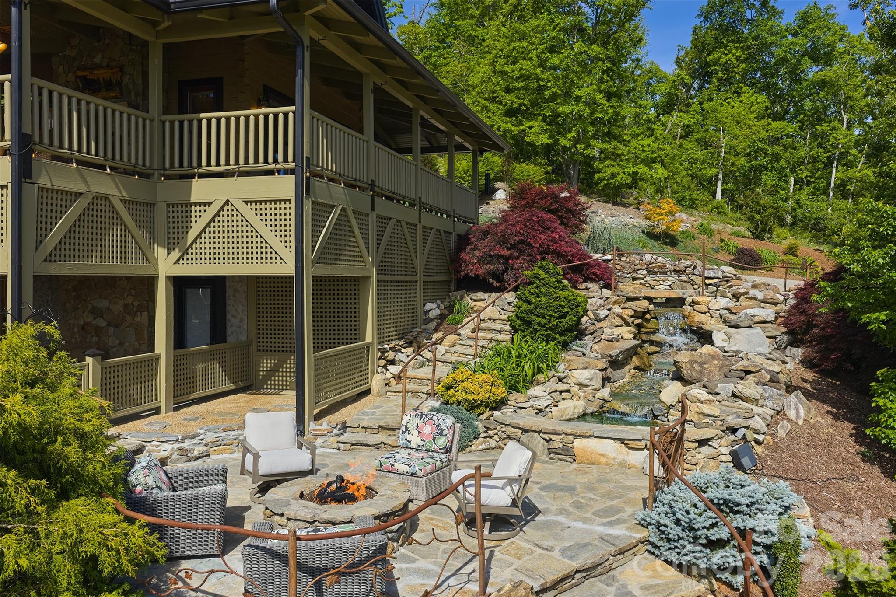

Bearadise Mountain Lodge represents a rare intersection of vertical scale and organic texture within the Blue Ridge landscape. Set upon nearly fifteen wooded acres in Weaverville, this 2002 post-and-beam estate employs native stone and cherry hardwoods to anchor its 5,110-square-foot interior. The architecture is defined by a three-story volume, featuring four bedrooms, five bathrooms, and a central living area where vaulted tongue-and-groove ceilings meet a two-story masonry fireplace. Outside, the transition to the natural environment is managed through local artistry, including custom ironwork and a curated stone waterfall. In the current Weaverville submarket, parcels of this acreage are increasingly scarce, particularly those offering established privacy without sacrificing proximity to Asheville. This inventory remains a primary target for collectors seeking high-elevation views and significant acreage in a single acquisition. For those requiring a closer inspection of the craftsmanship and site topography, private viewings are arranged through Peters & Associates.
About the home
A one-of-a-kind private mountain estate, Bearadise Mountain Lodge sits on 14.69 wooded acres with breathtaking long-range views of the Blue Ridge Mountains. Crafted with post & beam log construction and exceptional attention to detail, this 3-story, 5,000+ sq ft retreat offers an extraordinary blend of rustic elegance and relaxed luxury. The gentle sounds of the custom native stone waterfall and pond invite you down stone steps—accented by custom railings designed by a local artist—to scenic overlooks and thoughtfully curated outdoor living spaces. From the stone patio and fire pit to the multi-level covered and sun-drenched decks, every setting is designed to capture sweeping mountain views and unforgettable sunsets. Inside, the main living area welcomes you with open-beam, tongue-and-groove vaulted ceilings, rich cherry hardwood floors, and a dramatic two-story wood-burning stone fireplace. The well-appointed kitchen with a generous island and eating bar flows seamlessly into the dining area, perfectly positioned to take in spectacular mountain vistas. The main-level primary suite offers a private wooded retreat, complete with a wall-to-wall custom built-in, dual walk-in closets, and a spa-inspired bath featuring a glass-enclosed dual-head shower and jetted soaking tub. Upstairs, an open loft with theater-style seating leads to two bedrooms, two full baths, a spacious family/game room, and two additional flexible-use rooms. The fully finished, light-filled lower level offers a private apartment with its own entrance—featuring a full kitchen, living and dining area with propane fireplace, spacious bedroom, luxury bath, and separate laundry—ideal for guests, multi-generational living, or rental potential. French doors open to a covered patio with outdoor dining and a classic porch swing. A freestanding 1,506 sq ft insulated, heated and cooled workshop provides exceptional versatility for hobbies, studio space and storage with easy entry vehicle access and ample parking. Located just 2 minutes from downtown Weaverville and 17 minutes from Asheville, this exceptional mountain property offers a rare combination of privacy, craftsmanship, and convenience. Don’t miss this rare opportunity to own a true mountain jewel!
Price in context
- Asking $675 per square foot.
- No price changes since it was listed.
- 21 days on the market, listed 2026-03-25.
- County tax assessment $1,225,000; the asking price is 2.82× the assessed value.
Location
Neighborhood: None, Buncombe County, ZIP 28787.
Assigned schools
- Elementary: Weaverville/N. Windy Ridge
- Middle: North Buncombe
- High: North Buncombe
School assignments come from the listing and can change; confirm with the district.
Features
- Style
- Cabin, Rustic, Other
- Levels
- Two
- Construction
- Log, Wood
- Roof
- Metal
- Bathrooms
- 4 full, 1 half
- Basement
- Apartment, Daylight, Exterior Entry, Finished, Interior Entry, Walk-Out Access
- Fireplace
- Yes
- Interior
- Breakfast Bar, Built-in Features, Cable Prewire, Central Vacuum, Entrance Foyer, Kitchen Island, Open Floorplan, Pantry, Walk-In Closet(s), Walk-In Pantry
- Flooring
- Carpet, Concrete, Wood
- Kitchen & appliances
- Dishwasher, Disposal, Electric Oven, Electric Water Heater, Exhaust Fan, Gas Range, Ice Maker, Microwave, Oven, Refrigerator, Refrigerator with Ice Maker, Self Cleaning Oven, Trash Compactor, Washer/Dryer
- Heating
- Geothermal, Zoned
- Cooling
- Geothermal, Zoned
- Garage
- 2 spaces
- Parking
- Driveway, Attached Garage, Garage Shop, Parking Space(s), Other - See Remarks
- Exterior
- Fire Pit, Storage, Other - See Remarks
- View
- Long Range, Mountain(s), Winter, Year Round
- Lot
- Green Area, Private, Wooded, Views, Waterfall - Artificial, Other - See Remarks
- County
- Buncombe
Comparable homes on the market
- 154 Bear View Road, Weaverville — $4,995,000, 5 bd, 6,311 sq ft, 2.0 mi away
- 631 Elk Mountain Scenic Highway, Asheville — $3,195,000, 3 bd, 4,628 sq ft, 3.3 mi away
- 52 Robinhood Road, Asheville — $3,450,000, 5 bd, 5,335 sq ft, 3.5 mi away
- 633 Altamont View, Asheville — $5,995,000, 6 bd, 13,218 sq ft, 3.8 mi away
- 145 Kalmia Drive, Asheville — $4,300,000, 4 bd, 6,126 sq ft, 4.9 mi away
- 35 Peach Knob Drive, Asheville — $3,495,000, 4 bd, 7,297 sq ft, 5.2 mi away
See it privately
Nicholas and Miriam Peters show every home personally. Peters & Associates, 4401 Barclay Downs Dr #132, Charlotte, NC 28209. Office 704-264-4572. Request a private showing.