
21 Hope Road, Weaverville, NC
$1,049,999 · 4 bedrooms · 4 baths · 4,222 sq ft · built 2007
Listing courtesy of NextHome Partners (Jonathan Gonzalez). Listing data provided by Canopy MLS, deemed reliable but not guaranteed.



About the home
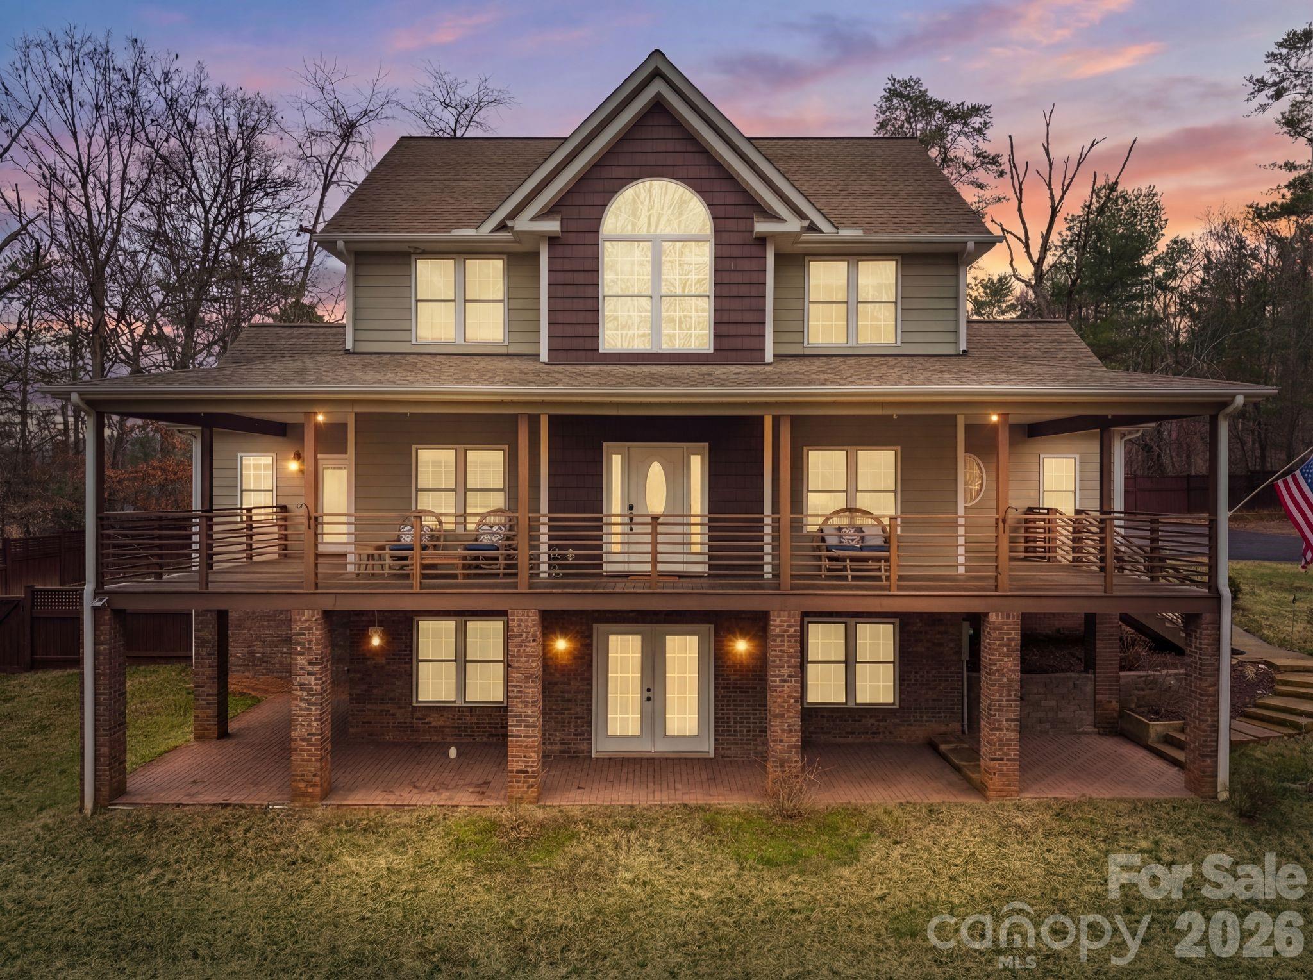
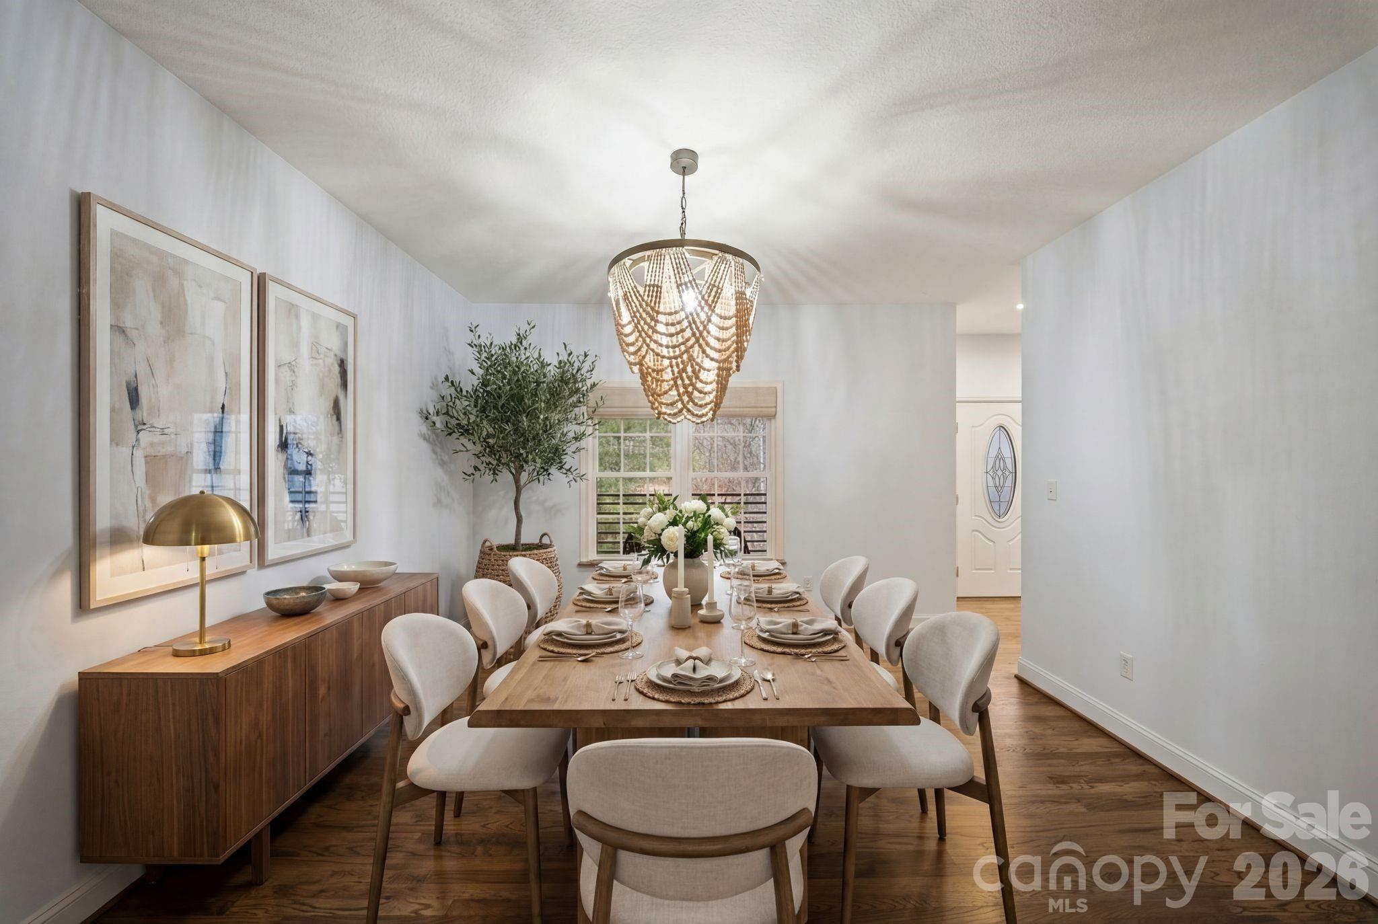
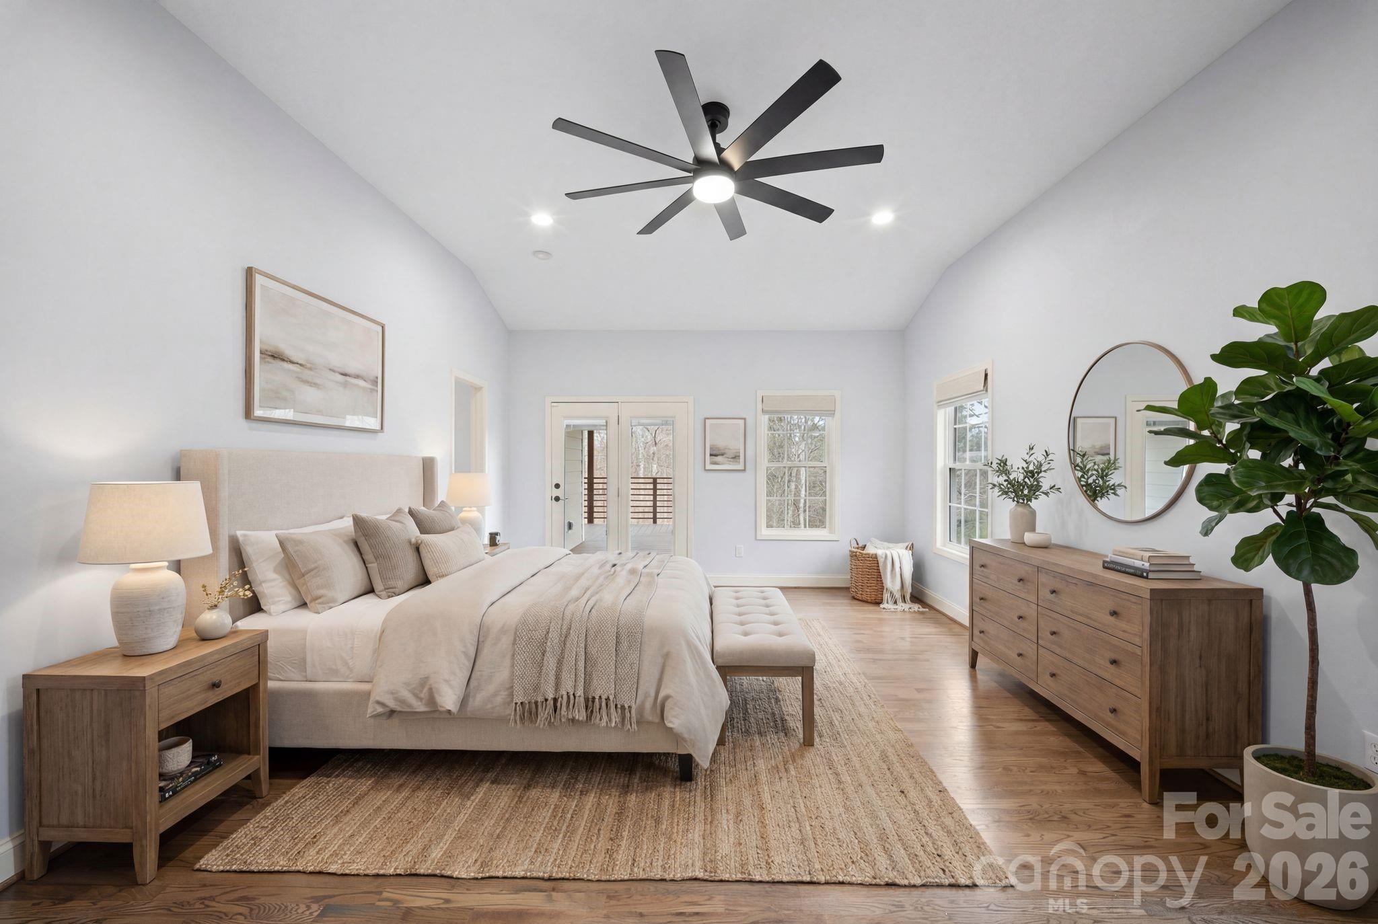
Motivated sellers! Tucked on a private, wooded acre just minutes from downtown Weaverville and Asheville, this immaculately maintained 4 bedroom, 4 bath home blends peaceful living with everyday convenience. A welcoming wraparound porch leads into a light-filled layout featuring hardwood floors, a private office, formal dining room, and an eat-in kitchen open to the living area. The spacious main-level primary suite offers a quiet retreat, while three large upstairs bedrooms provide flexible space for guests or work-from-home needs. The mostly finished basement adds a family room, bonus bedroom, full bath, exercise studio, and abundant storage. Enjoy year-round relaxation in the climate-controlled sunroom and enclosed patio with wood-burning fireplace or step outside to relax in the hot tub. Close to parks, schools, shopping, and only 5 minutes from Downtown Weaverville and 15 from Downtown Asheville
Price in context
- Asking $249 per square foot.
- That is 43% below the $436 median across 16 active $1.5M+ homes in Weaverville.
- 15th highest asking price of 16 active $1.5M+ homes in Weaverville.
- 6th largest by living area of the 13 with a recorded size.
- Reduced $45,001 (4.1%) from the original $1,095,000 asking price.
- 65 days on the market, listed 2026-02-20.
- County tax assessment $565,100; the asking price is 1.86× the assessed value.
- HOA dues $250 (annually).
Location
Neighborhood: Johnson Farms, Buncombe County, ZIP 28787.
Assigned schools
- Elementary: North Buncombe/N. Windy Ridge
- Middle: North Buncombe
- High: North Buncombe
School assignments come from the listing and can change; confirm with the district.
Features
- Style
- Traditional
- Levels
- Three
- Construction
- Hardboard Siding
- Roof
- Architectural Shingle
- Bathrooms
- 3 full, 1 half
- Basement
- Finished, Multiple Below-Grade Levels, Storage Space
- Fireplace
- Yes
- Interior
- Attic Other, Pantry, Walk-In Closet(s)
- Flooring
- Wood
- Kitchen & appliances
- Dishwasher, Microwave, Oven, Refrigerator
- Heating
- Heat Pump
- Cooling
- Central Air
- Garage
- 2 spaces
- Parking
- Driveway, Attached Garage
- Exterior
- Hot Tub
- View
- Mountain(s), Winter
- Lot
- Level, Rolling Slope
- County
- Buncombe
Comparable homes on the market
- 99999 Northridge Commons Parkway #1, Weaverville — $1,500,000, 0.7 mi away
- 3 Perrion Avenue, Weaverville — $1,200,000, 6 bd, 4,525 sq ft, 1.9 mi away
- 112 Hamburg Mountain Road, Weaverville — $3,450,000, 4 bd, 5,110 sq ft, 2.2 mi away
- 727 Jenkins Valley Road, Alexander — $1,100,000, 4 bd, 4,602 sq ft, 2.9 mi away
- 3 Gale Kelly Court, Weaverville — $1,299,000, 5 bd, 4,123 sq ft, 3.2 mi away
- 258 Old Weaverville Road, Asheville — $1,490,000, 4 bd, 2,508 sq ft, 3.4 mi away
See it privately
Nicholas and Miriam Peters show every home personally. Peters & Associates, 4401 Barclay Downs Dr #132, Charlotte, NC 28209. Office 704-264-4572. Request a private showing.