
124 Lightship Drive, Mooresville, NC
$6,395,000 · 5 bedrooms · 8 baths · 8,719 sq ft · built 2003
Listing courtesy of Premier Sotheby's International Realty (Ben Bowen). Listing data provided by Canopy MLS, deemed reliable but not guaranteed.
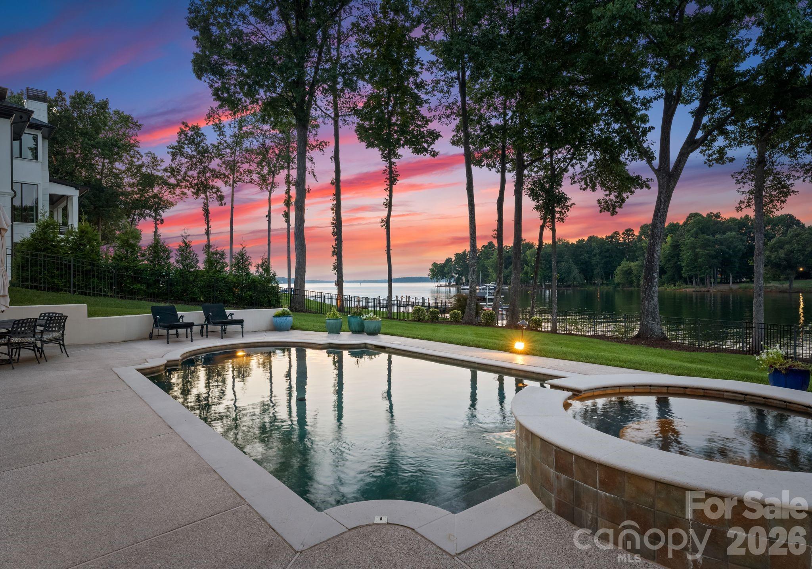
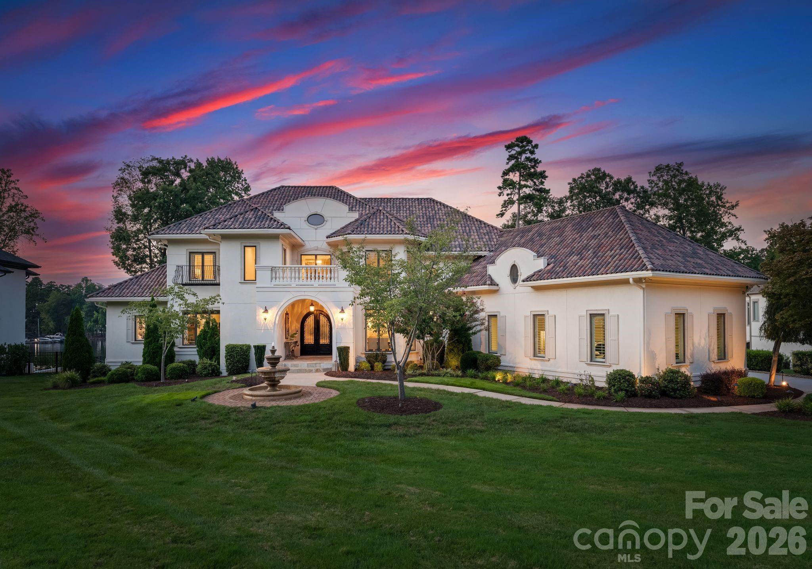
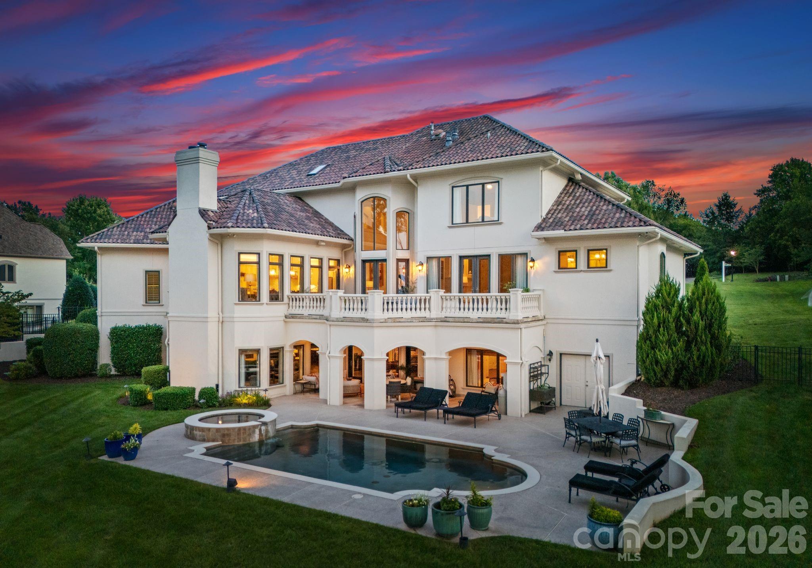
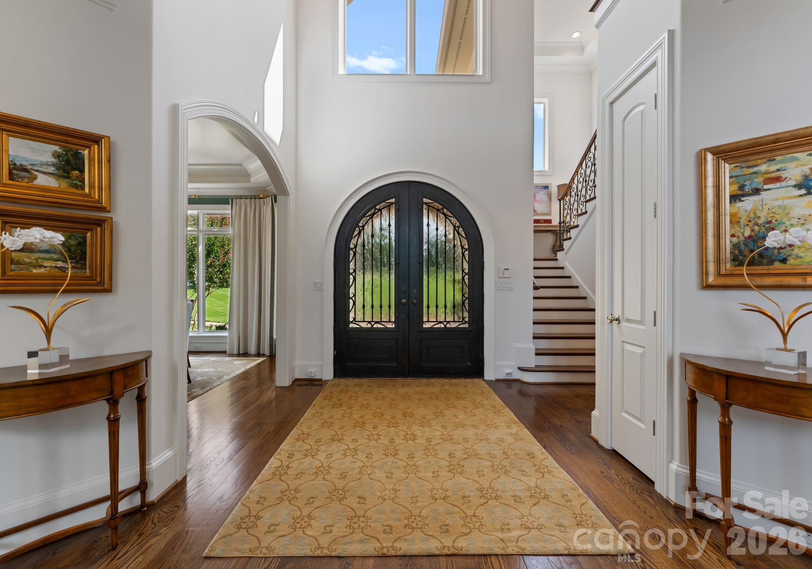
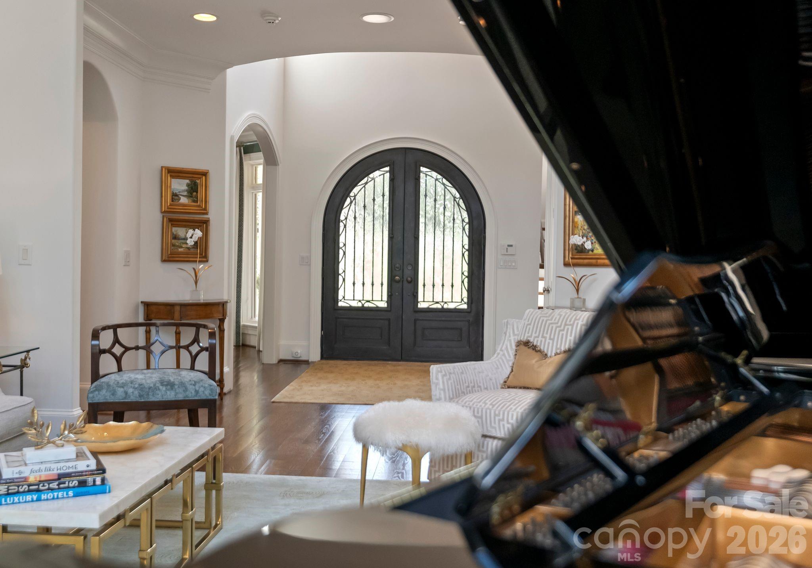
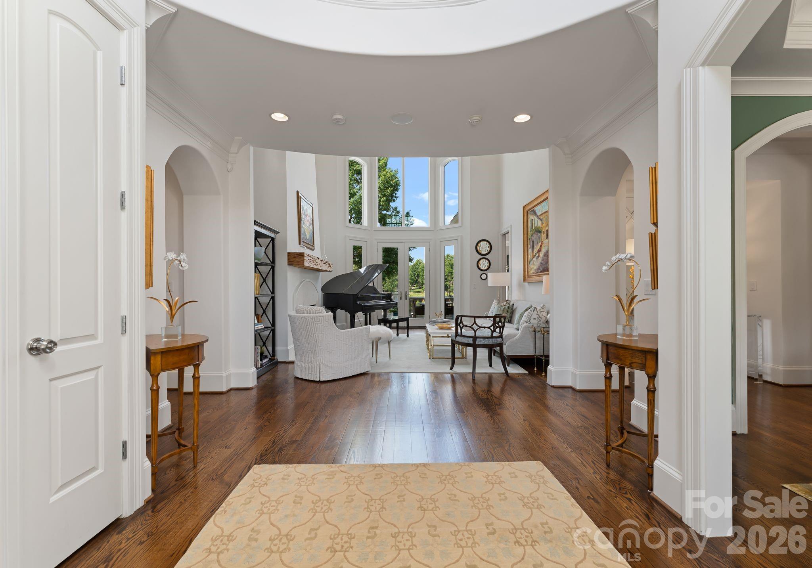
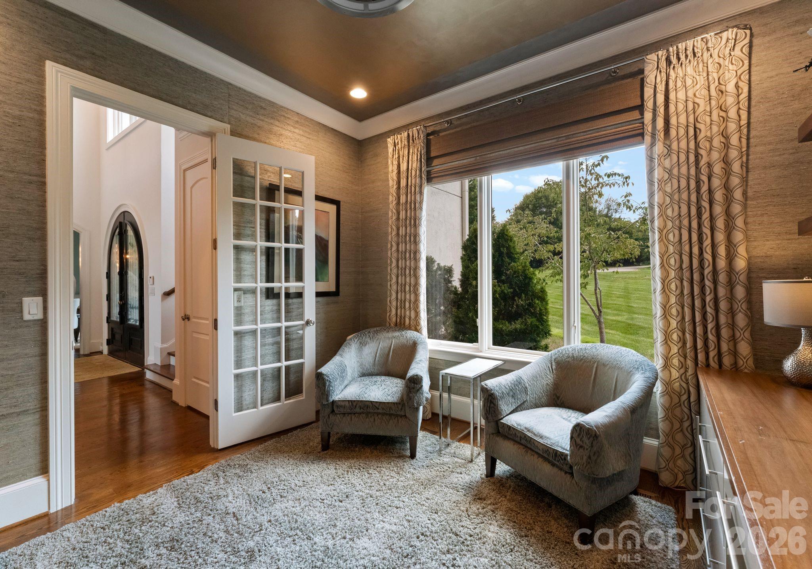
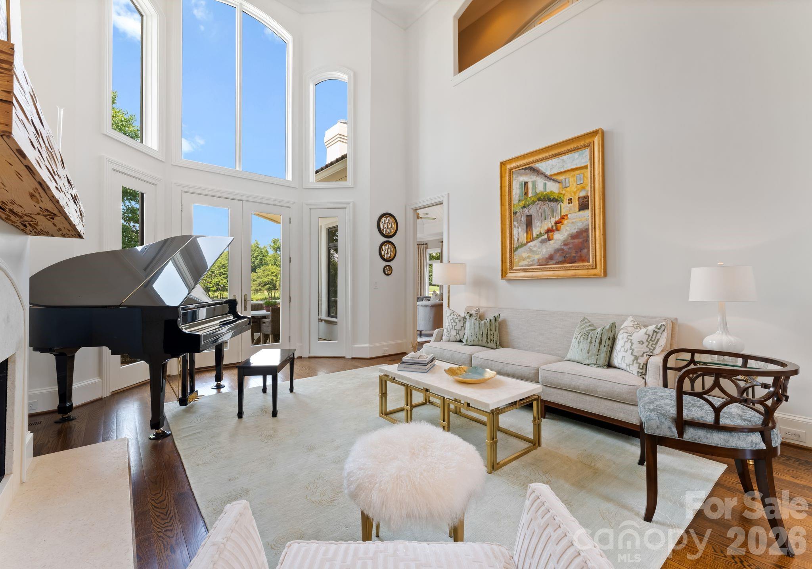
The architectural narrative of The Point is defined by its synthesis of shoreline and fairway, a balance illustrated by the white-stucco estate known as Villa Bianca. Completed in 2003, this residence occupies nearly an acre of Mooresville waterfront, offering 8,719 square feet of living space that includes five bedrooms and eight bathrooms. The interior is characterized by significant volume and formal proportions, anchored by a main-level primary suite and a chef’s kitchen designed for large-scale hosting. Beyond the primary living areas, the home incorporates a library, a private study, and a walk-out lower level featuring a second full kitchen and dedicated cinema. In the current Lake Norman submarket, parcels that offer simultaneous views of the water and the golf course remain the most resilient assets, consistently commanding a premium for their scarcity. This property represents a rare alignment of significant acreage and deep-water access within one of the region’s most established enclaves. Private viewings may be arranged through Peters & Associates.
About the home
Welcome to "Villa Bianca," an extraordinary waterfront estate nestled within The Point on Lake Norman. Set on nearly an acre with sweeping, year-round water and golf course views, this timeless white-stucco residence makes an unforgettable first impression from the moment you arrive. Inside, soaring ceilings, refined architectural details, and beautifully curated finishes create an atmosphere of effortless elegance. The primary suite is conveniently located on the main level, offering a serene retreat with spa-like comforts. At the heart of the home, a true chef’s kitchen features custom cabinetry, an oversized island, and top-of-the-line appliances—seamlessly flowing into expansive living and dining spaces designed for both everyday living and elevated entertaining. Upstairs, generously sized bedrooms, a private study, a cozy library, and a spacious bonus room provide flexibility and comfort. The fully finished walk-out basement is an entertainer’s dream, complete with a second full kitchen, recreation and living areas, and a home theater—perfect for hosting guests or creating a private retreat. Step outside to your own resort-style escape, where breathtaking sunsets frame Lake Norman and the surrounding golf course. Enjoy the in-ground pool and spa, multiple outdoor living spaces, and a private dock with boat lift, offering effortless access to lake life at its finest. Located in one of Lake Norman’s most coveted communities, residents of The Point enjoy world-class amenities including golf, tennis, fitness, walking trails, and lake access—just minutes from dining, shopping, and Charlotte. A rare offering of timeless architecture, refined luxury, and unmatched lifestyle—Villa Bianca is truly one of one.
Price in context
- Asking $733 per square foot.
- That is 16% below the $874 median across 32 active $1.5M+ homes in Mooresville.
- 16th highest asking price of 32 active $1.5M+ homes in Mooresville.
- 7th largest by living area of the 32 with a recorded size.
- Reduced $105,000 (1.6%) from the original $6,500,000 asking price.
- 215 days on the market, listed 2026-02-13.
- County tax assessment $2,356,760; the asking price is 2.71× the assessed value.
- HOA dues $2,300 (annually).
Location
Neighborhood: The Point, Iredell County, ZIP 28117.
Straight-line distances
- Uptown Charlotte: 21.0 mi
- Charlotte Douglas International Airport: 21.3 mi
- Wilson Air Center (private aviation, CLT): 21.7 mi
- Charlotte Country Club: 22.6 mi
- SouthPark Mall: 26.1 mi
- Quail Hollow Club: 29.0 mi
Assigned schools
- Elementary: Woodland Heights
- Middle: Woodland Heights
- High: Lake Norman
School assignments come from the listing and can change; confirm with the district.
Features
- Levels
- Two
- Construction
- Hard Stucco
- Bathrooms
- 5 full, 3 half
- Basement
- Exterior Entry, Finished, Interior Entry, Storage Space, Walk-Out Access
- Fireplace
- Yes
- Interior
- Built-in Features, Entrance Foyer, Kitchen Island, Open Floorplan, Storage, Walk-In Closet(s), Walk-In Pantry
- Flooring
- Carpet, Wood
- Kitchen & appliances
- Dishwasher, Double Oven, Gas Range, Ice Maker, Microwave, Refrigerator, Trash Compactor, Wall Oven, Warming Drawer
- Heating
- Central, Forced Air, Natural Gas
- Cooling
- Ceiling Fan(s), Central Air
- Garage
- 5 spaces
- Parking
- Driveway, Attached Garage
- Exterior
- Dock - Floating
- Pool
- In Ground
- Waterfront
- Boat Lift, Dock
- View
- Golf Course, Water, Year Round
- Lot
- Level, Wooded, Views, Waterfront
- Community
- Clubhouse, Fitness Center, Golf, Lake Access, Outdoor Pool, Playground, Sidewalks, Sport Court, Street Lights, Tennis Court(s), Walking Trails
- County
- Iredell
Comparable homes on the market
- 201 Brawley Harbor Place, Mooresville — $4,995,000, 4 bd, 7,535 sq ft, also in The Point
- 173 Rehoboth Lane, Mooresville — $9,200,000, 5 bd, 8,784 sq ft, also in The Point
- 119 S Longfellow Lane, Mooresville — $7,500,000, 4 bd, 9,173 sq ft, also in The Point
- 101 S Longfellow Lane, Mooresville — $4,895,000, 4 bd, 6,527 sq ft, 0.3 mi away
- 114 Cape Cod Way, Mooresville — $6,779,000, 4 bd, 7,579 sq ft, 0.4 mi away
- 109 Conway Court, Mooresville — $8,700,000, 5 bd, 8,405 sq ft, 0.9 mi away
See it privately
Nicholas and Miriam Peters show every home personally. Peters & Associates, 4401 Barclay Downs Dr #132, Charlotte, NC 28209. Office 704-264-4572. Request a private showing.