
101 S Longfellow Lane, Mooresville, NC
$4,895,000 · 4 bedrooms · 8 baths · 6,527 sq ft · built 2008
Listing courtesy of Ivester Jackson Christie's (Susan Jakubowski). Listing data provided by Canopy MLS, deemed reliable but not guaranteed.
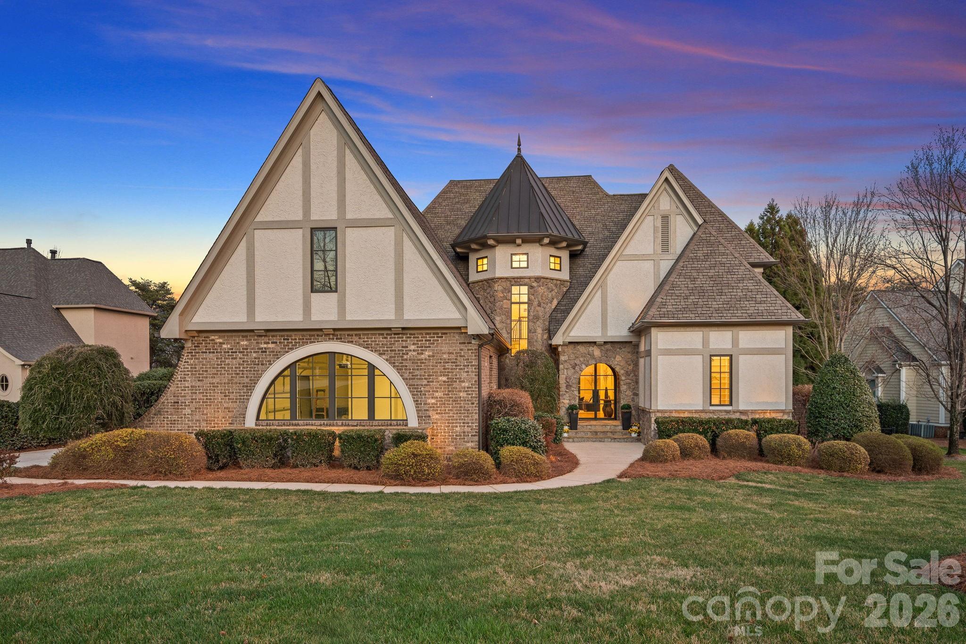
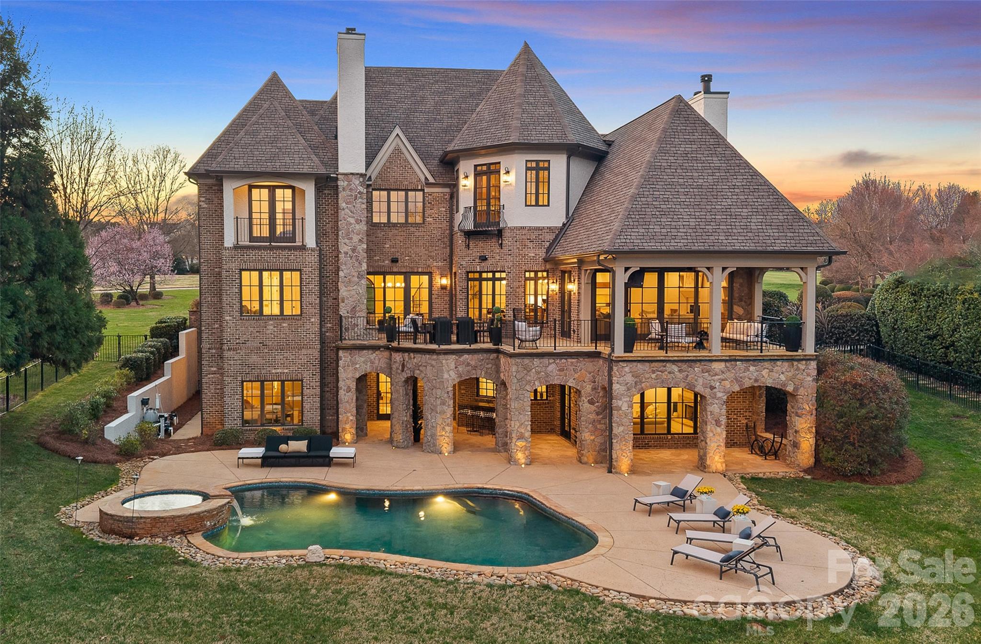
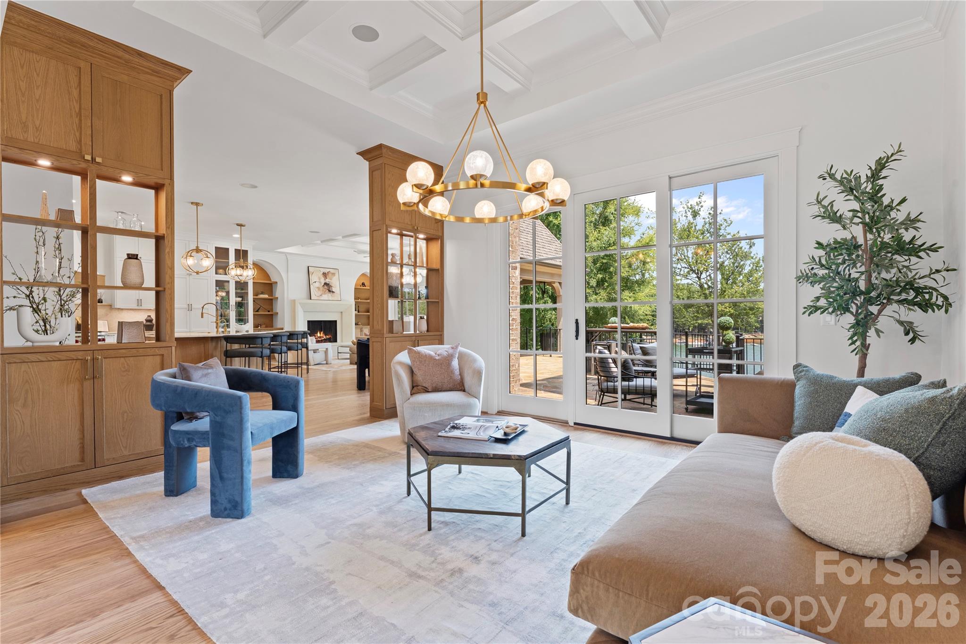
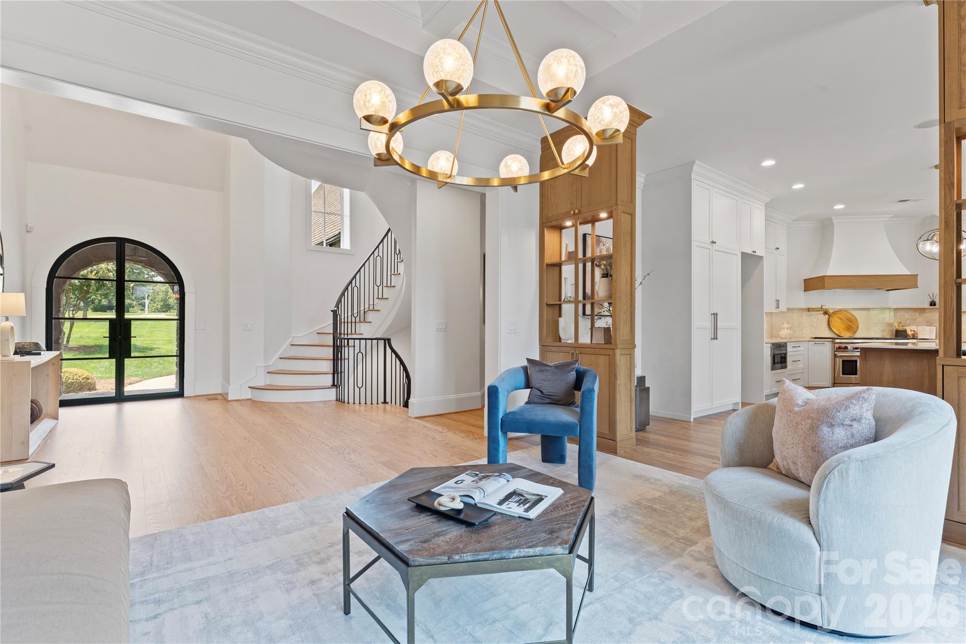
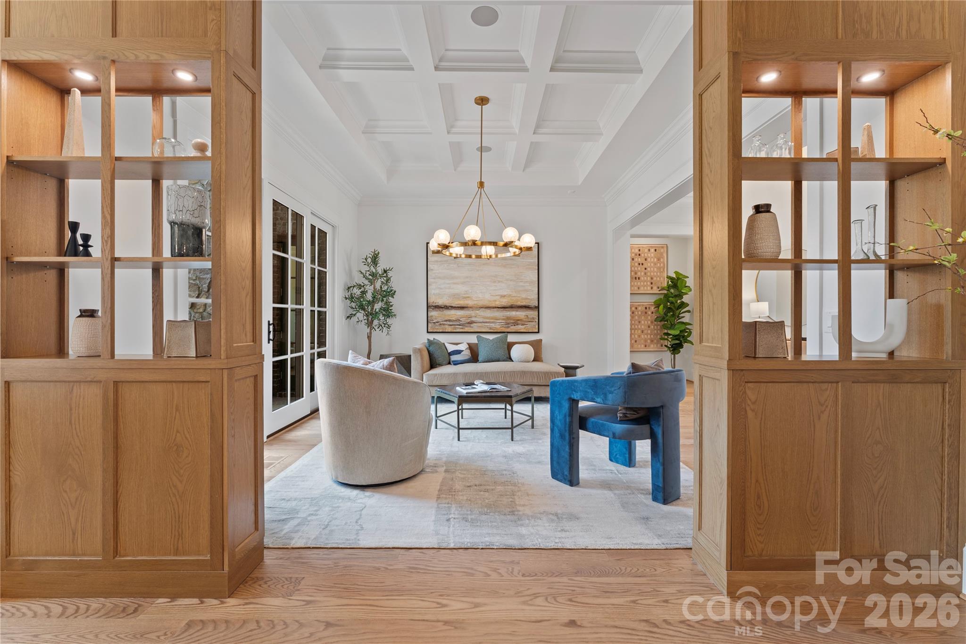
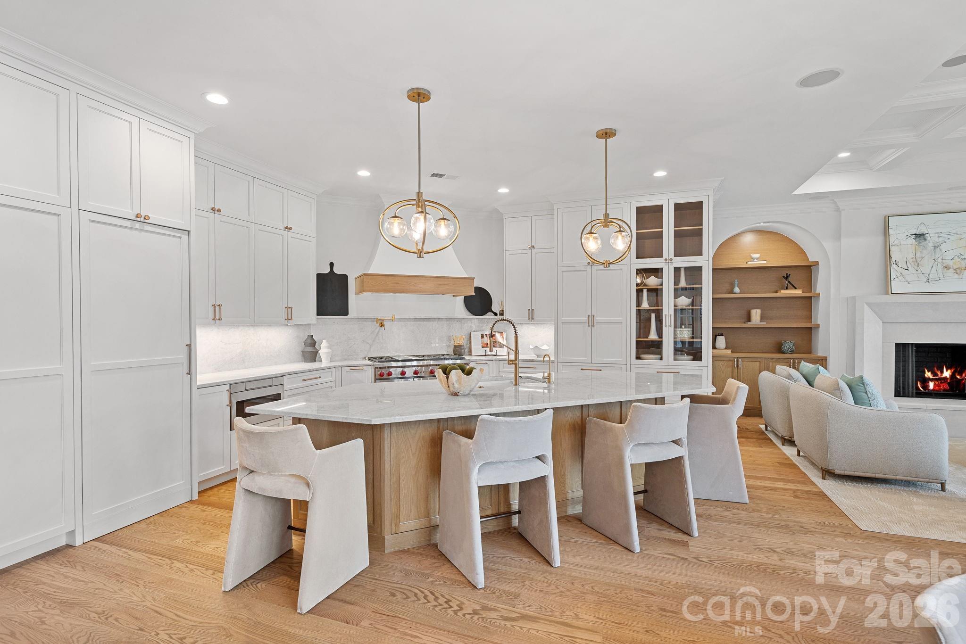
The architectural evolution of Longfellow Lane represents a significant shift in the aesthetic standard of The Point. Originally constructed in 2008, this 6,527-square-foot residence has undergone a comprehensive 2024 reconstruction by Cypress Builders, resulting in a waterfront estate that favors contemporary restraint over traditional Lake Norman motifs. The four-bedroom, eight-bathroom floor plan is anchored by five-inch oak flooring and a chef’s kitchen featuring Taj Mahal Quartzite and a concealed scullery. A main-level primary wing offers a distinct sense of seclusion, featuring radiant-heated flooring and direct access to the grounds. In the current Mooresville submarket, refined turnkey renovations of this caliber remain exceptionally rare, particularly those executed with the precision of Michelle McKoy Designs. As inventory for modernized waterfront acreage remains constrained, this estate offers a rare equilibrium of established location and sophisticated, updated infrastructure. Private viewings may be arranged through our offices at Peters & Associates.
About the home
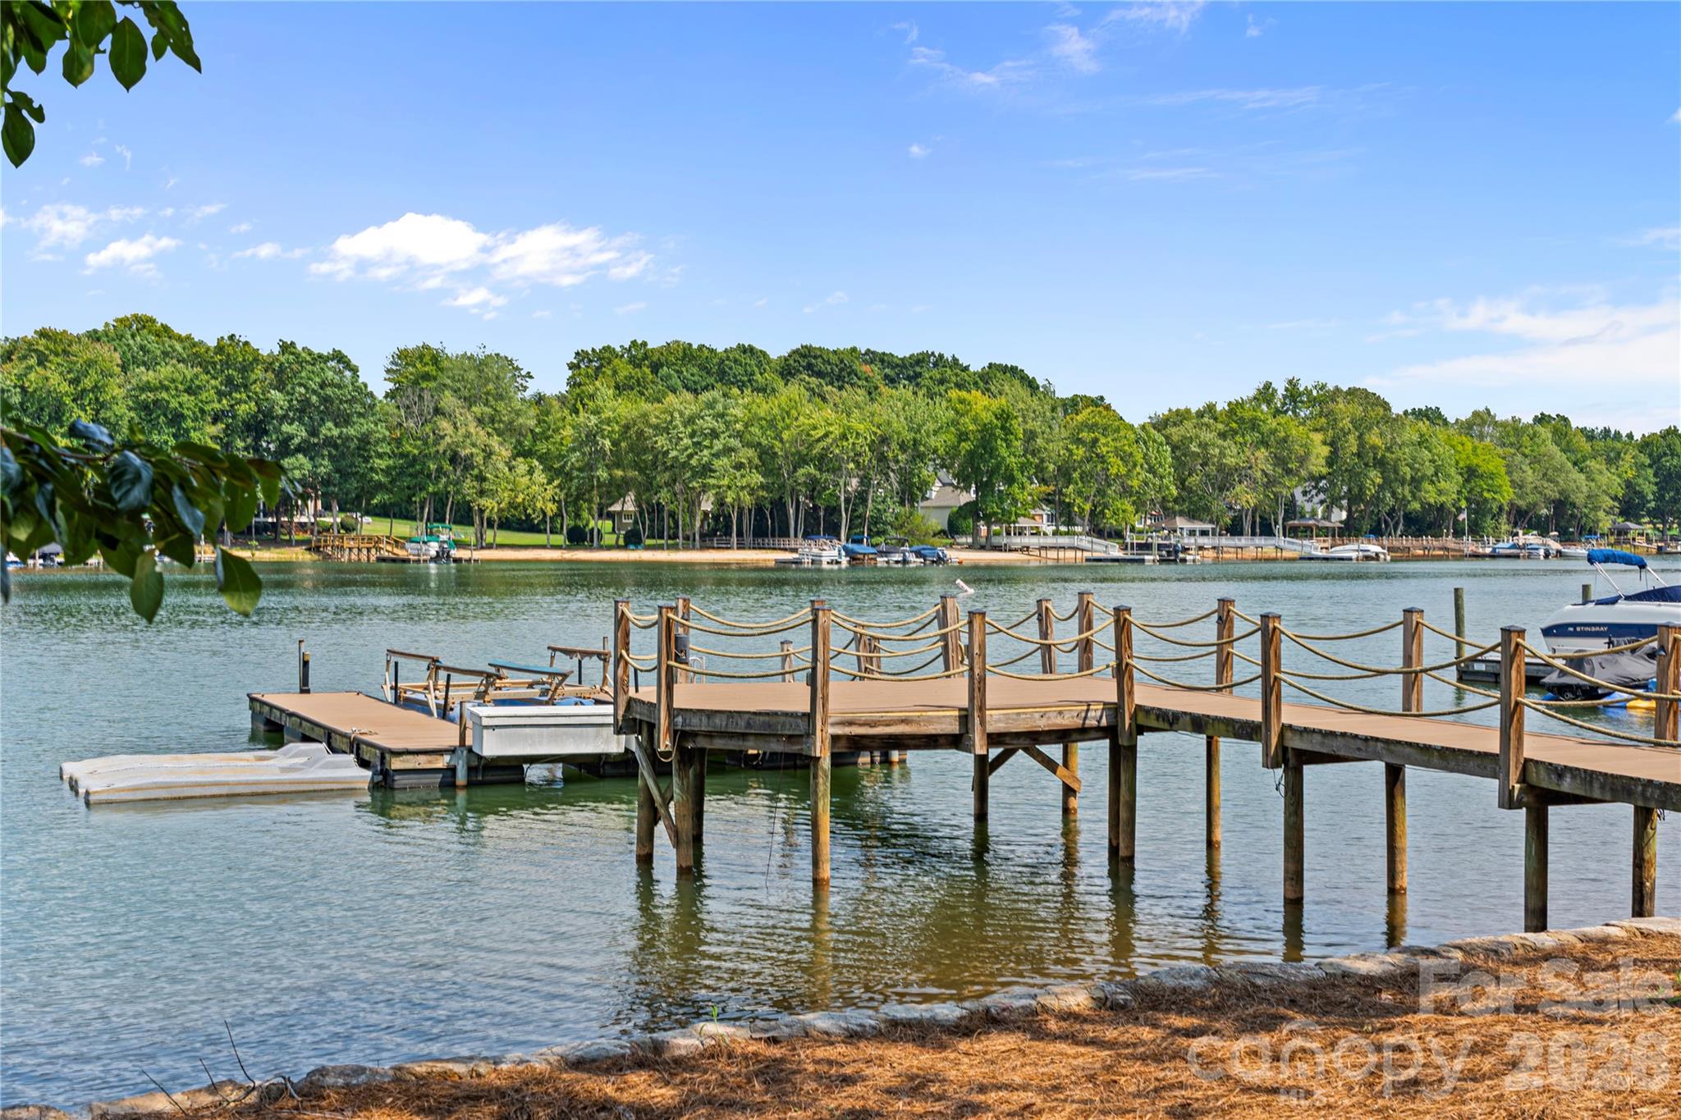
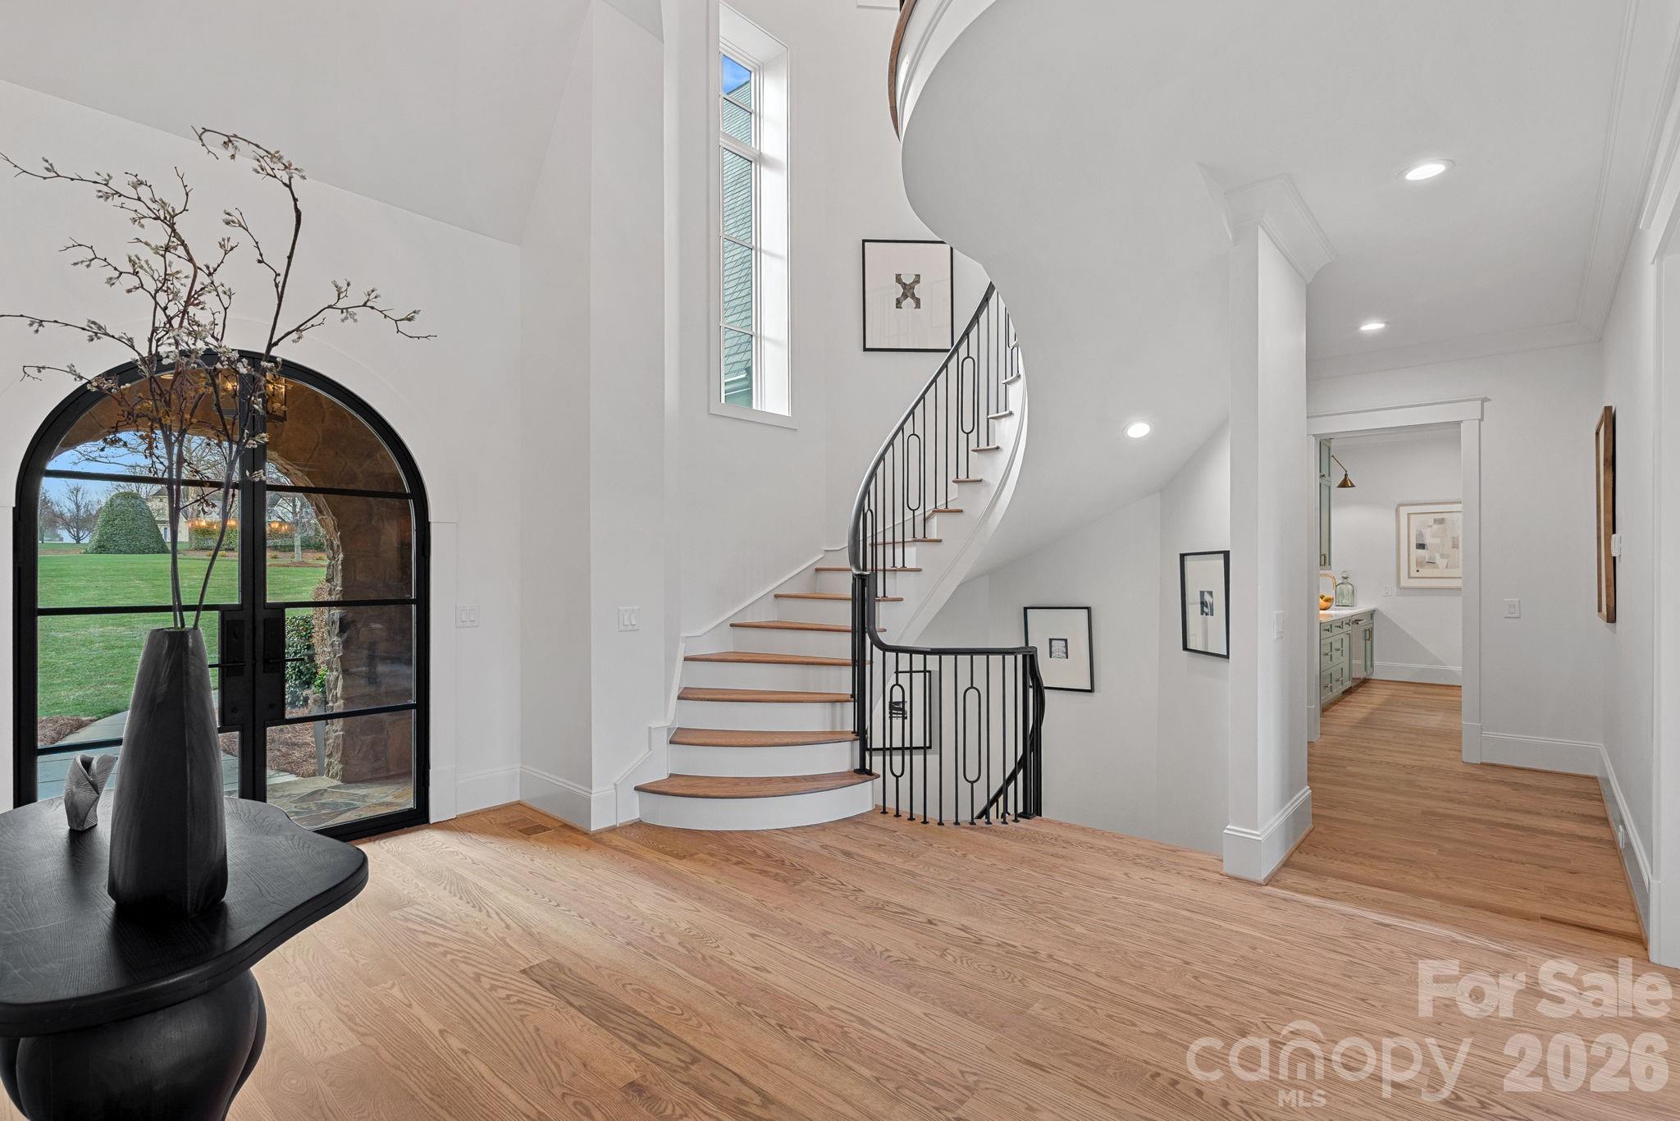
Welcome to Longfellow Lane, where you will witness the ultimate transformation of waterfront living at The Point. Masterfully reconstructed by Cypress Builders in 2026, this premier estate has been completely reimagined with bespoke finishes by award-winning Michelle McKoy Designs. Boasting 4 dedicated bedrooms (lives like 5), all featuring private en-suites, no detail was left untouched. A modern iron double door opens to a main level anchored by 5-inch oak floors, a grand staircase with stylish iron balusters, and statement Sputnik chandeliers. The chef’s kitchen is a culinary masterpiece featuring floor-to-ceiling custom cabinetry, premium Taj Mahal Quartzite counters, a massive white oak island, and professional Sub-Zero and Wolf appliances (including a 48" gas range). Tucked away is a hidden scullery equipped with Miraggio Cove quartz, a second dishwasher, ice maker, and beverage fridge. The open-concept great room features wired surround sound, illuminated white oak arched built-ins, and large sliding doors opening to a stone balcony with sweeping lake views. The main-level primary wing serves as a private sanctuary with patio access and a spa-like ensuite boasting radiant heated floors, dual white oak vanities, a sleek soaking tub, and a palatial glass shower. The massive custom closet conveniently houses a laundry area. The main floor also includes a dedicated dog/garden wash room and an updated drop zone. Up the grand staircase, find three additional luxury ensuite bedrooms, a secondary laundry suite, and a fully wired media room complete with a leathered granite wet bar. The lake level is designed for ultimate entertainment, offering an executive office clad in custom walnut paneling, a billiard area, a wine room, and a family room with a modern fireplace. A full secondary kitchen features quartz countertops, a beverage fridge, an additional ice maker, a third dishwasher, and a microwave drawer, complete with a serving window perfect for seamless indoor-outdoor hosting. This level also features a versatile flex/guest suite with a walk-in closet and a custom herringbone-tiled bath. Outside, the resort-style backyard features a large heated inground pool and spa with flagstone coping. Lakeside amenities are unparalleled, showcasing a private composite dock with a seating area, boat lift, dual jet ski ramps, and a stacked stone seawall with a lakeside fire pit, all situated on a very desirable wide, picturesque cove. Ideally situated within The Point, this spectacular estate is located just down the street from the tennis courts and the recently built Trump pickleball courts, offering the ultimate luxury lifestyle both on and off the water.
Price in context
- Asking $750 per square foot.
- That is 54% above the $487 median across 126 active $1.5M+ homes in Mooresville.
- 24th highest asking price of 126 active $1.5M+ homes in Mooresville.
- 20th largest by living area of the 118 with a recorded size.
- Reduced $755,000 (13.4%) from the original $5,650,000 asking price.
- 107 days on the market, listed 2026-07-09.
- County tax assessment $1,880,330; the asking price is 2.60× the assessed value.
- HOA dues $1,038 (semi-annually).
Location
Neighborhood: The Point, Iredell County, ZIP 28117.
Straight-line distances
- Uptown Charlotte: 20.9 mi
- Charlotte Douglas International Airport: 21.3 mi
- Wilson Air Center (private aviation, CLT): 21.7 mi
- Charlotte Country Club: 22.5 mi
- SouthPark Mall: 26.0 mi
- Quail Hollow Club: 28.9 mi
Assigned schools
- Elementary: Woodland Heights
- Middle: Woodland Heights
- High: Lake Norman
School assignments come from the listing and can change; confirm with the district.
Features
- Levels
- Two
- Construction
- Brick Partial, Hard Stucco, Stone
- Roof
- Architectural Shingle
- Bathrooms
- 5 full, 3 half
- Basement
- Daylight, Full, Storage Space, Walk-Out Access
- Fireplace
- Yes
- Interior
- Attic Walk In, Breakfast Bar, Built-in Features, Cable Prewire, Drop Zone, Entrance Foyer, Garden Tub, Kitchen Island, Open Floorplan, Pantry, Storage, Walk-In Closet(s), Walk-In Pantry, Wet Bar
- Flooring
- Tile, Vinyl, Wood
- Kitchen & appliances
- Bar Fridge, Dishwasher, Disposal, Double Oven, Exhaust Hood, Filtration System, Gas Range, Microwave, Refrigerator, Washer/Dryer, Water Softener, Wine Refrigerator
- Heating
- Humidity Control, Radiant Floor, Wall Furnace, Zoned
- Cooling
- Ceiling Fan(s), Central Air, Humidity Control, Zoned
- Garage
- 3 spaces
- Parking
- Driveway, Attached Garage, Garage Faces Side
- Exterior
- Fire Pit, Dock - Floating, In-Ground Irrigation
- Pool
- Fenced, Heated, In Ground, Outdoor Pool, Pool/Spa Combo
- Waterfront
- Boat Lift, Boat Slip – Community, Dock, Paddlesport Launch Site, Pier, Retaining Wall
- View
- Long Range, Water, Year Round
- Lot
- Views, Waterfront
- Community
- Clubhouse, Fitness Center, Golf, Outdoor Pool, Pickleball, Picnic Area, Playground, Recreation Area, RV Storage, Sidewalks, Street Lights, Tennis Court(s)
- County
- Iredell
Comparable homes on the market
- 106 Lightship Drive, Mooresville — $2,599,000, 4 bd, 6,319 sq ft, also in The Point
- 124 Lightship Drive, Mooresville — $6,395,000, 5 bd, 8,719 sq ft, also in The Point
- 201 Brawley Harbor Place, Mooresville — $4,995,000, 4 bd, 7,535 sq ft, also in The Point
- 119 S Longfellow Lane, Mooresville — $7,500,000, 4 bd, 9,173 sq ft, 0.1 mi away
- 105 Quincy Court, Mooresville — $1,945,000, 5 bd, 5,741 sq ft, 0.4 mi away
- 2063 Brawley School Road, Mooresville — $1,399,000, 4 bd, 4,197 sq ft, 0.4 mi away
See it privately
Nicholas and Miriam Peters show every home personally. Peters & Associates, 4401 Barclay Downs Dr #132, Charlotte, NC 28209. Office 704-264-4572. Request a private showing.