
16 Winterberry Drive, Hendersonville, NC
$1,195,000 · 3 bedrooms · 5 baths · 5,576 sq ft · built 2004
Listing courtesy of Kenmure 12 Broker LLC (Art Redden). Listing data provided by Canopy MLS, deemed reliable but not guaranteed.

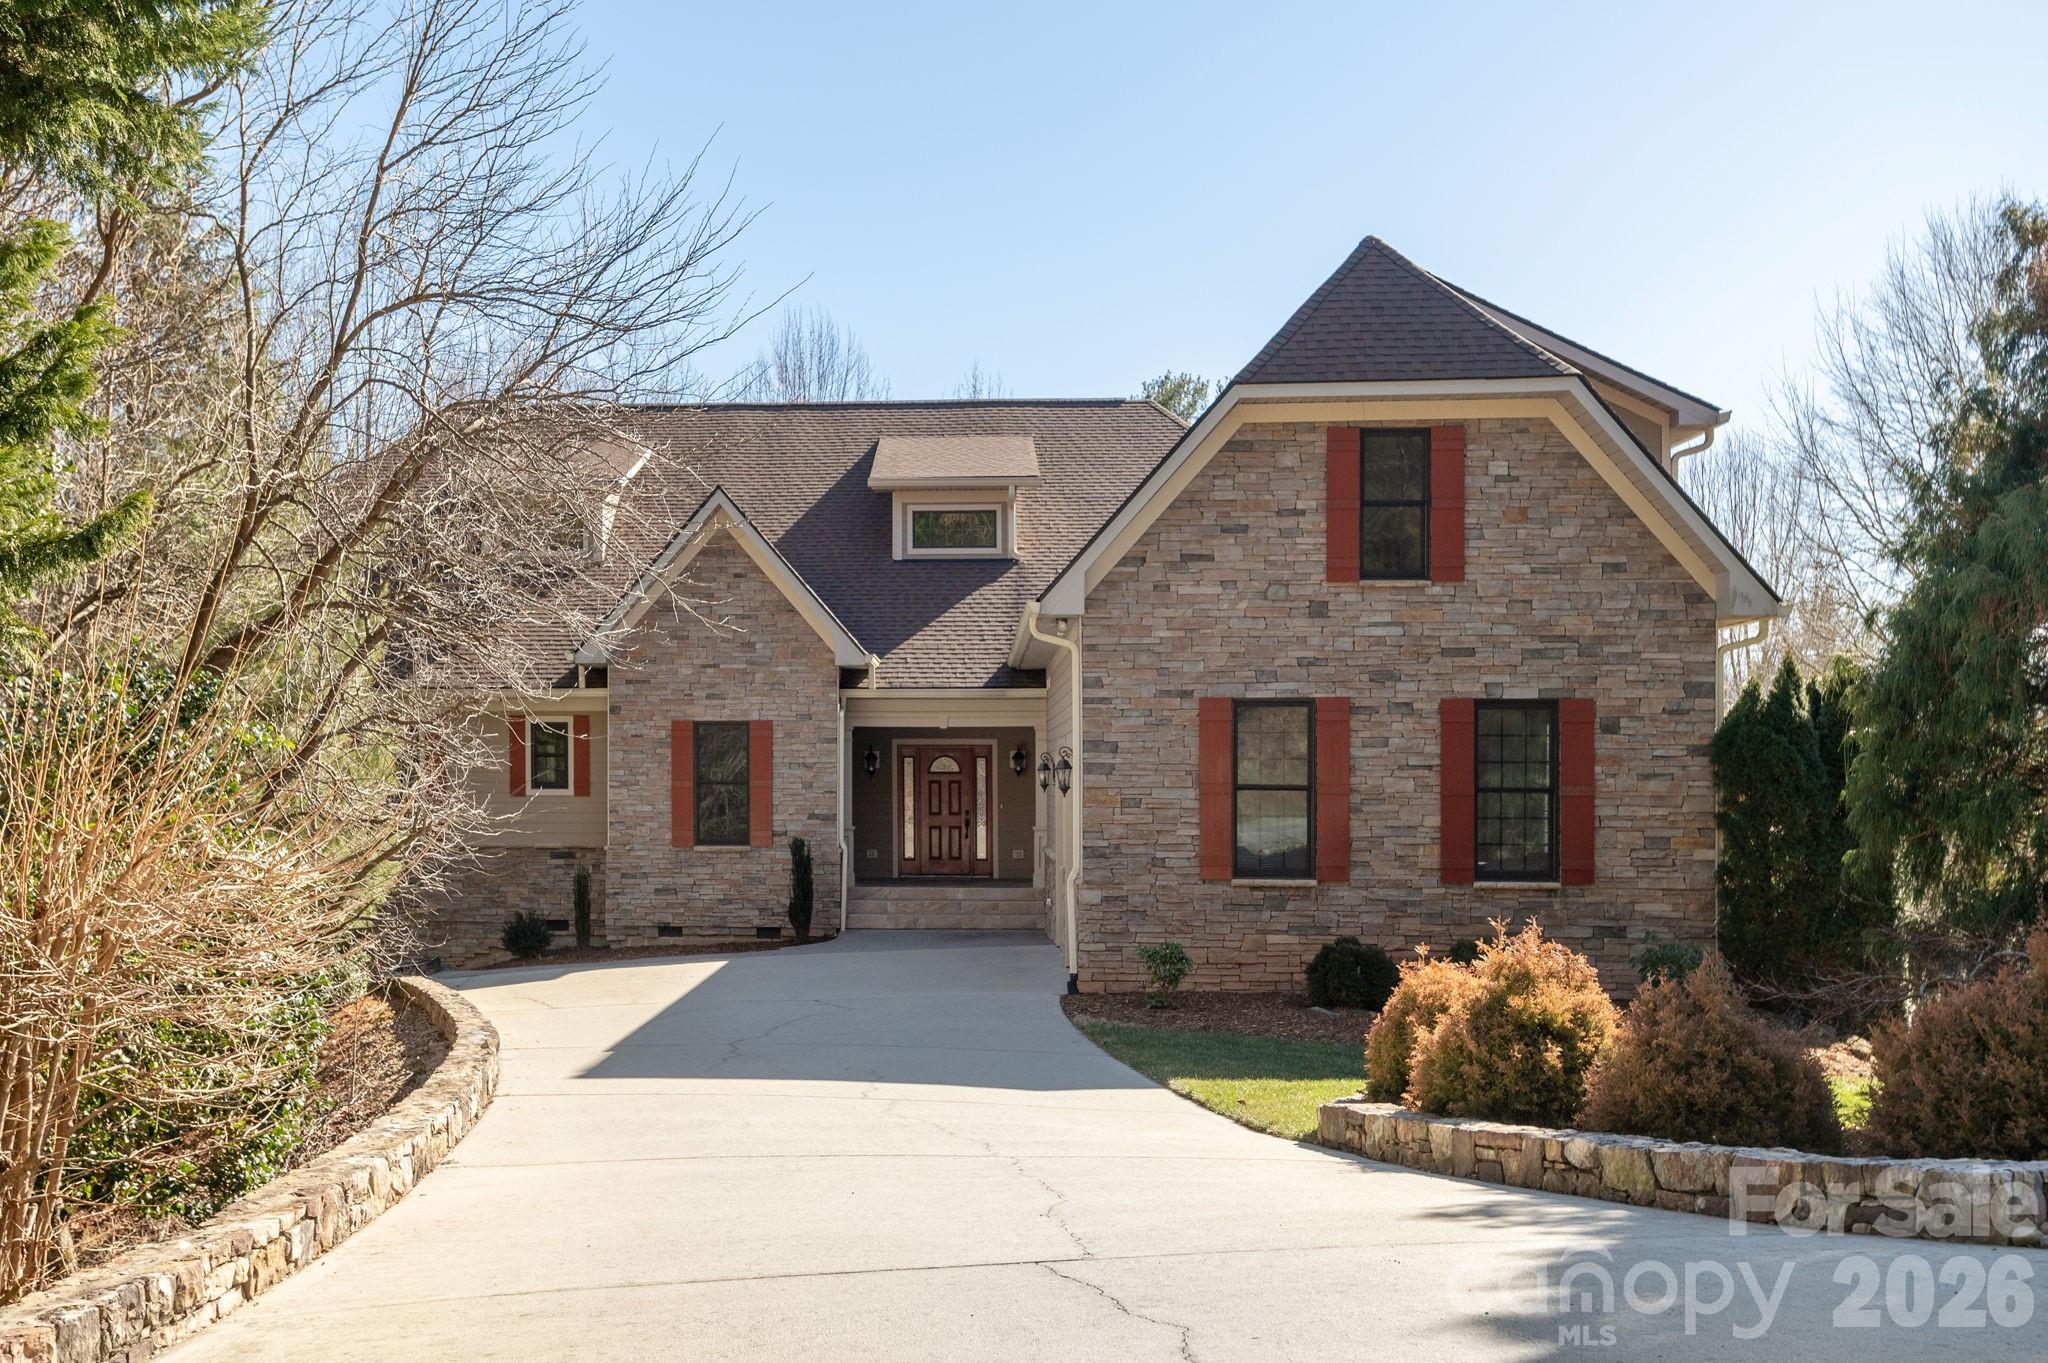


Situated within the Wilson Farm enclave of Hendersonville, this 2004 residence reflects a disciplined approach to mountain architecture, prioritizing privacy and a deliberate connection to its elevated surroundings. The 5,576-square-foot floor plan is anchored by a primary suite and two guest bedrooms on the main level—each featuring a private ensuite—supplemented by an executive study and a kitchen tailored for hosting. Refined finishes, including a composition of hardwood and tile, extend to a screened porch oriented toward long-range views. The property transitions effortlessly to a lower level equipped with a secondary family room, kitchenette, and game room, offering a level of versatility often sought for multi-generational utility. In the current Hendersonville submarket, the demand for established estate lots that balance secluded topography with proximity to regional hubs remains consistently high, particularly for properties maintaining this scale of square footage. This residence offers a cohesive living experience for those valuing discretion and architectural permanence. Private viewings may be coordinated through Peters & Associates.
About the home
Updated home located in beautiful Wilson Farm on private estate lot. Thoughtful floor plan and attention to detail with high end finishes and craftsmanship. Designed for easy main level living that features the primary bedroom and two guest bedrooms all with ensuite bathrooms. Main level also has an office with a fire place, kitchen with upscale appliances, dining room, breakfast room, great room and laundry. Tile and hardwood floors throughout the main level. Screened porch is perfect for entertaining and taking in the mountain views. Upstairs bonus room could serve as a media room, office or craft room. Lower level has a family room with a fire place, kitchenette, game room and full bath.
Price in context
- Asking $214 per square foot.
- That is 46% below the $398 median across 76 active $1.5M+ homes in Hendersonville.
- 59th highest asking price of 76 active $1.5M+ homes in Hendersonville.
- 7th largest by living area of the 71 with a recorded size.
- Reduced $94,000 (7.3%) from the original $1,289,000 asking price.
- 243 days on the market, listed 2026-02-10.
- County tax assessment $794,500; the asking price is 1.50× the assessed value.
- HOA dues $500 (annually).
Location
Neighborhood: Wilson Farm, Henderson County, ZIP 28739.
Assigned schools
- Elementary: Atkinson
- Middle: Flat Rock
- High: East Henderson
School assignments come from the listing and can change; confirm with the district.
Features
- Levels
- Two
- Construction
- Brick Partial, Hardboard Siding
- Bathrooms
- 4 full, 1 half
- Basement
- Daylight
- Fireplace
- Yes
- Kitchen & appliances
- Dishwasher, Gas Cooktop, Microwave, Oven, Refrigerator
- Heating
- Central, Forced Air
- Cooling
- Central Air
- Garage
- 2 spaces
- Parking
- Attached Garage
- Lot
- Cleared
- County
- Henderson
Comparable homes on the market
- 842 Rickel Drive, Hendersonville — $1,294,999, 4 bd, 5,310 sq ft, also in Wilson Farm
- 995 Jw Wilson Road, Fort Mill — $2,650,000, 5 bd, 4,644 sq ft, also in Wilson Farm
- 72 Dusky Court, Hendersonville — $1,399,000, 3 bd, 4,046 sq ft, 0.3 mi away
- 125 Little Willow Circle, Hendersonville — $2,900,000, 7 bd, 2,162 sq ft, 0.4 mi away
- 1000 Mcfarlane Way, Hendersonville — $3,750,000, 3 bd, 7,357 sq ft, 0.7 mi away
- 108 Little Cherokee Ridge, Hendersonville — $1,150,000, 4 bd, 2,827 sq ft, 0.7 mi away
See it privately
Nicholas and Miriam Peters show every home personally. Peters & Associates, 4401 Barclay Downs Dr #132, Charlotte, NC 28209. Office 704-264-4572. Request a private showing.