
1205 Meadowood Lane, Charlotte, NC
$2,195,000 · 5 bedrooms · 5 baths · 4,392 sq ft · built 2026
Listing courtesy of Copper Builders Inc (Brittni Tudor). Listing data provided by Canopy MLS, deemed reliable but not guaranteed.
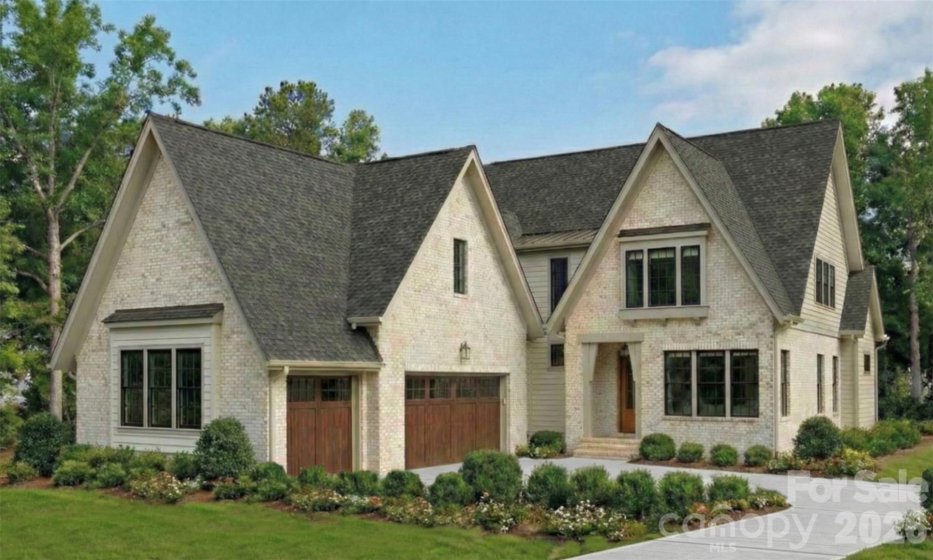
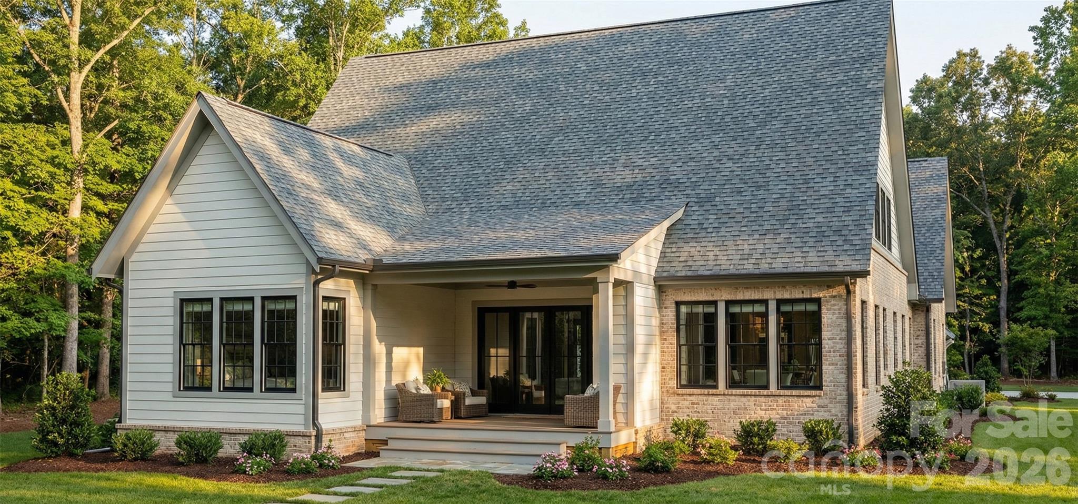
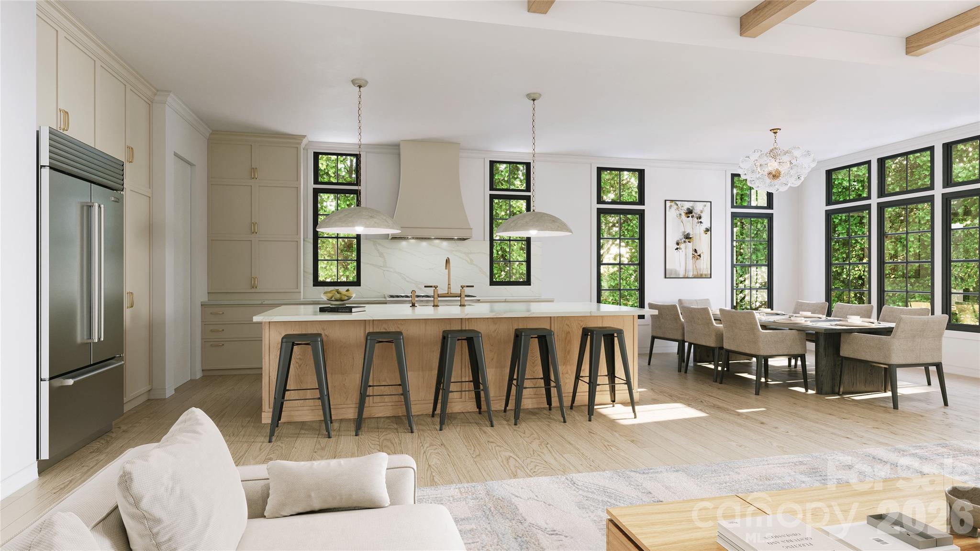
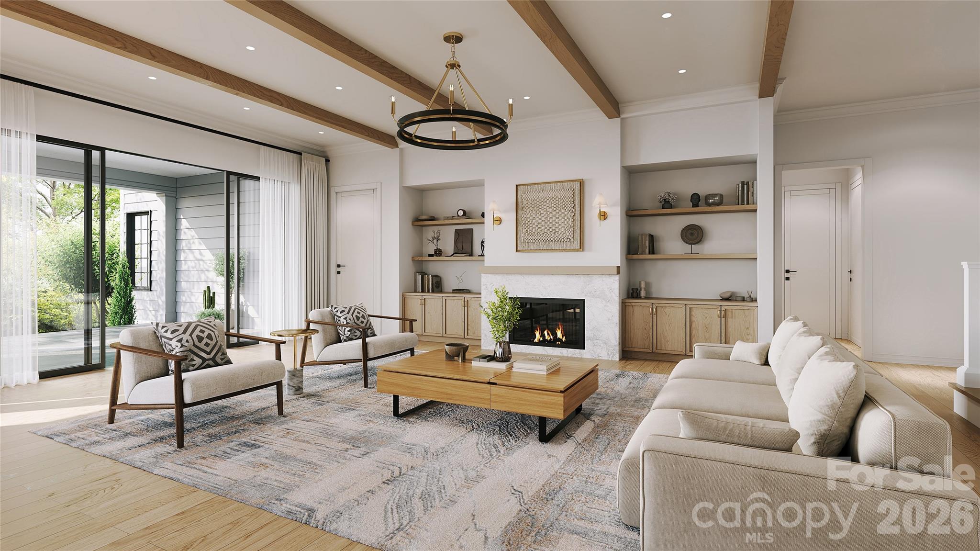
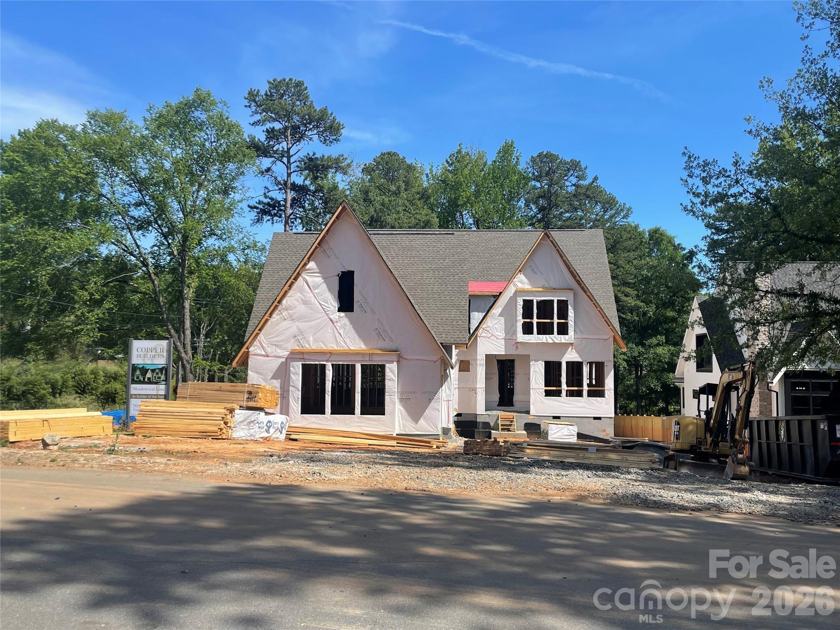
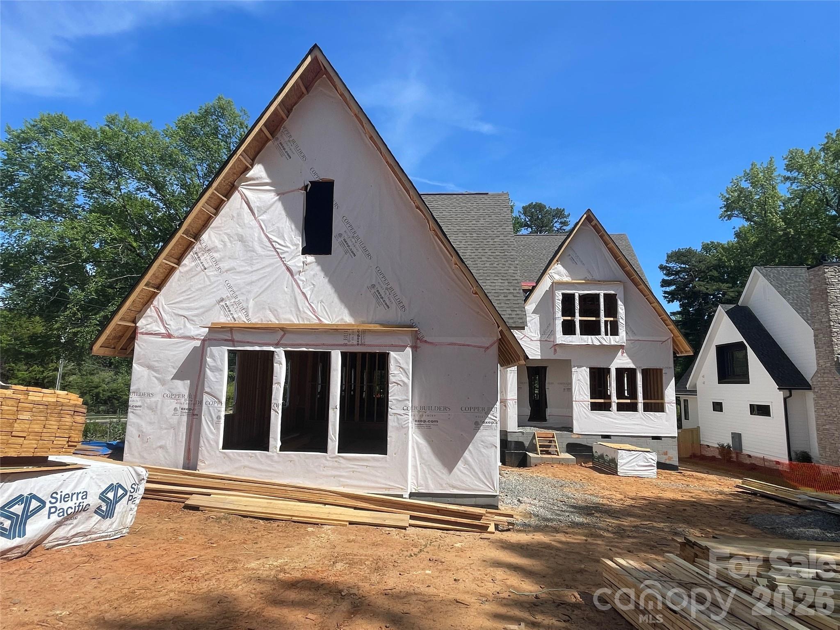
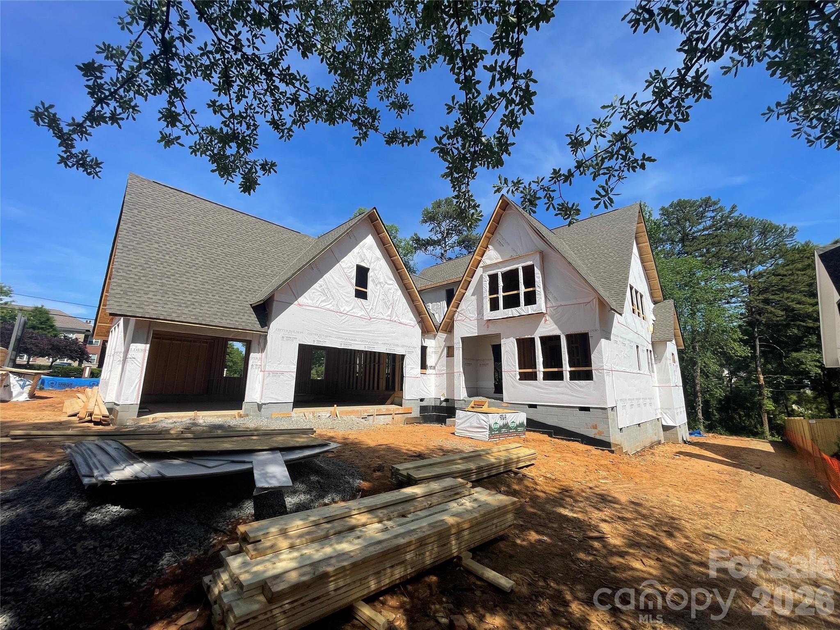
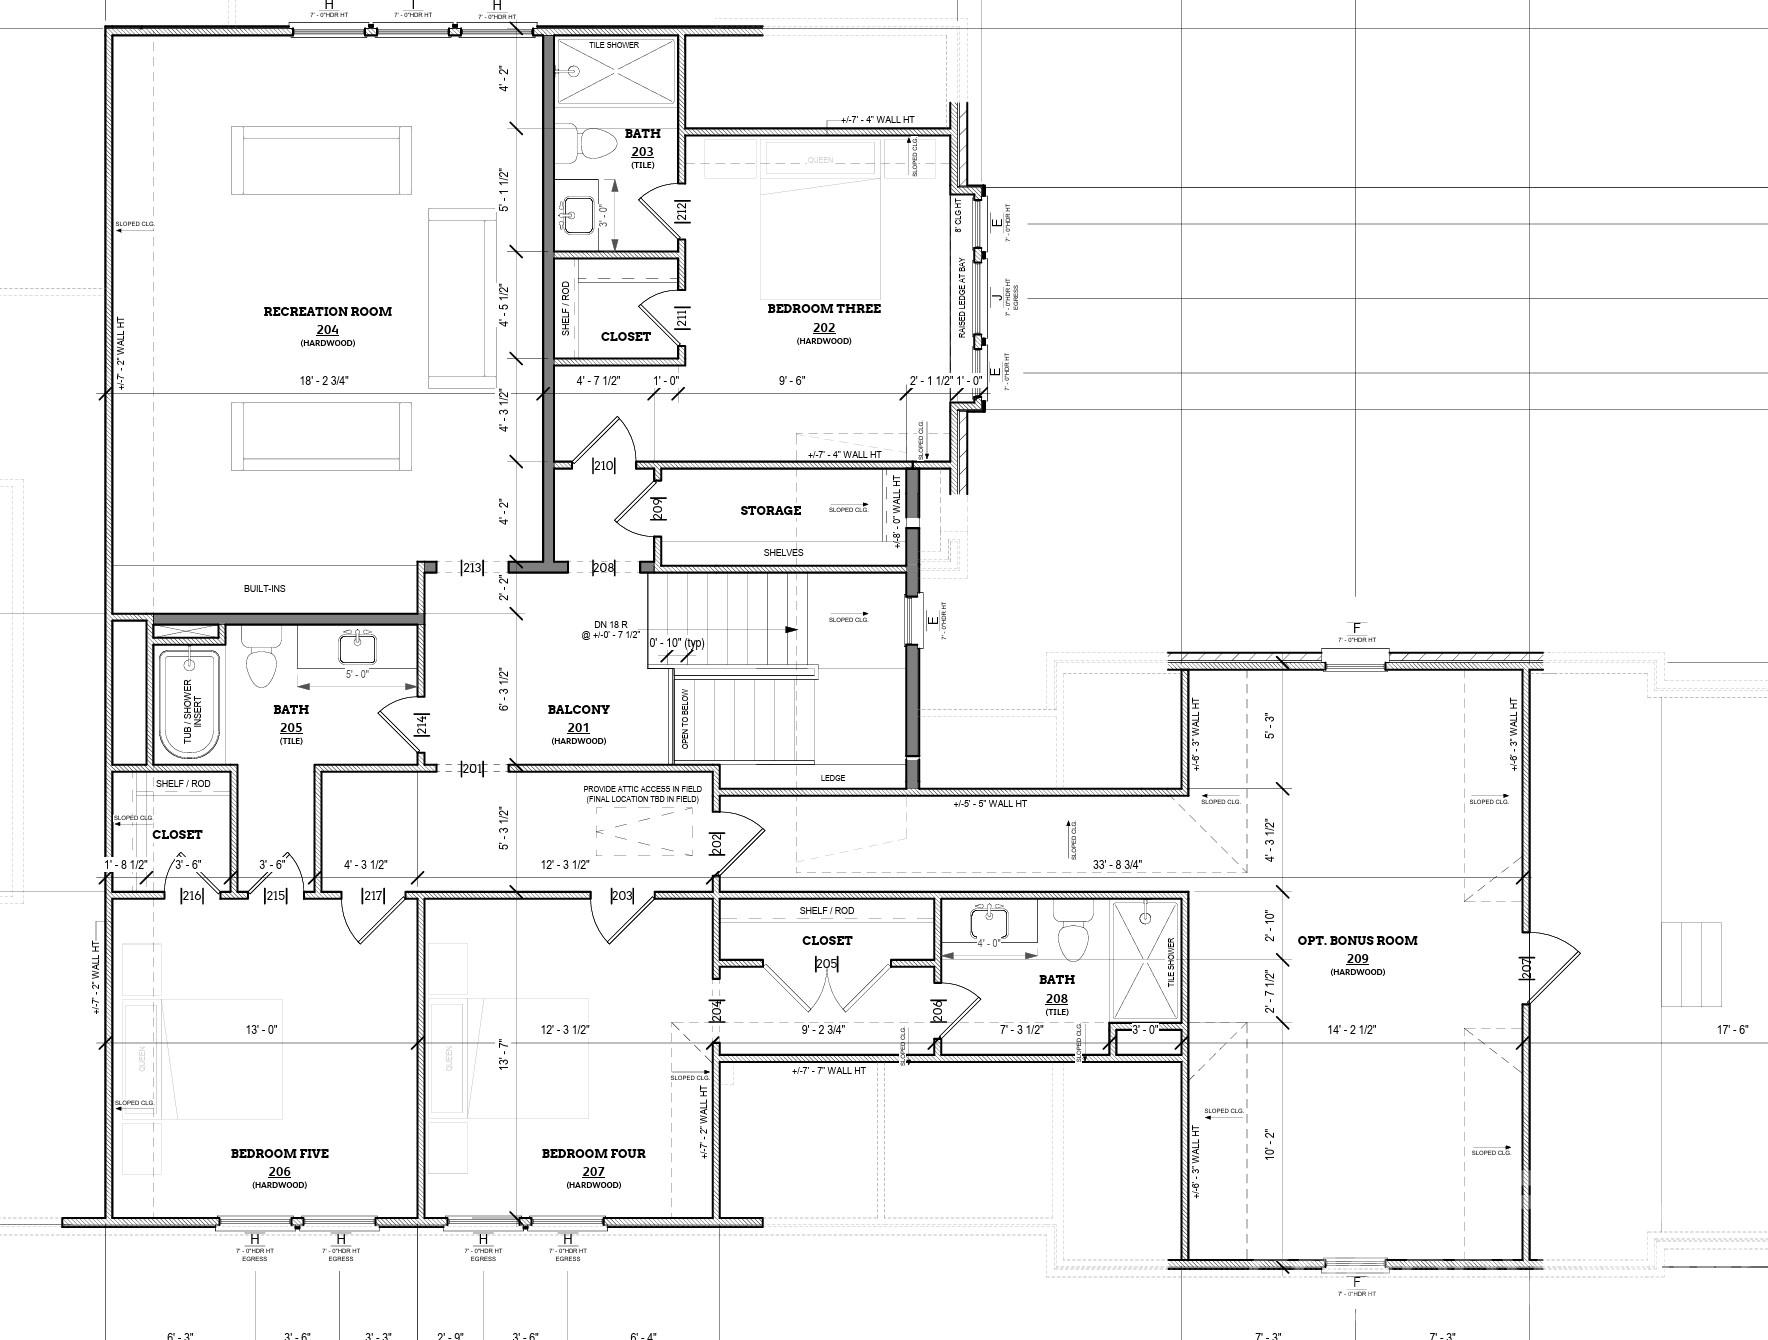
Modern residential design in Cotswold is shifting toward long-term utility, a philosophy evident in this 4,392-square-foot commission by Copper Builders. Scheduled for completion in the third quarter of 2026, the five-bedroom residence prioritizes a main-level primary suite and an adjacent guest wing, reflecting a sophisticated approach to single-level living within a larger floor plan. The upper level provides three additional bedrooms and a versatile suite positioned above the three-car garage, suitable for a professional studio or secondary quarters. The architectural layout emphasizes fluid transitions, specifically where the family room integrates with a covered rear porch. Located in proximity to the retail corridors of Strawberry Hill, this property addresses the sustained demand for high-caliber new construction in a submarket where inventory remains constrained by limited land availability. For a detailed review of the plans and finishes, private consultations are available through Peters & Associates.
About the home
Designed with flexibility and comfort in mind, this home features 5 bedrooms, including a main-level primary and guest suite for added convenience. Upstairs, you'll find three additional bedrooms, a generous recreation room perfect for entertaining or play, and a spacious bonus room above the garage that easily functions as a home office or potential in-law suite.The home includes a 3-car garage, large walk-in pantry, and oversized mudroom designed for everyday convenience. The family room opens to a covered rear porch, creating an easy flow for entertaining or relaxing outdoor living. Ideally located just minutes from Cotswold Village and The Shops at Strawberry Hill, you’ll enjoy easy access to some of Charlotte’s best dining, shopping, and schools. Estimated move-in is Q3 2026. Built by Copper Builders - 3x Builder of the Year and known for homes that feel as good as they look. Schedule your private tour today and start envisioning life here.
Price in context
- Asking $500 per square foot.
- That is 12% above the $446 median across 414 active $1.5M+ homes in Charlotte.
- 130th highest asking price of 414 active $1.5M+ homes in Charlotte.
- 167th largest by living area of the 394 with a recorded size.
- Reduced $44,000 (2.0%) from the original $2,239,000 asking price.
- 236 days on the market, listed 2026-02-06.
- County tax assessment $2,195,000; the asking price is 1.00× the assessed value.
Location
Neighborhood: Providence Park, Mecklenburg County, ZIP 28211.
Straight-line distances
- SouthPark Mall: 2.2 mi
- Charlotte Country Club: 3.4 mi
- Quail Hollow Club: 5.0 mi
- Uptown Charlotte: 5.1 mi
- Wilson Air Center (private aviation, CLT): 8.3 mi
- Charlotte Douglas International Airport: 9.1 mi
Assigned schools
- Elementary: Billingsville Cotswold
- Middle: Alexander Graham
- High: Myers Park
School assignments come from the listing and can change; confirm with the district.
Features
- Levels
- Two
- Construction
- Brick Partial, Fiber Cement
- Roof
- Architectural Shingle
- Builder
- Copper Builders
- New construction
- Yes
- Bathrooms
- 5 full
- Fireplace
- Yes
- Kitchen & appliances
- Bar Fridge, Dishwasher, Disposal, Freezer, Gas Range, Microwave, Refrigerator
- Heating
- Natural Gas, Zoned
- Cooling
- Zoned
- Garage
- 3 spaces
- Parking
- Driveway, Attached Garage, Parking Space(s)
- County
- Mecklenburg
Comparable homes on the market
- 3319 Gresham Place, Charlotte — $2,649,000, 6 bd, 5,136 sq ft, also in Providence Park
- 133 Wonderwood Drive, Charlotte — $3,100,000, 5 bd, 5,189 sq ft, 0.2 mi away
- 125 Randstone Court, Charlotte — $2,790,000, 5 bd, 5,244 sq ft, 0.2 mi away
- 110 Hunter Lane, Charlotte — $2,700,000, 6 bd, 5,622 sq ft, 0.2 mi away
- 5035 Gilchrist Road #1B, Charlotte — $1,875,000, 4 bd, 3,877 sq ft, 0.5 mi away
- 5046 Gilchrist Road #2A, Charlotte — $1,895,000, 4 bd, 3,953 sq ft, 0.5 mi away
See it privately
Nicholas and Miriam Peters show every home personally. Peters & Associates, 4401 Barclay Downs Dr #132, Charlotte, NC 28209. Office 704-264-4572. Request a private showing.