
133 Wonderwood Drive, Charlotte, NC
$3,100,000 · 5 bedrooms · 6 baths · 5,189 sq ft · built 2026
Listing courtesy of COMPASS (Anne Monsted). Listing data provided by Canopy MLS, deemed reliable but not guaranteed.
About the home
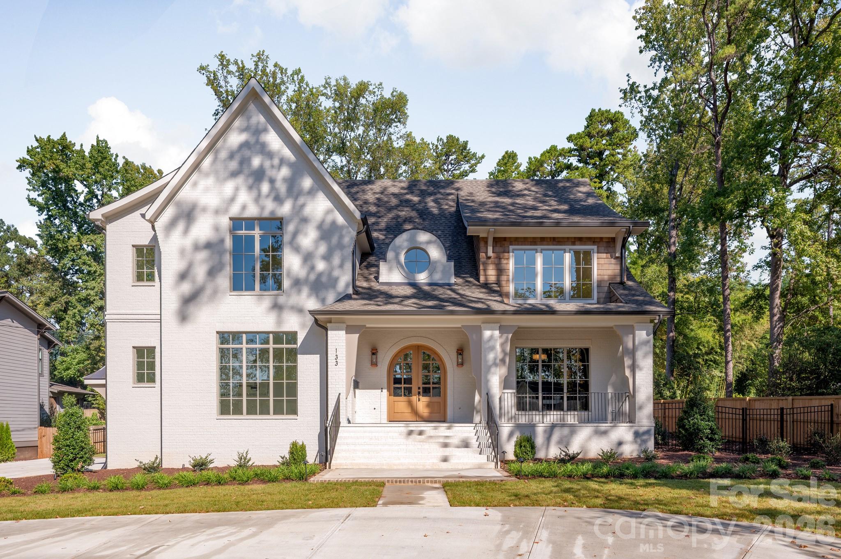
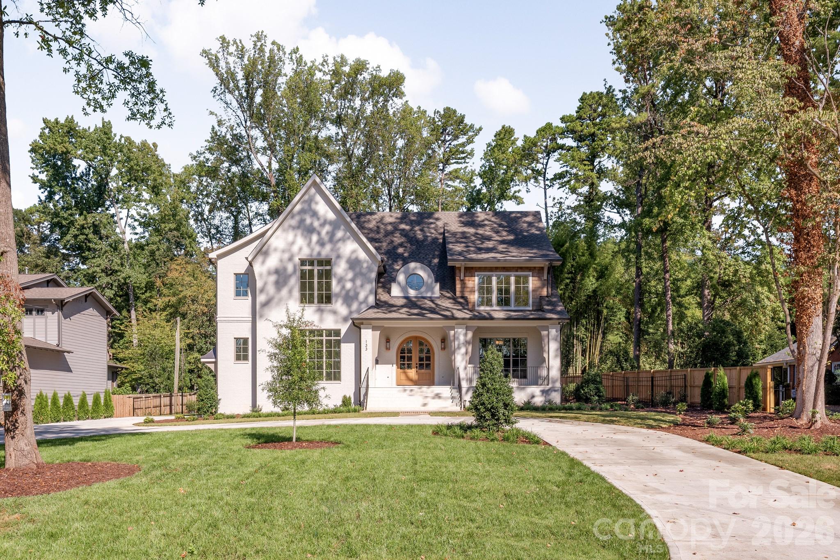
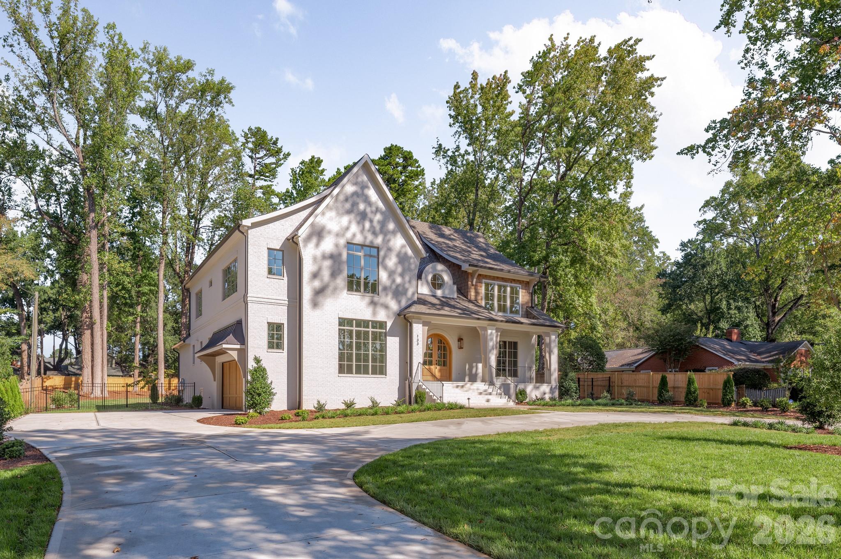
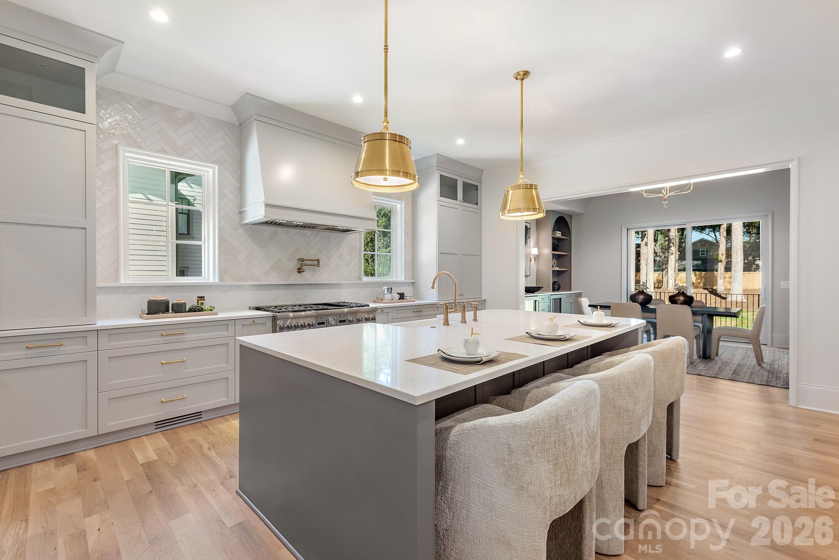
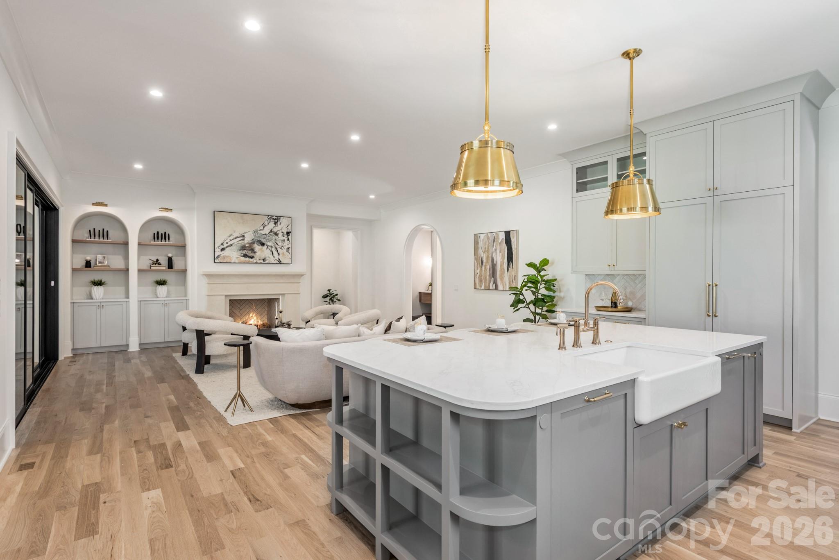
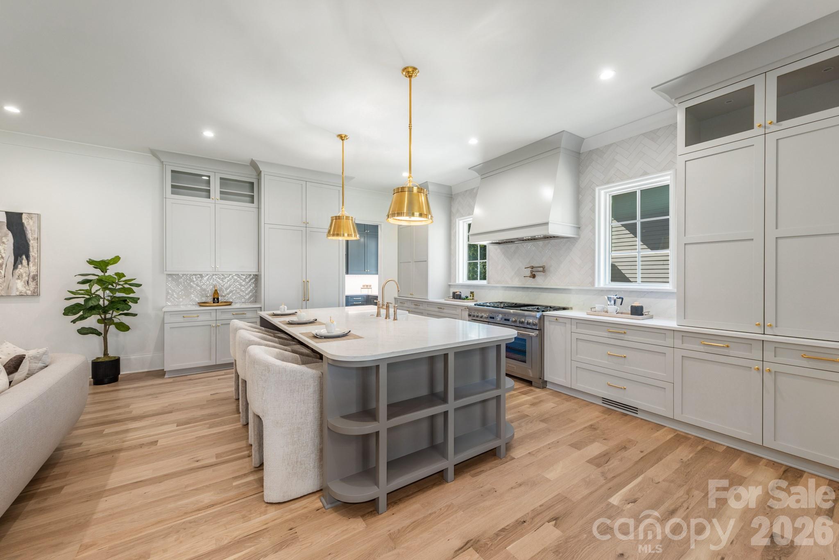
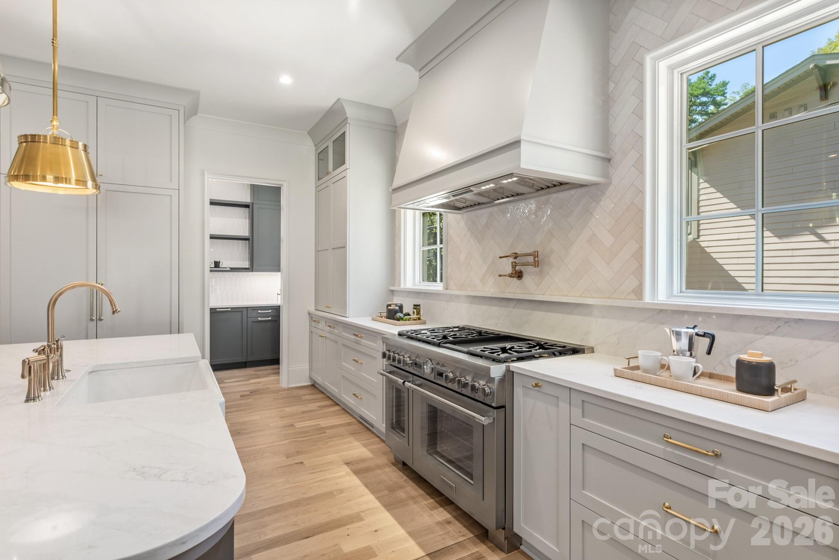
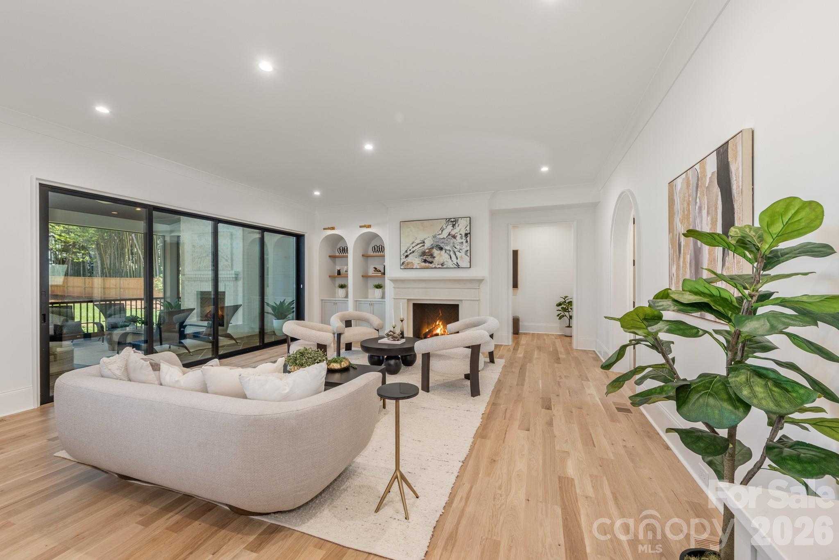
Gorgeous new construction by THR Design Build on .731 acre lot in Sherwood Forest. This ENERGY STAR home features 5,189 sf, 5 BR, 5 full BA, a powder room, a bonus room, an office, and a Brio whole-home water filtration system. Enter the stunning main entryway and continue to the open family room and kitchen. The open space extends through the 14 ft accordion slider doors to a large covered, screened-in outdoor porch with a fireplace and a patio. A thoughtfully designed chef's kitchen features a large island with quartz countertops, a 48" Thermador dual-fuel range below a handcrafted hood, a 48" Thermador refrigerator, and a Thermador dishwasher. The Scullery includes a Thermador dishwasher, Sharp microwave, and white undermount sink. The dining area includes a Zephyr 24" beverage fridge with cabinet panel and a wine fridge with cabinet panel. The expansive primary suite features a 66" free-standing tub, quartz countertops, a large walk-in closet with washer/dryer hookup, and an island. Other features include oversized Pella windows and doors, dual Trane high-efficiency heat pumps, a waterproofed crawl space by the Sealing Agents, and 2 Rinnai tankless water heaters. 10-foot ceilings on the main level and 9-foot ceilings on the upper level. Fully fenced backyard with a 6-foot privacy fence and sodded front and backyard, site-finished white oak hardwoods, 2 fireplaces, and a side-facing 2-car garage with a custom wood door and electric car hookup.
Price in context
- Asking $597 per square foot.
- That is 7% below the $643 median across 61 active $1.5M+ homes in Charlotte.
- 59th highest asking price of 61 active $1.5M+ homes in Charlotte.
- 49th largest by living area of the 59 with a recorded size.
- No price changes since it was listed.
- 0 days on the market, listed 2026-10-10.
- County tax assessment $610,900; the asking price is 5.07× the assessed value.
Location
Neighborhood: Cotswold, Mecklenburg County, ZIP 28211.
Straight-line distances
- SouthPark Mall: 2.3 mi
- Charlotte Country Club: 3.2 mi
- Uptown Charlotte: 5.0 mi
- Quail Hollow Club: 5.2 mi
- Wilson Air Center (private aviation, CLT): 8.2 mi
- Charlotte Douglas International Airport: 9.1 mi
Assigned schools
- Elementary: Billingsville Cotswold
- Middle: Alexander Graham
- High: Myers Park
School assignments come from the listing and can change; confirm with the district.
Features
- Levels
- Two
- Construction
- Brick Partial
- Roof
- Architectural Shingle
- Builder
- THR Design Build
- New construction
- Yes
- Bathrooms
- 5 full, 1 half
- Fireplace
- Yes
- Interior
- Attic Stairs Pulldown, Drop Zone, Garden Tub, Kitchen Island, Open Floorplan, Pantry, Walk-In Closet(s), Walk-In Pantry
- Flooring
- Tile, Wood
- Kitchen & appliances
- Bar Fridge, Dishwasher, Disposal, Double Oven, Exhaust Hood, Filtration System, Gas Oven, Ice Maker, Microwave, Plumbed For Ice Maker, Refrigerator, Refrigerator with Ice Maker, Wine Refrigerator
- Heating
- Central
- Cooling
- Ceiling Fan(s), Central Air
- Garage
- 2 spaces
- Parking
- Circular Driveway, Driveway, Attached Garage, Garage Door Opener, Garage Faces Side
- Waterfront
- None
- Community
- None
- County
- Mecklenburg
Comparable homes on the market
- 539 Mammoth Oaks Drive, Charlotte — $3,595,000, 6 bd, 7,035 sq ft, 0.9 mi away
- 4111 Columbine Circle, Charlotte — $7,990,000, 5 bd, 6,744 sq ft, 0.9 mi away
- 617 Shelton Street, Charlotte — $3,095,000, 5 bd, 5,087 sq ft, 1.1 mi away
- 2800 Wintergreen Drive, Charlotte — $3,600,000, 5 bd, 5,284 sq ft, 1.2 mi away
- 236 Wingrave Drive, Charlotte — $3,350,000, 5 bd, 5,211 sq ft, 1.4 mi away
- 331 Wingrave Drive, Charlotte — $3,400,000, 5 bd, 6,002 sq ft, 1.4 mi away
See it privately
Nicholas and Miriam Peters show every home personally. Peters & Associates, 4401 Barclay Downs Dr #132, Charlotte, NC 28209. Office 980-391-4595. Request a private showing.