
93 Mirehouse Run, Asheville, NC
$3,850,000 · 6 bedrooms · 5 baths · 4,776 sq ft · built 2017
Listing courtesy of Premier Sotheby’s International Realty (Marilyn Wright). Listing data provided by Canopy MLS, deemed reliable but not guaranteed.
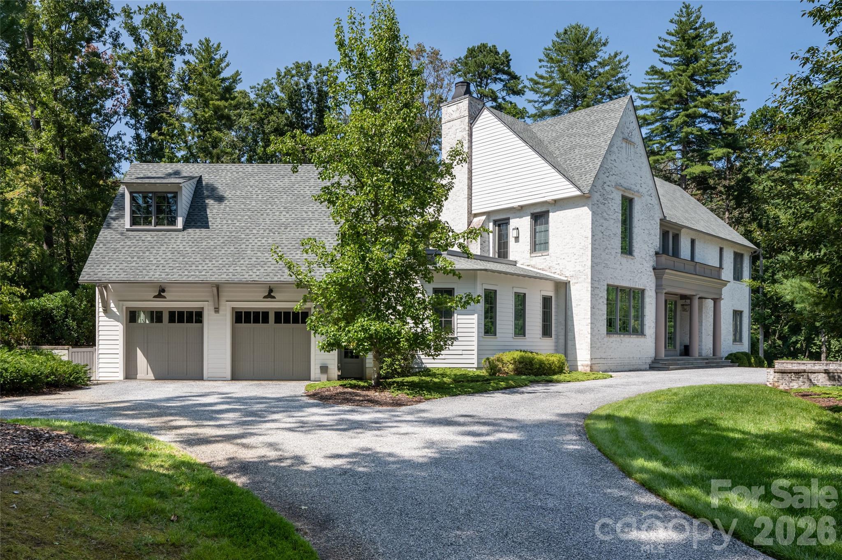
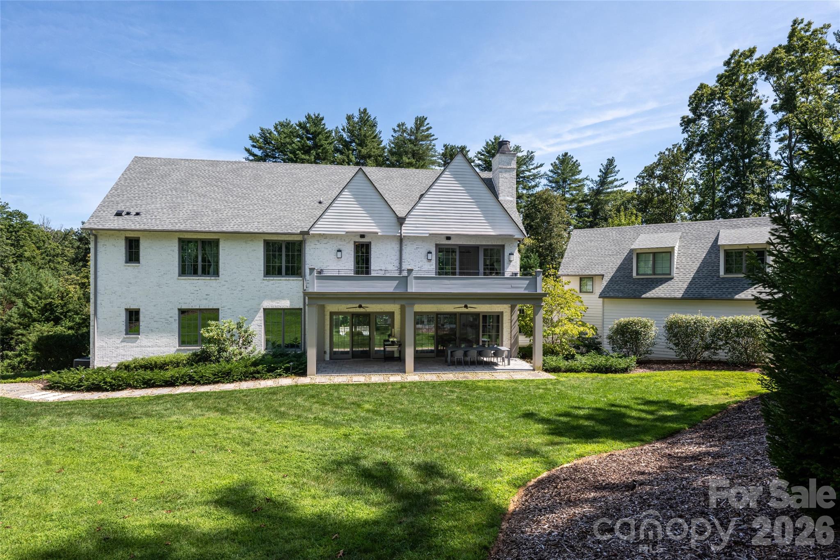
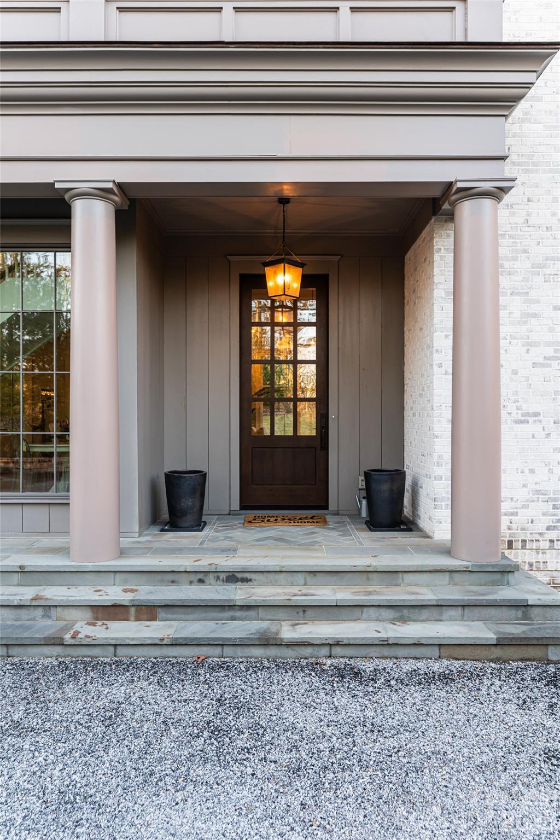
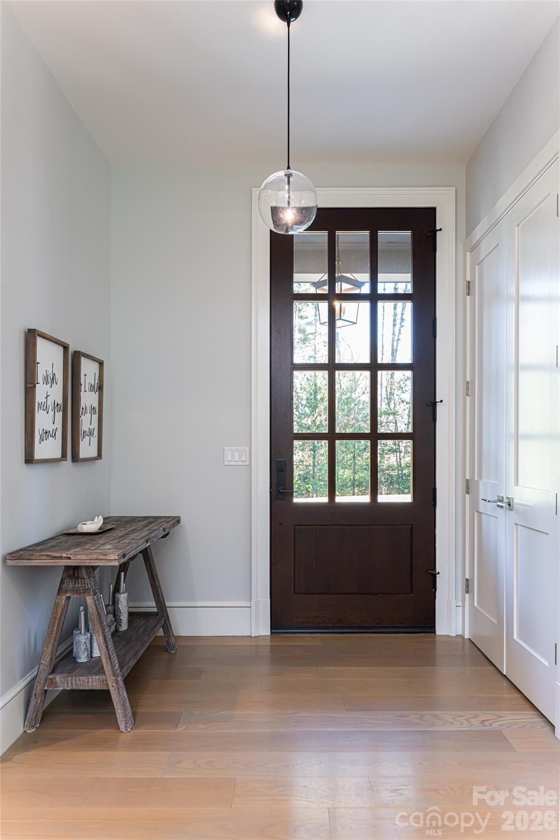
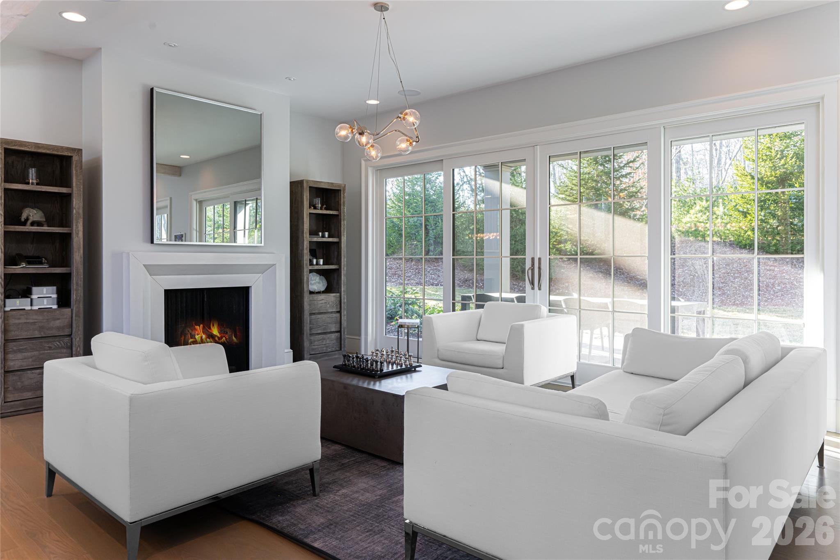
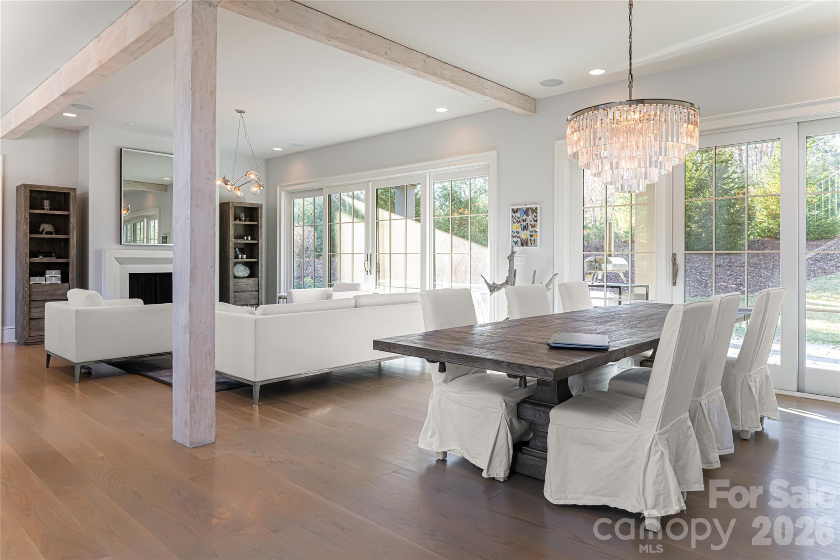
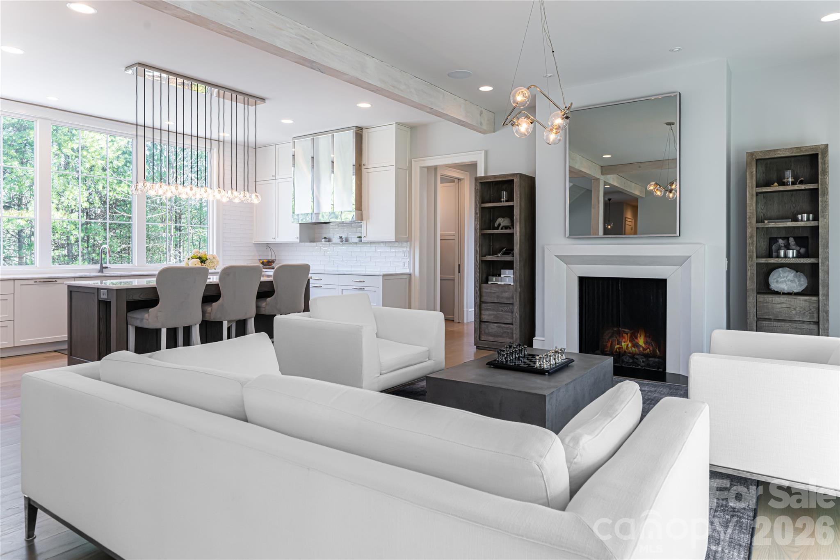
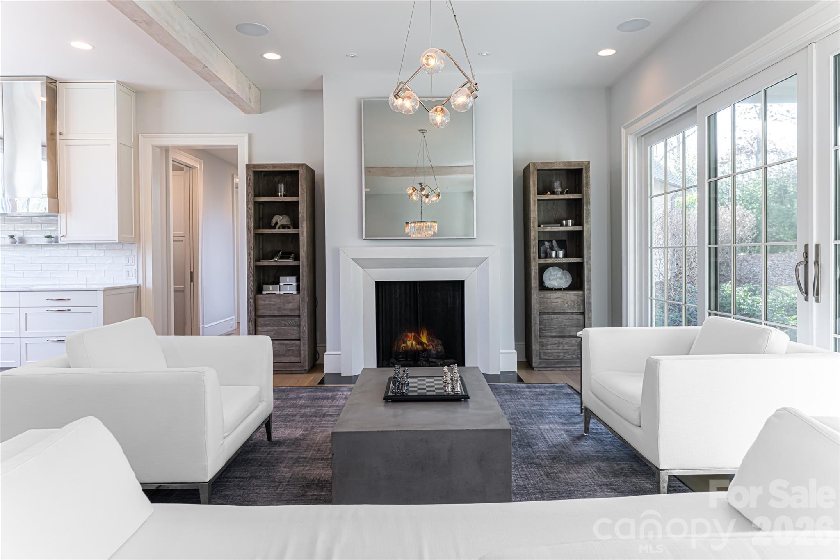
Situated within the protected enclave of The Ramble at Biltmore Forest, this Carlton Edwards commission exemplifies a refined approach to the contemporary mountain estate. Completed in 2017, the residence spans 4,776 square feet, balancing glass-filled communal spaces with a highly functional six-bedroom, five-bathroom program. The architecture emphasizes a seamless transition to the outdoors, prioritizing a private backyard and terrace for understated entertaining. Notable interior provisions include a main-level guest wing, a dedicated media room with a wet bar, and a thoughtful mudroom equipped for the equestrian or pet owner. Within the Asheville submarket, The Ramble continues to command a premium due to its proximity to the Biltmore Estate and a rigorous architectural review process that ensures long-term value and aesthetic cohesion. This property represents a rare turn-key opportunity in a neighborhood where site availability for new builds has become increasingly scarce. Private viewings may be coordinated through Peters & Associates.
About the home
Set on a private estate lot in The Ramble at Biltmore Forest, this thoughtfully designed home by Carlton Edwards combines timeless architecture with modern comfort in one of Asheville's most sought-after communities. Filled with natural light, the open floor plan connects the living and dining areas to a spacious patio and generous backyard, creating an ideal setting for entertaining and everyday living. The gourmet kitchen features ample workspace, a walk-in pantry and easy access to a well-appointed mudroom with a dog-washing station. Two bedrooms on the main level provide flexibility for guests or multigenerational living, while upstairs offers four additional bedrooms, including a spacious primary suite. A private office and media room with a wet bar above the garage add versatile living space. Just moments from The Ramble's trails, parks, Living Well Center and tennis courts, this move-in-ready home offers an exceptional blend of privacy, thoughtful design and community.
Price in context
- Asking $806 per square foot.
- That is 57% above the $514 median across 181 active $1.5M+ homes in Asheville.
- 24th highest asking price of 181 active $1.5M+ homes in Asheville.
- 49th largest by living area of the 163 with a recorded size.
- Reduced $100,000 (2.5%) from the original $3,950,000 asking price.
- 242 days on the market, listed 2026-02-23.
- County tax assessment $1,383,000; the asking price is 2.78× the assessed value.
- HOA dues $500 (monthly).
Location
Neighborhood: Ramble Biltmore Forest, Buncombe County, ZIP 28803.
Assigned schools
- Elementary: Estes/Koontz
- Middle: Valley Springs
- High: T.C. Roberson
School assignments come from the listing and can change; confirm with the district.
Features
- Style
- Traditional
- Levels
- Two
- Construction
- Fiber Cement, Wood
- Roof
- Architectural Shingle
- Bathrooms
- 4 full, 1 half
- Fireplace
- Yes
- Interior
- Breakfast Bar, Entrance Foyer, Kitchen Island, Open Floorplan, Pantry, Walk-In Closet(s), Walk-In Pantry, Wet Bar
- Flooring
- Tile, Wood
- Kitchen & appliances
- Dishwasher, Disposal, Double Oven, Induction Cooktop, Refrigerator, Tankless Water Heater
- Heating
- Forced Air, Heat Pump
- Cooling
- Central Air
- Garage
- 2 spaces
- Parking
- Attached Garage
- Exterior
- Fire Pit
- Lot
- Green Area, Level, Private, Wooded
- Community
- Fitness Center, Gated, Playground, Recreation Area, Sidewalks, Sport Court, Street Lights, Tennis Court(s), Walking Trails
- County
- Buncombe
Comparable homes on the market
- 128 Mirehouse Run #144, Asheville — $1,475,000, also in Ramble Biltmore Forest
- 15 Mirehouse Run, Asheville — $1,090,000, also in Ramble Biltmore Forest
- 206 Kelmscott Lane, Asheville — $1,825,000, 3 bd, 3,527 sq ft, also in Ramble Biltmore Forest
- 32 Brookline Drive, Asheville — $3,495,000, 4 bd, 5,073 sq ft, 0.5 mi away
- 18 Fairsted Drive, Asheville — $4,950,000, 4 bd, 5,275 sq ft, 0.5 mi away
- 23 Cedar Hill Drive, Asheville — $3,995,000, 5 bd, 7,134 sq ft, 0.5 mi away
See it privately
Nicholas and Miriam Peters show every home personally. Peters & Associates, 4401 Barclay Downs Dr #132, Charlotte, NC 28209. Office 704-264-4572. Request a private showing.