
206 Kelmscott Lane, Asheville, NC
$1,825,000 · 3 bedrooms · 4 baths · 3,527 sq ft · built 2023
Listing courtesy of Howard Hanna Beverly-Hanks The Ramble at Biltmore Forest (Mark Taylor). Listing data provided by Canopy MLS, deemed reliable but not guaranteed.


About the home
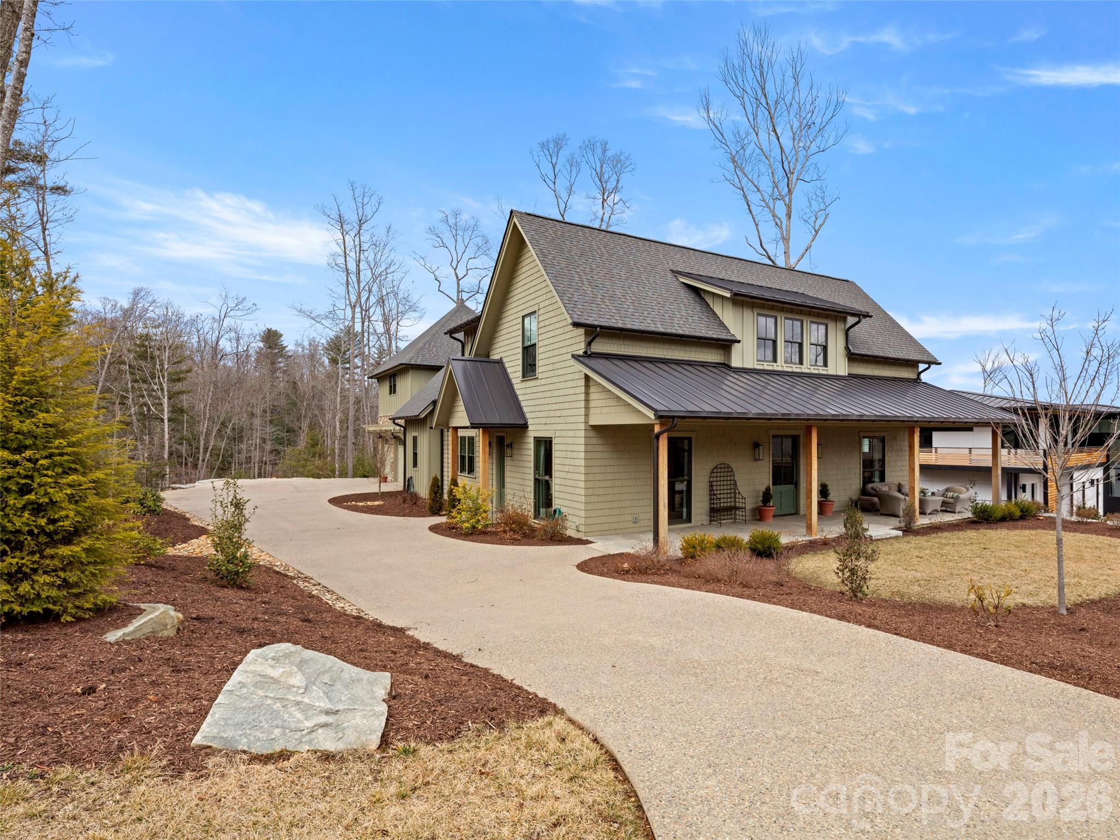
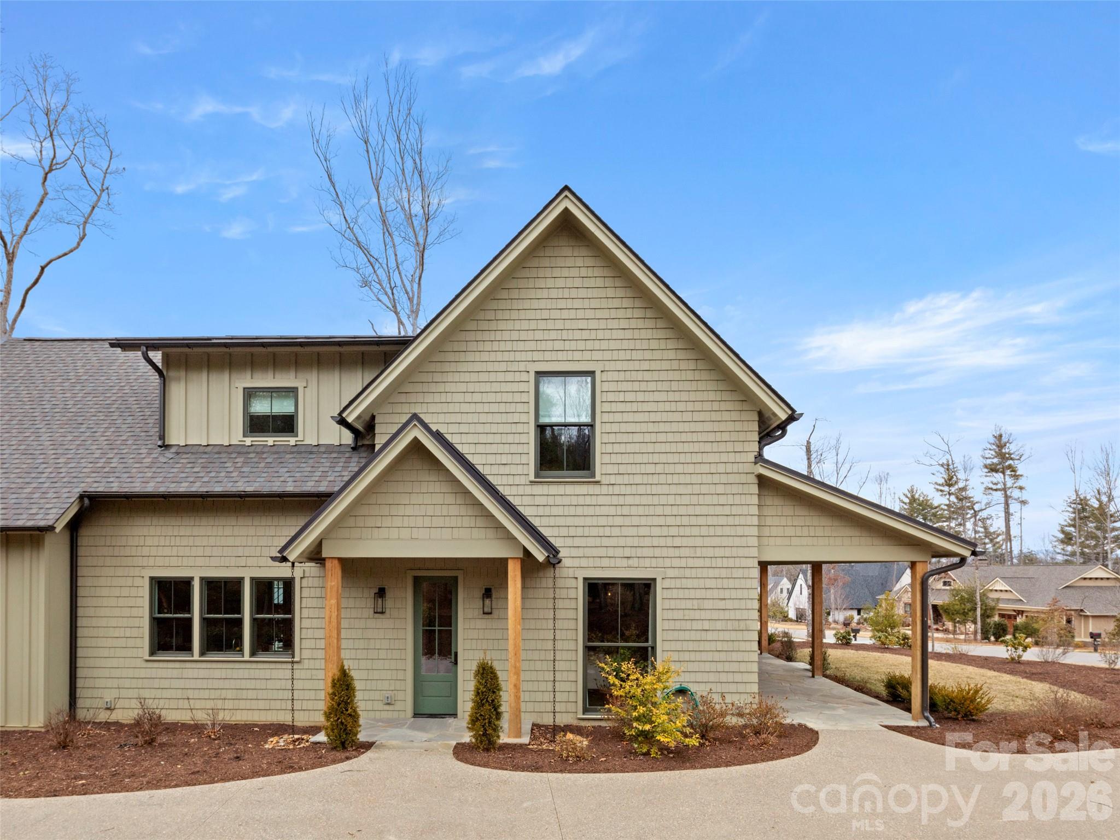
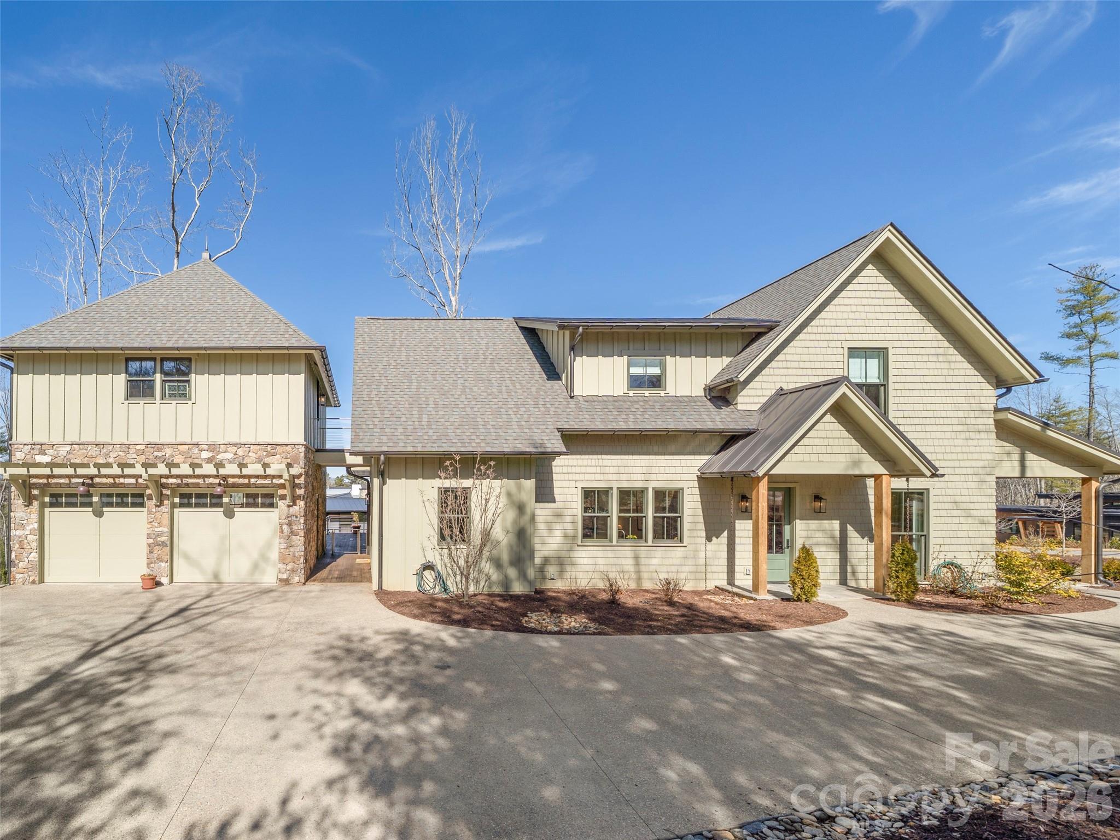
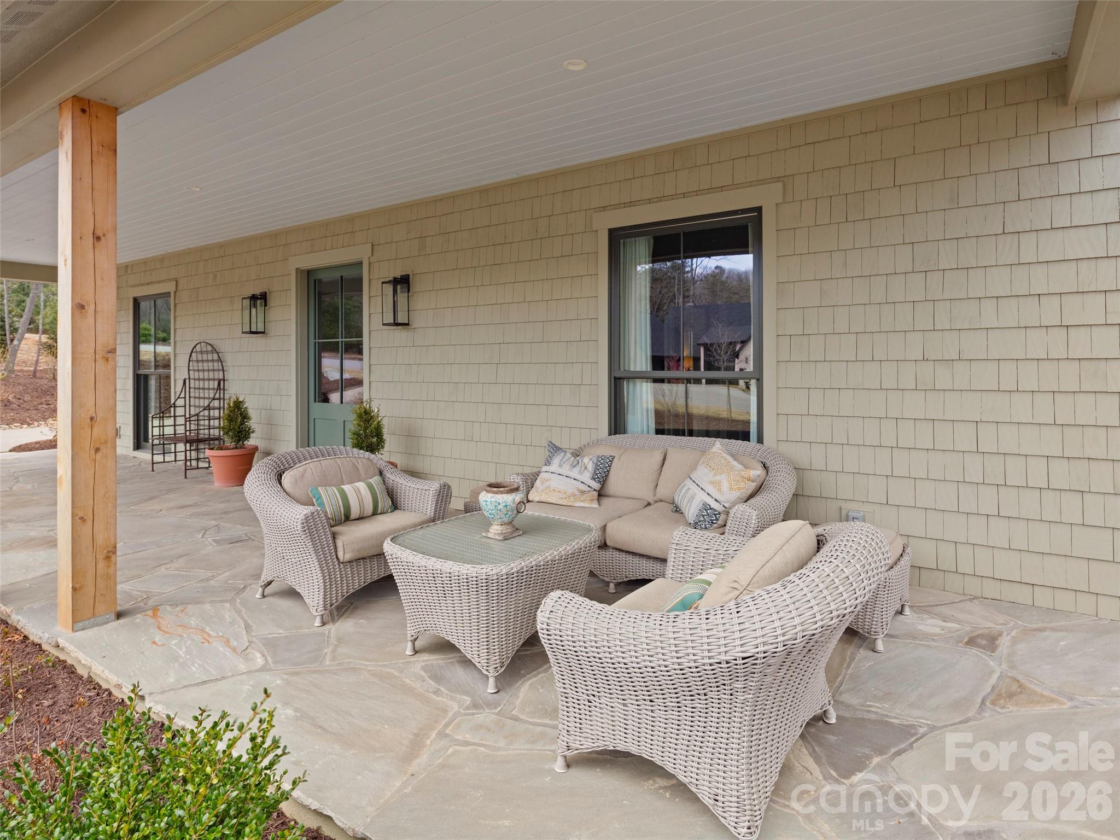
Set within the natural beauty of The Ramble, this handsome modern farmhouse built by Preish Construction offers a rare opportunity to live in one of Asheville’s most distinguished communities. Upon entry, you're immediately greeted by the perfect blend of timeless architecture and modern comfort with a bright, thoughtfully designed floor plan. Oversized windows and soaring ceilings allow natural light to bathe each space while framing scenic woodland views. A striking, custom designed architectural staircase creates an elegant focal point as it rises to the second level. Entertain with ease in the great room, featuring warm white Oak hardwood flooring, a statement fireplace framed by soapstone, and French doors that open to a spacious partially covered deck. The open concept design from the great room to the kitchen is the ideal set up for gatherings or a quiet start to each day. Stainless appliances, decorative tile backsplash, custom wood cabinetry beckon your inner culinary artist. Enjoy a lush backyard, private entertaining deck, covered grilling area, and charming front porch that enhance the home’s distinctive curb appeal. The main-level primary suite is designed for convenience while offering the perfect space for quiet reflection. Built-in closets and a walk-in wardrobe connect seamlessly to the luxury bath, complete with double vanity, heated floors, and soaking tub. Above the two car garage, a flexible bonus space offers endless possibilities- ideal for a home office or future bedroom and bath. Residents of The Ramble enjoy exceptional amenities including miles of paved trails, parks, and the Living Well Center with fitness facilities and demonstration kitchen, plus an outdoor heated saline pool, tennis, pickleball, and bocce courts. The community also features the historic Buck Spring Cabin and Longmeadow Park with playground, amphitheater, and basketball courts.
Price in context
- Asking $517 per square foot.
- That is in line with the $514 median across 181 active $1.5M+ homes in Asheville.
- 87th highest asking price of 181 active $1.5M+ homes in Asheville.
- 98th largest by living area of the 163 with a recorded size.
- Reduced $570,000 (23.8%) from the original $2,395,000 asking price.
- 188 days on the market, listed 2026-04-08.
- County tax assessment $1,032,900; the asking price is 1.77× the assessed value.
- HOA dues $500 (monthly).
Location
Neighborhood: Ramble Biltmore Forest, Buncombe County, ZIP 28803.
Assigned schools
- Elementary: Estes/Koontz
- Middle: Valley Springs
- High: T.C. Roberson
School assignments come from the listing and can change; confirm with the district.
Features
- Style
- Farmhouse
- Levels
- Two
- Construction
- Fiber Cement
- Roof
- Architectural Shingle, Metal
- Builder
- Preish
- Bathrooms
- 3 full, 1 half
- Basement
- Basement Garage Door, Exterior Entry, Storage Space
- Fireplace
- Yes
- Interior
- Attic Stairs Pulldown, Breakfast Bar, Built-in Features, Cable Prewire
- Flooring
- Carpet, Tile, Wood
- Kitchen & appliances
- Dishwasher, Disposal, Dryer, Exhaust Fan, Exhaust Hood, Gas Cooktop, Gas Oven, Gas Range, Tankless Water Heater, Washer/Dryer
- Heating
- Central, Forced Air, Heat Pump, Zoned
- Cooling
- Central Air, Electric, Zoned
- Garage
- 2 spaces
- Parking
- Driveway, Detached Garage, Garage Door Opener, Garage Faces Side, Parking Space(s)
- Lot
- Corner Lot, Private, Sloped, Wooded
- Community
- Clubhouse, Fitness Center, Game Court, Gated, Outdoor Pool, Playground, Pond, Sport Court, Street Lights, Tennis Court(s), Walking Trails
- County
- Buncombe
Comparable homes on the market
- 128 Mirehouse Run #144, Asheville — $1,475,000, also in Ramble Biltmore Forest
- 15 Mirehouse Run, Asheville — $1,090,000, also in Ramble Biltmore Forest
- 93 Mirehouse Run, Asheville — $3,850,000, 6 bd, 4,776 sq ft, also in Ramble Biltmore Forest
- 504 Hollow Trail, Asheville — $4,950,000, 5 bd, 5,193 sq ft, 0.1 mi away
- 405 Ramble Way, Asheville — $8,995,000, 6 bd, 12,532 sq ft, 0.2 mi away
- 361 Belle Isle Way, Asheville — $4,334,000, 4 bd, 4,925 sq ft, 0.3 mi away
See it privately
Nicholas and Miriam Peters show every home personally. Peters & Associates, 4401 Barclay Downs Dr #132, Charlotte, NC 28209. Office 704-264-4572. Request a private showing.