
612 Wisteria Vines Trail, Fort Mill, SC
$2,177,777 · 5 bedrooms · 5 baths · 4,173 sq ft · built 2026
Listing courtesy of EXP Realty LLC Rock Hill (Kenneth Vining). Listing data provided by Canopy MLS, deemed reliable but not guaranteed.

About the home
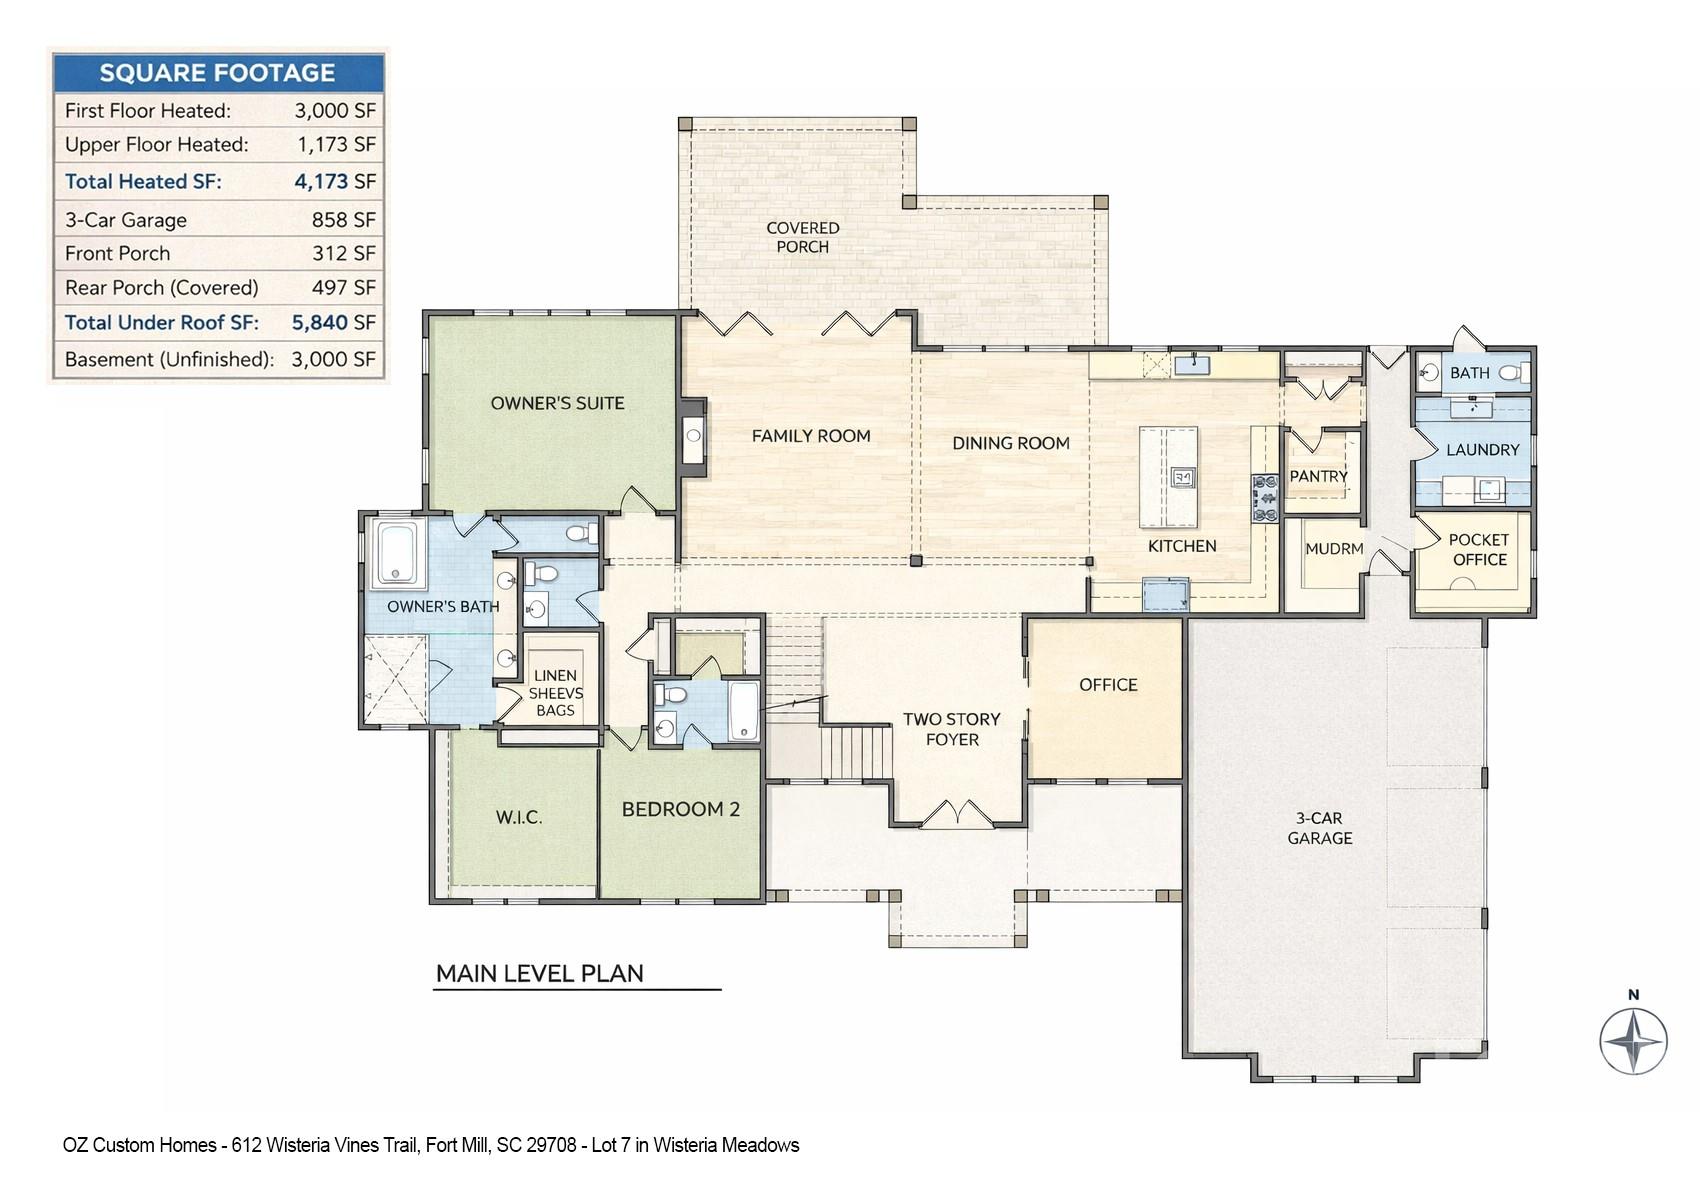
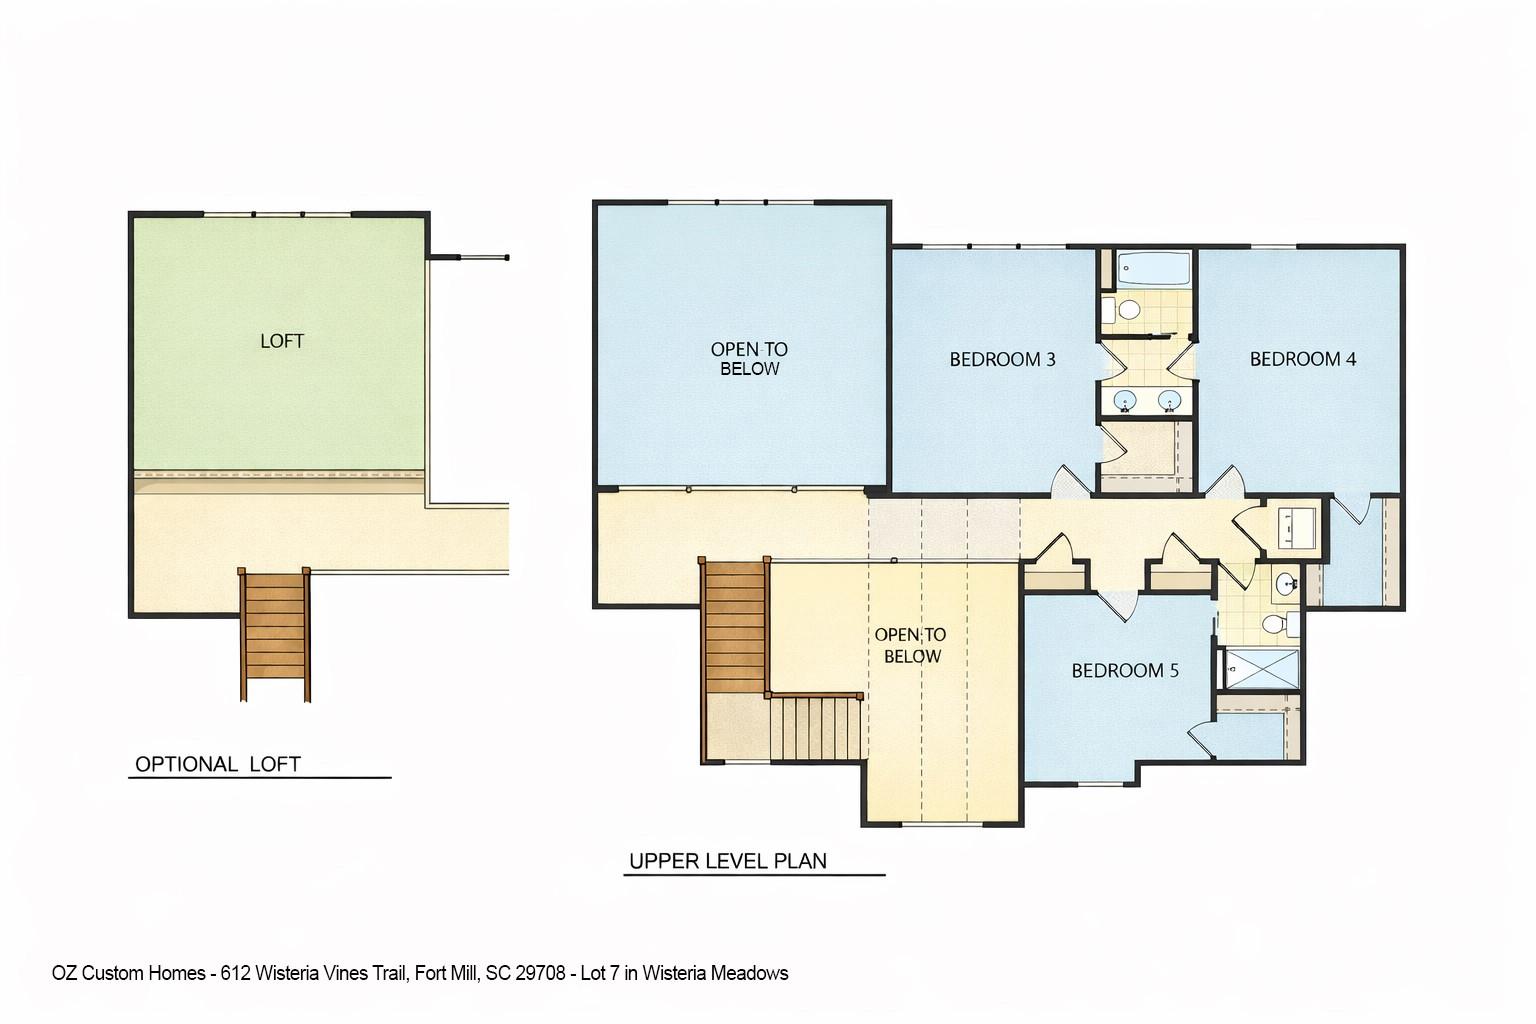
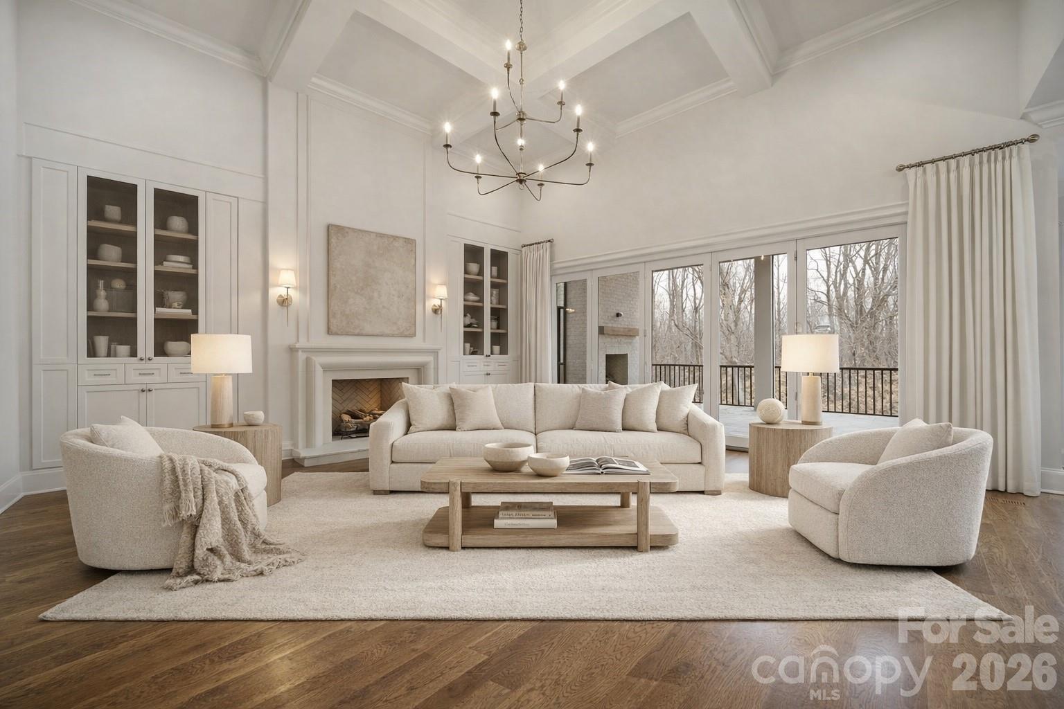
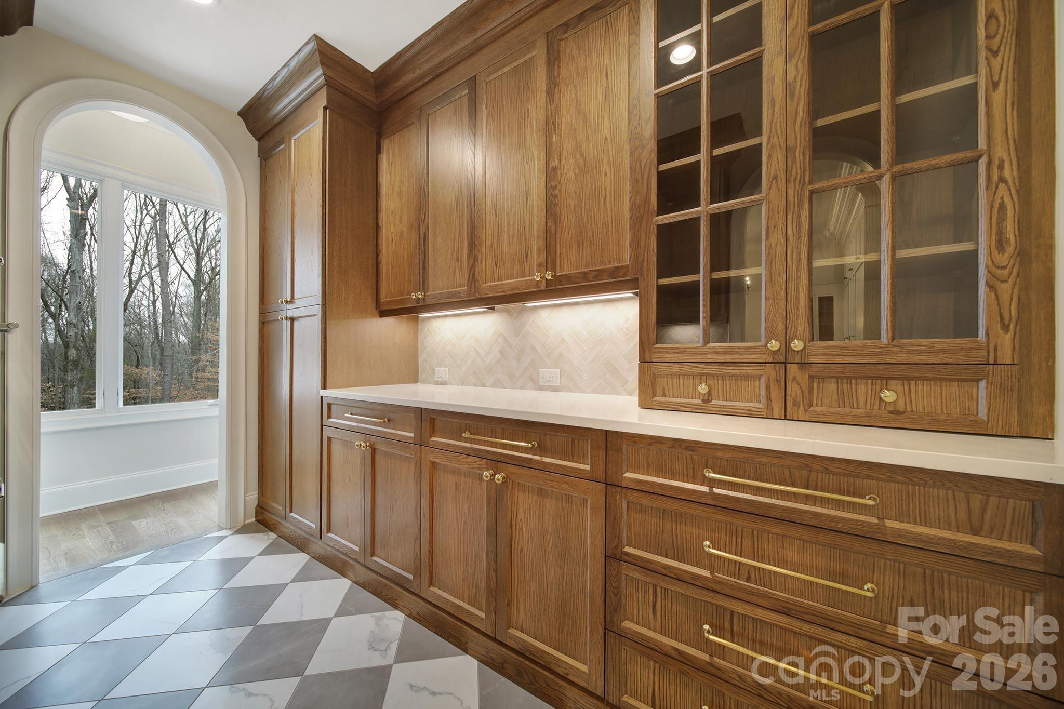
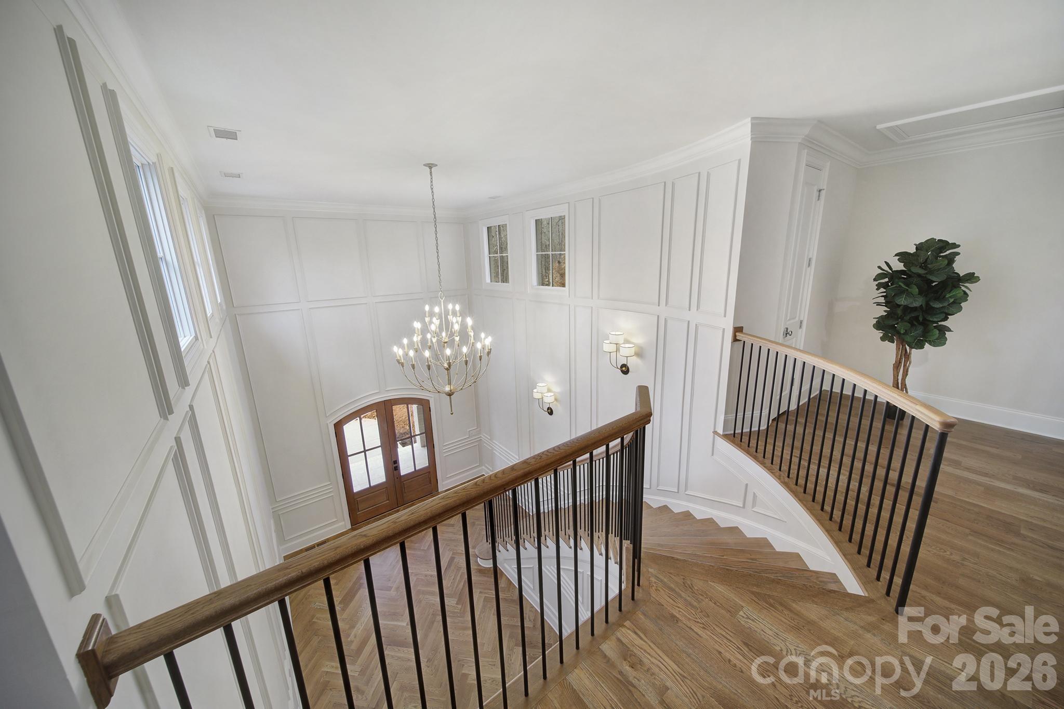
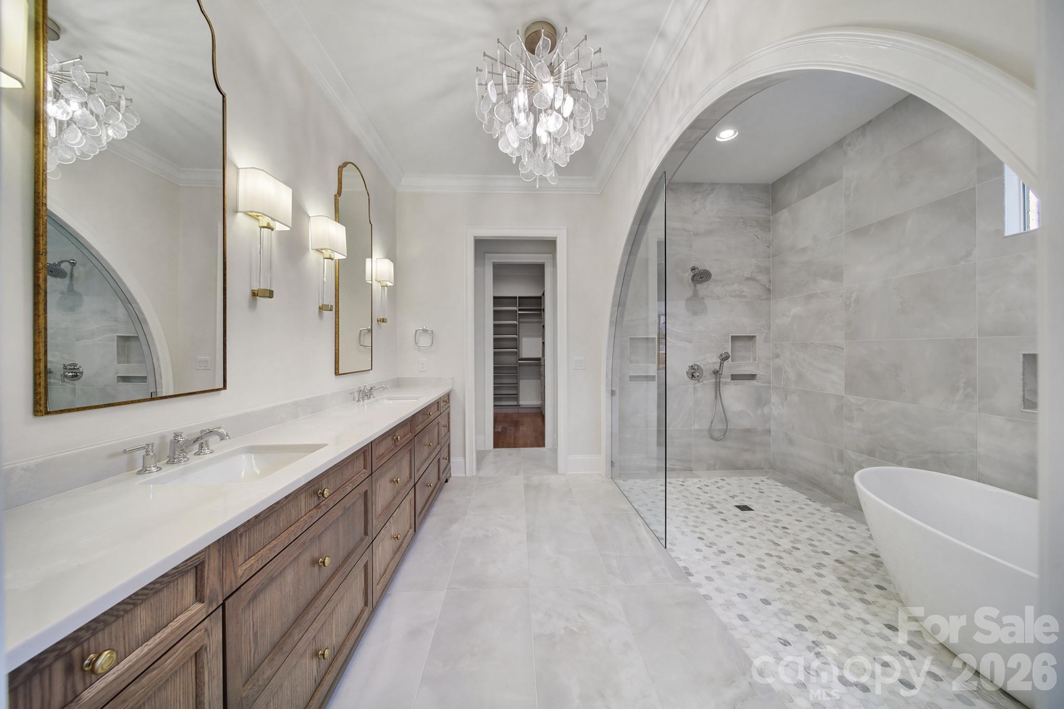
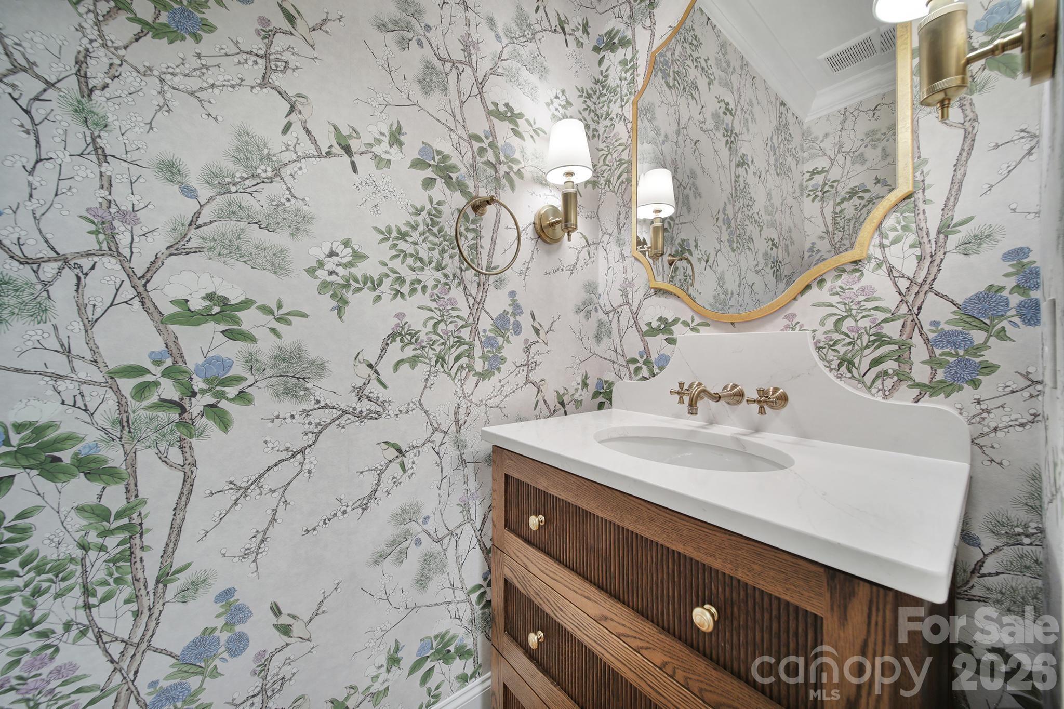
You know the house on the street that makes you slow down and look twice? This is that house. 612 Wisteria Vines Trail is brand new construction by OZ Custom Homes in Fort Mill's Wisteria Meadows community. 4,173 heated square feet with a main-level owner's suite, a second bedroom downstairs, a dedicated office, and a two-story foyer that hits different when the afternoon light comes through. The kitchen flows into the dining room and family room the way it should — open, easy, built for the way you actually live. White oak hardwood floors run throughout. A gas fireplace grounds the living space. Premium cabinetry, designer countertops, and a tankless water heater with recirculating pump because lukewarm isn't luxury. The finishes tell the story — solid core 8-foot doors on every level, 7-inch crown molding, custom tile work, and shower doors that feel like they belong in a boutique hotel. Lighting allowance alone is $25K. This isn't builder grade anything. Upstairs gives you another 1,173 square feet of breathing room. And below? A 3,000 square foot unfinished basement that's basically a dare. Home theater. Gym. Wine room. Go crazy. Outside, it's James Hardie board and batten with brick accents, standing seam metal details, and an arched entry that stops people mid-scroll. Covered porches front and back. Three-car garage because you've earned every bay. One acre lot provides more than enough space for a future pool and outdoor oasis. Now here's where it gets really good. Wisteria Meadows is minutes from Lake Wylie and right around the corner from The Grove at Tega Cay — the $250 million mixed-use development bringing walkable dining, shopping, and lifestyle to the area. Fort Mill schools. Tega Cay water and sewer. You're not just buying a home, you're buying into what's next.
Price in context
- Asking $522 per square foot.
- That is 58% above the $330 median across 27 active $1.5M+ homes in Fort Mill.
- 9th highest asking price of 27 active $1.5M+ homes in Fort Mill.
- 13th largest by living area of the 21 with a recorded size.
- No price changes since it was listed.
- 5 days on the market, listed 2026-03-13.
- County tax assessment $350,000; the asking price is 6.22× the assessed value.
- HOA dues $995 (annually).
Location
Neighborhood: Wisteria Meadows, York County, ZIP 29708.
Straight-line distances
- Quail Hollow Club: 9.7 mi
- SouthPark Mall: 12.4 mi
- Wilson Air Center (private aviation, CLT): 12.4 mi
- Charlotte Douglas International Airport: 12.7 mi
- Uptown Charlotte: 15.8 mi
- Charlotte Country Club: 16.6 mi
Assigned schools
- Elementary: Gold Hill
- Middle: Gold Hill
- High: Fort Mill
School assignments come from the listing and can change; confirm with the district.
Features
- Style
- Transitional
- Levels
- Two
- Construction
- Brick Partial, Fiber Cement
- Roof
- Architectural Shingle
- Builder
- Oz Custom Built Homes
- New construction
- Yes
- Bathrooms
- 4 full, 1 half
- Basement
- Unfinished, Walk-Out Access
- Fireplace
- Yes
- Interior
- Attic Other, Built-in Features, Drop Zone, Entrance Foyer, Kitchen Island, Open Floorplan, Storage, Walk-In Closet(s), Walk-In Pantry, Wet Bar
- Flooring
- Tile, Wood
- Kitchen & appliances
- Convection Microwave, Convection Oven, Dishwasher, Disposal, Gas Range, Ice Maker, Microwave, Refrigerator, Tankless Water Heater
- Heating
- Central, Heat Pump
- Cooling
- Ceiling Fan(s), Central Air
- Garage
- 3 spaces
- Parking
- Attached Garage, Garage Door Opener, Garage Faces Side
- Community
- Sidewalks, Street Lights
- County
- York
Comparable homes on the market
- 2283 Dam Road, Fort Mill — $3,900,000, 0.6 mi away
- 1298 Gardendale Road, Fort Mill — $1,600,000, 0.9 mi away
- 16121 Tana Tea Circle, Tega Cay — $1,250,000, 5 bd, 4,403 sq ft, 1.2 mi away
- 1113 Palmyra Drive, Tega Cay — $1,095,000, 4 bd, 2,700 sq ft, 1.3 mi away
- 1960 Pleasant Road, Fort Mill — $1,300,000, 1.5 mi away
- 2065 Marquesas Avenue, Tega Cay — $1,075,000, 4 bd, 2,736 sq ft, 1.8 mi away
See it privately
Nicholas and Miriam Peters show every home personally. Peters & Associates, 4401 Barclay Downs Dr #132, Charlotte, NC 28209. Office 704-264-4572. Request a private showing.