
241 Tower Circle, Hendersonville, NC
$1,650,000 · 4 bedrooms · 5 baths · 3,811 sq ft · built 2022
Listing courtesy of Howard Hanna Beverly-Hanks (Ali Thomas). Listing data provided by Canopy MLS, deemed reliable but not guaranteed.
About the home
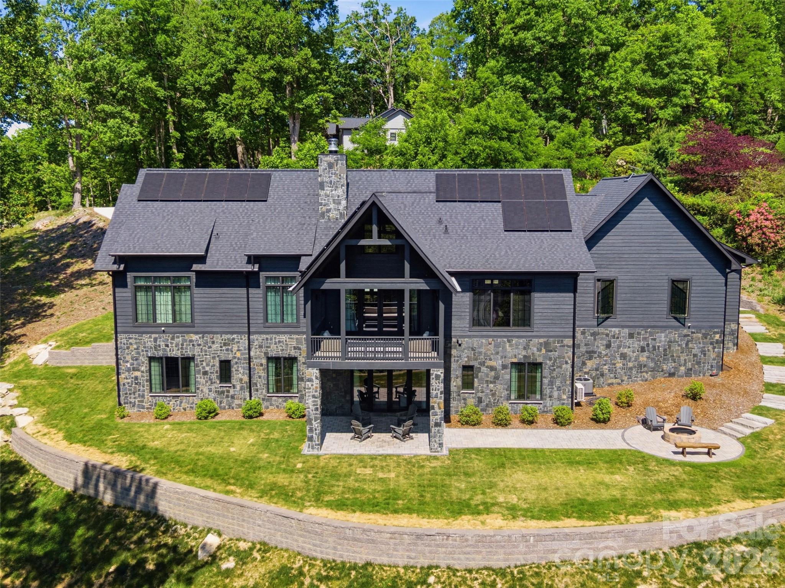
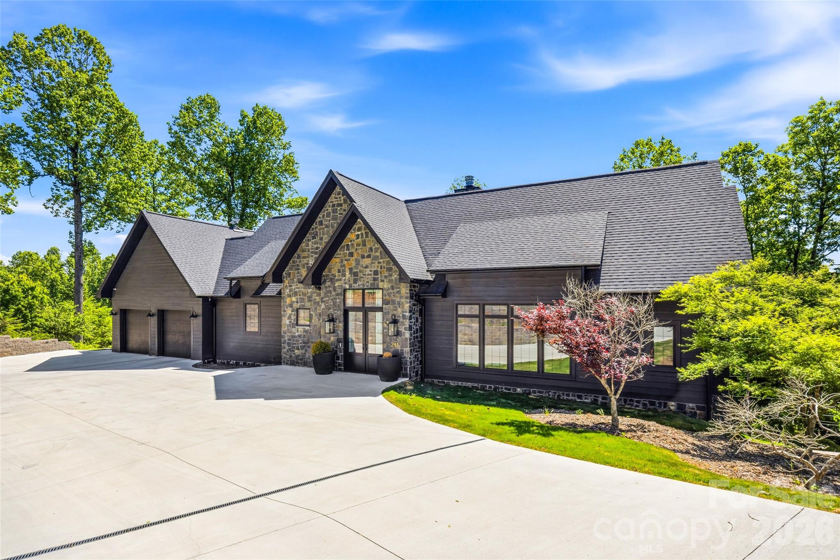
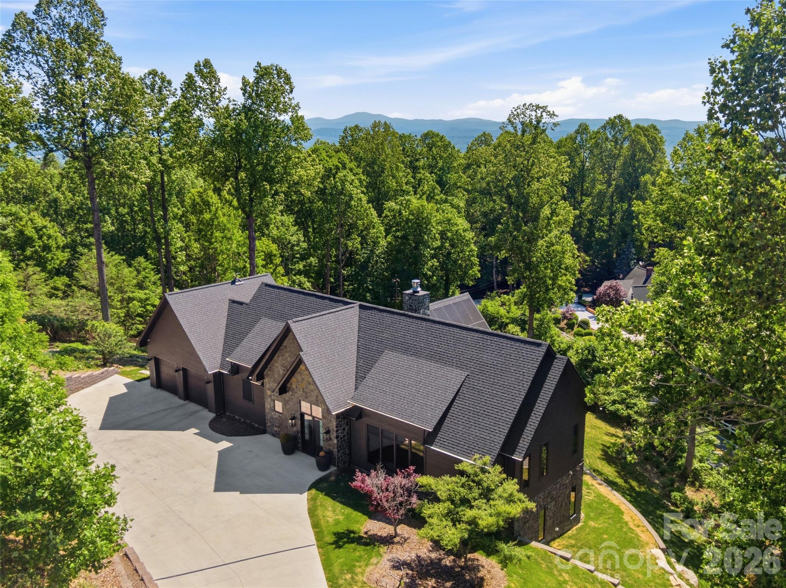
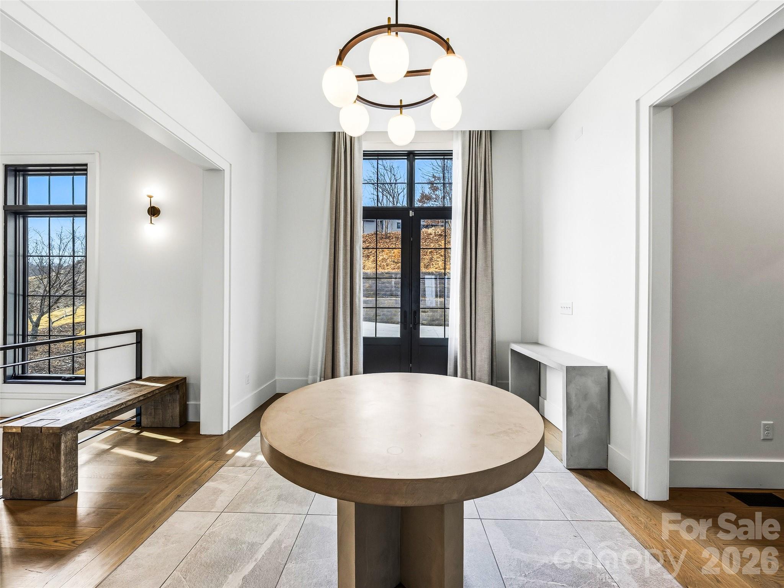
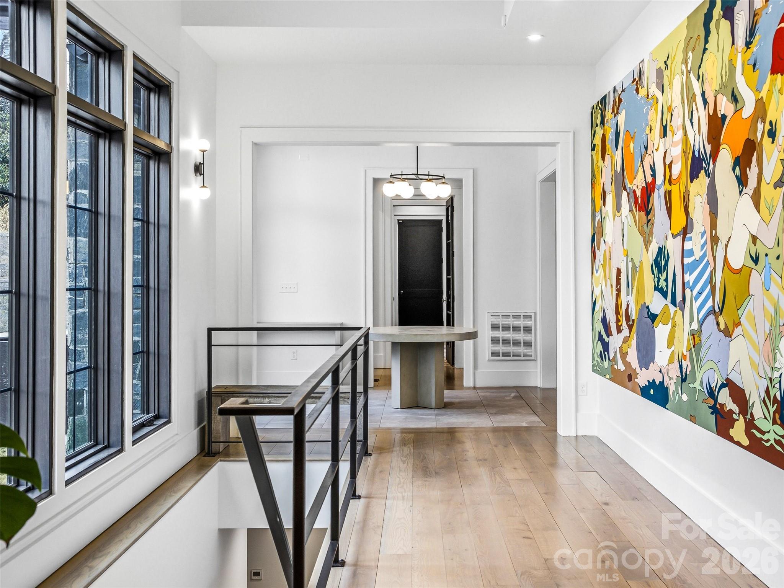
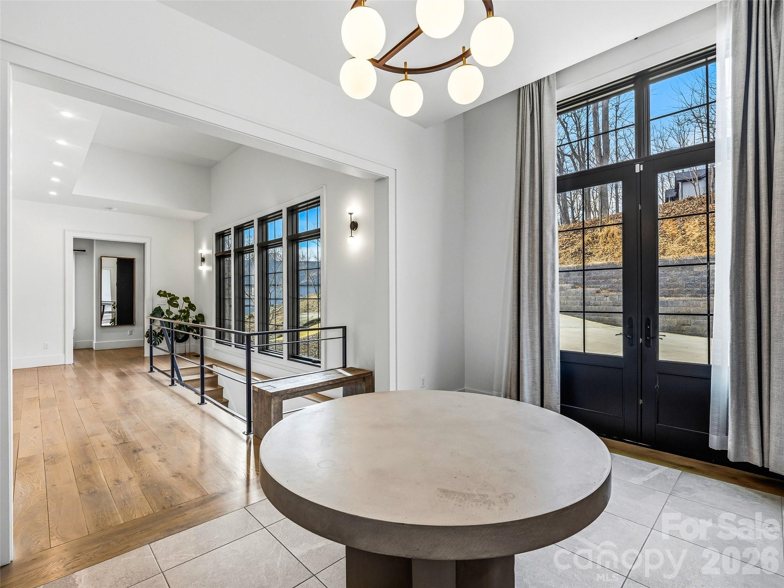
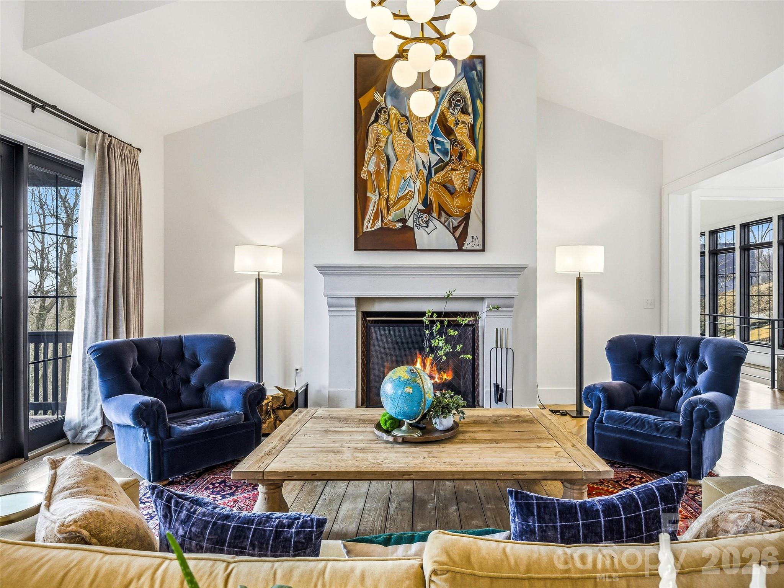
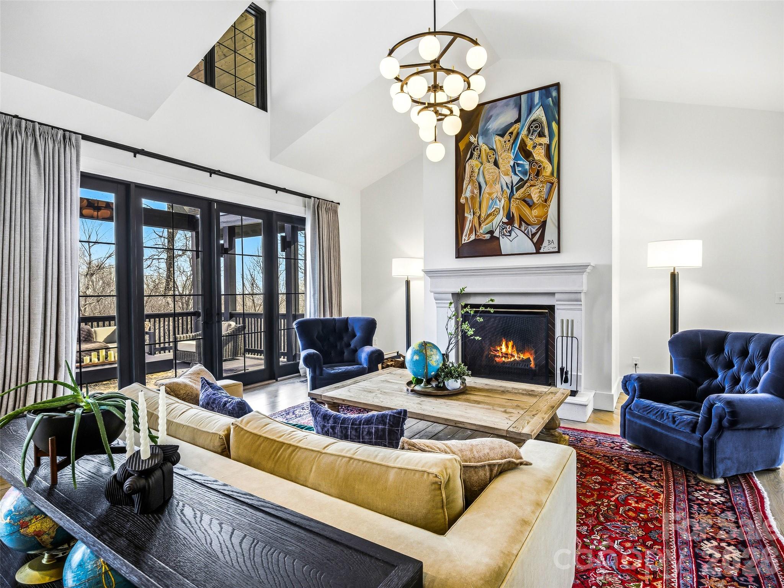
Experience refined mountain living in this exceptional architect-designed retreat, privately set on 0.99 acres in Laurel Park with year-round views of Mount Tryon, with filtered views during the leafy seasons and more expansive long-range vistas in winter. Designed by architects whose portfolio includes luxury hotels, this 2022 residence pairs timeless materials with sophisticated technology, creating a home equally suited for everyday living and effortless entertaining. A dramatic glass-front entry opens to an airy great room where vaulted ceilings, clerestory windows, custom drapery, herringbone white oak floors, and a striking concrete Isokern wood-burning fireplace establish a warm yet modern aesthetic. French doors with oversized sidelights frame the mountain views and extend the living space to a covered porch with a vaulted tongue-and-groove ceiling, exposed beams, Trex decking, and a built-in gas line for grilling. The kitchen is a showpiece, centered around a waterfall-edge, single-slab granite island with seating for four. Custom black cabinetry, custom brass hardware, a 60-inch Thermador professional range with dual ovens, paneled Thermador refrigerator and freezer, Sub-Zero wine refrigerator, farmhouse sink, pot filler, and single-slab granite backsplash combine beauty with true culinary function. A fully equipped butler’s pantry provides a second farmhouse sink, dishwasher, microwave, additional cabinetry, and direct access to the garage.Positioned to capture the views, the main-level primary suite features 12-foot ceilings, white oak floors, custom drapery, and a professionally designed walk-through closet. The spa-inspired bath includes a custom floating dual vanity, single-slab granite surfaces, freestanding soaking tub, frameless rainfall shower, and radiant heated tile floors. The terrace level offers a second great room and three private guest suites, each with an ensuite bath and custom ClosetPro storage. One suite can serve beautifully as a second primary. Black-framed glass doors open to a covered stone patio, firepit, and level backyard, creating a seamless setting for guests, gatherings, or quiet evenings outdoors. Thoughtful details continue throughout with 9-foot black doors, brass hardware, Sierra Pacific windows, custom drapery, a dedicated laundry room with dog-washing station, and abundant storage. The stone and fiber cement exterior is complemented by tiered stone retaining walls, integrated landscape lighting, an Emerald Zoysia lawn, custom stone steps, and Japanese maples sourced from Auburn University’s Pat Dye collection. Advanced systems elevate comfort and peace of mind, including rooftop solar panels, two Tesla Powerwalls providing whole-home backup, dual 200-amp electrical panels, Ubiquiti internet with Starlink backup, Vivint security, reverse-osmosis drinking water, whole-house filtration, a 120-gallon water reservoir, tankless water heater, and a heat pump replaced in 2025. A rare combination of inspired architecture, luxury finishes, energy resilience, and unforgettable mountain scenery, all just minutes from downtown Hendersonville. No drive-bys, please. Showings are by confirmed appointment only.
Price in context
- Asking $433 per square foot.
- That is 8% above the $401 median across 81 active $1.5M+ homes in Hendersonville.
- 28th highest asking price of 81 active $1.5M+ homes in Hendersonville.
- 41st largest by living area of the 75 with a recorded size.
- Reduced $300,000 (15.4%) from the original $1,950,000 asking price.
- 245 days on the market, listed 2026-02-20.
- County tax assessment $910,100; the asking price is 1.81× the assessed value.
Location
Neighborhood: Laurel Park, Henderson County, ZIP 28739.
Assigned schools
- Elementary: Bruce Drysdale
- Middle: Hendersonville
- High: Hendersonville
School assignments come from the listing and can change; confirm with the district.
Features
- Style
- Contemporary
- Levels
- One
- Construction
- Hardboard Siding, Stone
- Roof
- Architectural Shingle
- Bathrooms
- 4 full, 1 half
- Basement
- Daylight, Exterior Entry, Interior Entry, Partially Finished, Storage Space
- Fireplace
- Yes
- Interior
- Entrance Foyer, Garden Tub, Kitchen Island, Open Floorplan, Pantry, Split Bedroom, Storage, Walk-In Closet(s), Wet Bar
- Flooring
- Tile, Wood
- Kitchen & appliances
- Dishwasher, Disposal, Double Oven, Dryer, Exhaust Hood, Filtration System, Gas Range, Gas Water Heater, Microwave, Refrigerator, Tankless Water Heater, Washer, Wine Refrigerator
- Heating
- Electric, Heat Pump, Natural Gas, Passive Solar, Zoned
- Cooling
- Central Air
- Garage
- 2 spaces
- Parking
- Driveway, Attached Garage
- Exterior
- Fire Pit
- View
- Long Range, Mountain(s), Winter, Year Round
- Lot
- Corner Lot, Level, Sloped, Views
- County
- Henderson
Comparable homes on the market
- 206 Twin Springs Road, Blowing Rock — $2,199,000, 4 bd, 2,736 sq ft, also in Laurel Park
- 733 Dogwood Lane, Blowing Rock — $14,950,000, 6 bd, 10,317 sq ft, also in Laurel Park
- 231 Tower Circle, Hendersonville — $2,300,000, 4 bd, 4,584 sq ft, 0.1 mi away
- 3999 Laurel Park Highway, Hendersonville — $1,950,000, 6 bd, 4,698 sq ft, 0.4 mi away
- 945 Somersby Parkway, Hendersonville — $1,795,000, 4 bd, 4,138 sq ft, 1.2 mi away
- 1 Meadow Ridge Lane, Hendersonville — $1,195,000, 5 bd, 3,866 sq ft, 1.3 mi away
See it privately
Nicholas and Miriam Peters show every home personally. Peters & Associates, 4401 Barclay Downs Dr #132, Charlotte, NC 28209. Office 704-264-4572. Request a private showing.