
3999 Laurel Park Highway, Hendersonville, NC
$1,950,000 · 6 bedrooms · 5 baths · 4,698 sq ft · built 2005
Listing courtesy of Premier Sotheby’s International Realty (Alec Cantley). Listing data provided by Canopy MLS, deemed reliable but not guaranteed.


About the home
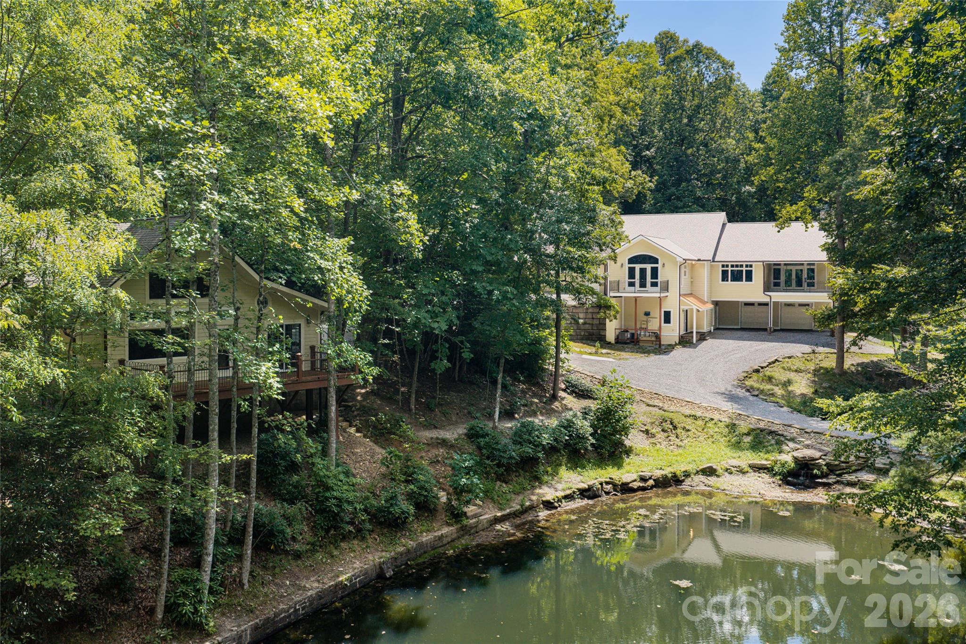
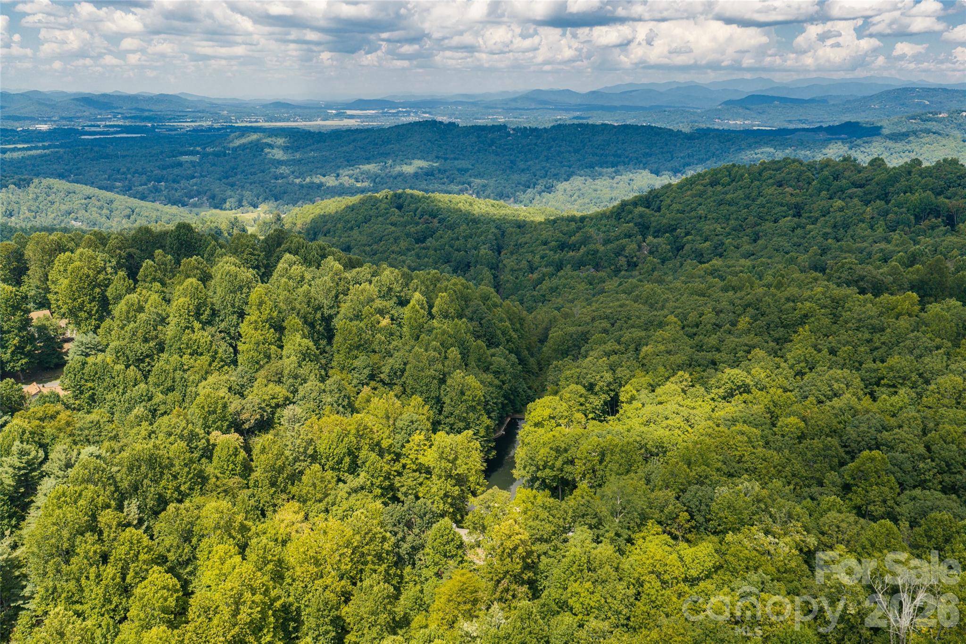
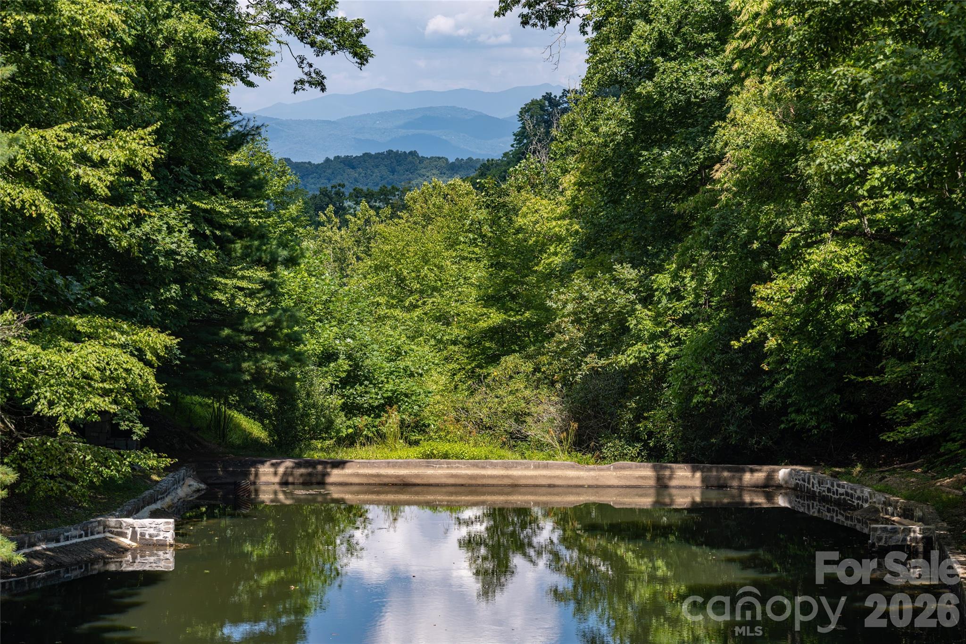
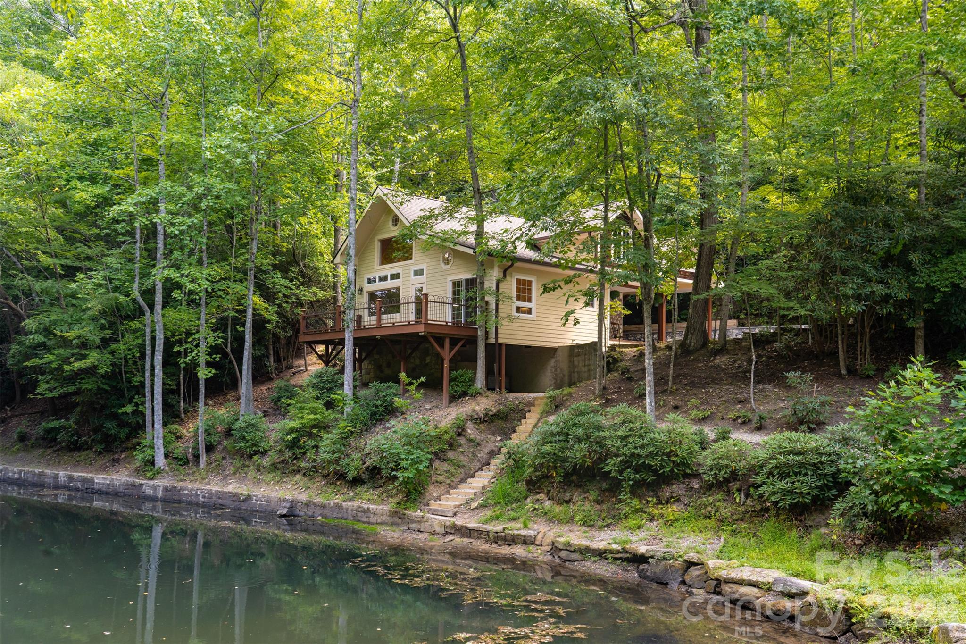
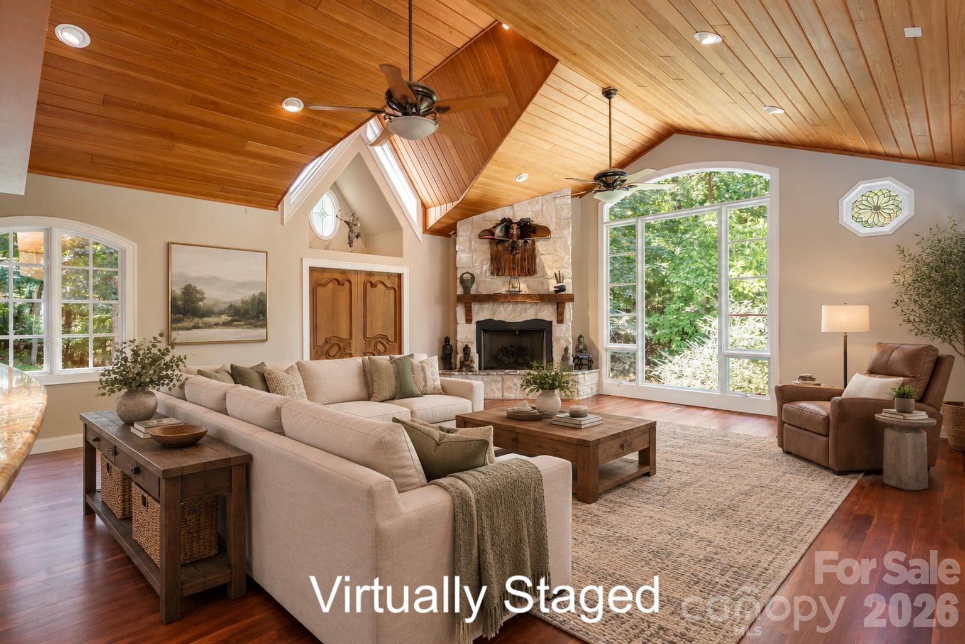
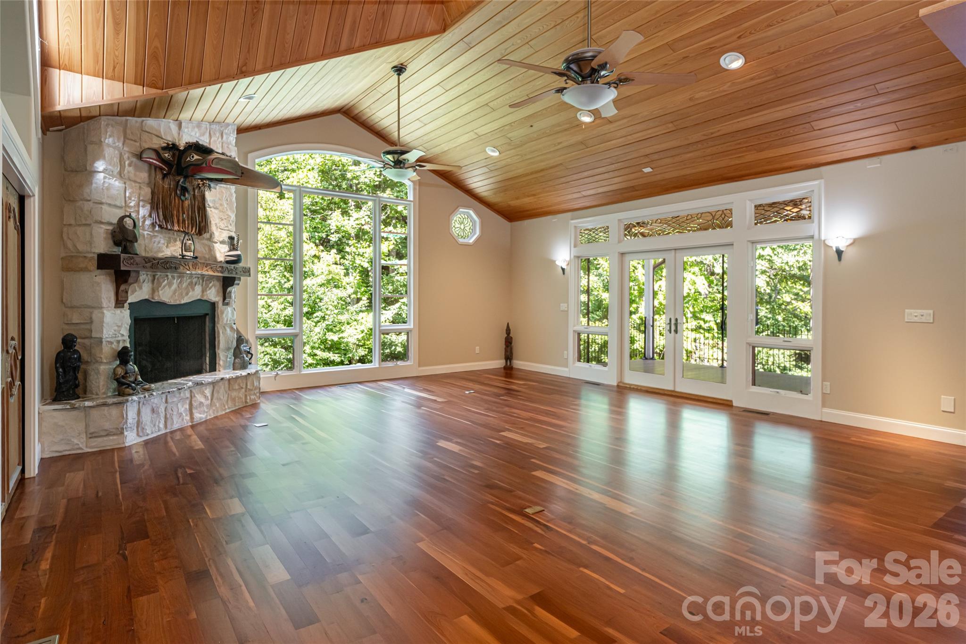
Seven Springs is a rare opportunity to own a private mountain estate on just over 21 acres, remarkably located only minutes from downtown Hendersonville. Tucked beyond two gated entrances and surrounded by mature hardwoods, rhododendrons, laurels and native landscaping, the property unfolds around a picturesque private pond fed by seven natural springs, creating an exceptional sense of privacy and tranquility. The main residence is thoughtfully positioned overlooking the water and long-range mountain views and showcases remarkable craftsmanship throughout. A flagstone walkway leads to the covered entry, where walnut columns, vaulted tongue-and-groove ceilings and an intricately carved doorway set the tone for the home. Inside, hand-carved teak doors, warm wood detailing and expansive windows complement an open floor plan designed to take advantage of the surrounding natural beauty. The great room features a vaulted tongue-and-groove ceiling and stacked-stone fireplace with a custom carved mantel, while the chef's kitchen, study and formal dining area provide an ideal setting for entertaining. The primary suite offers its own gas-log fireplace, en-suite bath and private balcony, while the finished lower level provides additional living and recreation space with the flexibility for separate living quarters. Covered outdoor living areas overlook the pond and long-range mountain views, extending the home's living spaces into its peaceful natural setting. Across the pond, a separate two-bedroom guest cottage offers a full kitchen and its own private setting, ideal for extended family, guests or additional flexible use. Outside, the setting is what truly distinguishes this haven. Seven natural springs feed the private pond, while a babbling spring meanders alongside the main residence. Flagstone pathways, stacked-stone retaining walls, mature landscaping and a fenced side yard blend seamlessly into the wooded surroundings. With two residences, extensive garage and storage space, abundant wildlife and more than 21 acres of privacy, Seven Springs feels worlds away while remaining approximately four miles from Main Street Hendersonville. An extraordinary mountain retreat offering space, versatility and natural beauty in one of Laurel Park's most convenient settings.
Price in context
- Asking $415 per square foot.
- That is 3% above the $401 median across 81 active $1.5M+ homes in Hendersonville.
- 18th highest asking price of 81 active $1.5M+ homes in Hendersonville.
- 22nd largest by living area of the 75 with a recorded size.
- No price changes since it was listed.
- 22 days on the market, listed 2026-09-15.
- County tax assessment $1,193,600; the asking price is 1.63× the assessed value.
Location
Neighborhood: None, Henderson County, ZIP 28739.
Assigned schools
- Elementary: Bruce Drysdale
- Middle: Hendersonville
- High: Hendersonville
School assignments come from the listing and can change; confirm with the district.
Features
- Style
- French Provincial, Other
- Levels
- One
- Construction
- Fiber Cement, Hard Stucco, Stone
- Roof
- Architectural Shingle, Metal
- Bathrooms
- 5 full
- Basement
- Daylight, Finished, Storage Space, Walk-Out Access, Walk-Up Access
- Fireplace
- Yes
- Interior
- Attic Stairs Pulldown, Breakfast Bar, Built-in Features, Cable Prewire, Central Vacuum, Entrance Foyer, Open Floorplan, Storage, Walk-In Closet(s), Walk-In Pantry, Whirlpool
- Flooring
- Tile, Vinyl, Wood
- Kitchen & appliances
- Dishwasher, Double Oven, Electric Range, Exhaust Hood, Gas Range, Microwave, Refrigerator, Tankless Water Heater, Trash Compactor, Wall Oven, Washer/Dryer
- Heating
- Heat Pump, Zoned
- Cooling
- Ceiling Fan(s), Heat Pump, Zoned
- Garage
- 5 spaces
- Parking
- Basement, Attached Carport, Driveway, Attached Garage, Garage Faces Rear, Garage Faces Side, Keypad Entry
- Waterfront
- None
- View
- Long Range, Mountain(s), Water, Year Round
- Lot
- Level, Pond(s), Private, Rolling Slope, Creek/Stream, Wooded, Views
- Community
- None
- County
- Henderson
Comparable homes on the market
- 231 Tower Circle, Hendersonville — $2,300,000, 4 bd, 4,584 sq ft, 0.3 mi away
- 241 Tower Circle, Hendersonville — $1,650,000, 4 bd, 3,811 sq ft, 0.4 mi away
- 945 Somersby Parkway, Hendersonville — $1,795,000, 4 bd, 4,138 sq ft, 0.8 mi away
- 200 Bent Pine Trace, Hendersonville — $2,395,000, 5 bd, 5,406 sq ft, 1.1 mi away
- 1 Meadow Ridge Lane, Hendersonville — $1,195,000, 5 bd, 3,866 sq ft, 1.2 mi away
- 1333 Solomon Circle, Hendersonville — $2,495,000, 4 bd, 4,204 sq ft, 1.3 mi away
See it privately
Nicholas and Miriam Peters show every home personally. Peters & Associates, 4401 Barclay Downs Dr #132, Charlotte, NC 28209. Office 704-264-4572. Request a private showing.