
4885 Grandin Road, Lenoir, NC
$3,400,000 · 5 bedrooms · 5 baths · 9,357 sq ft · built 2023
Listing courtesy of Berkshire Hathaway HomeServices Blue Ridge REALTORS® (Deborah Murray). Listing data provided by Canopy MLS, deemed reliable but not guaranteed.
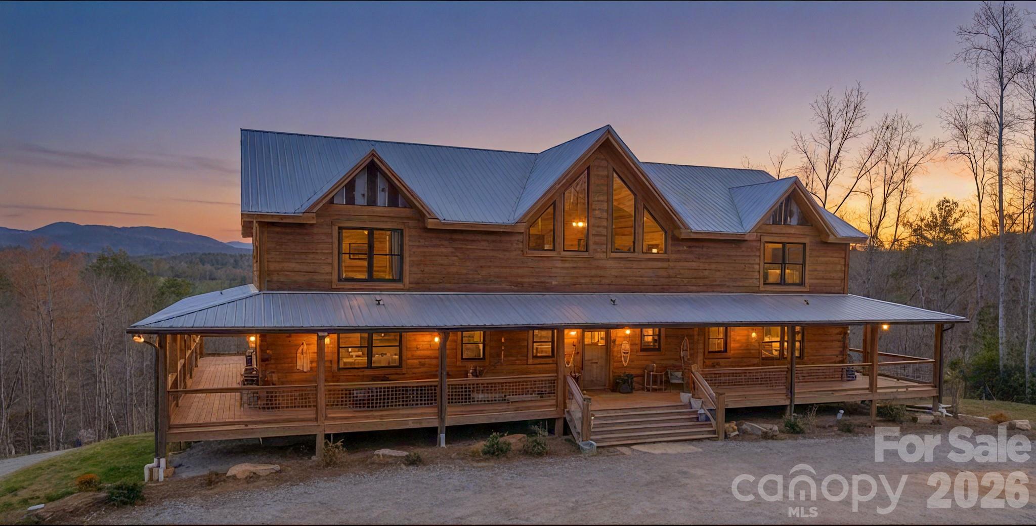
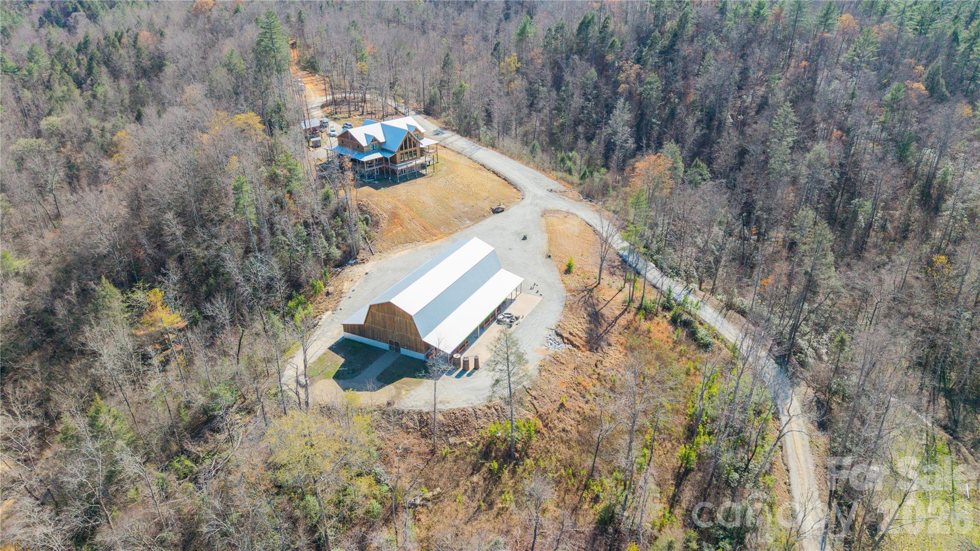
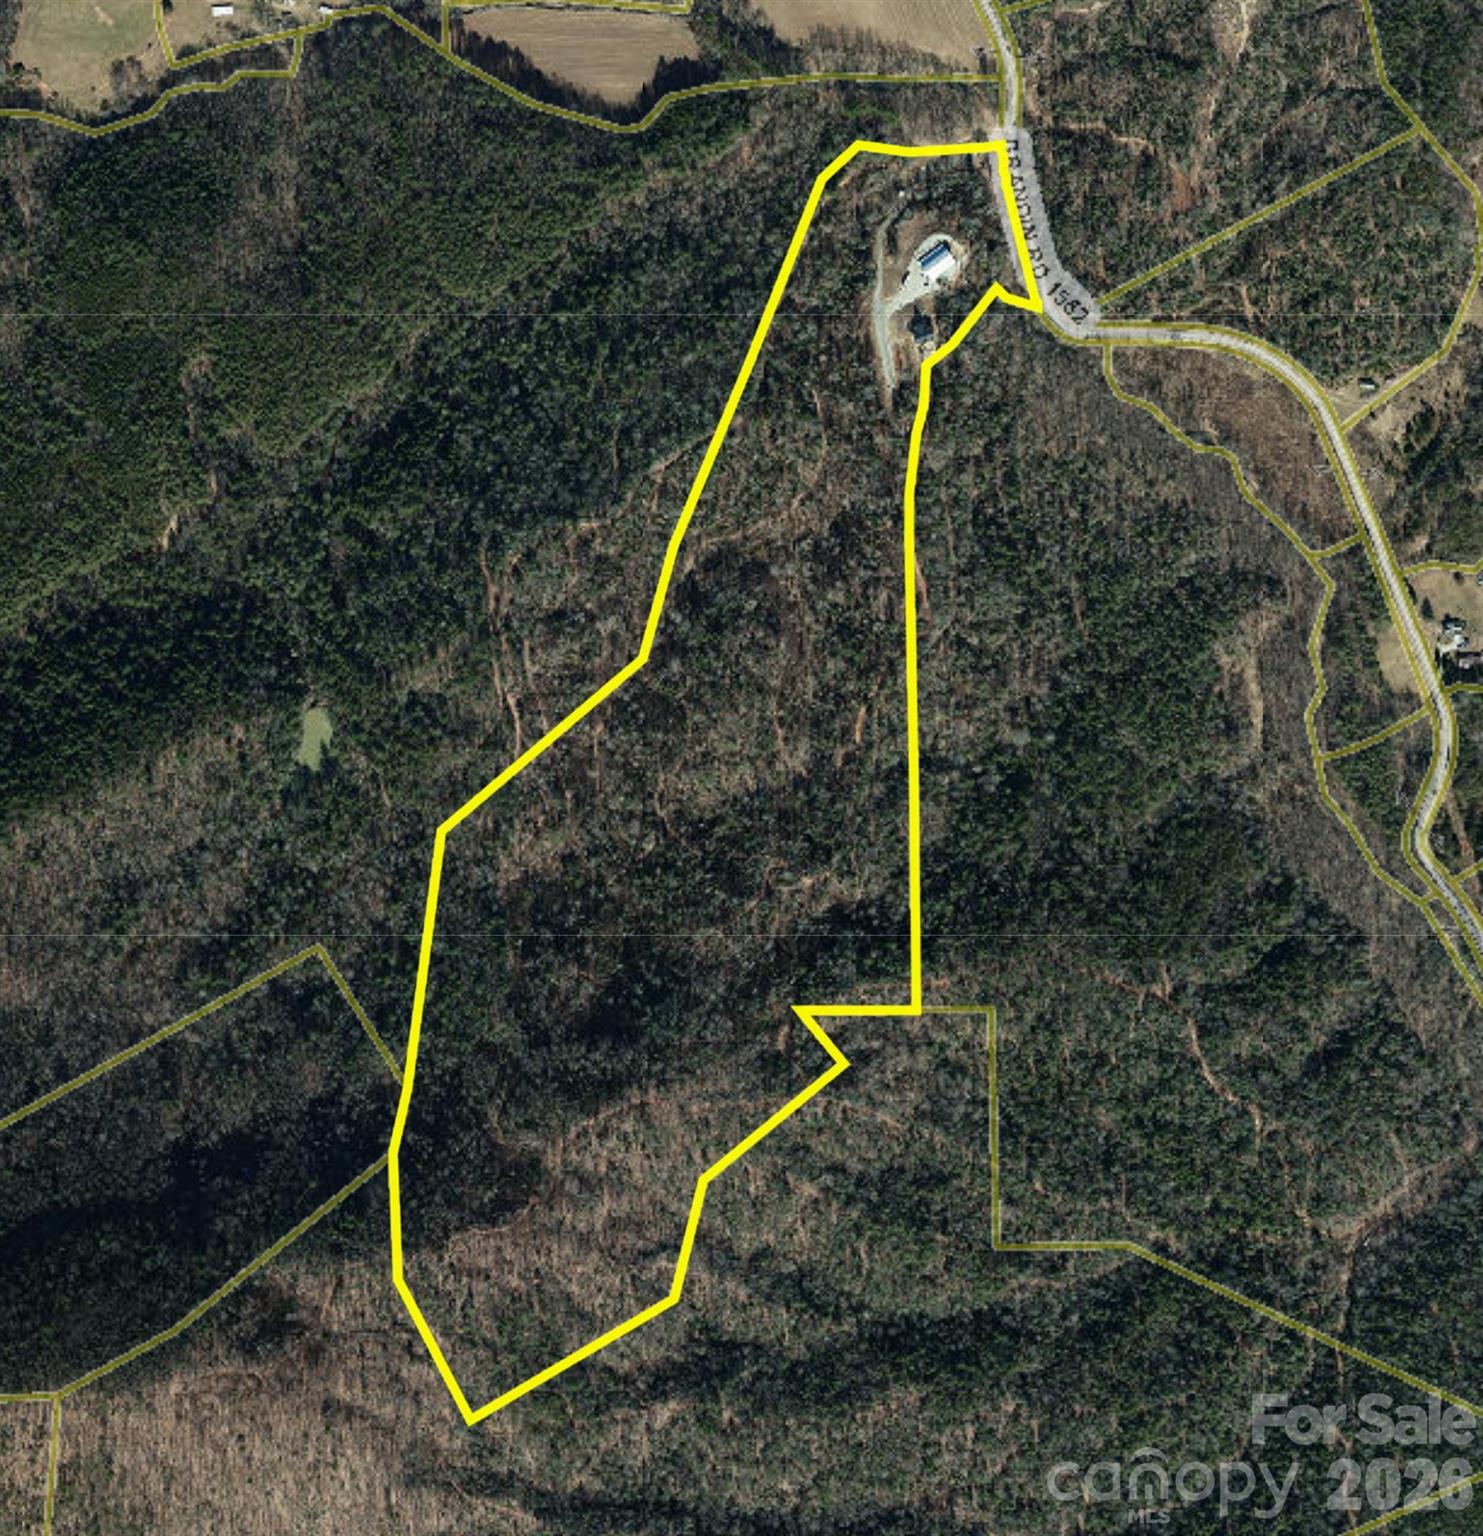
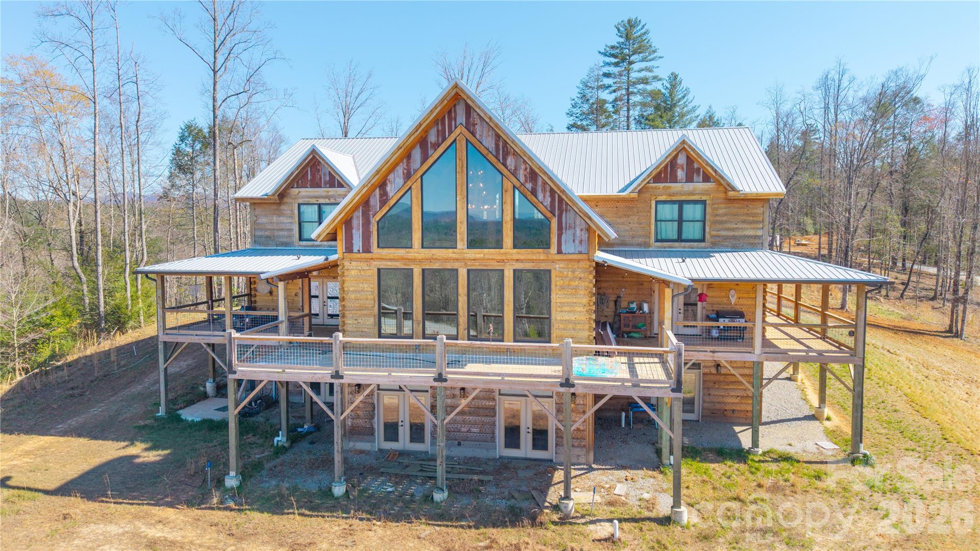
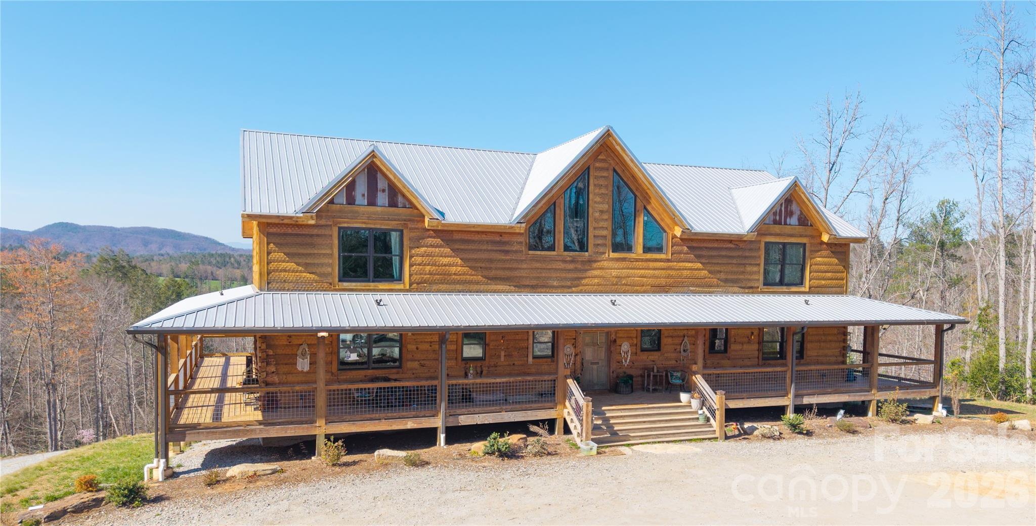
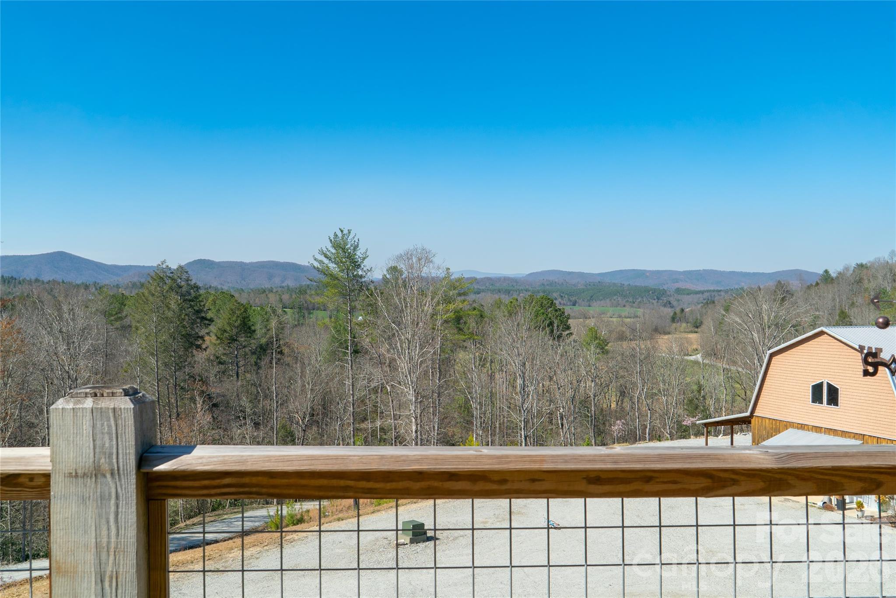
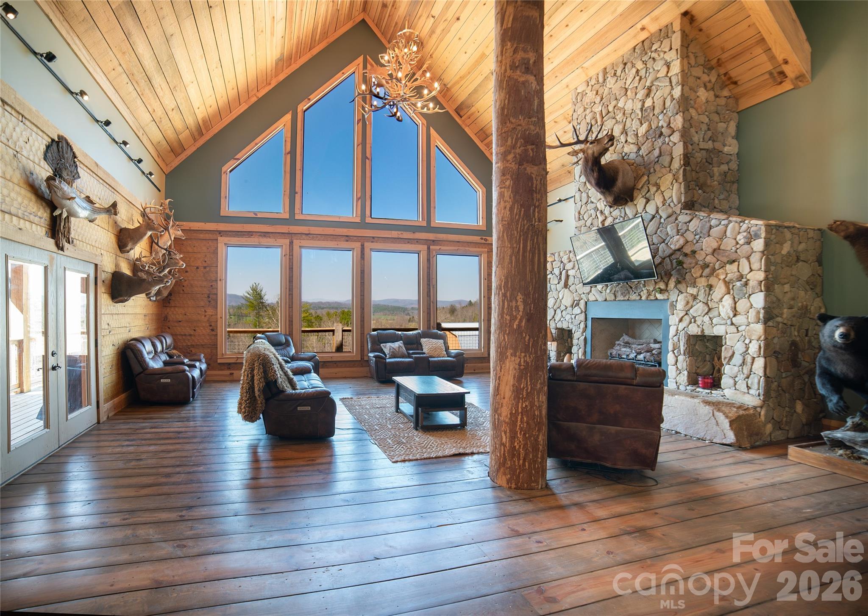
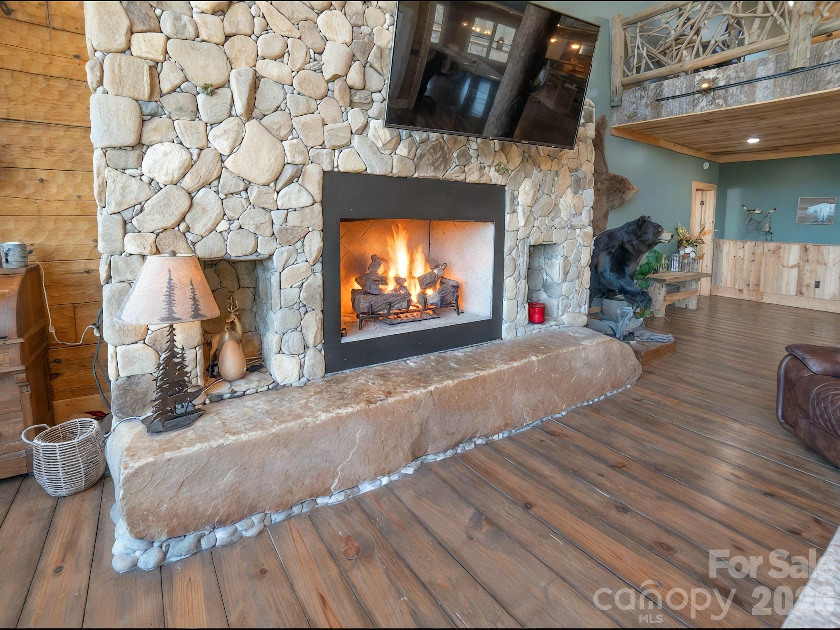
The Blue Ridge Mountains provide a formidable backdrop for this newly completed log residence, a structure defined by handcrafted artistry and an expansive 104-acre footprint. Built in 2023, the estate borders 400 acres of protected conservation land, ensuring a permanent perimeter of privacy for the 9,357-square-foot interior. The floor plan accommodates five bedrooms and five bathrooms, anchored by a grand living room with cathedral ceilings and textured white pine walls. Specialized functional spaces include a professional chef’s kitchen with a walkthrough service pantry and a primary suite featuring petrified wood sink basins. Beyond the main residence, a 5,621-square-foot barn serves as a sophisticated utility hub with catering facilities and a fenced pasture. For the collector or outdoorsman, two miles of private trails and onsite hunting grounds offer a rare level of self-contained recreation. The Lenoir submarket continues to attract significant capital as an alternative to the density of traditional resort towns, offering vast acreage that is increasingly scarce in Western North Carolina. Private viewings are arranged exclusively through Peters & Associates.
About the home
Grand rustic lodge in Blue Ridge Mountains, extraordinary 3-year old log residence, handcrafted artistry and unspoiled wilderness. 104 acres bordered by 400+ acres conservation land, permanently protected, a signature private estate. 9357 square foot home , Grand Living Room with cathedral ceilings, 5 Bedrooms, four full baths, one half bath , two large family rooms, four flex rooms, professional chef's kitchen, dining area, walkthrough service pantry, walkthrough laundry/mudroom. Primary on main with ensuite, walk-in rainfall shower, spa tub, discreet toilet closet and urinal. double vanity with hand-scribed petrified wood sink basins. Custom smart lighting, rustic chandeliers, handcrafted textured white pine walls. 5621 square foot barn with 955 square feet of finished space. Barn includes professional catering/prep area with hotbox, bakery case, commercial sink and equipment. Private well and septic system. Two-acre fenced pasture with barn and sep. water source. Two miles of horse/ATV trails on-site. Excellent hunting on property. Property could be a grand residence, an outdoorsman venue, a bed and breakfast--so many possibilities!
Price in context
- Asking $363 per square foot.
- No price changes since it was listed.
- 18 days on the market, listed 2026-07-09.
- County tax assessment $1,705,500; the asking price is 1.99× the assessed value.
Location
Neighborhood: None, Caldwell County, ZIP 28645.
Assigned schools
- Elementary: Kings Creek
- Middle: Kings Creek
- High: Hibriten
School assignments come from the listing and can change; confirm with the district.
Features
- Style
- Cabin, Rustic, Other
- Levels
- Two
- Construction
- Log, Rough Sawn
- Roof
- Metal
- Bathrooms
- 4 full, 1 half
- Basement
- Daylight, Exterior Entry, Finished, Full, Interior Entry, Multiple Below-Grade Levels, Storage Space, Walk-Out Access, Walk-Up Access
- Fireplace
- Yes
- Interior
- Drop Zone, Entrance Foyer, Kitchen Island, Open Floorplan, Pantry, Storage, Walk-In Closet(s), Walk-In Pantry, Other - See Remarks
- Flooring
- Marble, Slate, Stone, Wood, Other - See Remarks
- Kitchen & appliances
- Bar Fridge, Dishwasher, Disposal, Double Oven, Down Draft, Dryer, Exhaust Hood, Gas Range, Gas Water Heater, Ice Maker, Microwave, Oven, Propane Water Heater, Refrigerator with Ice Maker, Tankless Water Heater, Washer/Dryer, Wine Refrigerator
- Heating
- Heat Pump, Propane
- Cooling
- Ceiling Fan(s), Heat Pump
- Parking
- Driveway
- Exterior
- Fence, Fire Pit
- Waterfront
- None
- View
- Long Range, Mountain(s), Year Round
- Lot
- Cleared, Creek Front, Flood Fringe Area, Hilly, Pasture, Private, Sloped, Creek/Stream, Wooded, Views
- County
- Caldwell
Comparable homes on the market
- 368 Green Hill Woods, Blowing Rock — $3,250,000, 5 bd, 5,787 sq ft, 15.1 mi away
- 1938 Main Street, Blowing Rock — $7,995,000, 5 bd, 7,697 sq ft, 15.7 mi away
- 733 Dogwood Lane, Blowing Rock — $14,950,000, 6 bd, 10,317 sq ft, 15.8 mi away
- 6692 Valwood Road, Conover — $7,499,000, 35 bd, 33,000 sq ft, 18.9 mi away
- 404 Old Bristol Road, Boone — $3,490,000, 9 bd, 3,783 sq ft, 20.5 mi away
- 5742 Nc Highway 194 None S, Banner Elk — $4,900,000, 6 bd, 8,672 sq ft, 24.2 mi away
See it privately
Nicholas and Miriam Peters show every home personally. Peters & Associates, 4401 Barclay Downs Dr #132, Charlotte, NC 28209. Office 704-264-4572. Request a private showing.