
158 Elderberry Circle, Boone, NC
$1,947,000 · 4 bedrooms · 5 baths · 2,629 sq ft · built 2020
Listing courtesy of Keller Williams High Country (Mary Pope). Listing data provided by Canopy MLS, deemed reliable but not guaranteed.
About the home
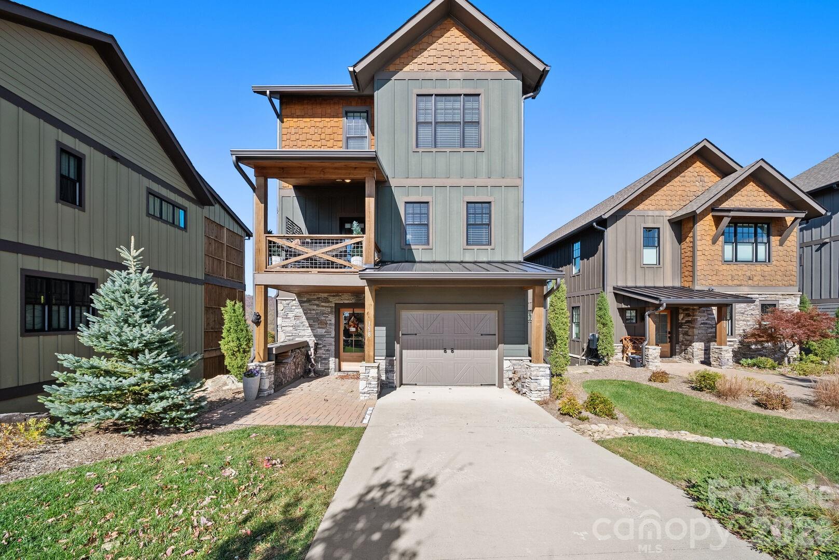
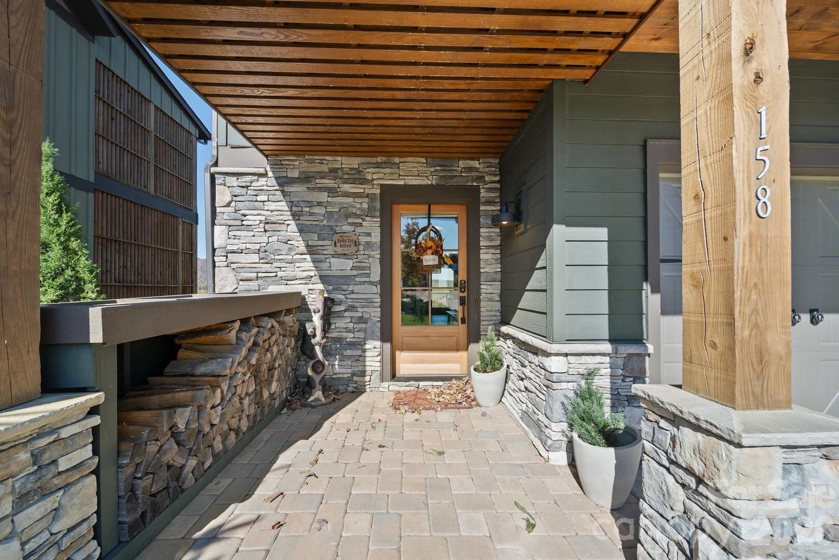
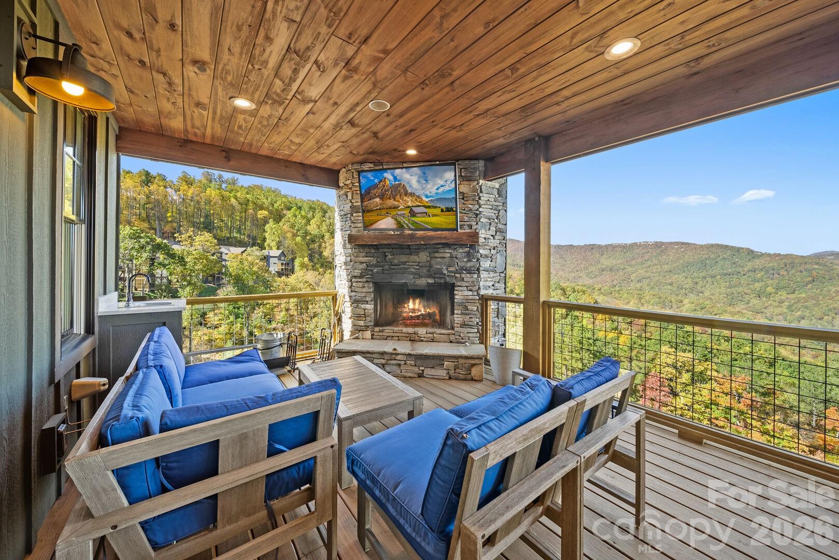
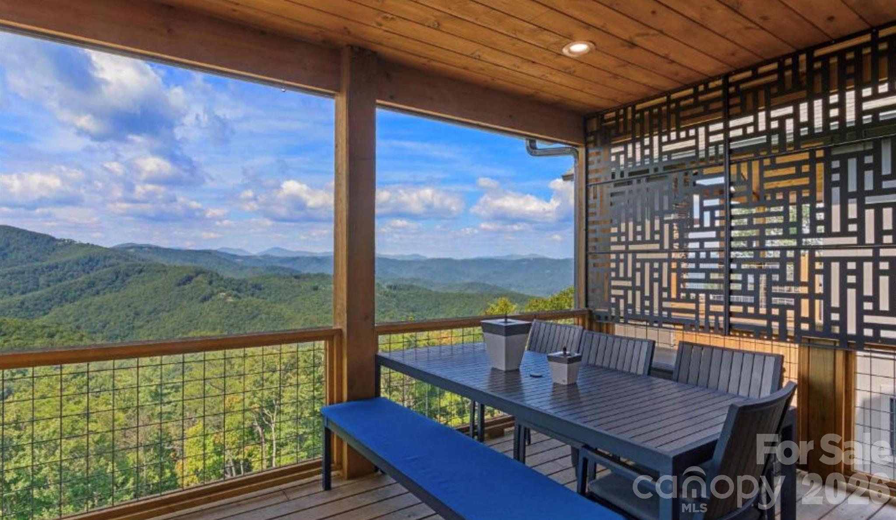
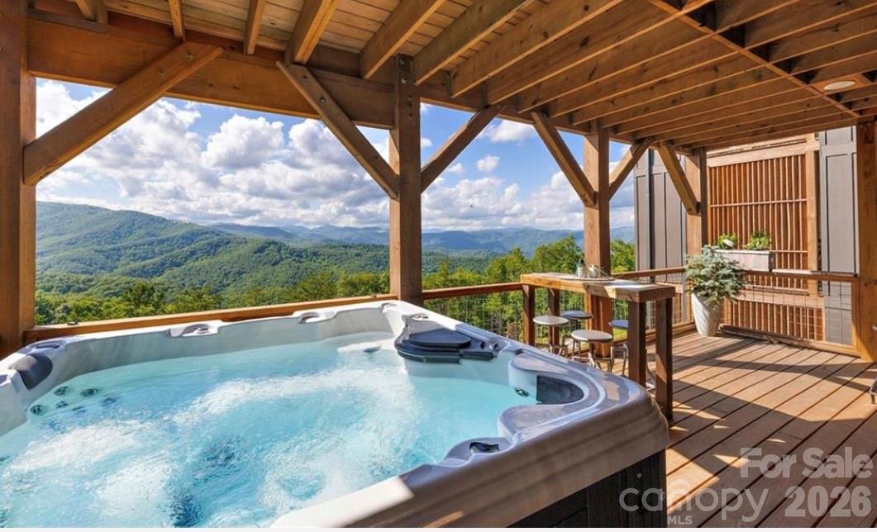
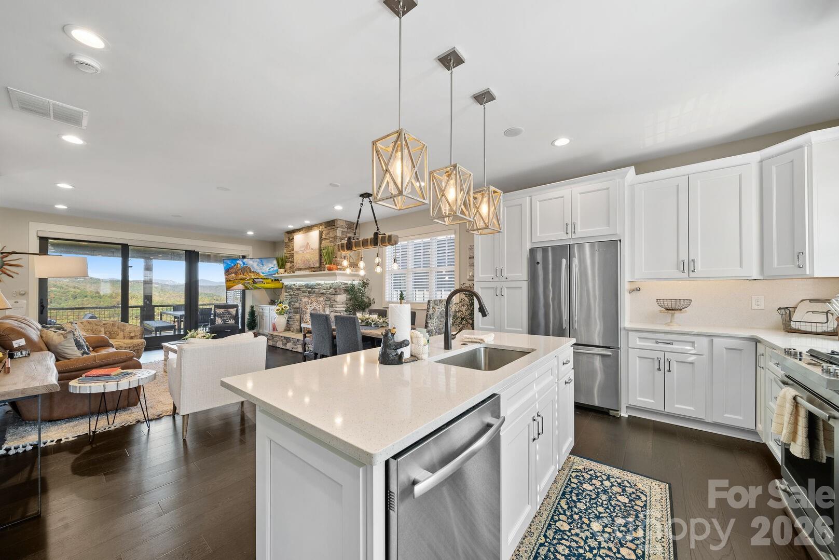
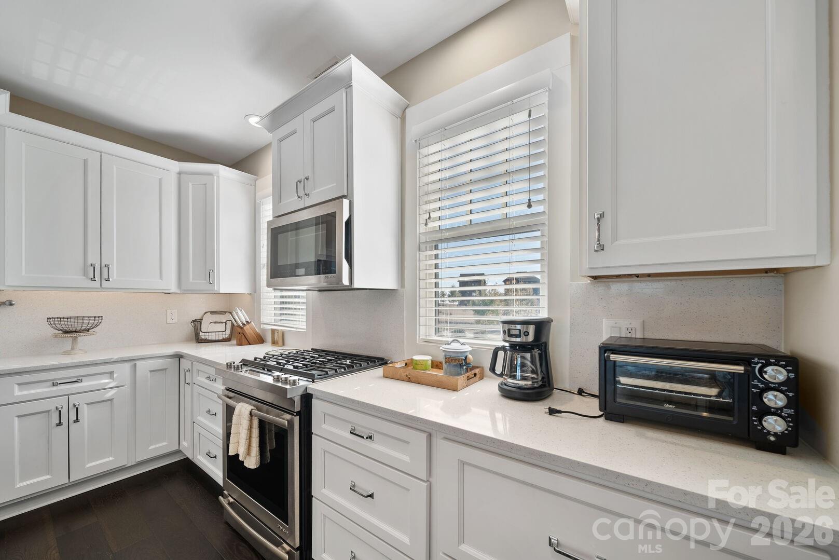
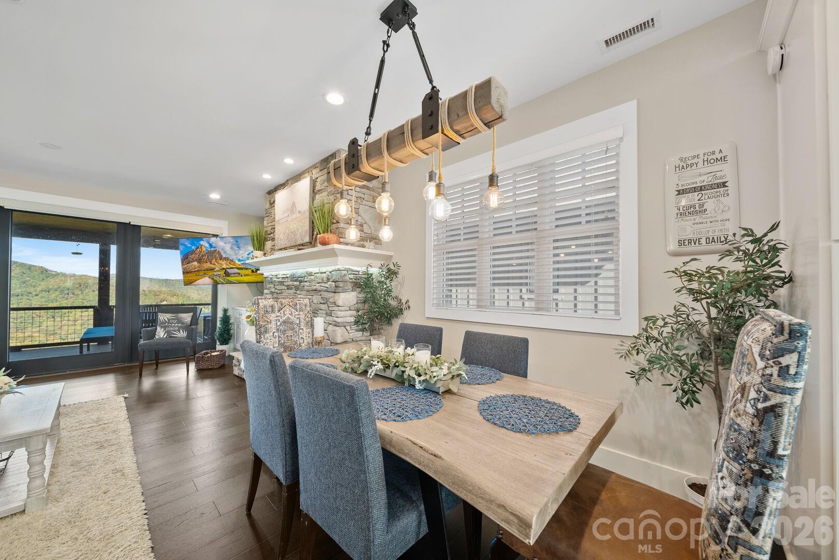
Perched in the coveted Lookout Ridge neighborhood of Blue Ridge Mountain Club, this four-bedroom, four-and-a-half-bath residence pairs long-range sunset views with immediate proximity to the community's primary amenities. Positioned just steps from the Village at Watson Gap, offering effortless access to the Jasper House and Lookout Grill for dining, Ascent Wellness & Fitness Center, and communal parkland and firepit. Designed to balance high-capacity entertaining with individual suite retreats, the home’s multi-level floor plan is serviced by an internal elevator, offering seamless accessibility throughout. The main living level features an open-concept great room anchored by a floor-to-ceiling stone gas fireplace, rich finishes, and a modern kitchen complemented by a custom coffee and cocktail bar. Sliding glass doors open to a wide covered deck featuring an outdoor wood-burning stone fireplace, creating an elevated setting for dining against a backdrop of layered mountain peaks. Each of the first 3 levels of the home extend outward to their own covered deck, maximizing the view corridor. En-suite accommodations are thoughtfully distributed across the home, including a primary suite on the top level with panoramic mountain views, a main-entry queen en-suite with direct access to a five-seater hot tub, and a lower-level en-suite featuring a separate entrance via exterior stone steps. Beyond the home, ownership includes access to Blue Ridge Mountain Club's 6,000 acres of preserved land, featuring 50+ miles of hiking and ATV trails, trout streams, pickleball courts and the new mountainside pool at The Meadows. Complete with a garage wired for electric vehicle charging and offered fully furnished with minimal personal exclusions, this turnkey residence represents a rare combination of luxury, location, and proven rental capability in one of the High Country’s premier gated communities.
Price in context
- Asking $741 per square foot.
- That is 71% above the $432 median across 10 active $1.5M+ homes in Boone.
- 6th highest asking price of 10 active $1.5M+ homes in Boone.
- 9th largest by living area of the 9 with a recorded size.
- No price changes since it was listed.
- 1 days on the market, listed 2026-07-24.
- County tax assessment $980,300; the asking price is 1.99× the assessed value.
- HOA dues $2,987 (quarterly).
Location
Neighborhood: Blue Ridge Mountain Club, Watauga County, ZIP 28607.
Assigned schools
- Elementary: Parkway
- High: Watauga
School assignments come from the listing and can change; confirm with the district.
Features
- Style
- Contemporary
- Levels
- Three
- Construction
- Cedar Shake, Hardboard Siding, Stone, Wood
- Roof
- Architectural Shingle, Metal
- Bathrooms
- 4 full, 1 half
- Basement
- Daylight, Exterior Entry, Finished, Interior Entry, Storage Space, Walk-Out Access
- Fireplace
- Yes
- Interior
- Central Vacuum, Elevator, Hot Tub, Kitchen Island, Open Floorplan, Storage
- Flooring
- Tile, Wood
- Kitchen & appliances
- Dishwasher, Disposal, Gas Range, Microwave, Refrigerator
- Heating
- Central, Electric, Forced Air
- Cooling
- Central Air, Electric
- Garage
- 1 spaces
- Parking
- Driveway, Attached Garage
- Exterior
- Above Ground Hot Tub / Spa
- View
- Long Range, Mountain(s), Year Round
- Lot
- Views
- Community
- Clubhouse, Fitness Center, Game Court, Gated, Outdoor Pool, Pickleball, Picnic Area, Recreation Area, Sidewalks, Sport Court, Walking Trails, Other
- County
- Watauga
Comparable homes on the market
- 933 Thunder Ridge Lane #4 & 2, Lenoir — $2,450,000, 3 bd, 3,447 sq ft, 5.1 mi away
- 140 Wilson Ridge Road, Boone — $1,995,000, 6 bd, 6,679 sq ft, 5.4 mi away
- 6749 Fire Crest Lane, Lenoir — $1,040,000, 3 bd, 2,763 sq ft, 6.2 mi away
- 253 Old Boone Road, Blowing Rock — $1,949,000, 3 bd, 2,645 sq ft, 6.3 mi away
- 368 Green Hill Woods, Blowing Rock — $3,250,000, 5 bd, 5,787 sq ft, 6.4 mi away
- 777 Green Hill Road, Blowing Rock — $2,985,000, 5 bd, 3,865 sq ft, 6.5 mi away
See it privately
Nicholas and Miriam Peters show every home personally. Peters & Associates, 4401 Barclay Downs Dr #132, Charlotte, NC 28209. Office 704-264-4572. Request a private showing.