
1226 Grouse Moor Drive, Sugar Mountain, NC
$1,950,000 · 4 bedrooms · 4 baths · 5,185 sq ft · built 2008
Listing courtesy of Ivester Jackson Christie's (Melissa Hilton). Listing data provided by Canopy MLS, deemed reliable but not guaranteed.
About the home
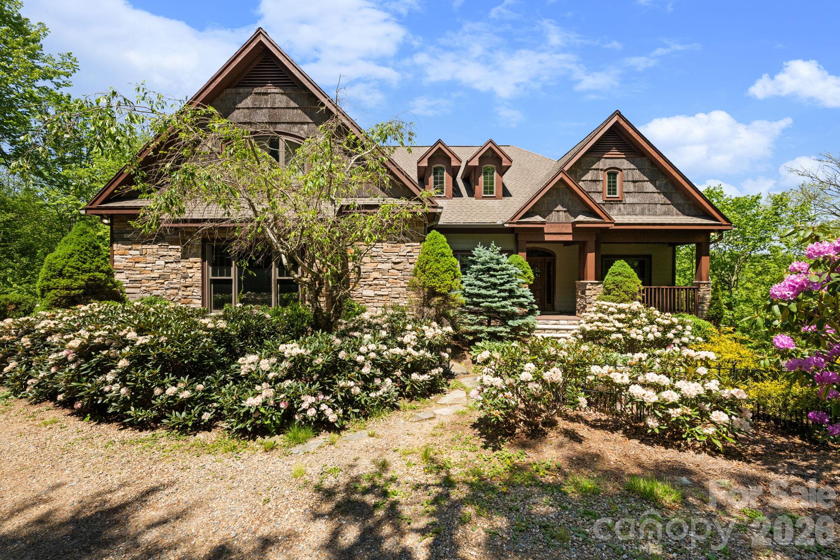
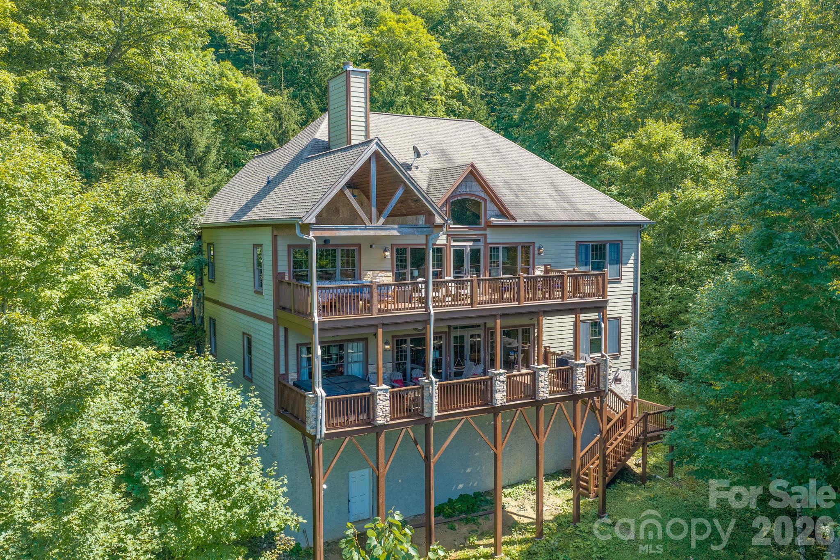
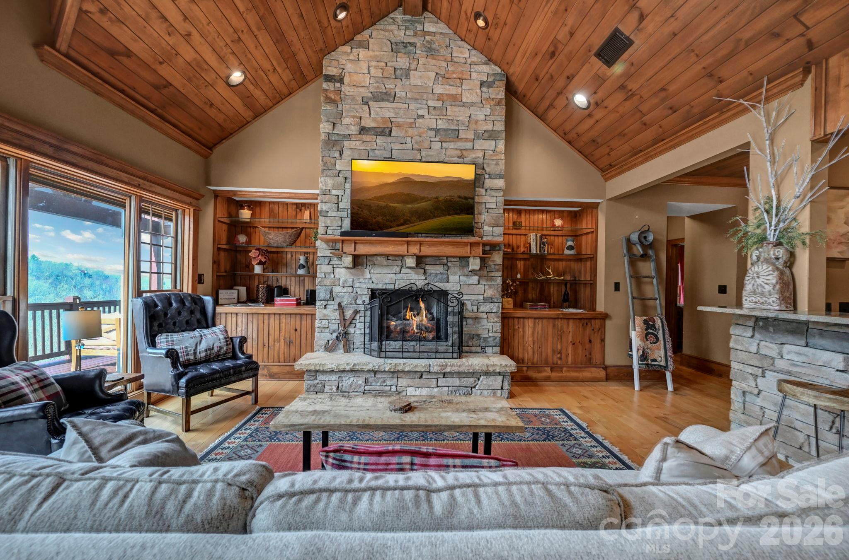
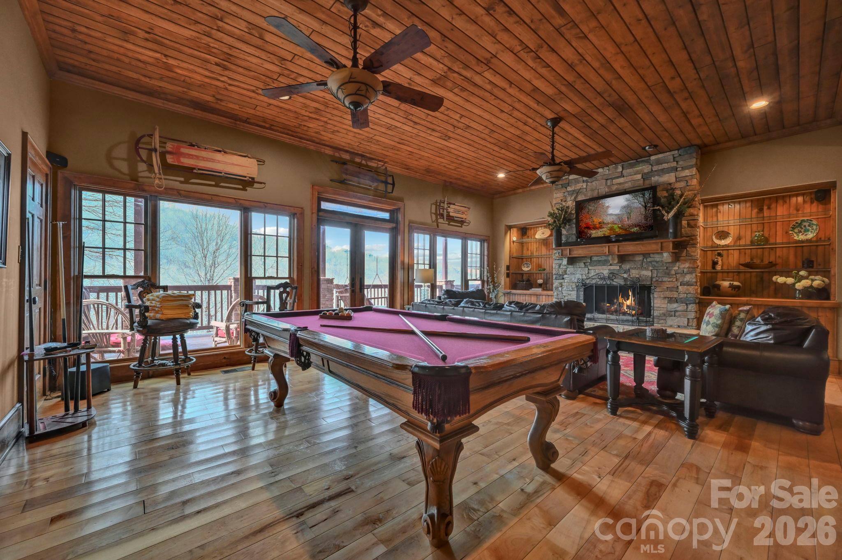
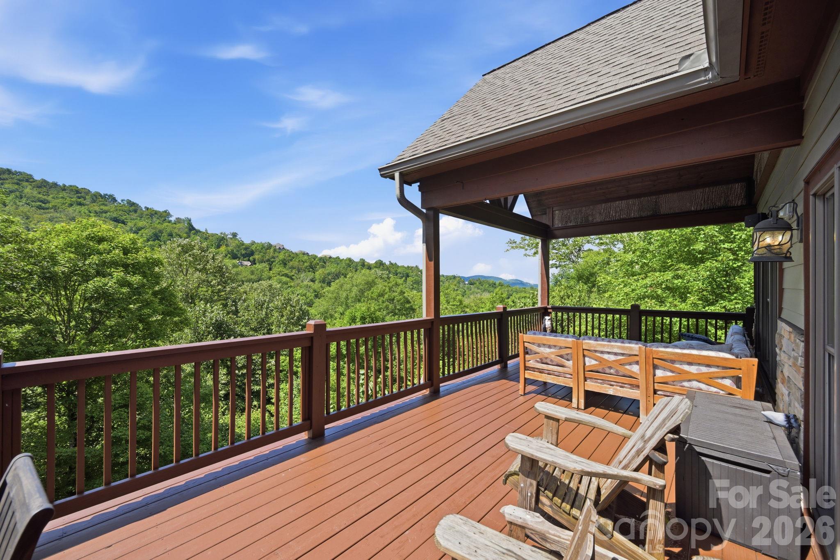
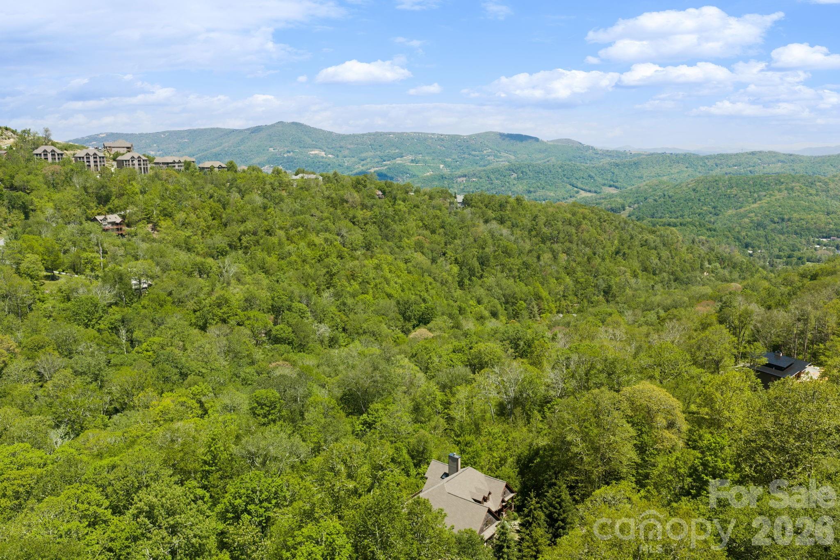
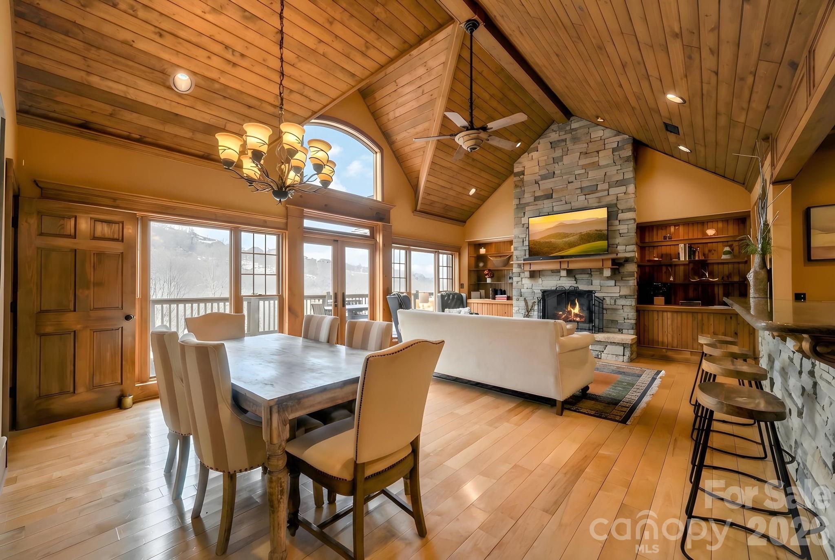
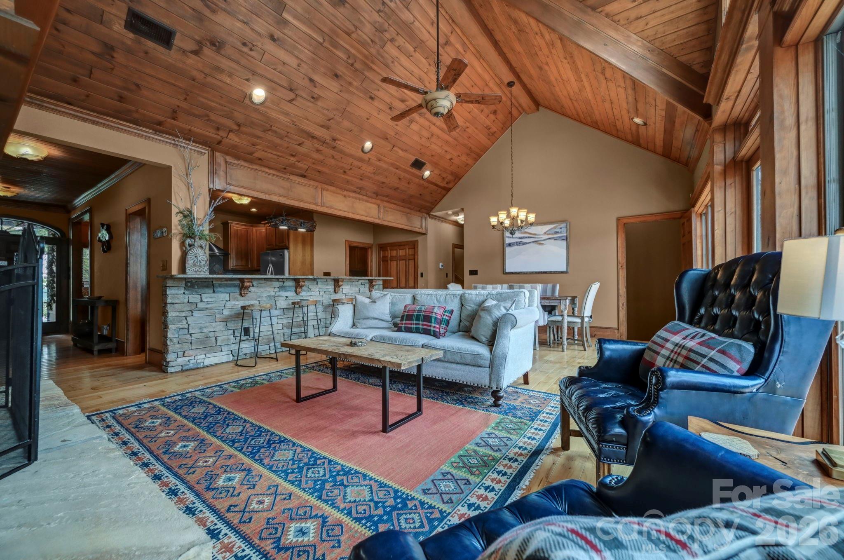
Room for everyone. Space to unwind. Mountain living at its best. Welcome to Birds Nest on Sugar Mountain, a fully furnished mountain retreat offering 5,185 square feet of versatile living space, long-range Blue Ridge Mountain views, and exceptional flexibility for personal enjoyment or rental income. Located just minutes from Sugar Mountain Ski Resort and along the resort's ski shuttle route, this custom-built home offers convenient access to skiing, dining, shopping, and year-round High Country recreation. With two fully equipped living quarters and generous gathering spaces, Birds Nest is ideally suited for extended family getaways, multigenerational living, or guests seeking a memorable mountain escape. Thoughtfully designed for comfort, privacy, and flexibility, the main and lower levels each feature a full kitchen, open-concept living and dining areas, an en suite primary bedroom, additional guest accommodations, and a dedicated laundry room. This distinctive layout allows extended family and guests to enjoy their own space while providing inviting areas to gather and reconnect. Designed for entertaining, the lower level features a spacious kitchen with an expansive bar, billiards area, and generous gathering spaces. Two additional flex rooms offer options for recreation, media, hobbies, or home offices. Upstairs, an oversized dormitory-style flex room provides even more versatility as a bunkroom, game room, or additional lounge. Throughout the home, vaulted ceilings, stone fireplaces, and comfortable living areas create a warm and welcoming mountain atmosphere. Outdoor living is equally inviting, with two expansive decks showcasing long-range mountain views, refreshing summer temperatures, and a front-row perspective of Sugar Mountain's Fourth of July fireworks. A newly added hot tub provides the perfect place to unwind after a day on the slopes, hiking nearby trails, or exploring the High Country. Additional highlights include a new HVAC system, recently completed exterior staining and refresh work, an attached two-car garage, mature landscaping, and custom bear-resistant roadside trash enclosures with convenient Village of Sugar Mountain pickup service. Offered fully furnished, Birds Nest presents an appealing turnkey opportunity for buyers seeking a personal mountain getaway, an income-producing investment, or the flexibility to enjoy both. Experience the space, convenience, and year-round appeal of mountain living on Sugar Mountain.
Price in context
- Asking $376 per square foot.
- Reduced $150,000 (7.1%) from the original $2,100,000 asking price.
- 240 days on the market, listed 2026-03-02.
- County tax assessment $991,400; the asking price is 1.97× the assessed value.
Location
Neighborhood: Grouse Forest, Avery County, ZIP 28604.
Assigned schools
- Elementary: Banner Elk
- Middle: Avery County
- High: Avery County
School assignments come from the listing and can change; confirm with the district.
Features
- Levels
- Two
- Construction
- Fiber Cement, Stone Veneer, Wood
- Roof
- Architectural Shingle
- Bathrooms
- 4 full
- Basement
- Bath/Stubbed, Exterior Entry, Finished, Full, Interior Entry, Walk-Out Access
- Fireplace
- Yes
- Interior
- Attic Walk In, Breakfast Bar, Built-in Features, Cable Prewire, Entrance Foyer, Garden Tub, Hot Tub, Kitchen Island, Open Floorplan, Pantry, Sauna, Split Bedroom, Walk-In Closet(s), Walk-In Pantry
- Flooring
- Carpet
- Kitchen & appliances
- Dishwasher, Disposal, Dryer, Electric Oven, ENERGY STAR Qualified Refrigerator, Exhaust Fan, Gas Cooktop, Gas Water Heater, Microwave, Oven, Propane Water Heater, Refrigerator, Self Cleaning Oven, Tankless Water Heater, Wall Oven, Washer, Washer/Dryer
- Heating
- Electric, ENERGY STAR Qualified Equipment, Heat Pump, Propane
- Cooling
- Ceiling Fan(s), Central Air, Electric, Gas
- Garage
- 2 spaces
- Parking
- Driveway, Attached Garage, Garage Door Opener, Garage Faces Side
- Exterior
- Fire Pit, Hot Tub, Gas Grill
- View
- Long Range, Mountain(s), Year Round
- Lot
- Private, Views
- County
- Avery
Comparable homes on the market
- 301 Highland Circle, Sugar Mountain — $1,475,000, 4 bd, 4,473 sq ft, 1.0 mi away
- 419 Summit Trail, Banner Elk — $2,099,000, 6 bd, 2,982 sq ft, 2.3 mi away
- 4968 Hickory Nut Gap Road, Banner Elk — $1,200,000, 3 bd, 4,253 sq ft, 2.4 mi away
- 584 Grey Fox Ridge, Banner Elk — $1,495,000, 4 bd, 2,558 sq ft, 4.1 mi away
- 6 Valley Watch Court, Banner Elk — $4,250,000, 6 bd, 6,634 sq ft, 4.7 mi away
- 352 Great Sky Drive, Banner Elk — $1,300,000, 4 bd, 2,416 sq ft, 4.8 mi away
See it privately
Nicholas and Miriam Peters show every home personally. Peters & Associates, 4401 Barclay Downs Dr #132, Charlotte, NC 28209. Office 704-264-4572. Request a private showing.