
1226 Royal Prince Court, Charlotte, NC
$2,030,700 · 4 bedrooms · 5 baths · 3,868 sq ft · built 2027
Listing courtesy of Helen Adams Realty (Anna Fenno). Listing data provided by Canopy MLS, deemed reliable but not guaranteed.


About the home
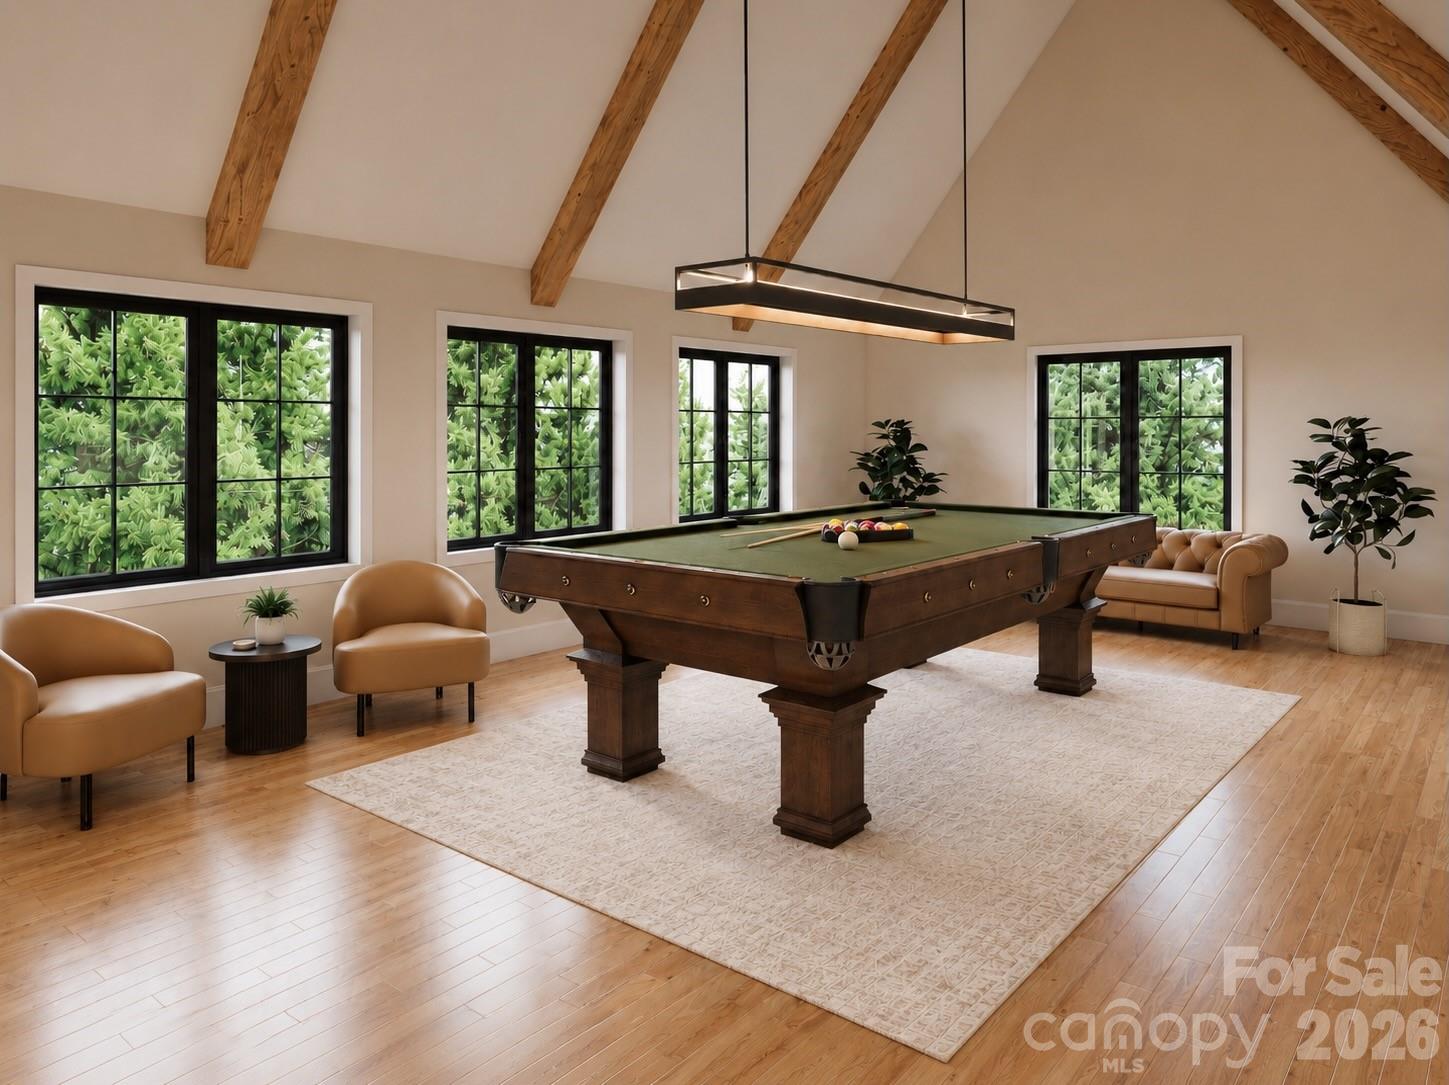
Home is under construction with an estimated completion of December 2026. We would love to walk the home with you and share all about the home and the community. Depending on phase of construction, buyers can work side by side with our designer to select finishes (brick, floor color, paint color, counters, tile, fixtures, etc.) to create the home of their dreams! Welcome to The Courts of Prince Charles, an exclusive enclave of 10 new construction homes nestled in the heart of Foxcroft. Where modern comfort meets exquisite craftsmanship, these luxurious brick homes are engineered for a peacefully quiet interior—while offering unmatched convenience to everything the Foxcroft area has to offer. Designed with both elegance and function in mind, this home features a primary suite on the main level, hardwoods throughout, and an open-concept layout bathed in natural light. The stunning kitchen is a true chef’s dream, showcasing handmade maple cabinetry, designer lighting and finishes, gorgeous quartz countertops, and an oversized island with farmhouse sink. High-end Sub Zero and Wolf appliances elevate both everyday living and entertaining. Custom shelving in all closets, laundry rooms on both levels, Pella windows, and a fully foamed attic provide exceptional insulation, energy efficiency, and soundproofing. Enjoy outdoor living year-round on the covered back porch w/ fireplace, wired for sound and overlooking a professionally landscaped yard with full irrigation. Perfectly positioned across from Charlotte Country Day School and moments from Foxcroft East Shopping Center—home to Barrington’s—this prime location is also just minutes to Phillips Place, SouthPark Mall, Red Rocks Cafe, The Fresh Market, and the charming neighborhoods of Myers Park and Dilworth. Minutes to Uptown and Charlotte Douglas Airport. Lawn maintenance is included in the HOA, allowing for truly low-maintenance luxury living at it's best. Every detail has been thoughtfully considered—welcome home! *Square footage may vary on completed home. Please schedule a showing or visit one of our open houses at 8163 or 8159 Fairview Road to see finished SPEC homes and learn more about our community! See The Courts of Prince Charles YouTube channel for a tour of this gorgeous home or ask your agent to send you the link!
Price in context
- Asking $525 per square foot.
- That is 18% above the $446 median across 414 active $1.5M+ homes in Charlotte.
- 145th highest asking price of 414 active $1.5M+ homes in Charlotte.
- 233rd largest by living area of the 394 with a recorded size.
- No price changes since it was listed.
- 190 days on the market, listed 2026-04-10.
- County tax assessment $714,000; the asking price is 2.84× the assessed value.
- HOA dues $425 (monthly).
Location
Neighborhood: Foxcroft, Mecklenburg County, ZIP 28211.
Straight-line distances
- SouthPark Mall: 1.5 mi
- Quail Hollow Club: 3.9 mi
- Charlotte Country Club: 4.4 mi
- Uptown Charlotte: 5.8 mi
- Wilson Air Center (private aviation, CLT): 8.3 mi
- Charlotte Douglas International Airport: 9.1 mi
Assigned schools
- Elementary: Sharon
- Middle: Alexander Graham
- High: Myers Park
School assignments come from the listing and can change; confirm with the district.
Features
- Style
- Transitional
- Levels
- Two
- Construction
- Brick Full, Hardboard Siding
- Roof
- Architectural Shingle, Metal
- Builder
- PrinceCharles,LLC
- New construction
- Yes
- Bathrooms
- 4 full, 1 half
- Fireplace
- Yes
- Interior
- Attic Stairs Pulldown, Drop Zone, Entrance Foyer, Open Floorplan, Pantry, Walk-In Closet(s)
- Flooring
- Tile, Wood
- Kitchen & appliances
- Dishwasher, Electric Water Heater, Gas Cooktop
- Heating
- Forced Air
- Cooling
- Central Air
- Garage
- 2 spaces
- Parking
- Attached Garage, Garage Faces Side
- Exterior
- In-Ground Irrigation, Lawn Maintenance
- Lot
- Cul-De-Sac, Level
- County
- Mecklenburg
Comparable homes on the market
- 4004 Nettie Court, Charlotte — $1,975,000, 4 bd, 3,986 sq ft, also in Foxcroft
- 8159 Fairview Road, Charlotte — $1,760,000, 4 bd, 4,154 sq ft, also in Foxcroft
- 8163 Fairview Road, Charlotte — $1,740,000, 4 bd, 4,106 sq ft, also in Foxcroft
- 4533 Arborway Way, Charlotte — $1,595,000, 4 bd, 2,460 sq ft, 0.1 mi away
- 4341 Old Saybrook Court, Charlotte — $1,424,500, 4 bd, 3,457 sq ft, 0.3 mi away
- 4111 Columbine Circle, Charlotte — $7,990,000, 5 bd, 6,744 sq ft, 0.4 mi away
See it privately
Nicholas and Miriam Peters show every home personally. Peters & Associates, 4401 Barclay Downs Dr #132, Charlotte, NC 28209. Office 704-264-4572. Request a private showing.