
4111 Columbine Circle, Charlotte, NC
$7,990,000 · 5 bedrooms · 7 baths · 6,744 sq ft · built 2026
Listing courtesy of Helen Adams Realty (Stevee Baskerville). Listing data provided by Canopy MLS, deemed reliable but not guaranteed.


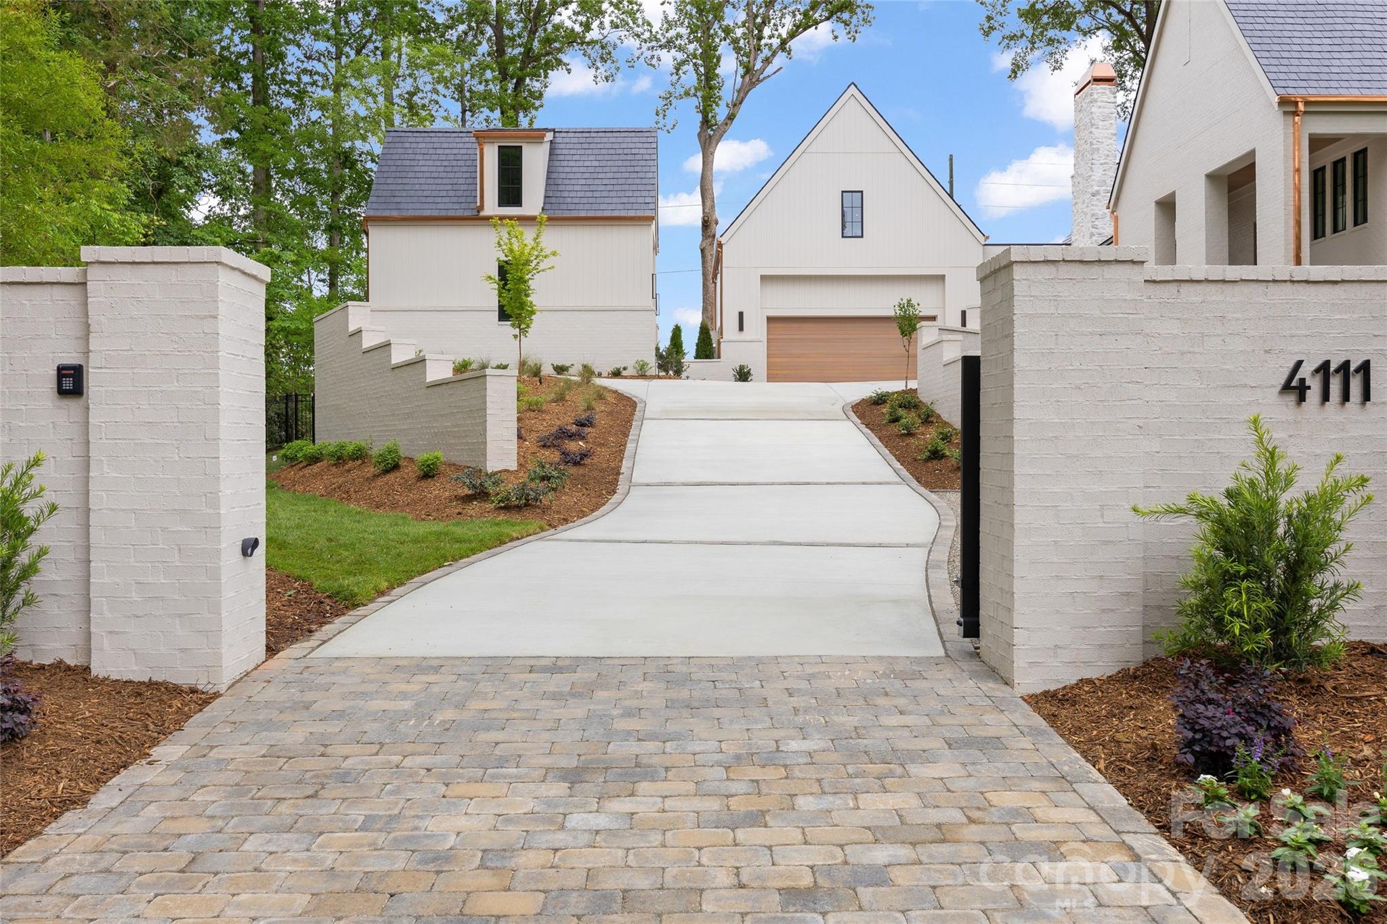

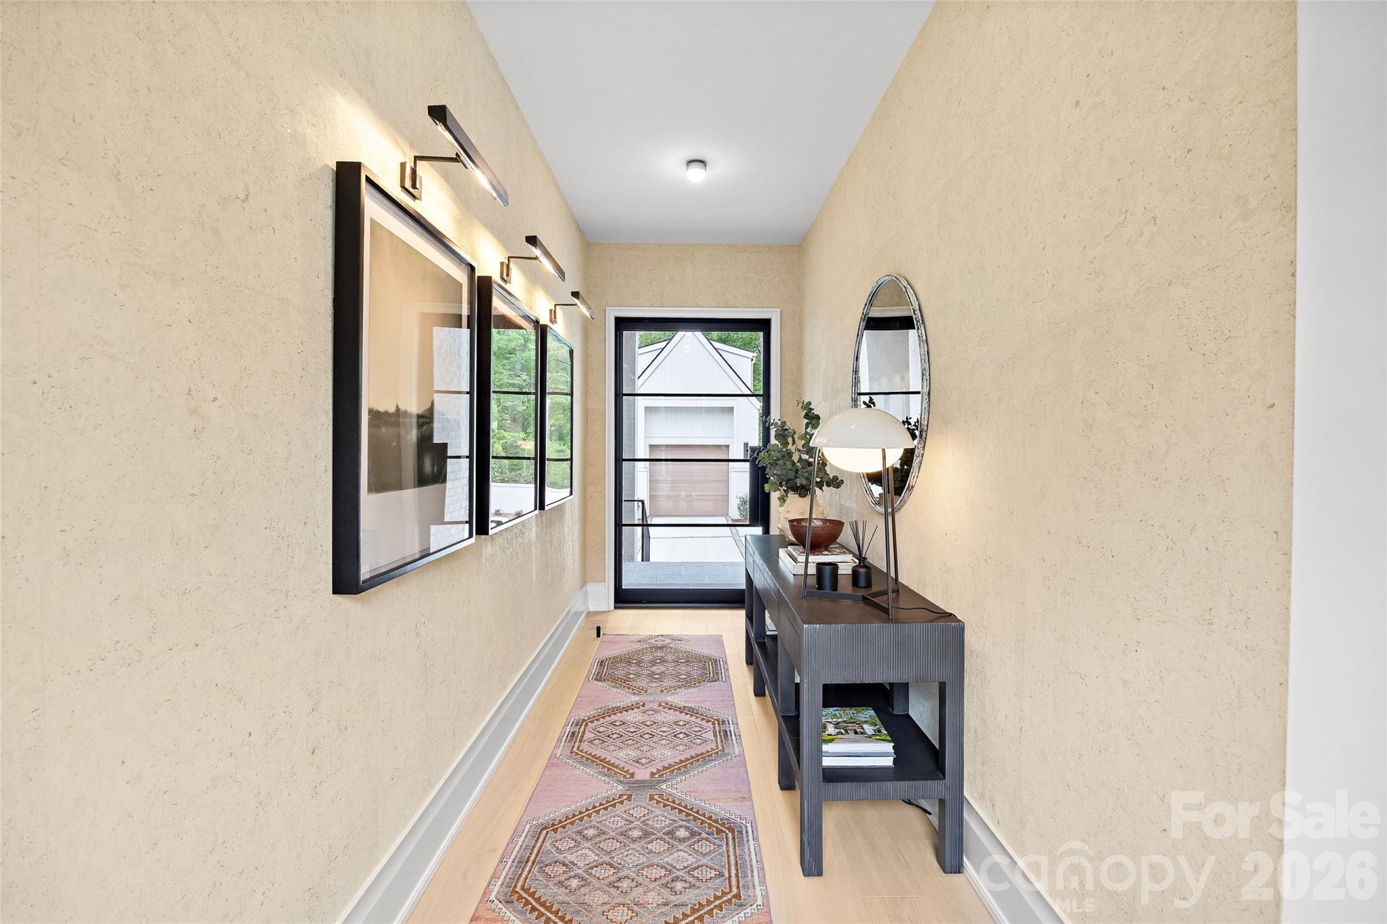
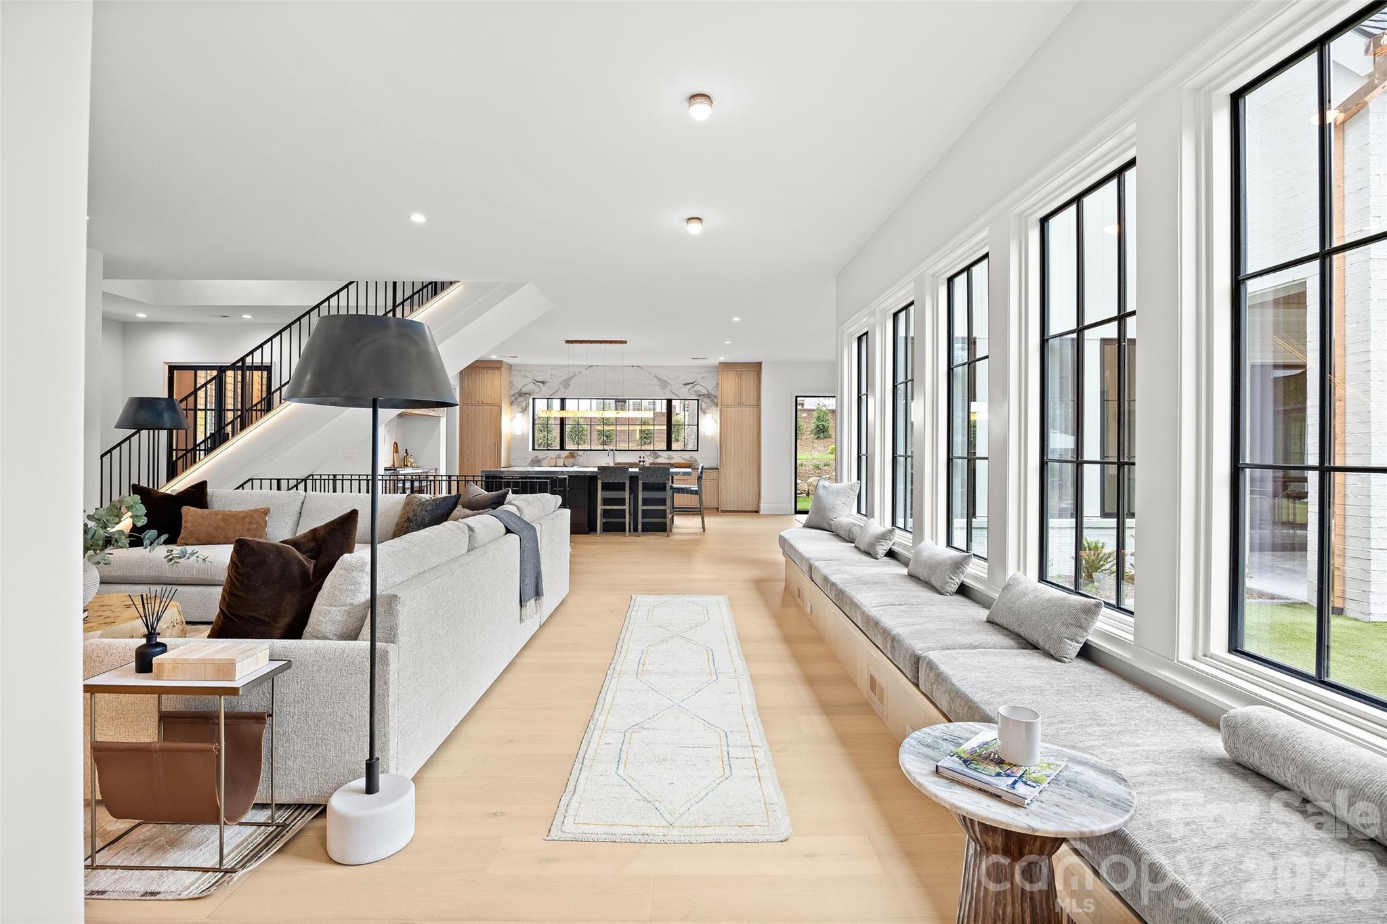

The emergence of this Grande Custom Builders estate in Foxcroft signals a refined shift toward architectural permanence in one of Charlotte’s most storied enclaves. Scheduled for completion in 2026, the residence presents a commanding exterior of brick, stone, and slate, grounded by the quiet gravity of copper detailing and gas lanterns. Within its 6,744-square-foot interior, the five-bedroom floor plan prioritizes utility alongside artistry, featuring a sophisticated scullery equipped with Miele and Sub-Zero appliances, and an owners' suite anchored by heated flooring. The design deftly manages the Carolina climate via an indoor-outdoor den where twelve-foot glass sliders retract entirely, blurring the threshold to the grounds. In the current Foxcroft submarket, discerning buyers are increasingly prioritizing new construction that offers this level of custom milling and integrated technology without sacrificing the traditional aesthetic of the neighborhood. This property, supported by seven bathrooms and flexible living quarters, represents a significant addition to the local inventory. Private viewings may be arranged through Peters & Associates.
About the home
Welcome to another Grande Custom Builders masterpiece in the heart of Foxcroft, offering a seamless mix of elegance, sophistication, and modern livability. This architectural gem makes a commanding first impression with its slate roof, copper gutters, brick and stone exterior, and gas lanterns. This thoughtfully designed floor plan features 5+ bedrooms plus flexible living spaces, supported by six full and two half bathrooms. GCB exclusive custom milled trim throughout, Kitchen has white oak inset cabinets, soapstone countertops, and a quartzite slab backsplash. 48" Wolf range, panel front dishwasher, and built-in Sub-Zero refrigerator and Freezer. The scullery is conveniently located next to the garage/drop zone, has an additional dishwasher, prep sink, refrigerator, steam oven, Miele coffee machine, in cabinet microwave and plenty of storage. Living room is open to the kitchen and dining areas. A cozy ingle room centered around a gas fireplace, with solid wood pocket doors provides a quiet retreat. The design works with Carolinas' climate with an indoor-outdoor den featuring two sets of twelve-foot glass sliders that retract flush into the walls. The owner’s suite has heated bathroom floors, a large dual-spray shower, and a stand-alone concrete bathtub. The custom closets includes integrated cabinet lighting and dedicated space for a stackable washer and dryer. The wellness wing is a standout feature of this home overlooking the pool built by Tidal Custom Pools, formerly GCB Pools. This space is complete with hydronic heated floors throughout and has a living room, guest suite, and a kitchenette. The full bath offers a steam bath, cold plunge and sauna. Upper-level includes a large laundry room, versatile bonus room, private office, three secondary bedrooms, and 3 full baths. The expansive walk-out basement has a dedicated game area wired for a projector or golf simulator, alongside a light-filled gym with wall of windows overlooking the yard. There is an attached two-stall garage featuring a finished room and half bath above, complemented by an additional one-stall detached garage. Outside, you'll find a GCB original custom-designed pool, fire pit, outdoor kitchen, and extensive landscaping to optimize privacy.
Price in context
- Asking $1,185 per square foot.
- That is 166% above the $446 median across 414 active $1.5M+ homes in Charlotte.
- 7th highest asking price of 414 active $1.5M+ homes in Charlotte.
- 44th largest by living area of the 394 with a recorded size.
- Reduced $260,000 (3.2%) from the original $8,250,000 asking price.
- 170 days on the market, listed 2026-05-05.
- County tax assessment $1,125,400; the asking price is 7.10× the assessed value.
Location
Neighborhood: Foxcroft, Mecklenburg County, ZIP 28211.
Straight-line distances
- SouthPark Mall: 1.6 mi
- Charlotte Country Club: 4.0 mi
- Quail Hollow Club: 4.2 mi
- Uptown Charlotte: 5.5 mi
- Wilson Air Center (private aviation, CLT): 8.2 mi
- Charlotte Douglas International Airport: 9.0 mi
Assigned schools
- Elementary: Sharon
- Middle: Alexander Graham
- High: Myers Park
School assignments come from the listing and can change; confirm with the district.
Features
- Levels
- Two
- Construction
- Brick Full, Stone
- Roof
- Slate
- Builder
- Grande Custom Builders
- New construction
- Yes
- Bathrooms
- 6 full, 1 half
- Basement
- Daylight, Finished, Interior Entry, Walk-Out Access
- Fireplace
- Yes
- Kitchen & appliances
- Gas Range, Microwave, Refrigerator, Wall Oven
- Heating
- Central, Ductless, Forced Air, Heat Pump, Radiant Floor, Zoned
- Cooling
- Central Air, Humidity Control
- Garage
- 3 spaces
- Parking
- Attached Garage, Detached Garage, Garage Door Opener
- Exterior
- Gas Grill, In-Ground Hot Tub / Spa, In-Ground Irrigation, Outdoor Kitchen, Sauna
- Pool
- In Ground, Outdoor Pool, Pool/Spa Combo
- Lot
- Private
- County
- Mecklenburg
Comparable homes on the market
- 4004 Nettie Court, Charlotte — $1,975,000, 4 bd, 3,986 sq ft, also in Foxcroft
- 1226 Royal Prince Court, Charlotte — $2,030,700, 4 bd, 3,868 sq ft, also in Foxcroft
- 8159 Fairview Road, Charlotte — $1,760,000, 4 bd, 4,154 sq ft, also in Foxcroft
- 4341 Old Saybrook Court, Charlotte — $1,424,500, 4 bd, 3,457 sq ft, 0.3 mi away
- 8707 Fairview Road, Charlotte — $1,699,000, 4 bd, 4,234 sq ft, 0.3 mi away
- 8163 Fairview Road, Charlotte — $1,740,000, 4 bd, 4,106 sq ft, 0.4 mi away
See it privately
Nicholas and Miriam Peters show every home personally. Peters & Associates, 4401 Barclay Downs Dr #132, Charlotte, NC 28209. Office 704-264-4572. Request a private showing.