
1168 Fern Hill Road, Mooresville, NC
$6,368,780 · 4 bedrooms · 6 baths · 4,640 sq ft · built 2027
Listing courtesy of Premier Sotheby's International Realty (Amy Petrenko). Listing data provided by Canopy MLS, deemed reliable but not guaranteed.
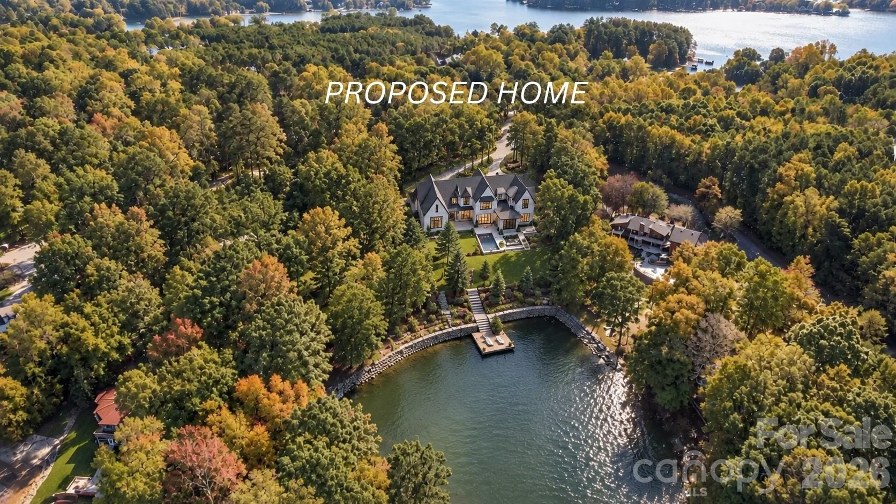
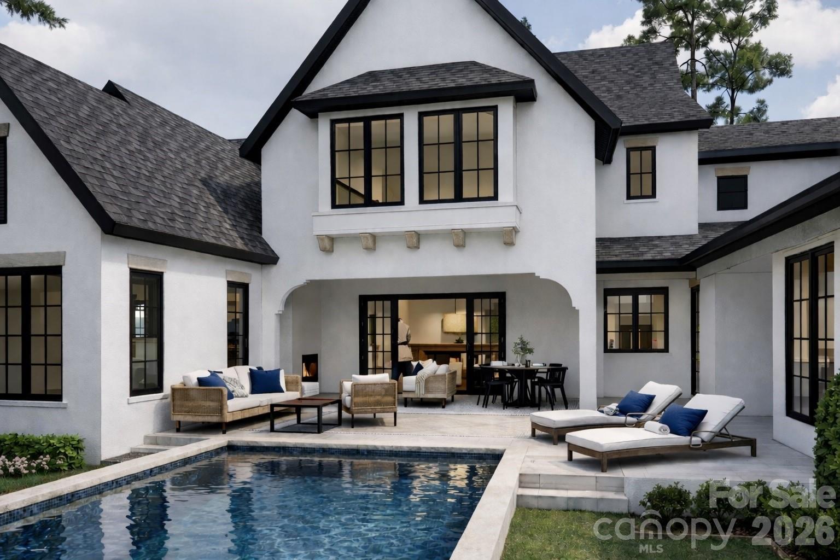
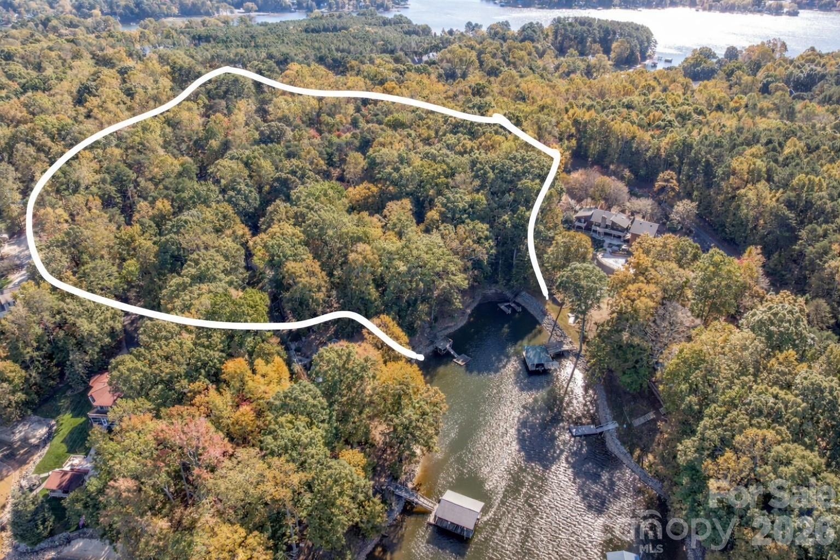
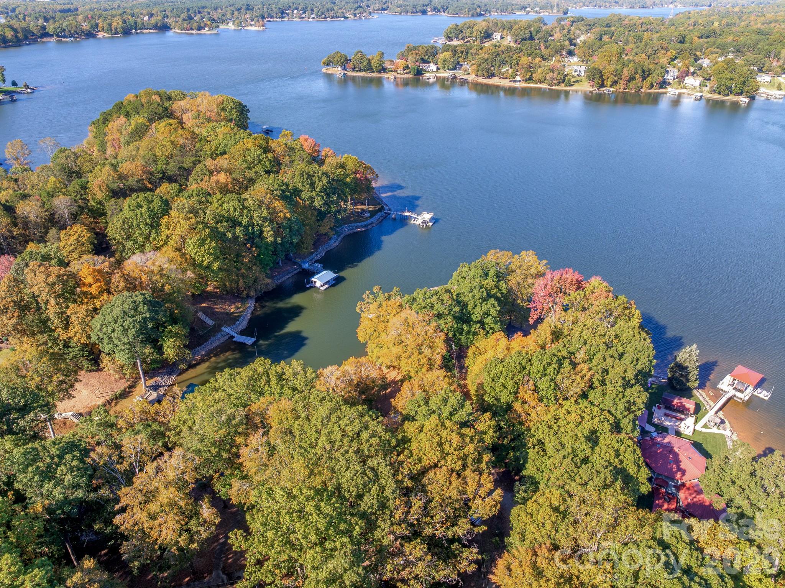
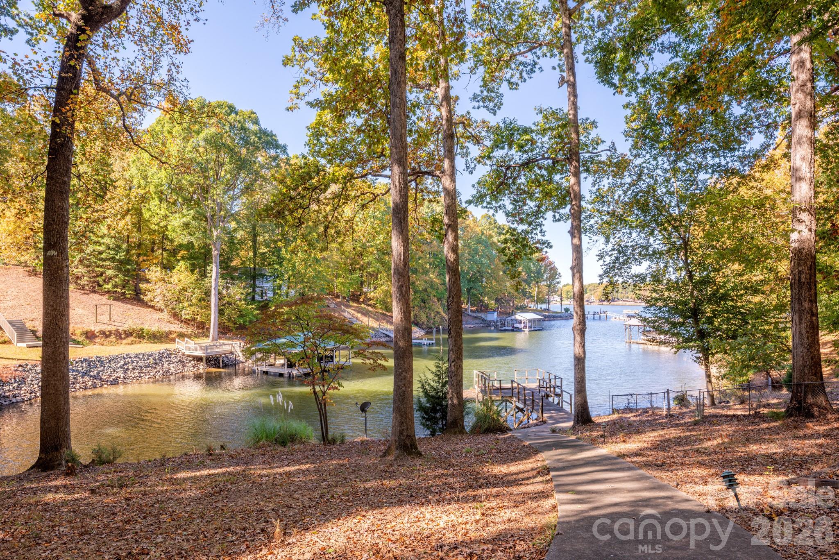
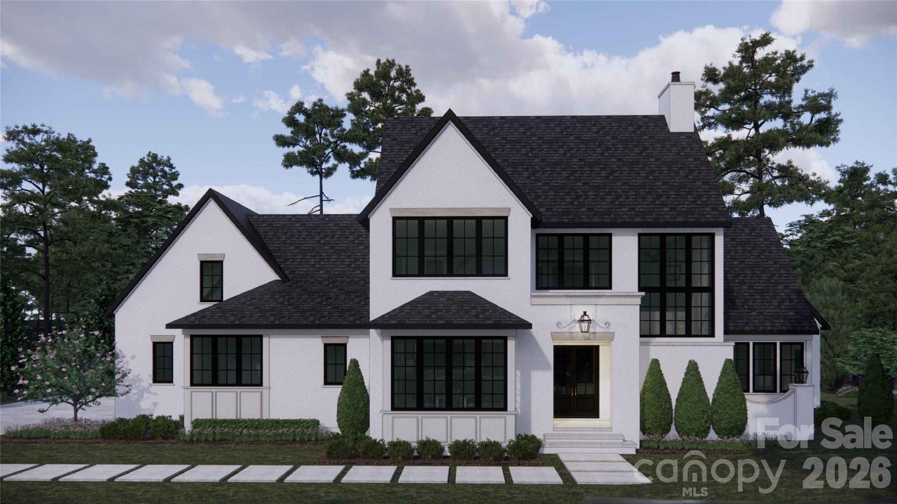
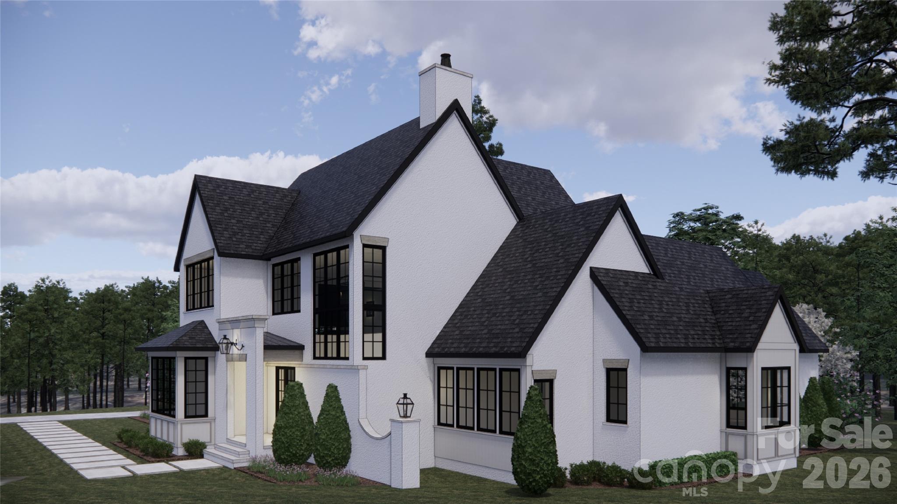
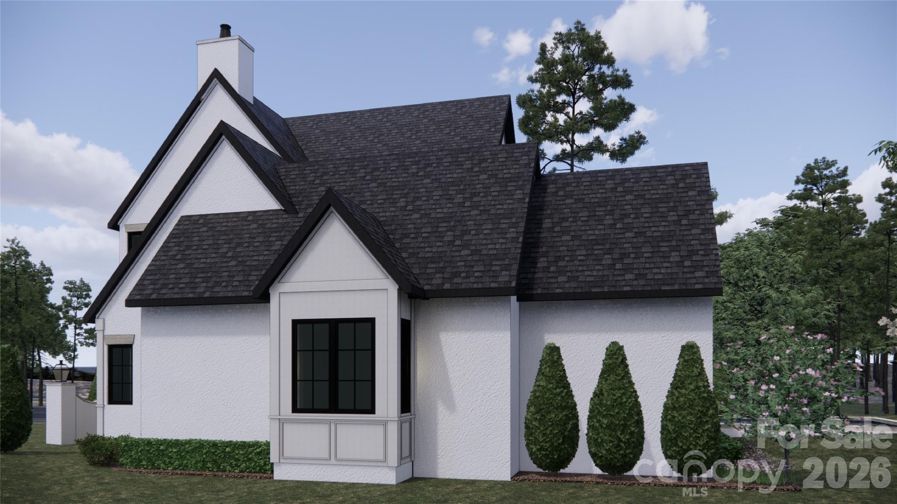
Occupying eight acres within the Fern Hill enclave of Mooresville, this waterfront estate represents a rare synthesis of absolute privacy and deep-water accessibility. The proposed 4,640-square-foot residence, designed by Plattner Builders for completion in 2027, centers on a primary suite and expansive living areas oriented toward 120 feet of protected Lake Norman shoreline. The four-bedroom, six-bathroom floor plan balances utility and wellness, incorporating a dedicated home office, a private gym, and a three-car garage exceeding 1,000 square feet. For the regional collector, this northern Mooresville submarket is increasingly favored for its logistical convenience, situated within twenty minutes of two executive airports while maintaining a distinct sense of seclusion from the metropolitan core. This property offers a singular opportunity to secure an expansive acreage holding with an existing private dock already in place. Peters & Associates is available to facilitate a private consultation regarding the architectural vision and site specifications for this forthcoming estate.
About the home
Positioned within the private enclave of Fern Hill on Lake Norman, this to-be-built 4,640-square-foot waterfront residence represents a rare opportunity to create an architecturally significant estate on an extraordinary setting. Spanning a rare 8 waterfront acres, the property offers a remarkable sense of arrival, where mature woods open to 120 feet of shoreline in a protected deep water cove, complete with a private dock for immediate access to the lake. Crafted by Plattner Builders, the proposed four-bedroom, five-and-a-half-bath design is thoughtfully conceived to maximize water views and natural light. A main-level primary suite is oriented toward the lake, while expansive living areas are defined by large-scale windows and seamless indoor-outdoor flow, creating a refined connection between the residence and its landscape. A dedicated office and private gym support both productivity and wellness, and the over 1,000-square-foot, three-car attached garage provides generous accommodation for vehicles and recreational storage. Located in Northern Mooresville, just 20 minutes to two executive airports and approximately 40 minutes to Charlotte Douglas International Airport, this offering presents the rare ability to build a custom waterfront retreat of enduring quality—combining deep water frontage, significant acreage, and elevated design on Lake Norman. Also seen in MLS listing #4346334 and 4359044.
Price in context
- Asking $1,373 per square foot.
- That is 57% above the $874 median across 32 active $1.5M+ homes in Mooresville.
- 17th highest asking price of 32 active $1.5M+ homes in Mooresville.
- 28th largest by living area of the 32 with a recorded size.
- Reduced $400,000 (5.9%) from the original $6,768,780 asking price.
- 200 days on the market, listed 2026-03-04.
- County tax assessment $1,296,000; the asking price is 4.91× the assessed value.
Location
Neighborhood: None, Iredell County, ZIP 28117.
Straight-line distances
- Uptown Charlotte: 28.0 mi
- Charlotte Douglas International Airport: 28.6 mi
- Wilson Air Center (private aviation, CLT): 29.0 mi
- Charlotte Country Club: 29.4 mi
- SouthPark Mall: 33.2 mi
- Quail Hollow Club: 36.1 mi
Features
- Style
- Transitional
- Levels
- Two
- Construction
- Other - See Remarks
- Roof
- Architectural Shingle
- Builder
- Plattner
- New construction
- Yes
- Bathrooms
- 5 full, 1 half
- Basement
- Other
- Fireplace
- Yes
- Interior
- Breakfast Bar, Built-in Features, Entrance Foyer, Kitchen Island, Open Floorplan, Pantry, Walk-In Closet(s)
- Flooring
- Tile, Wood
- Kitchen & appliances
- Dishwasher, Disposal, Double Oven
- Heating
- Electric, Heat Pump
- Cooling
- Ceiling Fan(s), Central Air, Electric, Heat Pump
- Garage
- 3 spaces
- Parking
- Driveway, Attached Garage, Garage Door Opener, Garage Faces Side
- Exterior
- Other - See Remarks
- Pool
- In Ground, Outdoor Pool, Pool/Spa Combo, Salt Water
- Waterfront
- Paddlesport Launch Site, Dock
- View
- Water
- Lot
- Hilly, Private, Views, Waterfront, Wooded
- County
- Iredell
Comparable homes on the market
- 151 Bridlewood Drive, Mooresville — $3,600,000, 3 bd, 3,364 sq ft, 0.0 mi away
- 644 Normandy Road #142, Mooresville — $3,395,000, 4 bd, 5,913 sq ft, 1.2 mi away
- 298 Marietta Road, Mooresville — $6,600,000, 4 bd, 6,975 sq ft, 1.2 mi away
- 9265 Belle Pines Court, Sherrills Ford — $3,250,000, 4 bd, 4,619 sq ft, 1.7 mi away
- 162 Sagemore Road, Mooresville — $3,250,000, 4 bd, 6,150 sq ft, 1.7 mi away
- 125 Quiet Waters Drive, Mooresville — $10,995,000, 8 bd, 9,857 sq ft, 1.7 mi away
See it privately
Nicholas and Miriam Peters show every home personally. Peters & Associates, 4401 Barclay Downs Dr #132, Charlotte, NC 28209. Office 704-264-4572. Request a private showing.