
105 Quail Lane, Mooresville, NC
$1,699,999 · 3 bedrooms · 5 baths · 5,515 sq ft · built 1992
Listing courtesy of Governale Realty (Eric Governale). Listing data provided by Canopy MLS, deemed reliable but not guaranteed.
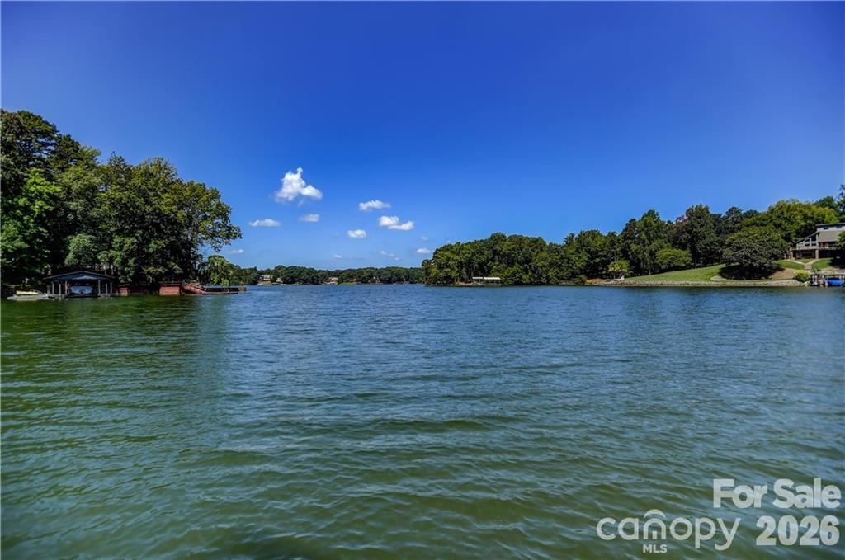
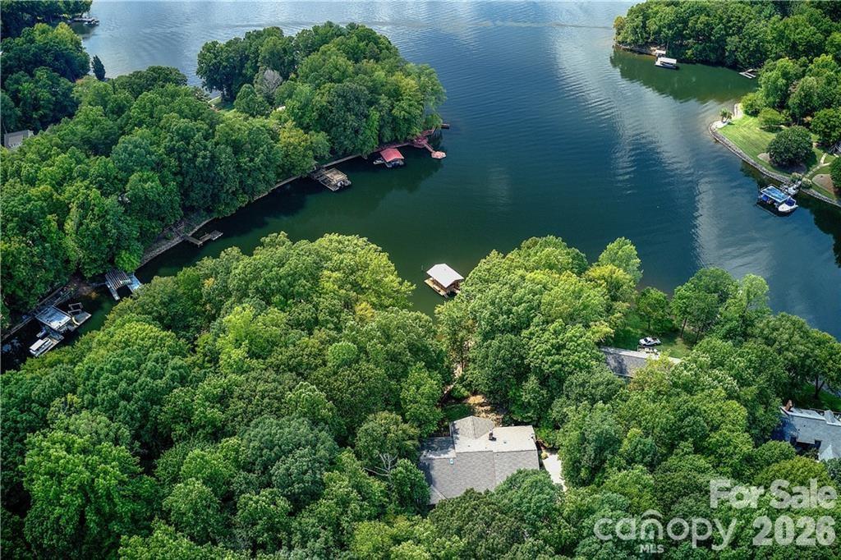
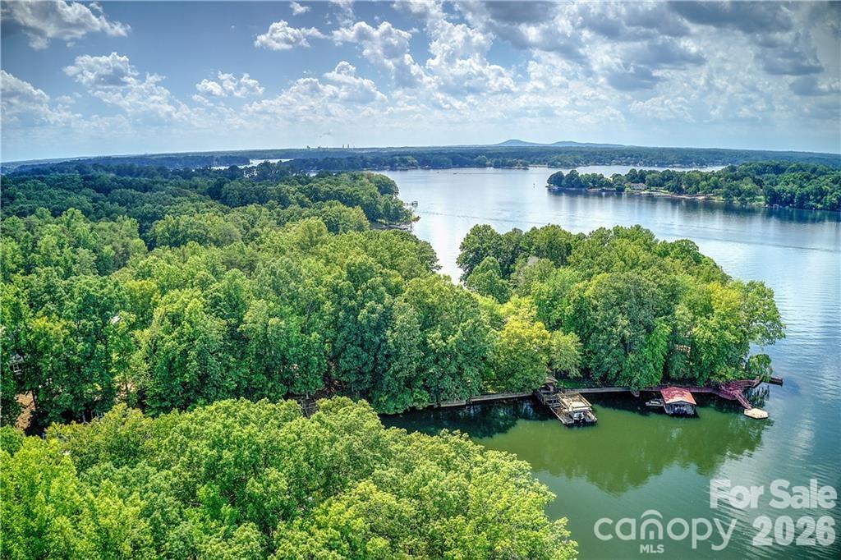
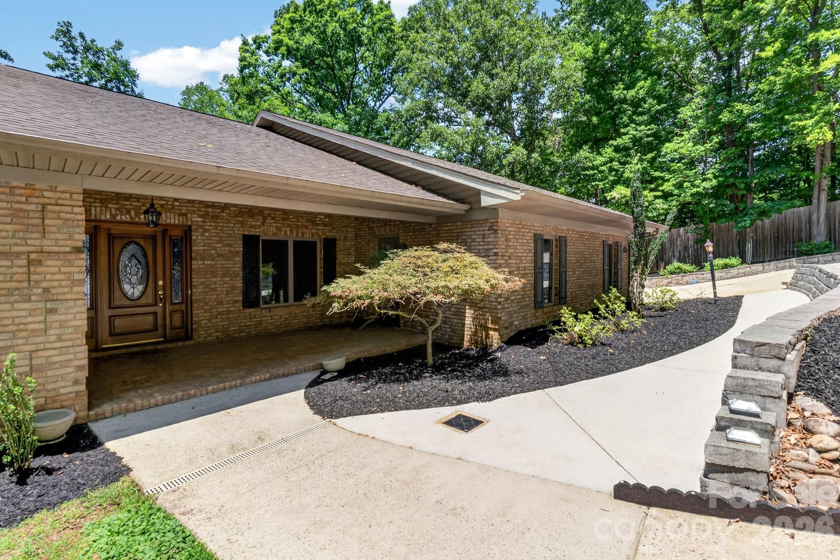
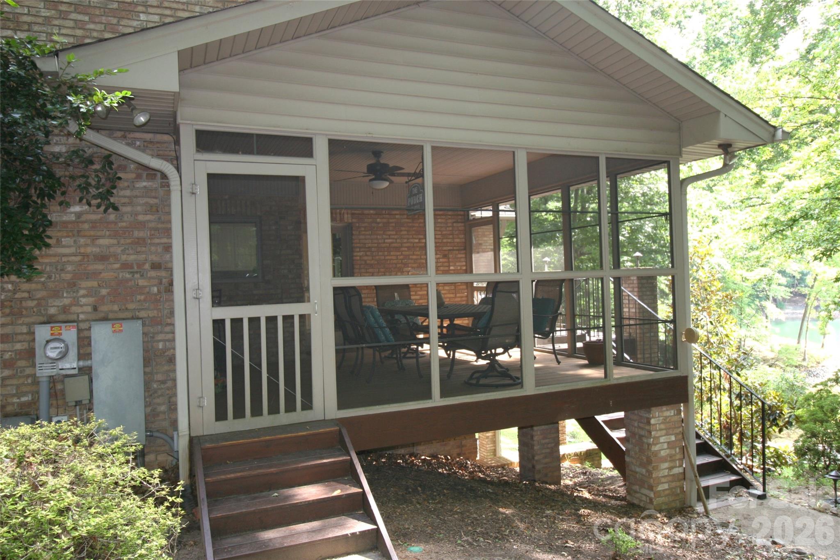
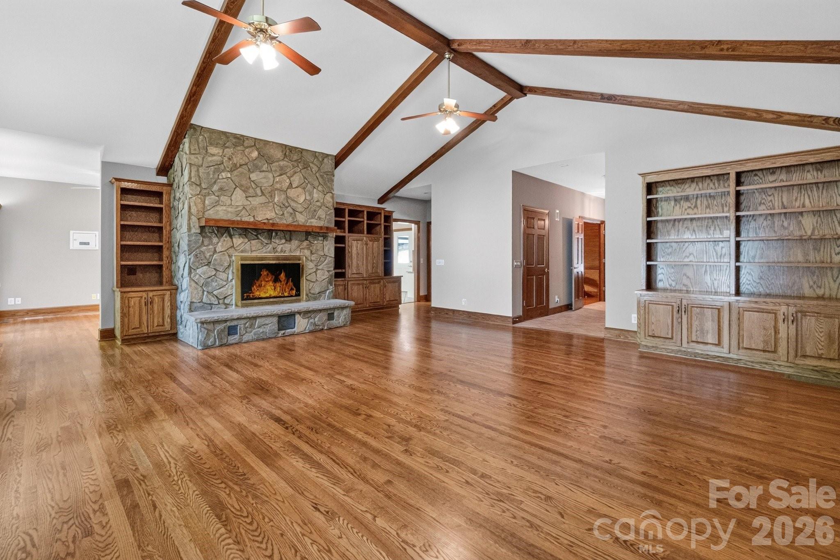
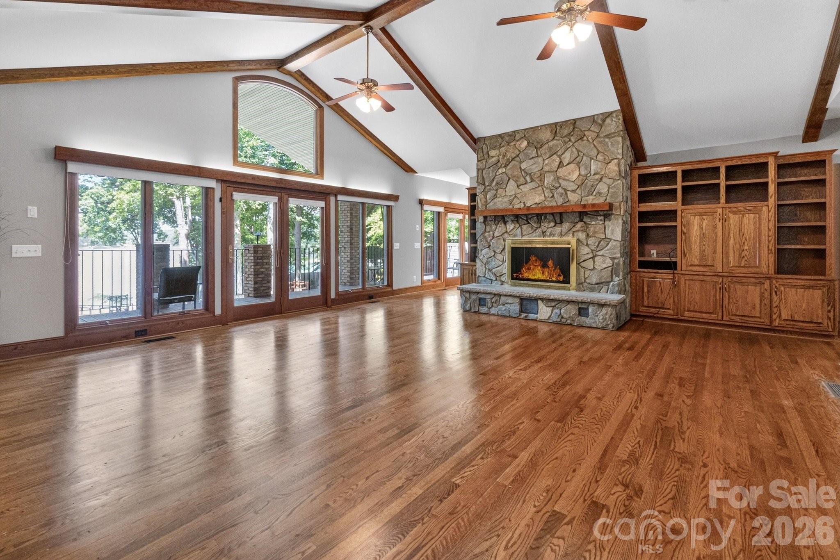
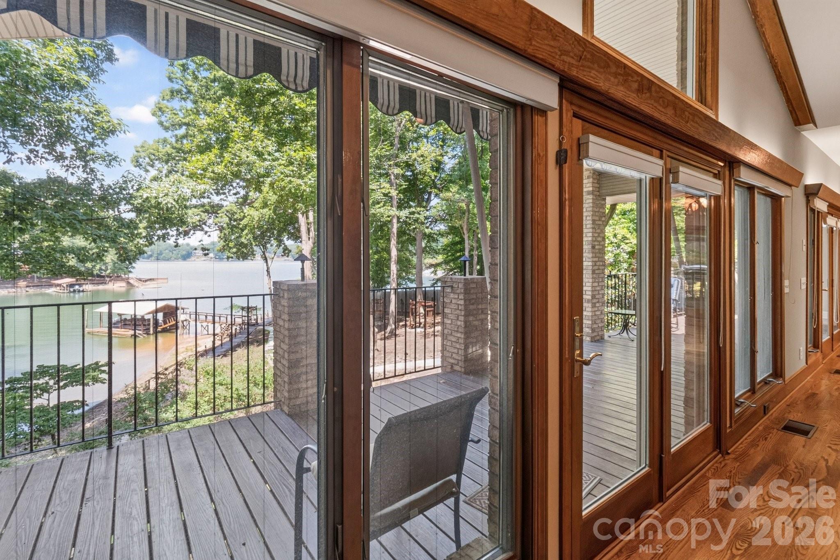
Situated along a quiet, deep-water cove in Mooresville, this 1992 brick estate offers a deliberate connection to Lake Norman through floor-to-ceiling windows and a sprawling rear deck equipped with motorized awnings. The residence spans 5,515 square feet on a generous acre-plus lot, distinguished by a mature, park-like landscape that leads to a private boardwalk and covered boat slip. Inside, the three-bedroom, five-bathroom layout is defined by vaulted ceilings and dual stone fireplaces, while the fully finished basement functions as a self-contained residence with its own kitchen and private entrance. The inclusion of both attached and detached two-car garages, alongside extensive cedar-lined storage, speaks to a level of utility often sacrificed in waterfront properties. In the current Mooresville submarket, parcels of this scale with established deep-water access remain the primary driver for long-term value retention. Private viewings may be coordinated through Peters & Associates.
About the home
WATERFRONT Ranch with full finished basement, ideal for a in-law apartment, private entrance! One acre +lot, amazing views with deep water, property is nestled into a private cove. Park-like feeling with this boardwalk with steps into lake, large covered dock, boat slip Awesome deck completing stretching the back of home for enjoying lake views with motorized covered awnings. Cozy front all-brick covered porch, screened-in porch off the kitchen. Two 2-car garages, both oversized, 1 attached, 1 detached. Two driveways, one circular. 3 BD, 3 Full Baths, 2 Half Baths. Open living and vaulted ceiling & year round lake views from floor to ceiling windows. 2 massive stone fireplaces w/ blowers, one in the den one in the basement. Incredible main level kitchen has every convenience; double sink & second vegetable sink, expansive countertops, downdraft stove in center island, immense amount of cabinetry, built in desk. Skylights. 2nd full kitchen in basement & several flex areas in fully finished basement. Huge laundry room w/ storage & sink. Multiple finished storage rooms, built-ins in closets, including cedar lined are phenomenal. Heat source, propane on the main level, heat pump in basement. *POSSIBILITY FOR A POOL IN THE BACK YARD* Please look at the media for all of the extras that comes with this home. LOW COUNTY TAXES ONLY
Price in context
- Asking $308 per square foot.
- That is 37% below the $487 median across 126 active $1.5M+ homes in Mooresville.
- 72nd highest asking price of 126 active $1.5M+ homes in Mooresville.
- 38th largest by living area of the 118 with a recorded size.
- Reduced $100,000 (5.6%) from the original $1,799,999 asking price.
- 74 days on the market, listed 2026-07-04.
- County tax assessment $1,224,950; the asking price is 1.39× the assessed value.
Location
Neighborhood: None, Iredell County, ZIP 28117.
Straight-line distances
- Uptown Charlotte: 28.2 mi
- Charlotte Douglas International Airport: 28.8 mi
- Wilson Air Center (private aviation, CLT): 29.2 mi
- Charlotte Country Club: 29.5 mi
- SouthPark Mall: 33.3 mi
- Quail Hollow Club: 36.3 mi
Assigned schools
- Elementary: Lakeshore
- Middle: Lakeshore
- High: Lake Norman
School assignments come from the listing and can change; confirm with the district.
Features
- Levels
- One
- Construction
- Brick Full
- Roof
- Architectural Shingle
- Bathrooms
- 3 full, 2 half
- Basement
- Daylight, Finished, Multiple Below-Grade Levels, Walk-Out Access
- Fireplace
- Yes
- Interior
- Attic Walk In, Breakfast Bar, Built-in Features, Cable Prewire, Entrance Foyer, Garden Tub, Kitchen Island, Open Floorplan, Pantry, Split Bedroom, Storage, Walk-In Closet(s), Whirlpool
- Flooring
- Carpet, Tile, Wood
- Kitchen & appliances
- Dishwasher, Double Oven, Electric Cooktop, Electric Oven, Electric Range, Electric Water Heater
- Heating
- Central, Electric, Heat Pump, Propane
- Cooling
- Ceiling Fan(s), Central Air, Electric
- Garage
- 4 spaces
- Parking
- Circular Driveway, Driveway, Attached Garage, Detached Garage, Garage Door Opener, Garage Faces Front, Garage Shop
- Exterior
- Dock - Floating
- Waterfront
- Beach - Private, Covered structure, Dock, Pier
- View
- Water, Year Round
- Lot
- Cul-De-Sac, Private, Sloped, Waterfront
- County
- Iredell
Comparable homes on the market
- 1168 Fern Hill Road, Mooresville — $3,600,000, 0.2 mi away
- 151 Bridlewood Drive, Mooresville — $3,600,000, 3 bd, 3,364 sq ft, 0.2 mi away
- 1168 Fern Hill Road, Mooresville — $6,368,780, 4 bd, 4,640 sq ft, 0.2 mi away
- 669 Kenway Loop, Mooresville — $1,350,000, 3 bd, 980 sq ft, 0.4 mi away
- 615 Kenway Loop, Mooresville — $1,500,000, 4 bd, 4,763 sq ft, 0.5 mi away
- 168 Blue Ridge Trail, Mooresville — $1,050,000, 4 bd, 4,033 sq ft, 0.6 mi away
See it privately
Nicholas and Miriam Peters show every home personally. Peters & Associates, 4401 Barclay Downs Dr #132, Charlotte, NC 28209. Office 704-264-4572. Request a private showing.