
433 Weddington Church Road, Waxhaw, NC
$6,495,000 · 4 bedrooms · 7 baths · 7,187 sq ft · built 2027
Listing courtesy of Berkshire Hathaway HomeServices Carolinas Realty (John Siddons). Listing data provided by Canopy MLS, deemed reliable but not guaranteed.


About the home
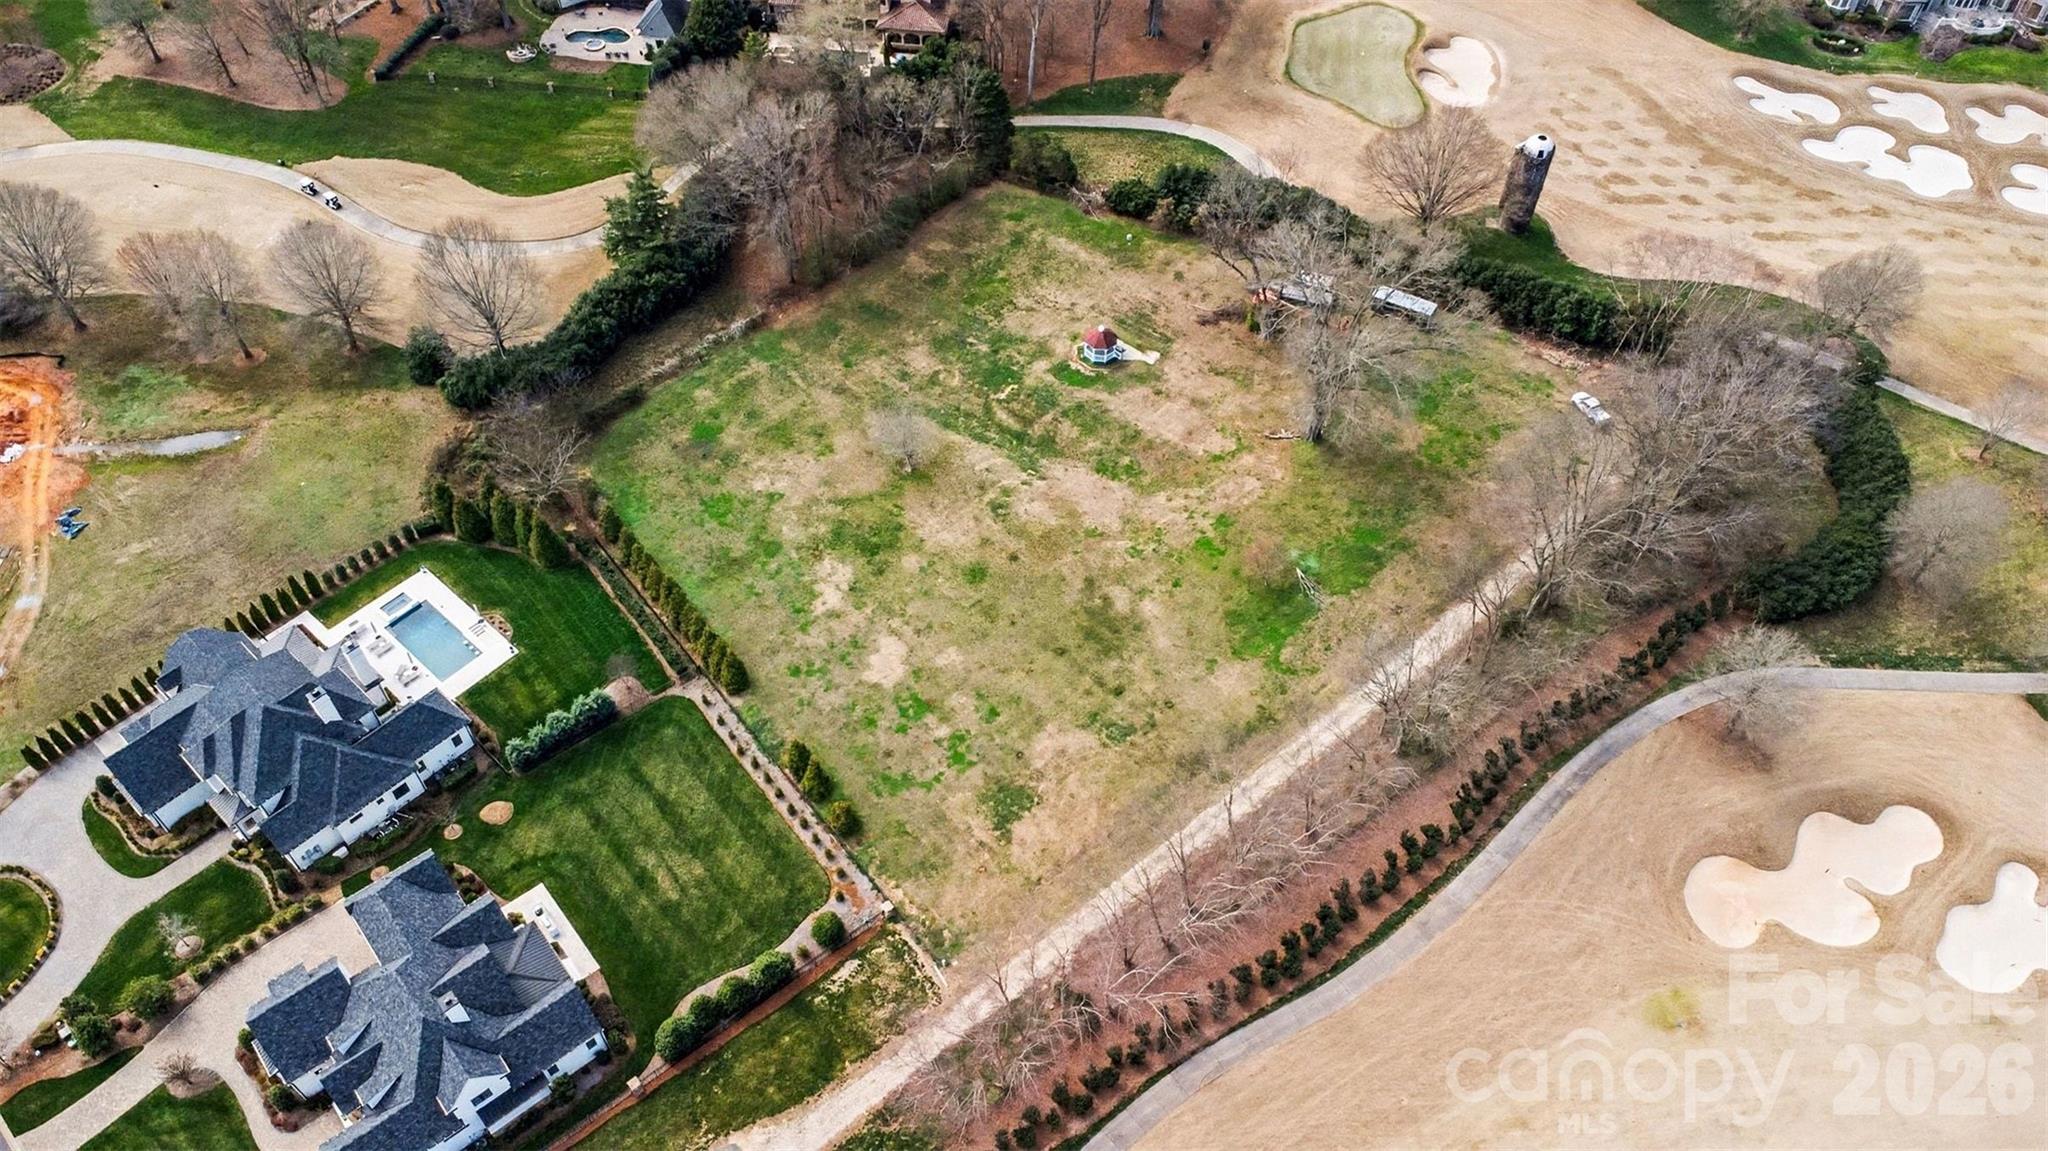
Introducing a masterpiece by one of the city's premier builders, Davis Simonini Signature Homes, and designed by renowned architect, Christopher Phelps. This stunning estate will sit on a private 2-acre, flat, double lot surrounded on all sides by Longview, offering breathtaking water & fairway views. Not being part of Longview, you have no restrictions on style, architecture or plans, so you truly can customize to build whatever you can dream up. With over 7000SF of luxury, this home features 4 BRs, 4 full & a half BA, a 5-car garage, main-level primary suite, chef’s kitchen w/ scullery, & club/game/recreational room w/ bar, golf simulator, wine room and more. A covered terrace w/ outdoor kitchen overlooks an optional 878sqft pool house and custom pool & spa—your private resort. Close to top shopping/dining: Waverly, Blakeney, Stonecrest & The Bowl. A rare opportunity to build your dream home surrounded by one of Charlotte’s most prestigious communities, without the requirement of joining the club. Renderings are an example of what could be built on this lot. Plans and pricing subject to change based on design created with architect and selections made.
Price in context
- Asking $904 per square foot.
- That is 147% above the $366 median across 73 active $1.5M+ homes in Waxhaw.
- 3rd highest asking price of 73 active $1.5M+ homes in Waxhaw.
- 9th largest by living area of the 69 with a recorded size.
- Reduced $755,000 (10.4%) from the original $7,250,000 asking price.
- 180 days on the market, listed 2026-03-14.
- County tax assessment $319,500; the asking price is 20.33× the assessed value.
Location
Neighborhood: None, Union County, ZIP 28173.
Straight-line distances
- Quail Hollow Club: 6.7 mi
- SouthPark Mall: 9.1 mi
- Charlotte Country Club: 12.9 mi
- Uptown Charlotte: 14.2 mi
- Wilson Air Center (private aviation, CLT): 15.0 mi
- Charlotte Douglas International Airport: 15.7 mi
Assigned schools
- Elementary: Rea View
- Middle: Marvin Ridge
- High: Marvin Ridge
School assignments come from the listing and can change; confirm with the district.
Features
- Style
- Transitional
- Levels
- Two
- Construction
- Brick Partial, Hard Stucco
- Roof
- Architectural Shingle
- Builder
- David Simonini Signature
- New construction
- Yes
- Bathrooms
- 4 full, 3 half
- Fireplace
- Yes
- Interior
- Attic Walk In, Built-in Features, Elevator, Entrance Foyer, Kitchen Island, Open Floorplan, Split Bedroom, Storage, Walk-In Closet(s), Walk-In Pantry
- Flooring
- Tile, Wood
- Kitchen & appliances
- Bar Fridge, Dishwasher, Disposal, Exhaust Hood, Gas Range, Ice Maker, Microwave, Oven, Refrigerator, Refrigerator with Ice Maker
- Heating
- Central
- Cooling
- Central Air
- Garage
- 6 spaces
- Parking
- Circular Driveway, Driveway, Attached Garage, Detached Garage
- Exterior
- Outdoor Kitchen, Porte-cochere
- Pool
- In Ground, Pool/Spa Combo
- View
- Golf Course
- County
- Union
Comparable homes on the market
- 504 Bear Paw Drive, Waxhaw — $4,655,000, 4 bd, 5,400 sq ft, 0.1 mi away
- 302 Oakmont Lane, Waxhaw — $6,850,000, 5 bd, 10,315 sq ft, 0.2 mi away
- 200 Oakmont Lane, Waxhaw — $3,450,000, 4 bd, 6,486 sq ft, 0.3 mi away
- 8600 Longview Club Drive, Waxhaw — $6,950,000, 7 bd, 11,279 sq ft, 0.3 mi away
- 8718 Thornbury Place, Waxhaw — $1,675,000, 4 bd, 4,246 sq ft, 0.4 mi away
- 8512 English Turn Lane, Waxhaw — $5,131,700, 5 bd, 7,330 sq ft, 0.4 mi away
See it privately
Nicholas and Miriam Peters show every home personally. Peters & Associates, 4401 Barclay Downs Dr #132, Charlotte, NC 28209. Office 704-264-4572. Request a private showing.