
8600 Longview Club Drive, Waxhaw, NC
$6,950,000 · 7 bedrooms · 10 baths · 11,279 sq ft · built 2005
Listing courtesy of Peters & Associates, Inc (Miriam Peters). Listing data provided by Canopy MLS, deemed reliable but not guaranteed.
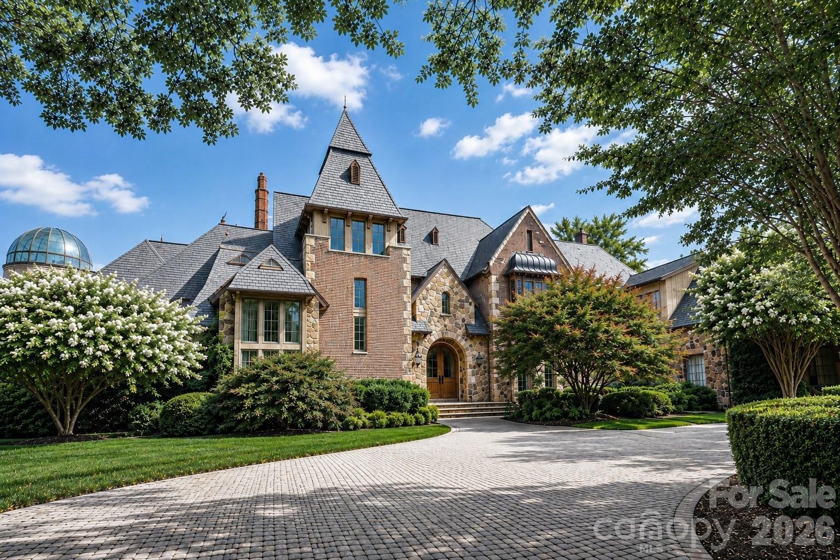
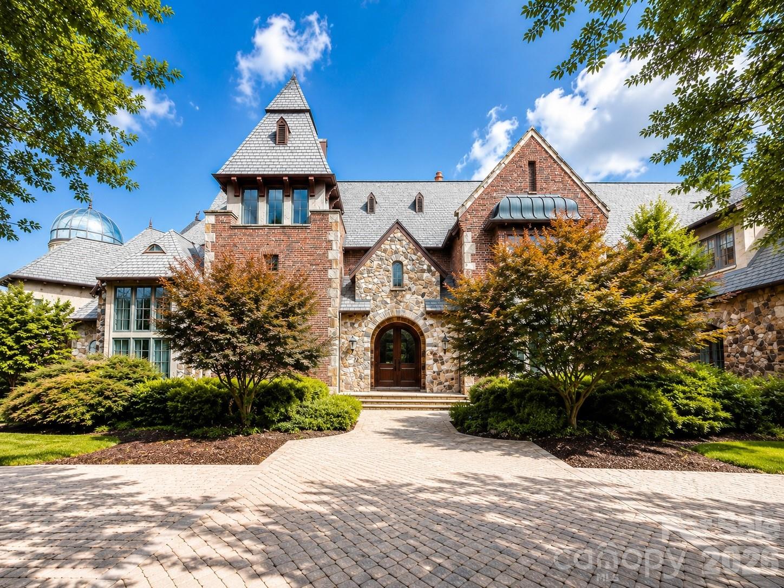
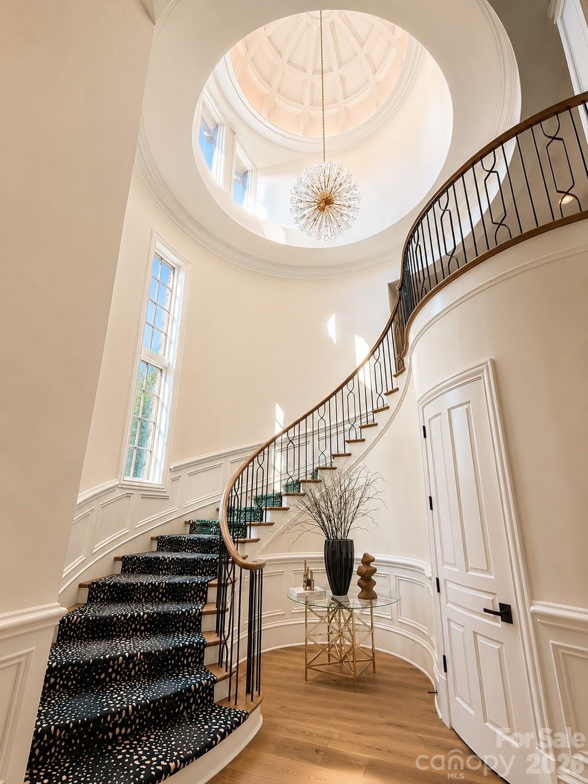
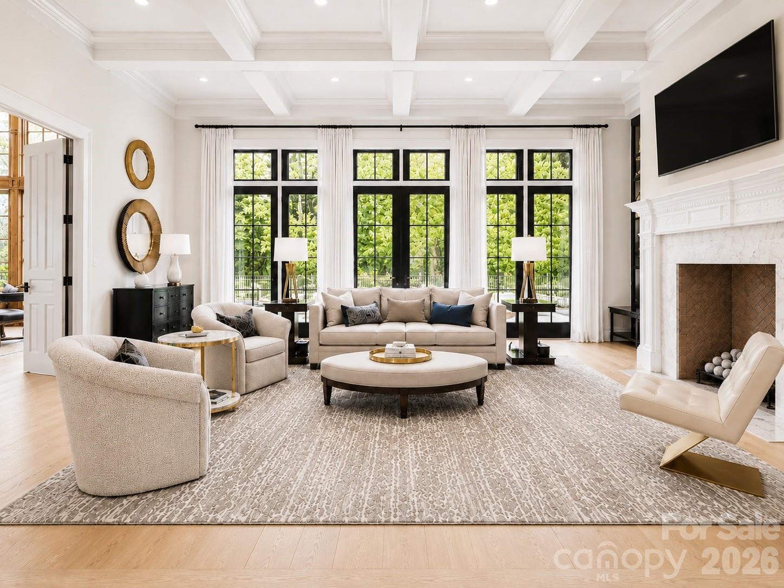
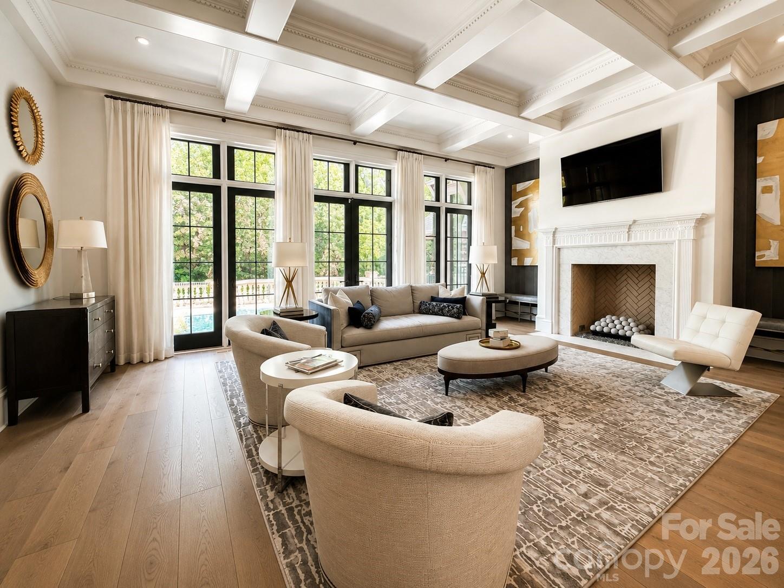
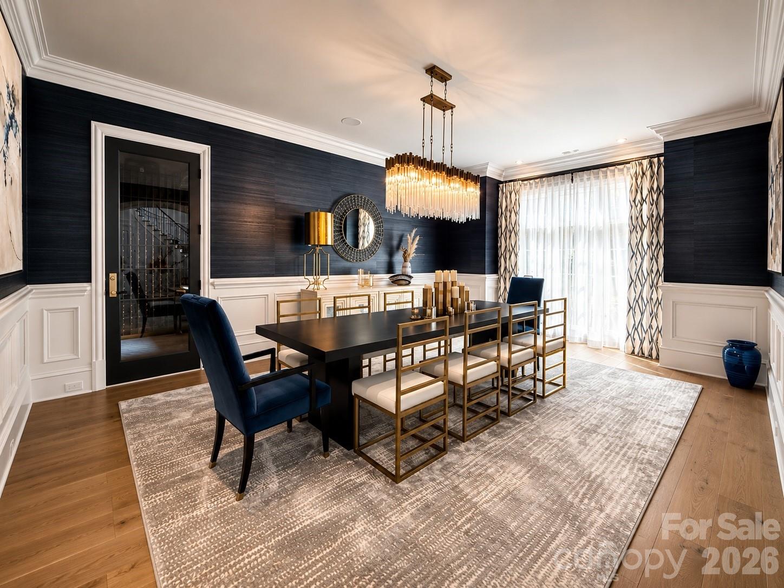
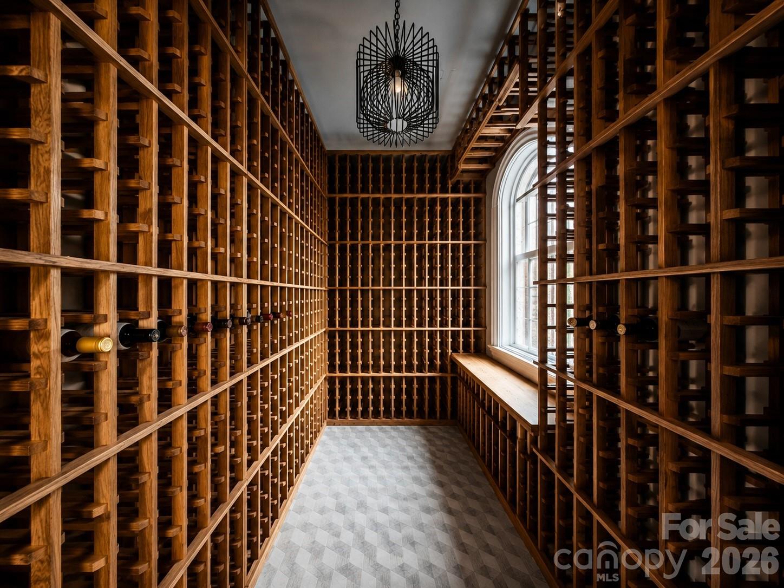
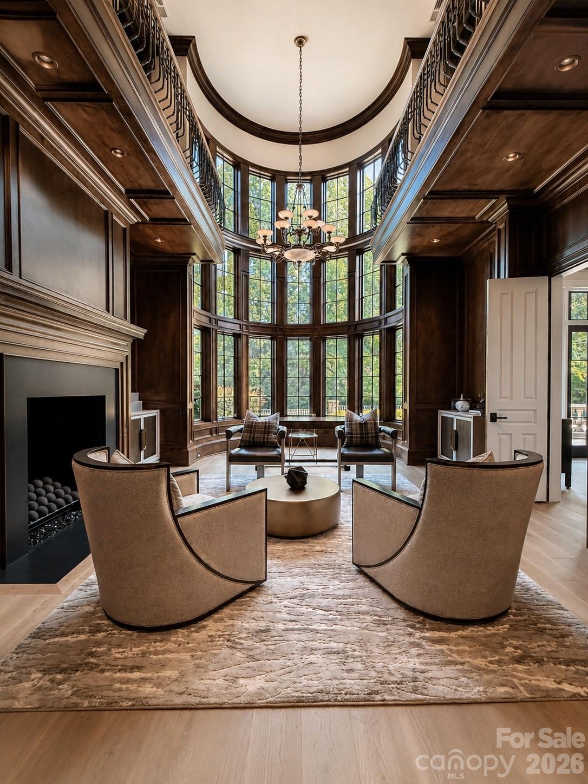
Situated within the gates of Longview, this 2005 manor occupies a rare 1.75-acre double lot that balances expansive golf course views with the seclusion of a wooded perimeter. The residence, spanning 11,279 square feet, recently underwent an extensive renovation to integrate contemporary mechanical systems and finishes with its original architectural scale. Inside, the seven-bedroom floor plan is defined by formal discipline, featuring a two-story library, a temperature-controlled wine room, and five fireplaces. The craftsmanship is evident in the domed ceilings and integrated millwork, while the exterior grounds function as a private club with a saltwater pool, spa, and a full pool house. In a submarket where inventory of this magnitude is increasingly scarce, the presence of a four-bay garage and a dedicated golf cart port underscores the property’s utility for the sporting lifestyle. For those seeking a refined primary residence in Waxhaw, this estate represents a significant acquisition in one of the region's most established enclaves. Private viewings may be arranged through Peters & Associates.
About the home
Magnificent custom-built executive manor located within the prestigious gated community of Longview. Perfectly positioned on a rare 1.75-acre double lot, this exceptional estate captures sweeping golf course views while offering the privacy of a beautifully wooded backyard retreat. Resort-style outdoor amenities include a saltwater pool and spa, pool house, and an elegant outdoor kitchen with fireplace, creating an ideal setting for entertaining and everyday luxury. This sprawling residence is a true work of art, showcasing extraordinary craftsmanship through dramatic millwork, soaring 10+ foot ceilings, grand arched entryways, wide-plank flooring, a breathtaking curved staircase beneath a domed ceiling, five fireplaces, a magnificent two-story library, and a temperature-controlled wine room. A four-bay garage with a dedicated golf cart bay, porte cochère, and circular driveway further enhance the home's distinguished presence. Thoughtfully and extensively renovated within the past few years, the home seamlessly blends timeless architectural elegance with today's finest finishes, systems, and modern luxuries. This is an extraordinary opportunity to own one of Longview's most iconic estates, offering unmatched privacy, exceptional craftsmanship, and resort-style living in one of the Charlotte area's premier golf communities.
Price in context
- Asking $616 per square foot.
- That is 70% above the $362 median across 73 active $1.5M+ homes in Waxhaw.
- Highest asking price of 73 active $1.5M+ homes in Waxhaw.
- Largest by living area of the 69 with a recorded size.
- Reduced $250,000 (3.5%) from the original $7,200,000 asking price.
- 84 days on the market, listed 2026-07-10.
- County tax assessment $2,769,310; the asking price is 2.51× the assessed value.
Location
Neighborhood: Longview, Union County, ZIP 28173.
Straight-line distances
- Quail Hollow Club: 6.4 mi
- SouthPark Mall: 8.8 mi
- Charlotte Country Club: 12.6 mi
- Uptown Charlotte: 13.9 mi
- Wilson Air Center (private aviation, CLT): 14.7 mi
- Charlotte Douglas International Airport: 15.5 mi
Assigned schools
- Elementary: Rea View
- Middle: Marvin Ridge
- High: Marvin Ridge
School assignments come from the listing and can change; confirm with the district.
Features
- Levels
- Split Level
- Construction
- Brick Partial, Hard Stucco, Stone
- Bathrooms
- 7 full, 3 half
- Fireplace
- Yes
- Interior
- Attic Stairs Fixed, Cable Prewire, Central Vacuum, Garden Tub, Wet Bar
- Flooring
- Carpet, Tile, Wood
- Kitchen & appliances
- Convection Oven, Dishwasher, Disposal, Gas Water Heater, Microwave, Plumbed For Ice Maker, Refrigerator
- Heating
- Forced Air, Natural Gas, Zoned
- Cooling
- Ceiling Fan(s), Central Air, Zoned
- Garage
- 4 spaces
- Parking
- Attached Garage, Garage Door Opener, Garage Faces Side, Keypad Entry
- Exterior
- Hot Tub, In-Ground Irrigation
- Pool
- In Ground, Salt Water
- View
- Golf Course
- Lot
- On Golf Course
- Community
- Clubhouse, Gated, Golf, Outdoor Pool, Playground, Recreation Area, Tennis Court(s)
- County
- Union
Comparable homes on the market
- 302 Oakmont Lane, Waxhaw — $6,850,000, 5 bd, 10,315 sq ft, also in Longview
- 504 Bear Paw Drive, Waxhaw — $4,655,000, 4 bd, 5,400 sq ft, also in Longview
- 200 Oakmont Lane, Waxhaw — $3,450,000, 4 bd, 6,486 sq ft, also in Longview
- 433 Weddington Church Road, Waxhaw — $6,495,000, 4 bd, 7,187 sq ft, 0.3 mi away
- 12035 Olympic Club Drive, Charlotte — $1,229,000, 4 bd, 3,942 sq ft, 0.5 mi away
- 12656 Lahinch Court, Charlotte — $1,598,900, 4 bd, 3,603 sq ft, 0.6 mi away
See it privately
Nicholas and Miriam Peters show every home personally. Peters & Associates, 4401 Barclay Downs Dr #132, Charlotte, NC 28209. Office 704-264-4572. Request a private showing.