
538 Chestertown Drive, Mill Spring, NC
$1,892,715 · 5 bedrooms · 7 baths · 5,662 sq ft · built 2009
Listing courtesy of New Village Real Estate (Eric Villeneuve). Listing data provided by Canopy MLS, deemed reliable but not guaranteed.
About the home
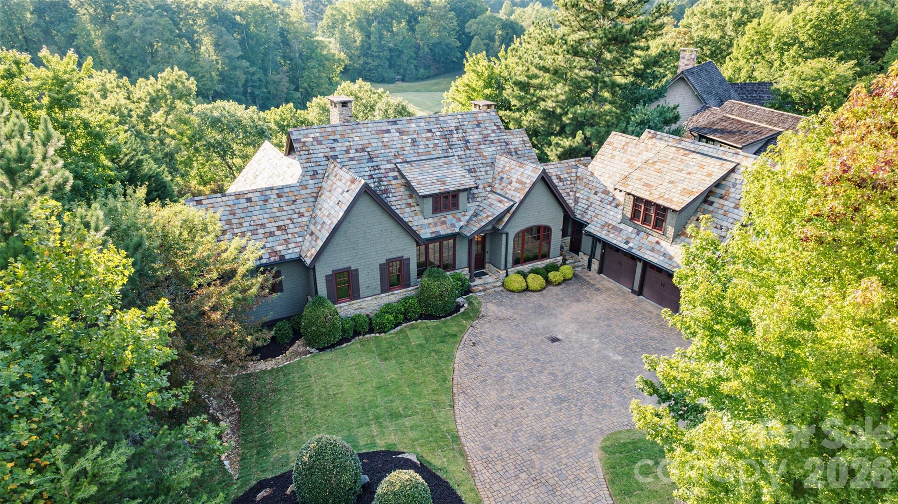
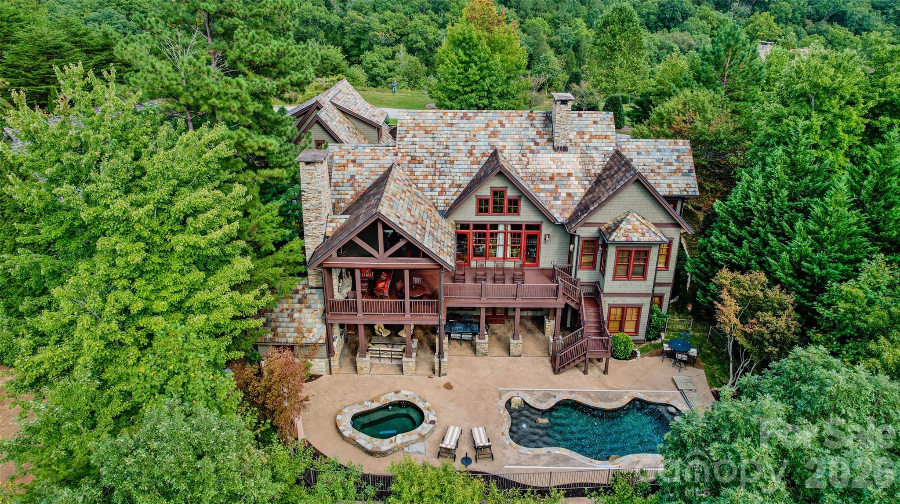
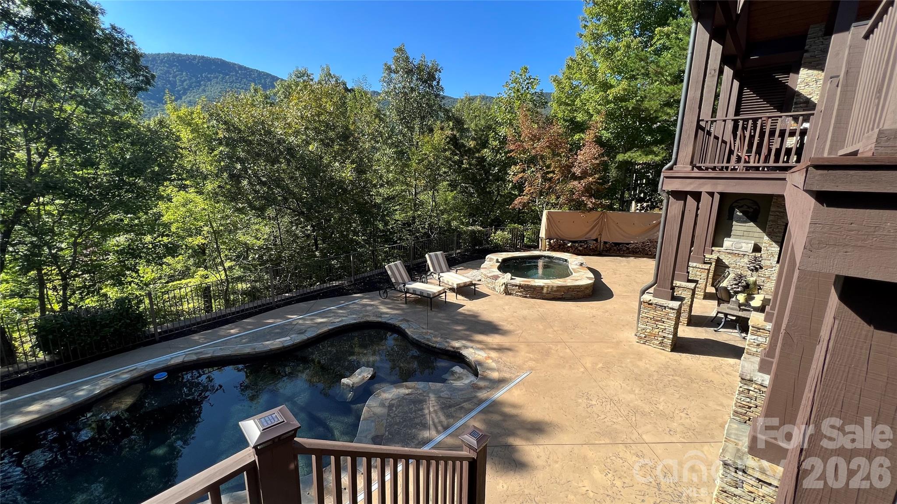
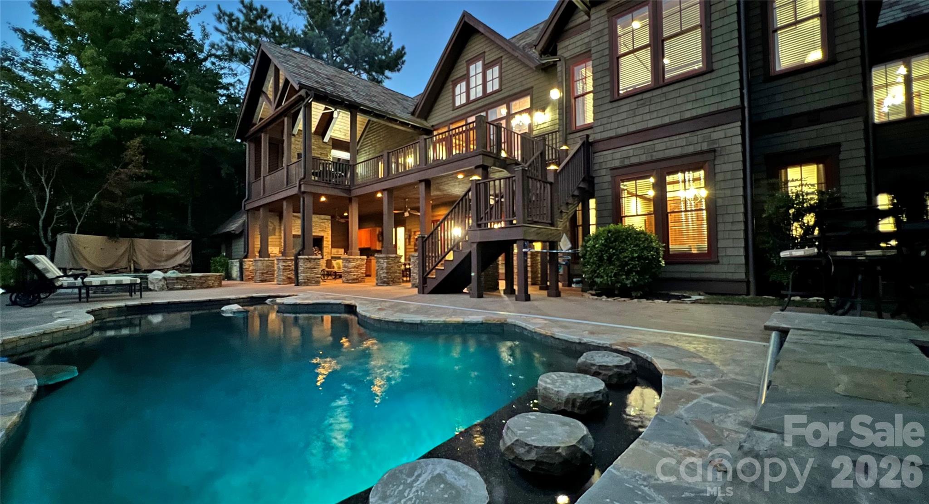
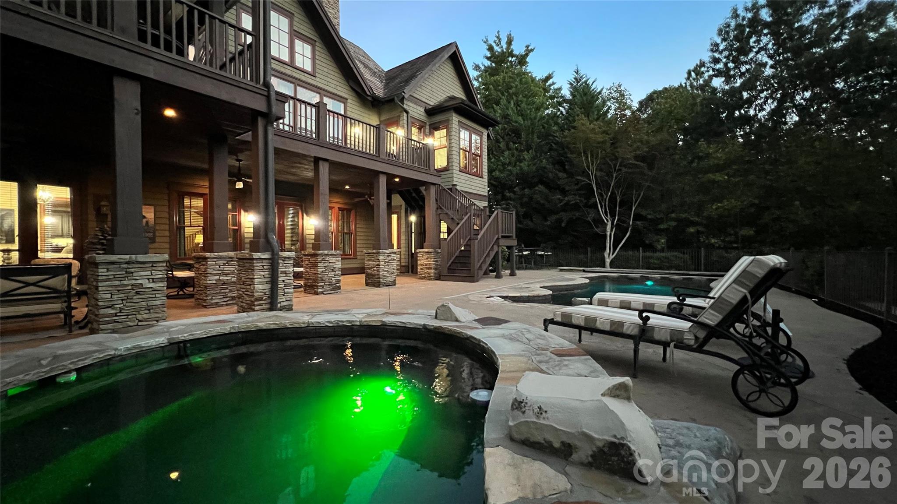
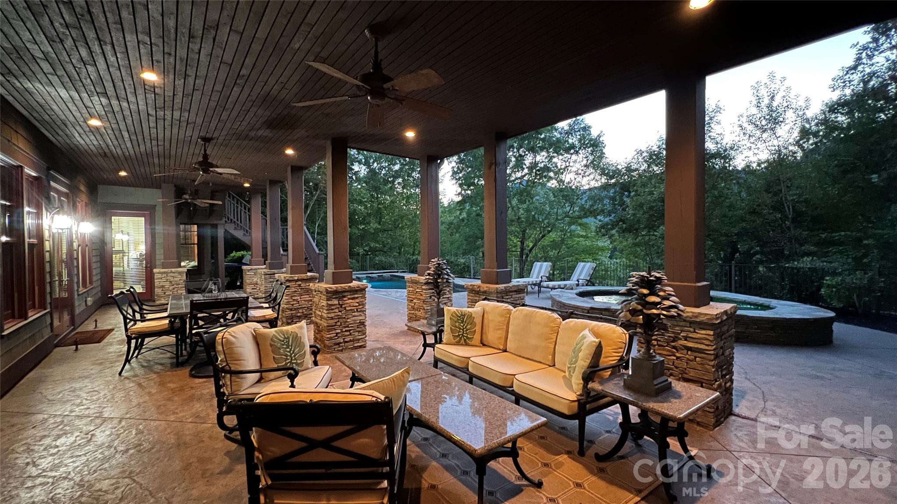
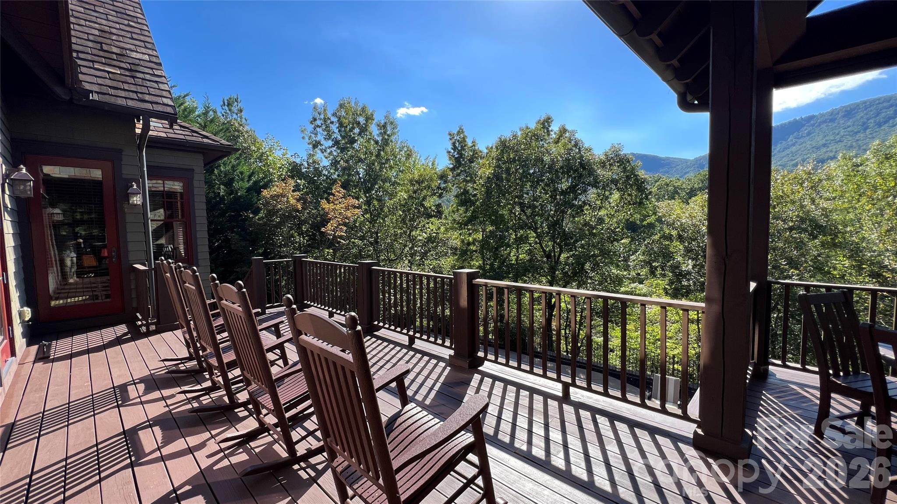
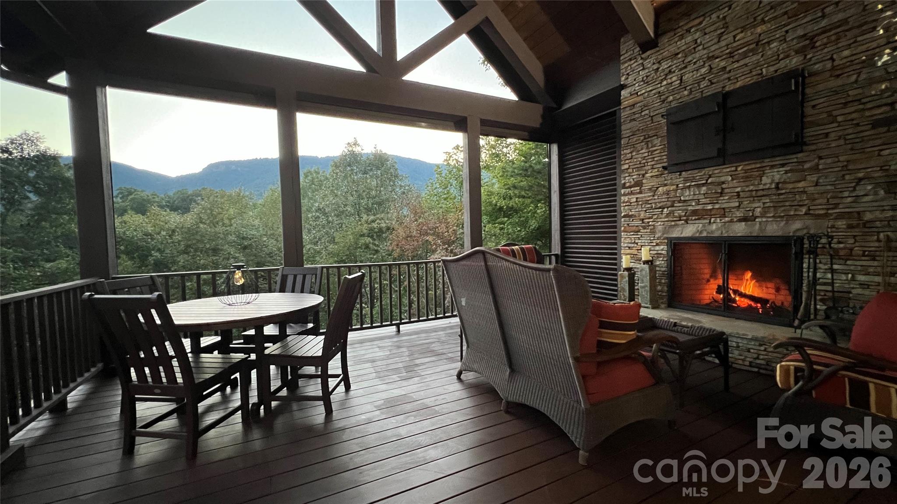
Arts & Crafts masterpiece, GrandView Lodge blends timeless beauty and modern luxury. Located in the Reserve section of Bright’s Creek. This custom-built home is awash in natural light and mountain views. It comes with 5 bedrooms, 5 ensuite baths and 2 half baths at approx 5,660 sq ft. This open floor plan boasts hickory trim, knotty alder interior doors, stone fireplaces, custom wall and ceiling finishes, Smart TVs with surround sound, elevator, and 5 ensuite bedrooms. The master suite with towering ceiling and a ensuite spa-like bathroom, gourmet kitchen with river rock granite and top-of-the-line appliances (Wolf, Sub-Zero), exquisite dining room, large laundry room, porch has wood-burning fireplace. Outdoor entertaining space with kitchen. Guest suite above the garage. The bottom floor hosts a den, game room with a built-in wine fridge and sports bar. Unique POOL with a separate spacious hot tub. See documents for ALL the details and house plans.
Price in context
- Asking $334 per square foot.
- That is 40% below the $554 median across 26 active $1.5M+ homes in Mill Spring.
- 11th highest asking price of 26 active $1.5M+ homes in Mill Spring.
- Largest by living area of the 23 with a recorded size.
- Reduced $104,284 (5.2%) from the original $1,996,999 asking price.
- 170 days on the market, listed 2026-03-18.
- County tax assessment $917,509; the asking price is 2.06× the assessed value.
- HOA dues $500 (annually).
Location
Neighborhood: Brights Creek, Polk County, ZIP 28756.
Assigned schools
- Elementary: Polk Central
- Middle: Polk
- High: Polk
School assignments come from the listing and can change; confirm with the district.
Features
- Style
- Arts and Crafts
- Levels
- 1 Story/F.R.O.G.
- Construction
- Stone, Wood
- Roof
- Slate
- Bathrooms
- 5 full, 2 half
- Basement
- Finished, Walk-Out Access
- Fireplace
- Yes
- Interior
- Built-in Features, Elevator, Entrance Foyer, Hot Tub, Kitchen Island, Open Floorplan, Walk-In Closet(s), Wet Bar
- Flooring
- Carpet, Tile, Wood
- Kitchen & appliances
- Bar Fridge, Convection Oven, Dishwasher, Dryer, Electric Oven, Exhaust Hood, Gas Cooktop, Gas Water Heater, Microwave, Oven, Refrigerator, Wall Oven, Washer, Wine Refrigerator, Other
- Heating
- Heat Pump, Natural Gas
- Cooling
- Central Air, Heat Pump
- Garage
- 3 spaces
- Parking
- Attached Garage
- Exterior
- Hot Tub, Outdoor Kitchen
- Pool
- Fenced, Heated, In Ground, Pool/Spa Combo
- Waterfront
- None
- View
- Golf Course, Mountain(s), Year Round
- Lot
- On Golf Course, Views
- Community
- Clubhouse, Gated, Golf, Pond, Tennis Court(s), Walking Trails
- County
- Polk
Comparable homes on the market
- 00 Birkdale Drive #159, Mill Spring — $1,476,206, 3 bd, 2,476 sq ft, also in Brights Creek
- 2101 Harm Creek Loop, Mill Spring — $2,235,000, 3 bd, 3,198 sq ft, also in Brights Creek
- Lot 30 Deep Gap Farm Road E, Mill Spring — $2,565,482, 4 bd, 3,421 sq ft, also in Brights Creek
- 565 Chestertown Drive, Mill Spring — $1,850,000, 5 bd, 4,724 sq ft, 0.0 mi away
- 815 E Deep Gap Farm Road #35, Mill Spring — $1,800,000, 4 bd, 3,608 sq ft, 0.3 mi away
- 788 E Deep Gap Farm Road, Mill Spring — $3,224,000, 4 bd, 3,224 sq ft, 0.4 mi away
See it privately
Nicholas and Miriam Peters show every home personally. Peters & Associates, 4401 Barclay Downs Dr #132, Charlotte, NC 28209. Office 704-264-4572. Request a private showing.