
410 Forest Lake Road, Brevard, NC
$1,100,000 · 3 bedrooms · 4 baths · 2,037 sq ft · built 2008
Listing courtesy of RE/MAX Land of the Waterfalls (Billy Joe McCoy). Listing data provided by Canopy MLS, deemed reliable but not guaranteed.


About the home
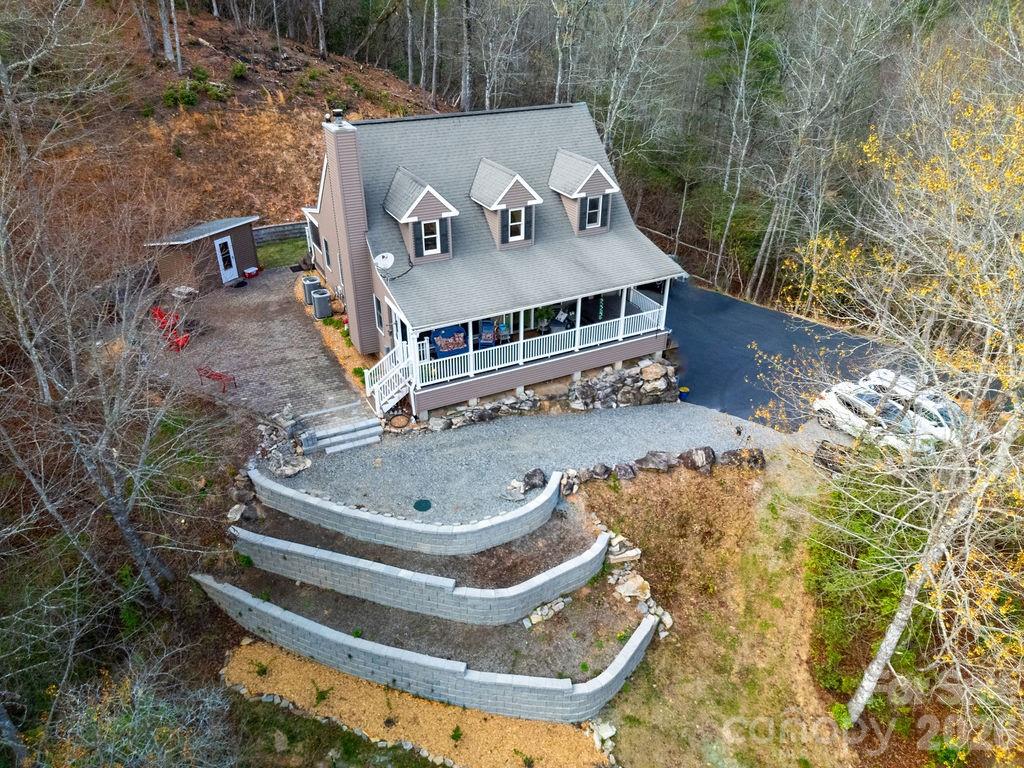
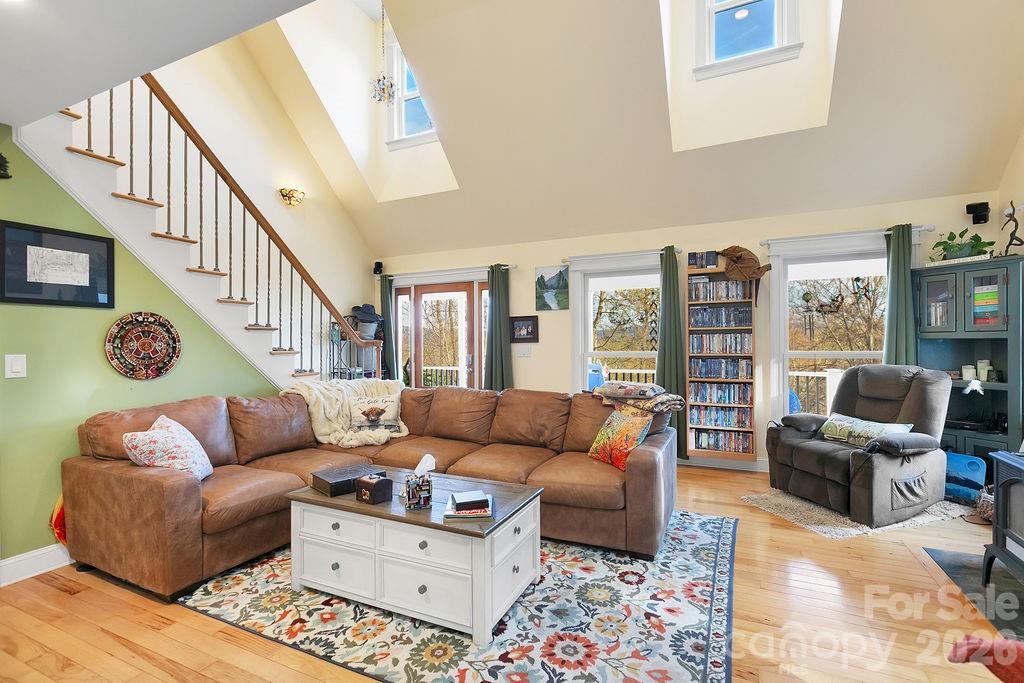
Perched at the end of the road high on a mountainside, this stately home offers unmatched privacy on 18 breathtaking acres. Surrounded by nature, the property is a true retreat with exceptional outdoor living. Relax in the jacuzzi, unwind on the rocking chair front porch or screened back porch, and gather around the stone fire pit while taking in tranquil mountain sunrises and sunsets. Explore terraced gardens, hike scenic trails, or ride an ATV along the path that winds throughout the entire property. Originally built by a contractor as his forever home, this residence was constructed with quality and durability in mind—truly overbuilt to stand the test of time. Inside, the impressive living room welcomes you with soaring ceilings, custom built-ins, a cozy wood stove, and abundant natural light from skylights above. The dining area flows seamlessly from the living space and connects to a beautifully appointed kitchen featuring custom slate tile countertops, cherry cabinetry, a breakfast bar, and stainless steel KitchenAid appliances. A convenient laundry room/pantry is located just off the kitchen. The main level also includes a half bath and a spacious primary suite with a luxurious bath, double vanity, and extensive tile work. Upstairs, you’ll find two additional bedrooms, a full bath, and a versatile office space—all with stunning views from nearly every room. The finished basement offers a bonus room and a half bath, along with an oversized two-car garage and ample storage. Additional features include wiring for a generator, with a portable generator included. At the base of the paved driveway, a private 24x36 detached garage provides even more flexibility, it could be used as a potential second living quarters—perfect for guests, rental income, or multi-generational living. All of these features and privacy and you are only 4.6 miles from Main Street Brevard and all of it's shopping and dining. This home is truly a "must see"!
Price in context
- Asking $540 per square foot.
- That is 9% above the $497 median across 16 active $1.5M+ homes in Brevard.
- 15th highest asking price of 16 active $1.5M+ homes in Brevard.
- 12th largest by living area of the 12 with a recorded size.
- No price changes since it was listed.
- 1 days on the market, listed 2026-04-06.
- County tax assessment $740,830; the asking price is 1.48× the assessed value.
Location
Neighborhood: Forest Lake Estates, Transylvania County, ZIP 28712.
Assigned schools
- Elementary: Brevard
- Middle: Brevard
- High: Brevard
School assignments come from the listing and can change; confirm with the district.
Features
- Style
- Cape Cod
- Levels
- One and One Half
- Construction
- Vinyl
- Roof
- Architectural Shingle
- Bathrooms
- 2 full, 2 half
- Basement
- Basement Garage Door, Partially Finished
- Fireplace
- Yes
- Interior
- Pantry, Split Bedroom, Storage
- Flooring
- Carpet, Laminate, Marble, Tile, Wood
- Kitchen & appliances
- Dishwasher, Dryer, Electric Oven, Electric Range, Freezer, Microwave, Refrigerator, Washer
- Heating
- Heat Pump, Zoned
- Cooling
- Central Air, Heat Pump
- Garage
- 2 spaces
- Parking
- Basement, Driveway, Other - See Remarks
- Exterior
- Fire Pit, Hot Tub
- Waterfront
- None
- Lot
- Private, Sloped, Wooded, Views
- County
- Transylvania
Comparable homes on the market
- 1196 N Country Club Road, Brevard — $1,500,000, 2 bd, 5,732 sq ft, 3.0 mi away
- 280 S Broad Street, Brevard — $4,160,000, 3.6 mi away
- 178 S Caldwell Street, Brevard — $1,655,900, 4 bd, 4,679 sq ft, 3.7 mi away
- 135 Dogwood Drive, Brevard — $1,199,000, 5 bd, 4,316 sq ft, 3.8 mi away
- Tbd Old Rosman Highway, Brevard — $1,200,000, 4.0 mi away
- 726 Ugugu Drive, Brevard — $2,900,000, 4 bd, 4,639 sq ft, 4.5 mi away
See it privately
Nicholas and Miriam Peters show every home personally. Peters & Associates, 4401 Barclay Downs Dr #132, Charlotte, NC 28209. Office 704-264-4572. Request a private showing.