
588 Long Branch Road, Swannanoa, NC
$1,600,000 · 3 bedrooms · 3 baths · 2,786 sq ft · built 2014
Listing courtesy of Mosaic Community Lifestyle Realty (Alyssa Augustine). Listing data provided by Canopy MLS, deemed reliable but not guaranteed.
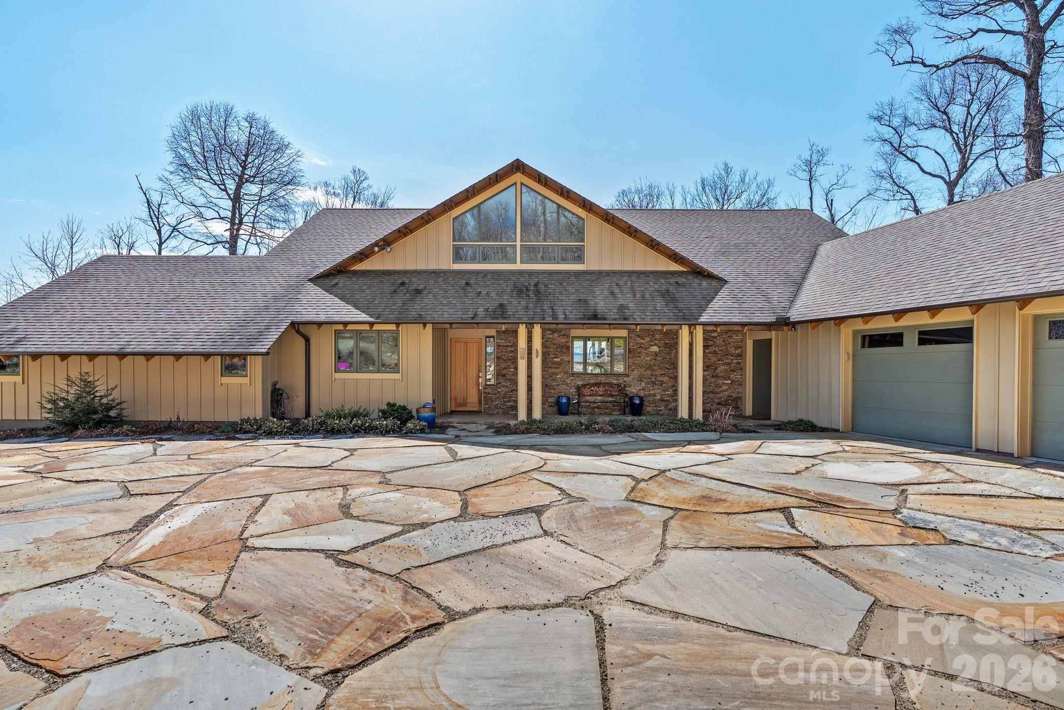
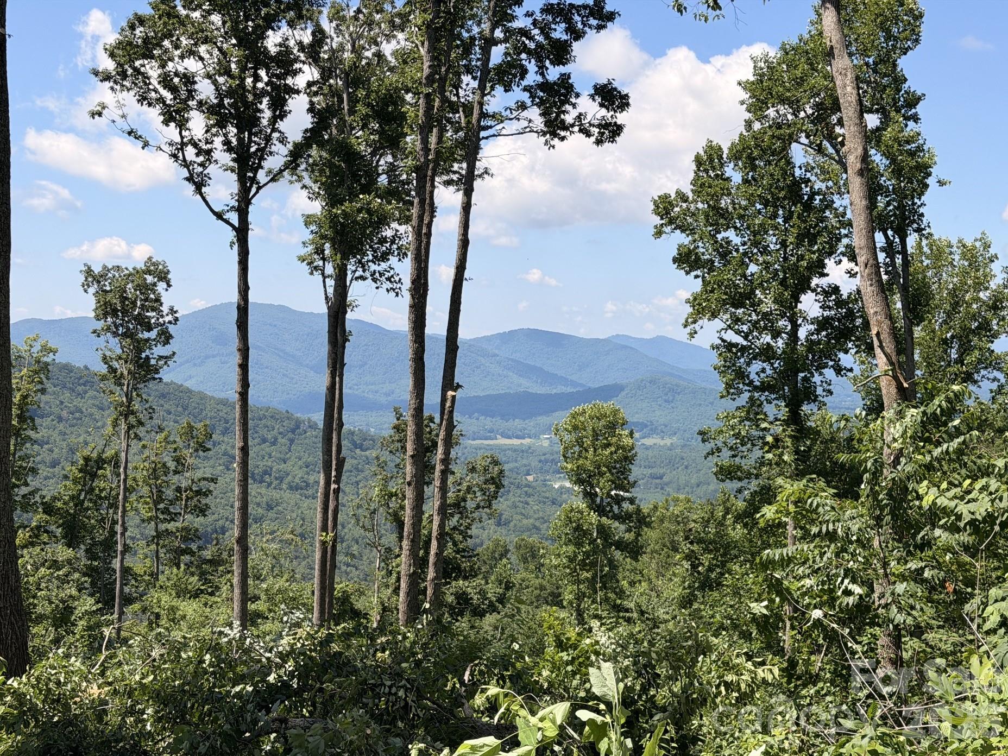
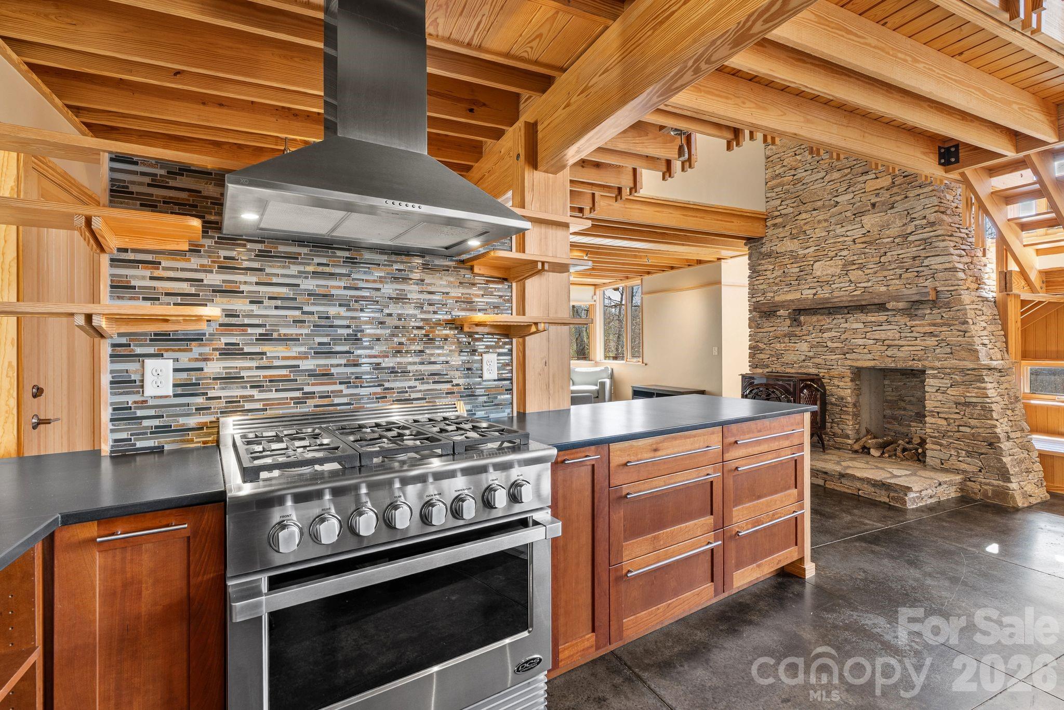
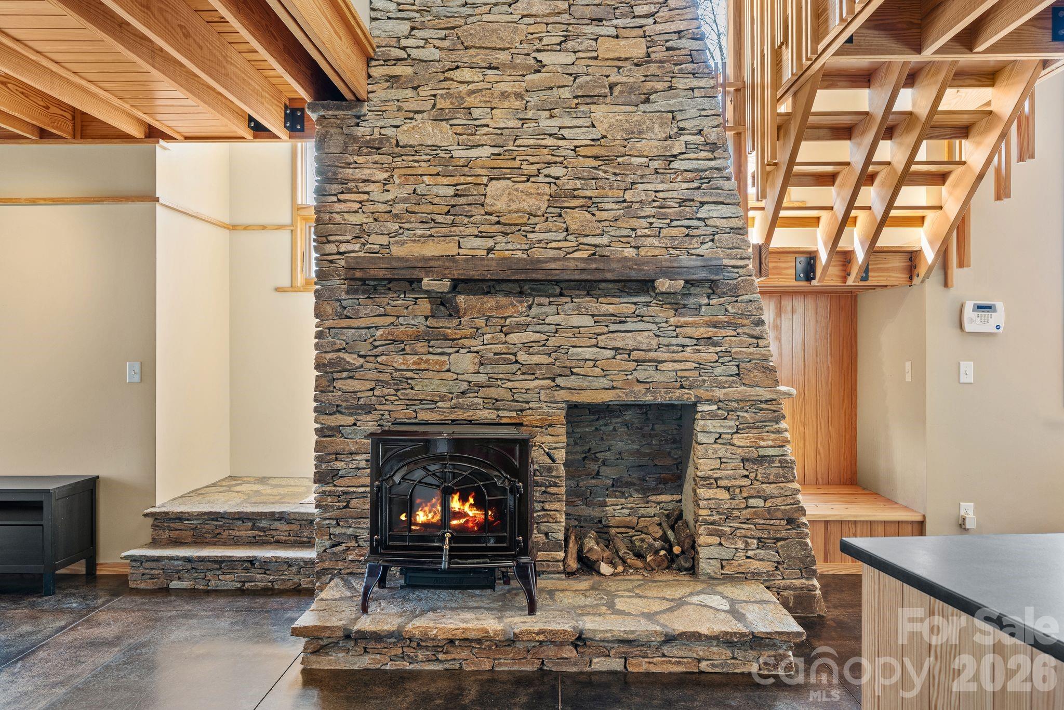
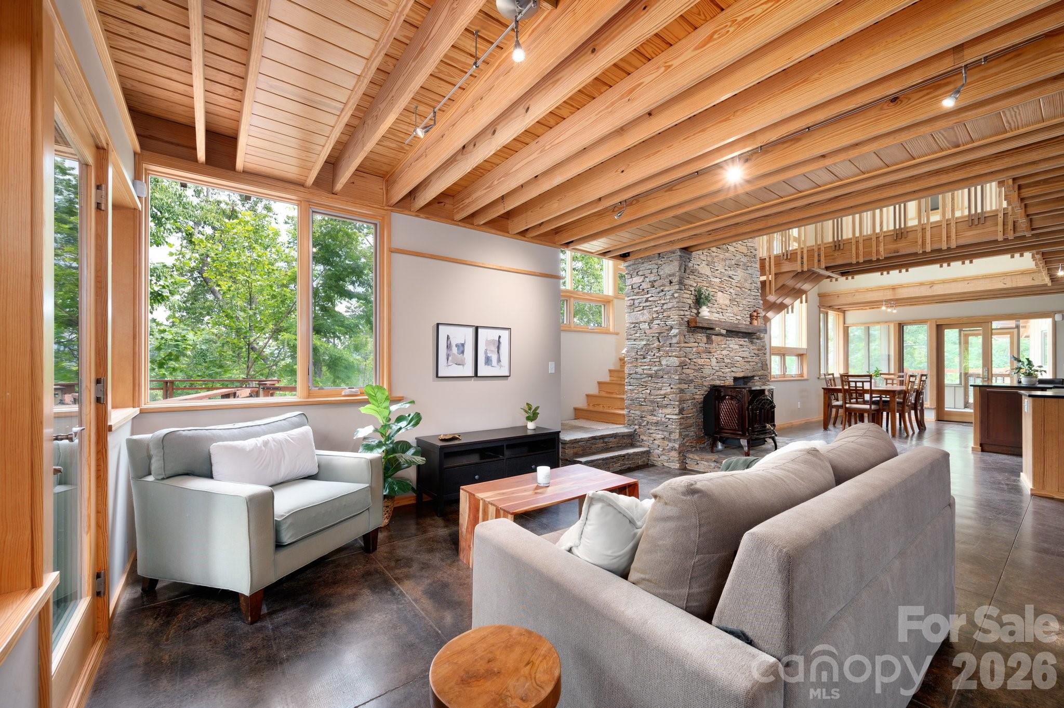

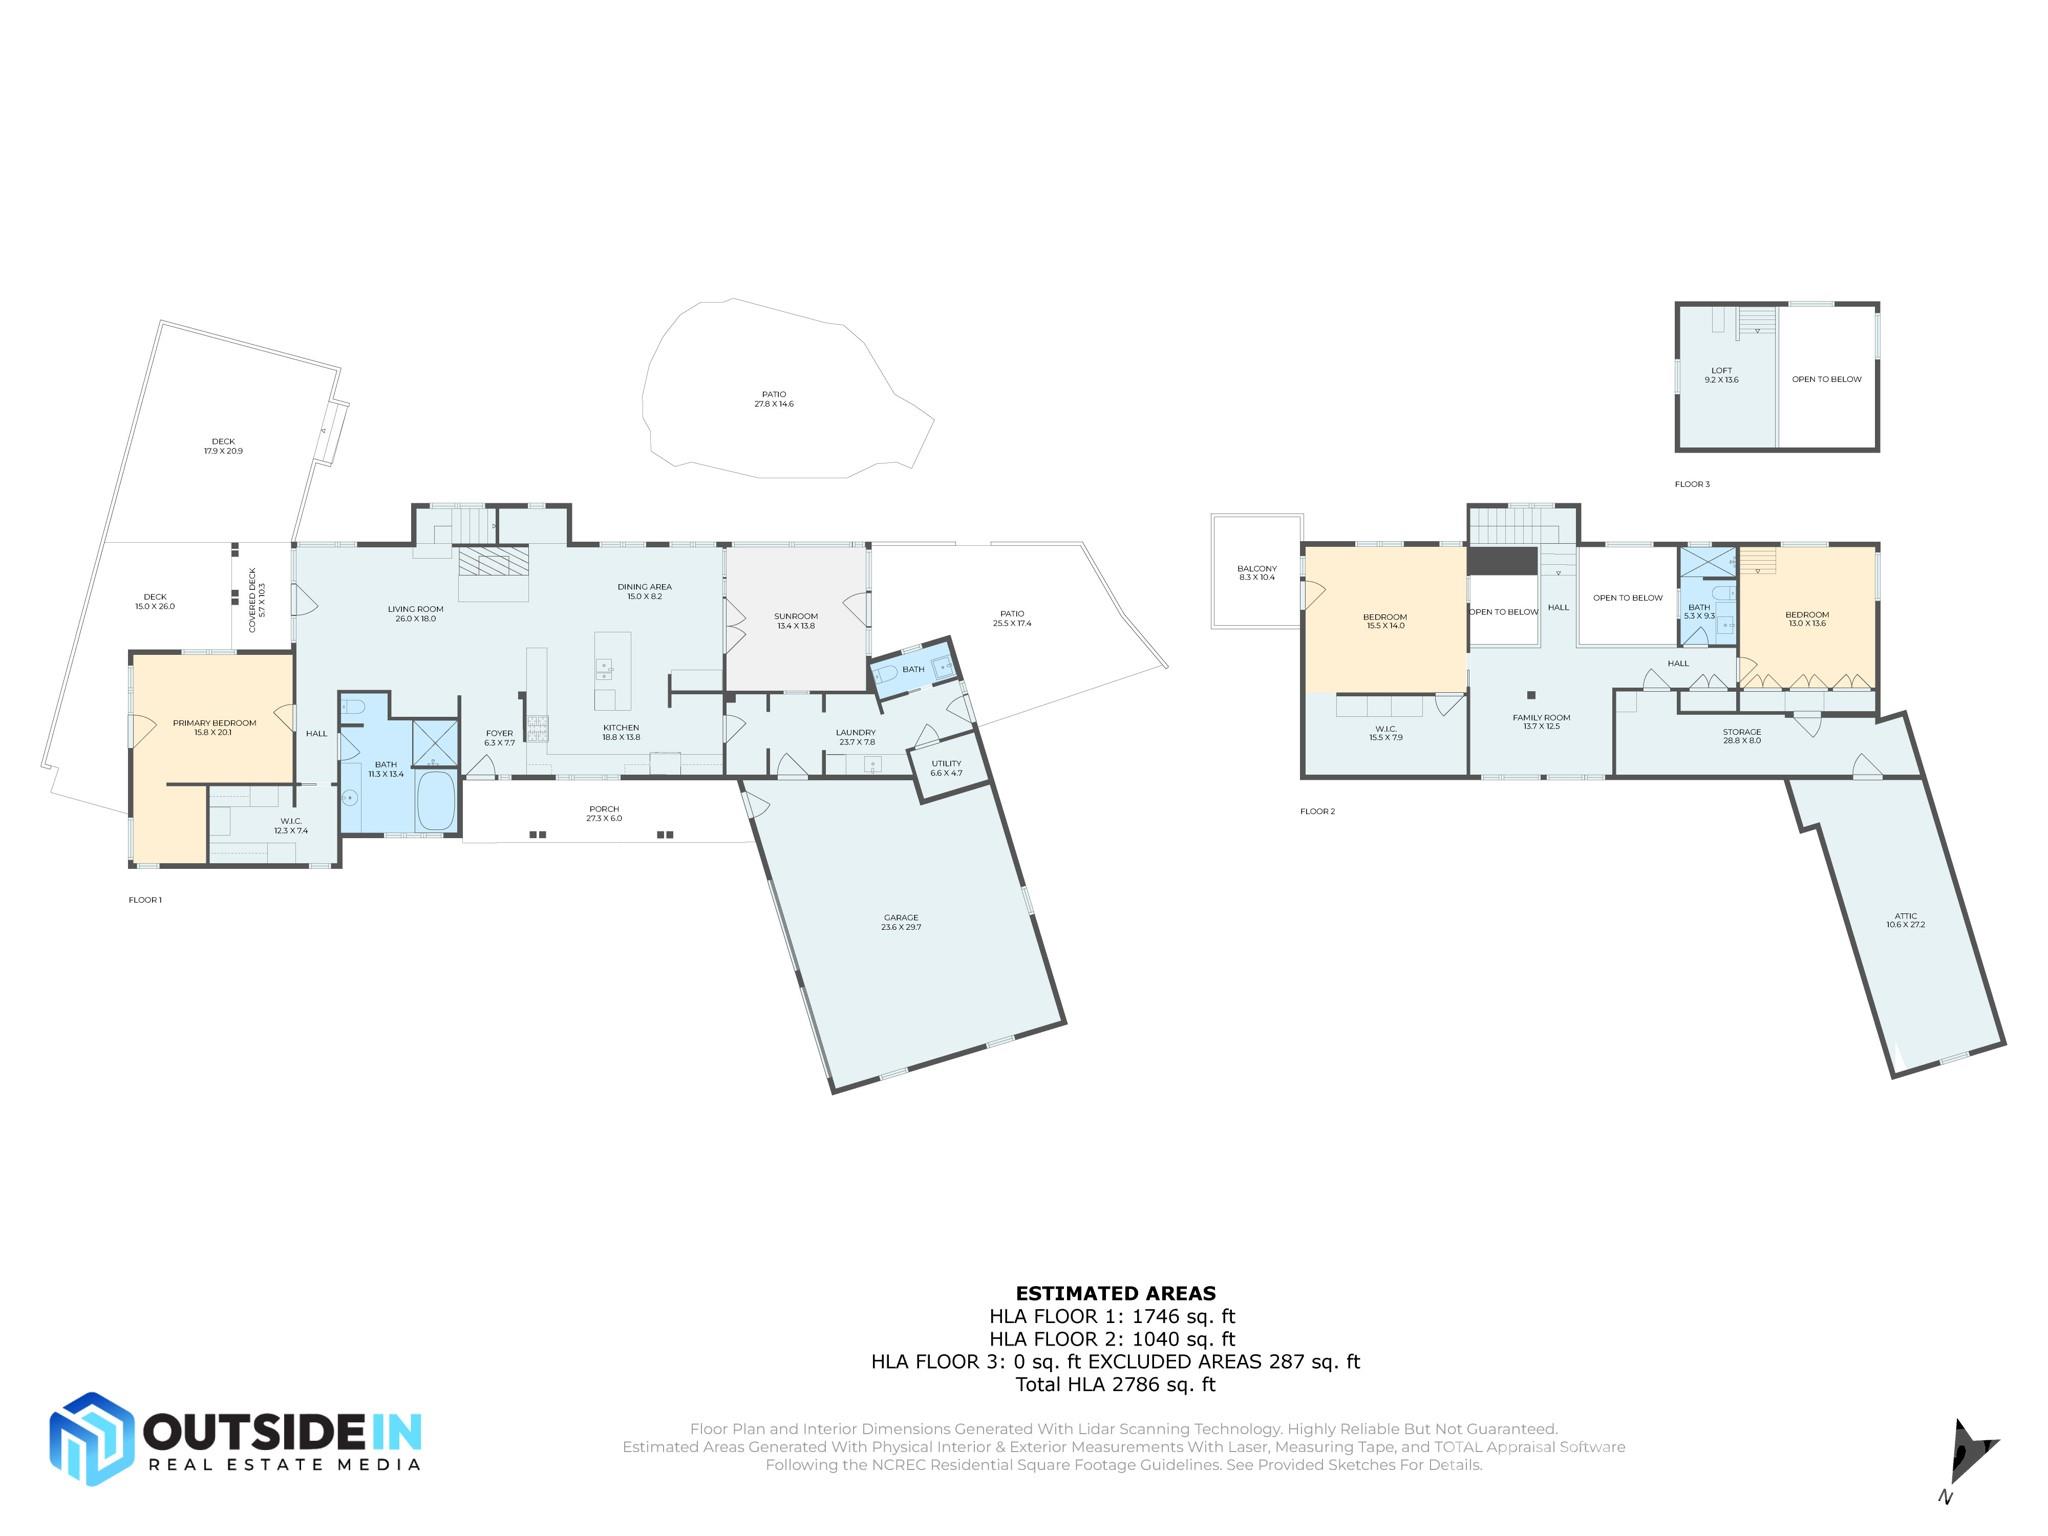

Perched high above Bee Tree Valley, this Chris Larson-designed residence represents a sophisticated dialogue between modern architecture and the rugged topography of Western North Carolina. Built in 2014, the three-bedroom, three-bathroom home occupies a commanding position on 33 private acres, offering a level of seclusion that is increasingly rare within the Swannanoa corridor. The 2,786-square-foot interior utilizes industrial materials—radiant-heated concrete and exposed timber—to frame expansive mountain vistas, while over 2,000 square feet of exterior decking extends the living space into the canopy. For the collector of land, the inclusion of a private trail system provides a self-contained wilderness experience that few parcels in the region can match. As inventory for significant acreage near Asheville continues to compress, this estate offers a distinct advantage in both privacy and architectural pedigree. It remains a singular opportunity for those prioritizing topographical exclusivity over conventional subdivision living. Private viewings may be arranged through Peters & Associates.
About the home
Some homes give you a view. This one gives you a mountain. Set high above the Bee Tree Valley on 33+ private acres, this architect-designed retreat offers the rare luxury of having an extraordinary amount of Western North Carolina all to yourself. Long-range mountain views unfold beyond the trees, while your own private trail system winds through the property below. Designed by award-winning architect Chris Larson, the home feels distinctly connected to its surroundings, with soaring spaces, exposed timber beams, walls of glass and radiant-heated concrete floors creating a warm, modern mountain aesthetic. A dramatic two-story stone fireplace anchors the main living space, while the chef’s kitchen—with custom cabinetry, high-end appliances and an oversized island—keeps everything open, easy and connected. The main-level primary suite is its own retreat with a spa-like bath and direct outdoor access, while two additional bedrooms and a flexible loft/bonus space await upstairs. And then there’s the outdoor living: more than 2,000 square feet of decks and patios, a screened porch, fenced yard and outdoor shower, all surrounded by the kind of privacy that’s becoming increasingly hard to find. An oversized two-car garage, generous walk-in attic storage and exceptionally functional mud/laundry area handle the practical side of mountain living. Private, architecturally distinctive and surrounded by 33+ acres of your own mountain landscape—yet still within easy reach of Asheville. This isn’t simply a house in the mountains. It’s your own piece of them. No drive-bys, please; showings by appointment only.
Price in context
- Asking $574 per square foot.
- 3rd highest asking price of 4 active $1.5M+ homes in Swannanoa.
- 2nd largest by living area of the 2 with a recorded size.
- No price changes since it was listed.
- 85 days on the market, listed 2026-04-02.
- County tax assessment $1,036,820; the asking price is 1.54× the assessed value.
Location
Neighborhood: None, Buncombe County, ZIP 28778.
Assigned schools
- Elementary: Wd Williams
- Middle: Charles D Owen
- High: Charles D Owen
School assignments come from the listing and can change; confirm with the district.
Features
- Levels
- Two
- Construction
- Hardboard Siding
- Roof
- Architectural Shingle
- Bathrooms
- 2 full, 1 half
- Fireplace
- Yes
- Interior
- Attic Walk In, Built-in Features, Open Floorplan, Split Bedroom, Storage, Walk-In Closet(s)
- Flooring
- Concrete, Tile, Wood
- Kitchen & appliances
- Dishwasher, Gas Range, Microwave, Refrigerator, Washer/Dryer
- Heating
- Central, Forced Air, Fresh Air Ventilation, Propane, Radiant Floor, Other - See Remarks
- Cooling
- Ceiling Fan(s), Central Air, Heat Pump, Zoned
- Garage
- 2 spaces
- Parking
- Driveway, Attached Garage
- Exterior
- Outdoor Shower
- View
- Long Range, Mountain(s), Year Round
- Lot
- Private, Wooded, Views
- County
- Buncombe
Comparable homes on the market
- 99999 Bee Tree Road, Swannanoa — $3,200,000, 1.7 mi away
- 22 Bittersweet Lane, Asheville — $1,495,000, 4 bd, 3,210 sq ft, 2.6 mi away
- 27 Hawberry Court, Asheville — $1,490,000, 4 bd, 4,377 sq ft, 3.2 mi away
- 260 Bull Creek Road, Asheville — $1,150,000, 4 bd, 2,764 sq ft, 3.4 mi away
- 80 Hemlock Circle, Black Mountain — $1,499,000, 3 bd, 2,431 sq ft, 3.5 mi away
- 30 Wedgewood Terrace, Black Mountain — $1,275,000, 3 bd, 2,812 sq ft, 3.6 mi away
See it privately
Nicholas and Miriam Peters show every home personally. Peters & Associates, 4401 Barclay Downs Dr #132, Charlotte, NC 28209. Office 704-264-4572. Request a private showing.