
260 Bull Creek Road, Asheville, NC
$1,150,000 · 4 bedrooms · 2,764 sq ft · built 2009
Listing courtesy of HomeZu (Susan Ayers). Listing data provided by Canopy MLS, deemed reliable but not guaranteed.
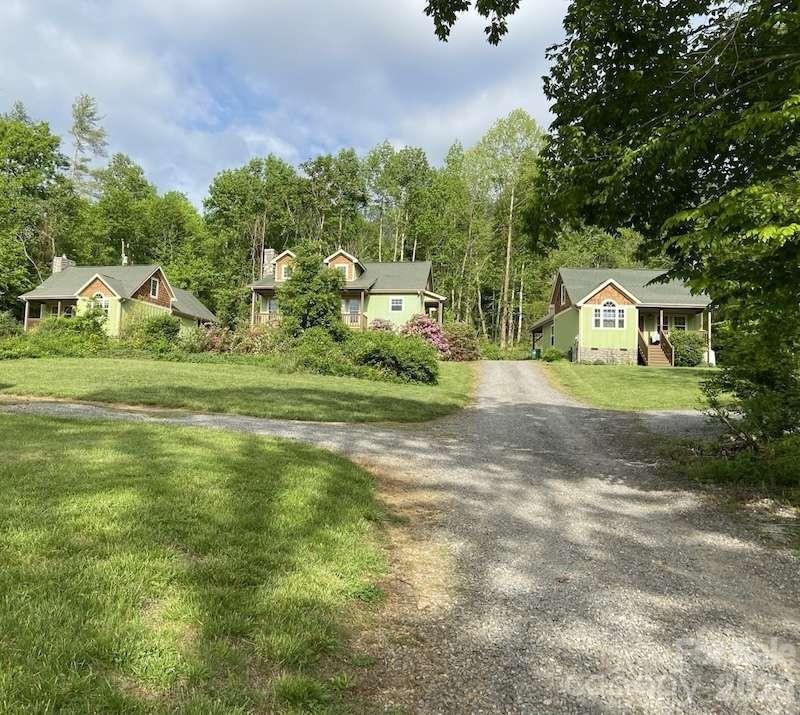
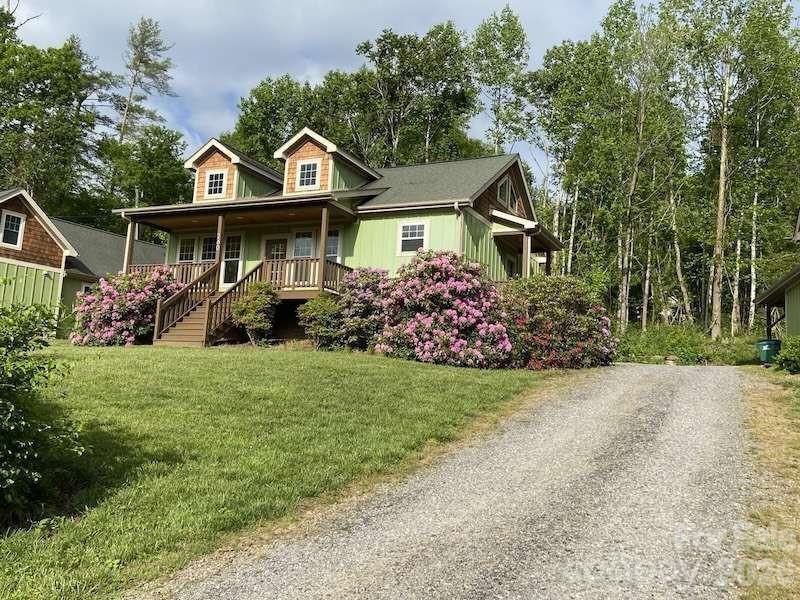
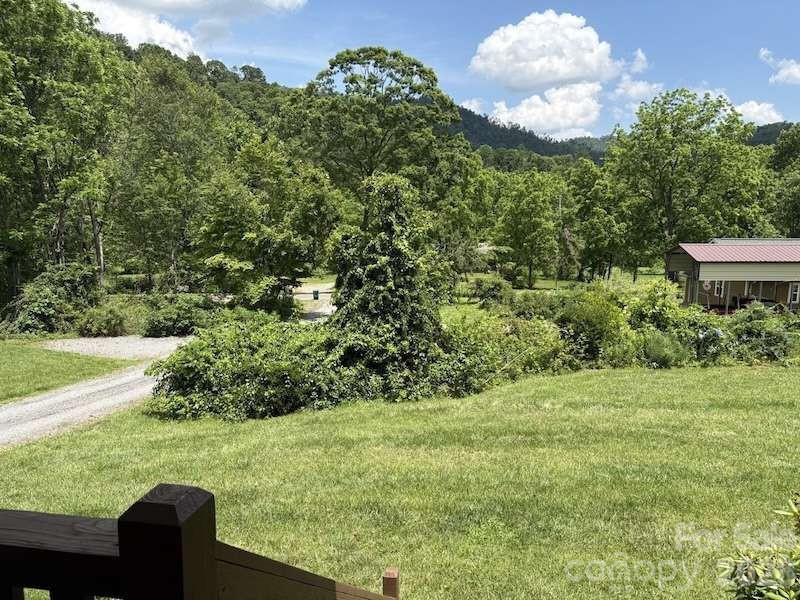
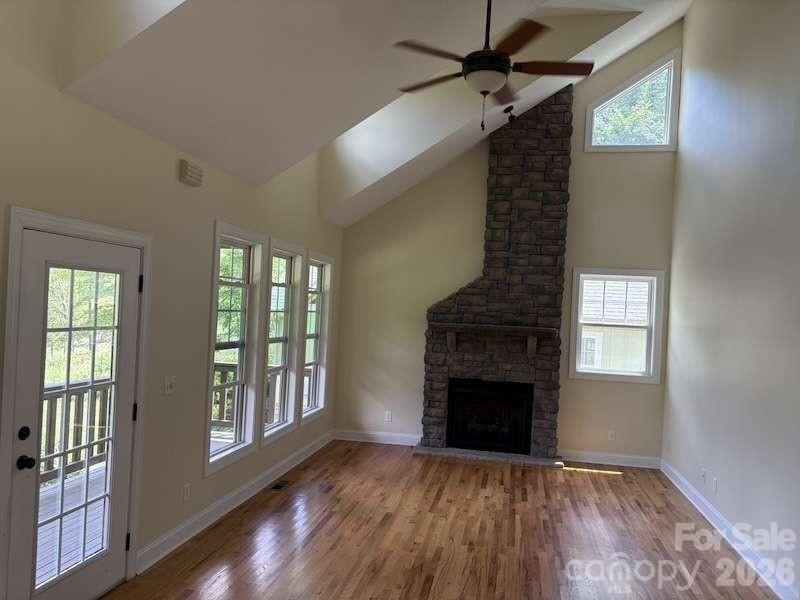
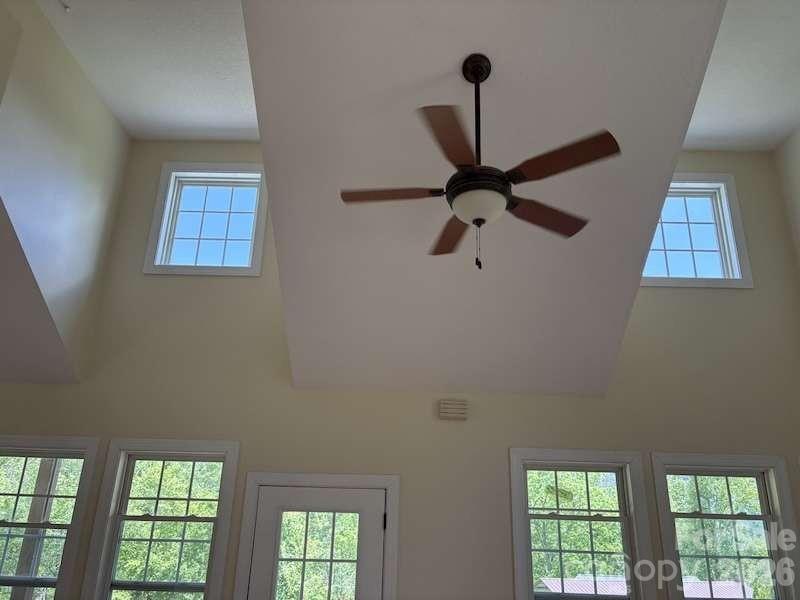
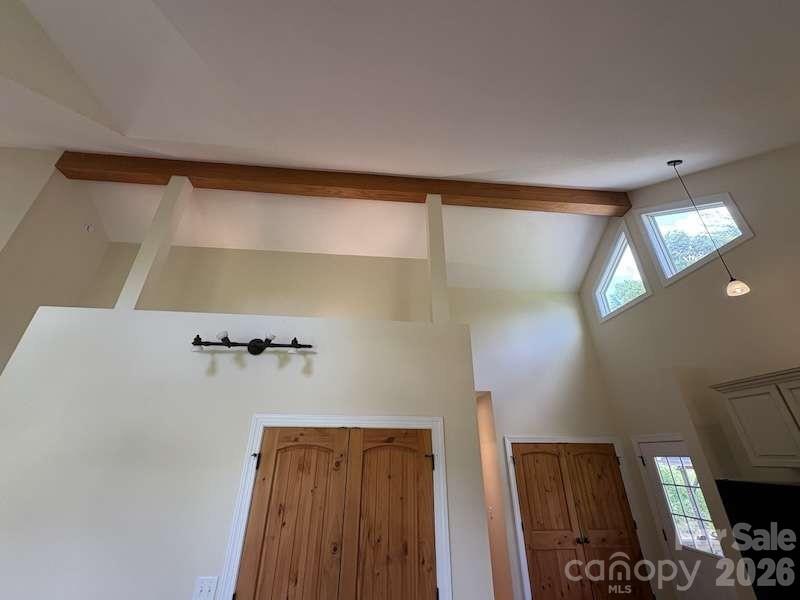
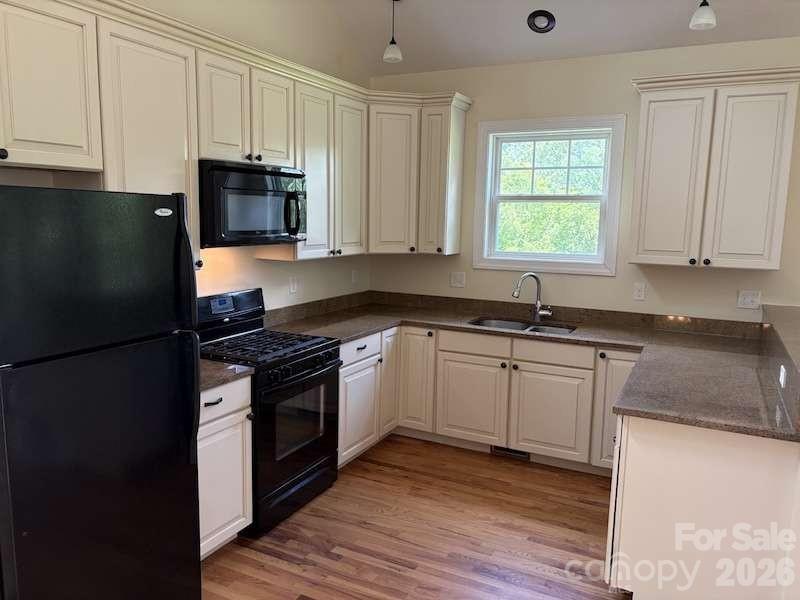
Situated within a tranquil creek valley noted for its limited traffic and proximity to nature, this multi-structure estate offers a rare configuration for the Asheville market. Built in 2009 and recently refreshed with new exterior paint and updated HVAC systems in 2024, the property comprises three distinct residences across 1.6 acres. The primary cottage, featuring 2,764 square feet of total living area, is anchored by cathedral ceilings and a gas fireplace, while two identical one-bedroom satellite cottages provide refined privacy with vaulted lofts and integrated carports. A significant 768-square-foot workshop provides additional utility for those requiring a dedicated studio or storage space. While Asheville’s short-term rental regulations remain a primary concern for investors, this site’s established history with long-term residents and its versatile triplex layout offer a stabilized entry into a highly insulated submarket. The collection presents an opportunity for multi-generational living or a disciplined income play. Private viewing and full investment details are available through Peters & Associates.
About the home
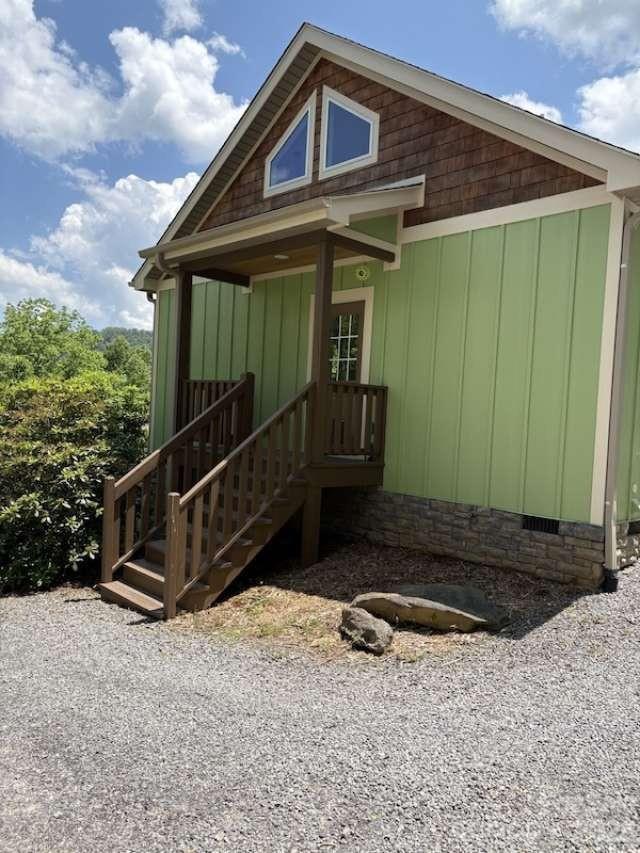
Three sweet cottages on 1.6 acre lot in a tucked away beautiful creek valley--no through traffic, so its a favorite area for walkers, bicyclists and runners (Along with the deer, bear, turkey, etc.!) The larger cottage is a 2 bedroom, 1 bath home with cathedral ceilings, gas fireplace, large covered front porch, side entry porch, granite counters and hardwood floors (carpet in the bedrooms); this 2 bedroom home has a gas range, refrigerator and dishwasher. The additional 2 cottages are mirror copies of each other--1 bedroom, 1 bath, loft, soaring ceilings, covered front and back porches, granite countertops, hardwood floors on main (loft is carpeted), covered carport and LARGE unfinished storage area on the loft level; both 1 Bdrm units include these appliances: refrigerator, electric range, dishwasher and stacking washer/dryer. The 3 home exteriors were freshly painted in 2024; new HVAC units in all 3 (please see Res'l. Discl. for dates for each unit). Leases are month-to-month. All units have been consistently rented with long term tenants since their completion in 2009. BONUS: 768 sq/ft Garage/workshop have easy access from Bull Creek Rd. Many possibilities here...could be vacation rentals, or live in one and rent the other two, or continue with the wonderful income stream of the 3 rental homes. Units rent for $2000/month.
Price in context
- Asking $416 per square foot.
- That is 21% below the $525 median across 183 active $1.5M+ homes in Asheville.
- 165th highest asking price of 183 active $1.5M+ homes in Asheville.
- 121st largest by living area of the 164 with a recorded size.
- Reduced $100,000 (8.0%) from the original $1,250,000 asking price.
- 69 days on the market, listed 2026-06-24.
- County tax assessment $613,100; the asking price is 1.88× the assessed value.
Location
Assigned schools
- Elementary: Wd Williams
- Middle: Charles D Owen
- High: Charles D Owen
School assignments come from the listing and can change; confirm with the district.
Features
- Style
- Cape Cod
- Construction
- Cedar Shake, Hardboard Siding, Stone Veneer
- Roof
- Composition
- Bathrooms
- 2 full
- Fireplace
- Yes
- Flooring
- Carpet, Tile, Wood
- Kitchen & appliances
- Dishwasher, Electric Range, Electric Water Heater, Gas Range, Microwave, Refrigerator, Washer/Dryer
- Heating
- Central, Electric, Forced Air, Heat Pump
- Cooling
- Ceiling Fan(s), Central Air, Electric, Heat Pump
- Garage
- 2 spaces
- Parking
- Assigned, Attached Carport, Driveway, Detached Garage, Garage Door Opener, Garage Faces Side, Keypad Entry, Parking Space(s), Shared Driveway
- Exterior
- Lawn Maintenance
- Waterfront
- None
- Lot
- Creek/Stream, Wooded
- County
- Buncombe
Comparable homes on the market
- 145 Kalmia Drive, Asheville — $4,300,000, 4 bd, 6,126 sq ft, 0.8 mi away
- 13 Ashley Road, Asheville — $1,182,500, 3 bd, 2,050 sq ft, 1.0 mi away
- 299 Webb Cove Road, Asheville — $1,950,000, 3 bd, 4,013 sq ft, 1.3 mi away
- 35 Peach Knob Drive, Asheville — $3,495,000, 4 bd, 7,297 sq ft, 1.5 mi away
- 28 Peach Knob Drive, Asheville — $4,895,000, 3 bd, 5,841 sq ft, 1.7 mi away
- 21 Peach Knob Drive, Asheville — $1,995,000, 3 bd, 3,983 sq ft, 1.8 mi away
See it privately
Nicholas and Miriam Peters show every home personally. Peters & Associates, 4401 Barclay Downs Dr #132, Charlotte, NC 28209. Office 704-264-4572. Request a private showing.