
5162 Beech Bluff Drive, Morganton, NC
$2,699,999 · 5 bedrooms · 4 baths · 4,009 sq ft · built 2007
Listing courtesy of WNC Real Estate at Lake James (Christie Leonard). Listing data provided by Canopy MLS, deemed reliable but not guaranteed.
About the home
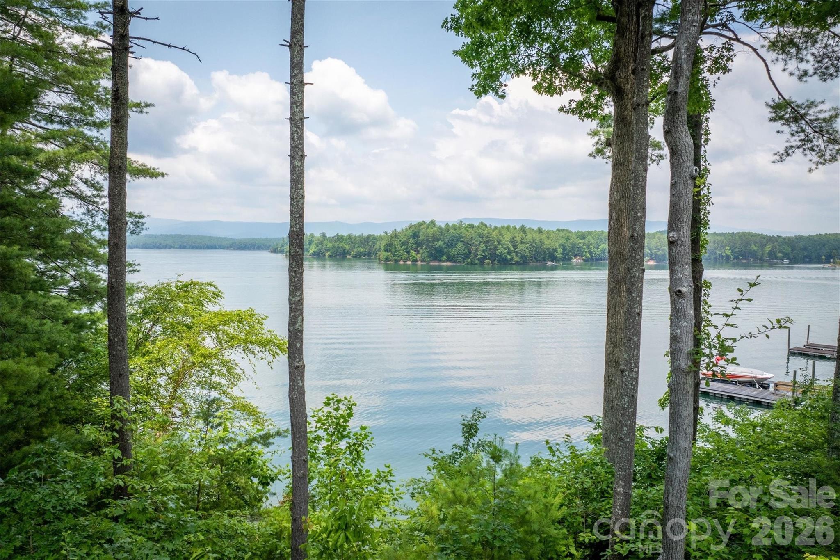
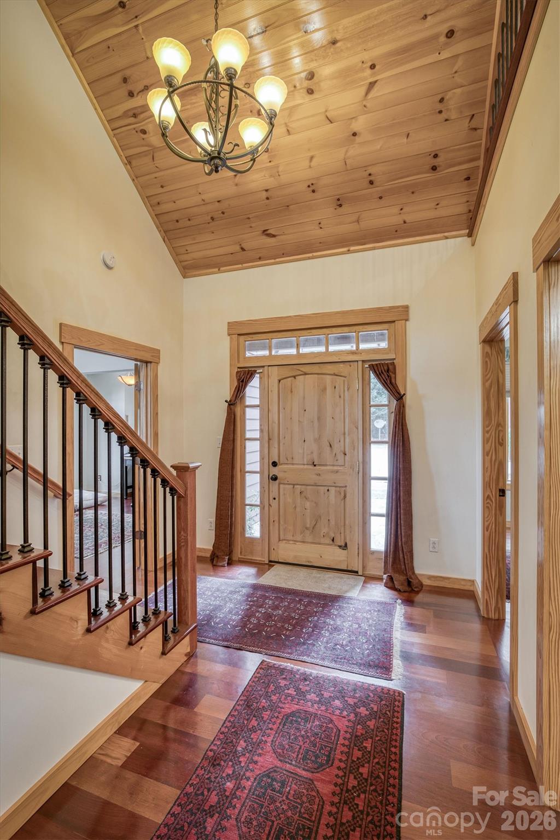
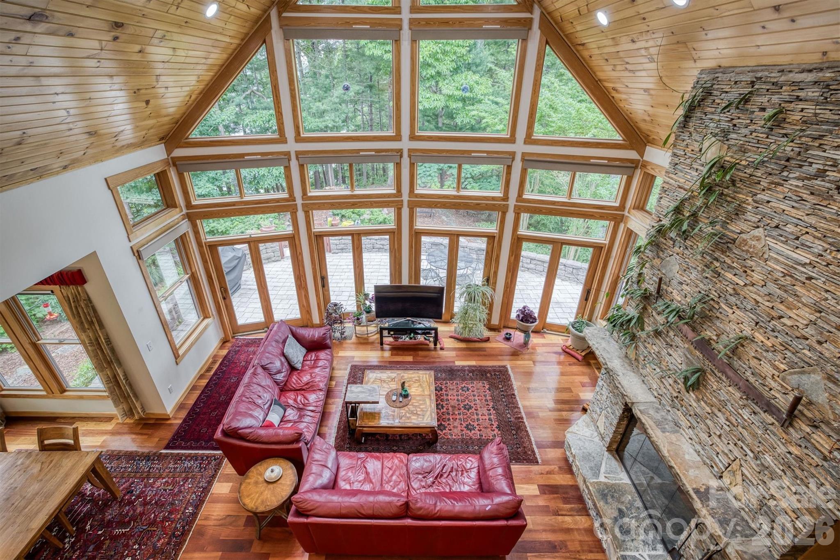
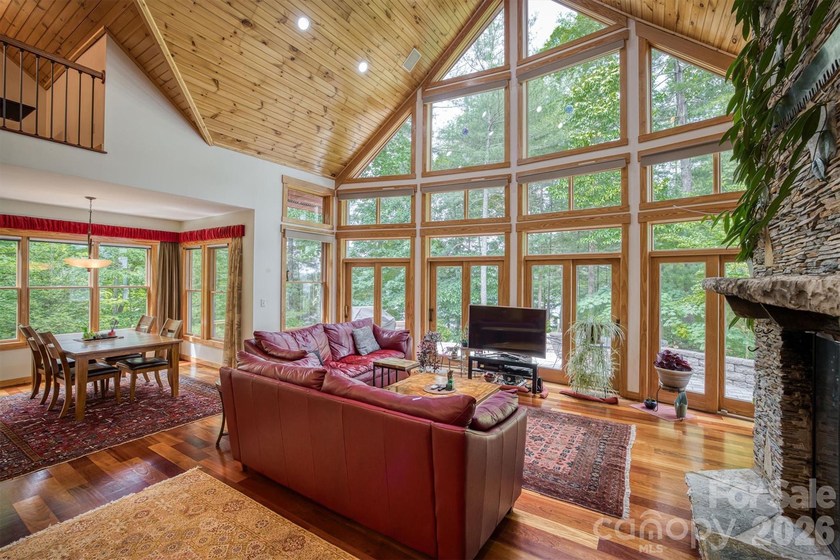
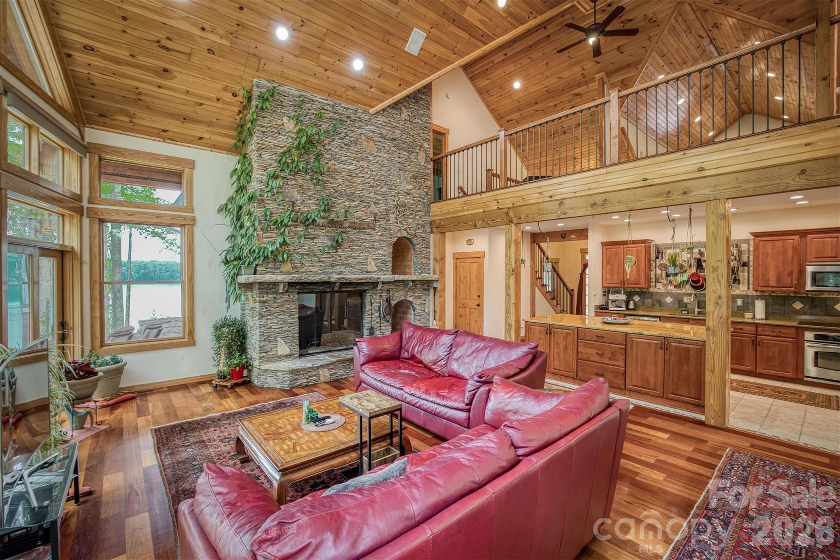
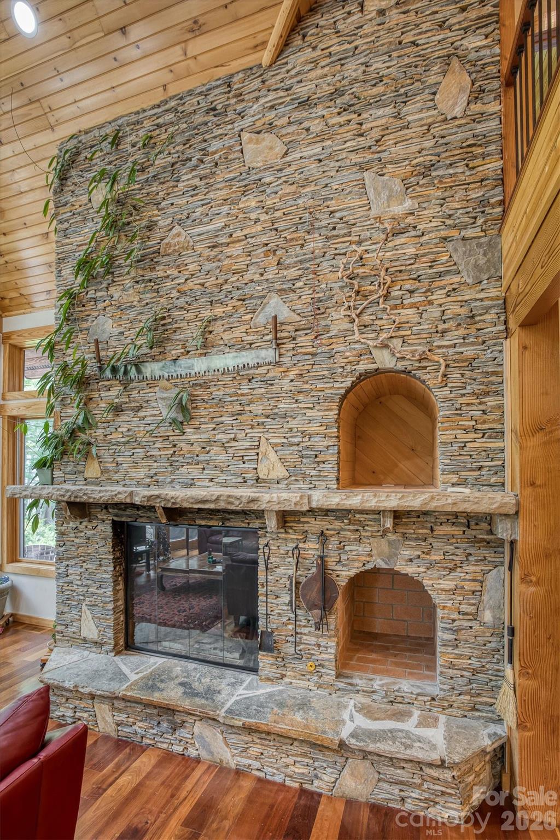
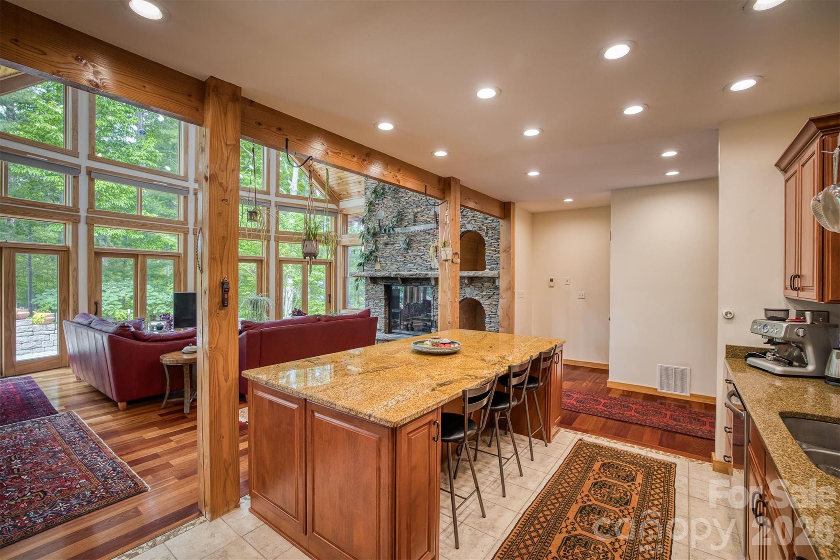
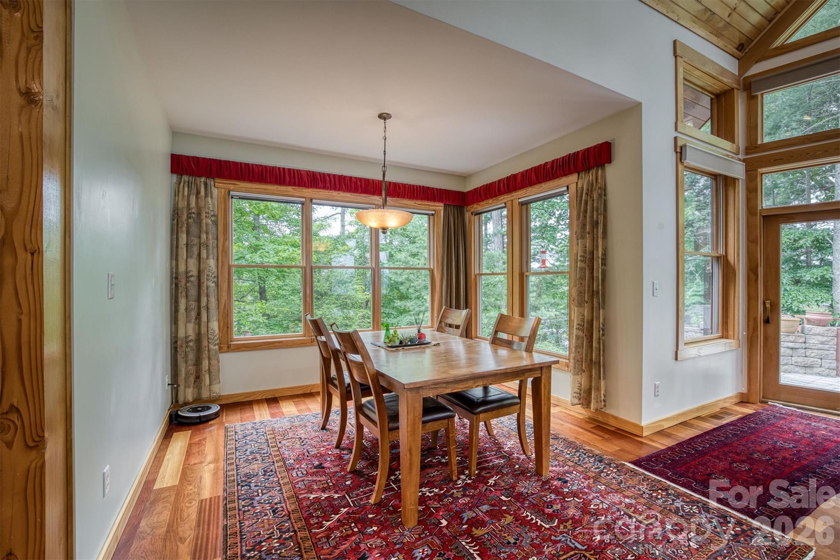
One-of-a-kind property situated on its own peninsula on beautiful Lake James in the sought-after South Pointe community. This amazing custom home sits on 2 acres with rear and side panoramic views of open water and the Blue Ridge Mountains, including Shortoff and Table Rock Mountain. High-end features include oversized windows, custom-tiled showers, granite countertops, a butler’s pantry, outdoor shower, real hardwoods, superior wall basement, 50-year shingles, electric water heaters, and more! Open-concept living, dining, and kitchen areas sit under a cathedral ceiling with a huge stacked rock fireplace and floor-to-ceiling rear windows. The large primary suite features two walk-in closets and a luxury ensuite bathroom with a custom-tiled shower, jacuzzi tub, and exterior entry. A second bedroom on the main level offers an adjacent full bath. The upper level includes an open loft/second living area and a second primary bedroom with a spacious full bath featuring a jacuzzi tub. The basement can be accessed from the interior of the main home and the detached garage via a covered walkway. Enjoy a true oversized garage with a work area. The massive unfinished basement features storage rooms, a family room with a second fireplace, high ceilings, and a full bath. Above the garage, with private entry, is a studio apartment complete with a closet, kitchen, and full bath. Words can’t describe the grounds… a rocked trail wraps around the point, offering lake views from the back and both sides. Even better, enjoy an easy stroll to your own private covered lakefront deck and composite dock.
Price in context
- Asking $673 per square foot.
- That is 45% above the $465 median across 13 active $1.5M+ homes in Morganton.
- 3rd highest asking price of 13 active $1.5M+ homes in Morganton.
- 5th largest by living area of the 10 with a recorded size.
- No price changes since it was listed.
- 198 days on the market, listed 2026-04-07.
- County tax assessment $1,701,033; the asking price is 1.59× the assessed value.
- HOA dues $1,316 (annually).
Location
Neighborhood: Southpointe, Burke County, ZIP 28655.
Assigned schools
- Elementary: Oak Hill
- Middle: Table Rock
- High: Freedom
School assignments come from the listing and can change; confirm with the district.
Features
- Levels
- Two
- Construction
- Cedar Shake, Stone, Wood
- Roof
- Architectural Shingle
- Bathrooms
- 4 full
- Basement
- Bath/Stubbed, Full, Interior Entry, Partially Finished, Walk-Out Access, Walk-Up Access
- Fireplace
- Yes
- Interior
- Built-in Features, Entrance Foyer, Kitchen Island, Open Floorplan, Pantry, Storage, Walk-In Closet(s), Walk-In Pantry, Whirlpool, Other - See Remarks
- Flooring
- Tile, Wood
- Kitchen & appliances
- Dishwasher, Electric Cooktop, Electric Range, Electric Water Heater, Exhaust Fan, Microwave, Refrigerator with Ice Maker, Washer/Dryer
- Heating
- Electric, Heat Pump
- Cooling
- Central Air
- Garage
- 3 spaces
- Parking
- Driveway, Detached Garage, Garage Faces Side
- Exterior
- Fire Pit, Dock - Floating, Other - See Remarks
- Waterfront
- Covered structure, Dock, Retaining Wall, Other - See Remarks
- View
- Mountain(s), Water, Year Round
- Lot
- Level, Private, Views, Waterfront, Wooded, Other - See Remarks
- Community
- Clubhouse, Gated, Lake Access, Outdoor Pool, Other
- County
- Burke
Comparable homes on the market
- 1441 Southpointe Drive #249, Morganton — $1,399,999, 4 bd, 3,201 sq ft, also in Southpointe
- 1831 Sandy Cove Drive, Morganton — $2,529,000, 4 bd, 4,168 sq ft, also in Southpointe
- 5140 Beech Bluff Drive, Morganton — $3,250,000, 6 bd, 6,085 sq ft, also in Southpointe
- 5069 Lighthouse Court, Morganton — $2,799,000, 4 bd, 4,150 sq ft, 0.7 mi away
- 2231 N Point Drive, Nebo — $1,599,999, 3 bd, 2,410 sq ft, 1.8 mi away
- 2250 Mallard Cove Drive, Nebo — $1,610,000, 3 bd, 2,632 sq ft, 2.1 mi away
See it privately
Nicholas and Miriam Peters show every home personally. Peters & Associates, 4401 Barclay Downs Dr #132, Charlotte, NC 28209. Office 704-264-4572. Request a private showing.