
18212 Pompano Place, Cornelius, NC
$3,690,000 · 4 bedrooms · 5 baths · 4,218 sq ft · built 1996
Listing courtesy of Ivester Jackson Christie's (Lori Jackson). Listing data provided by Canopy MLS, deemed reliable but not guaranteed.


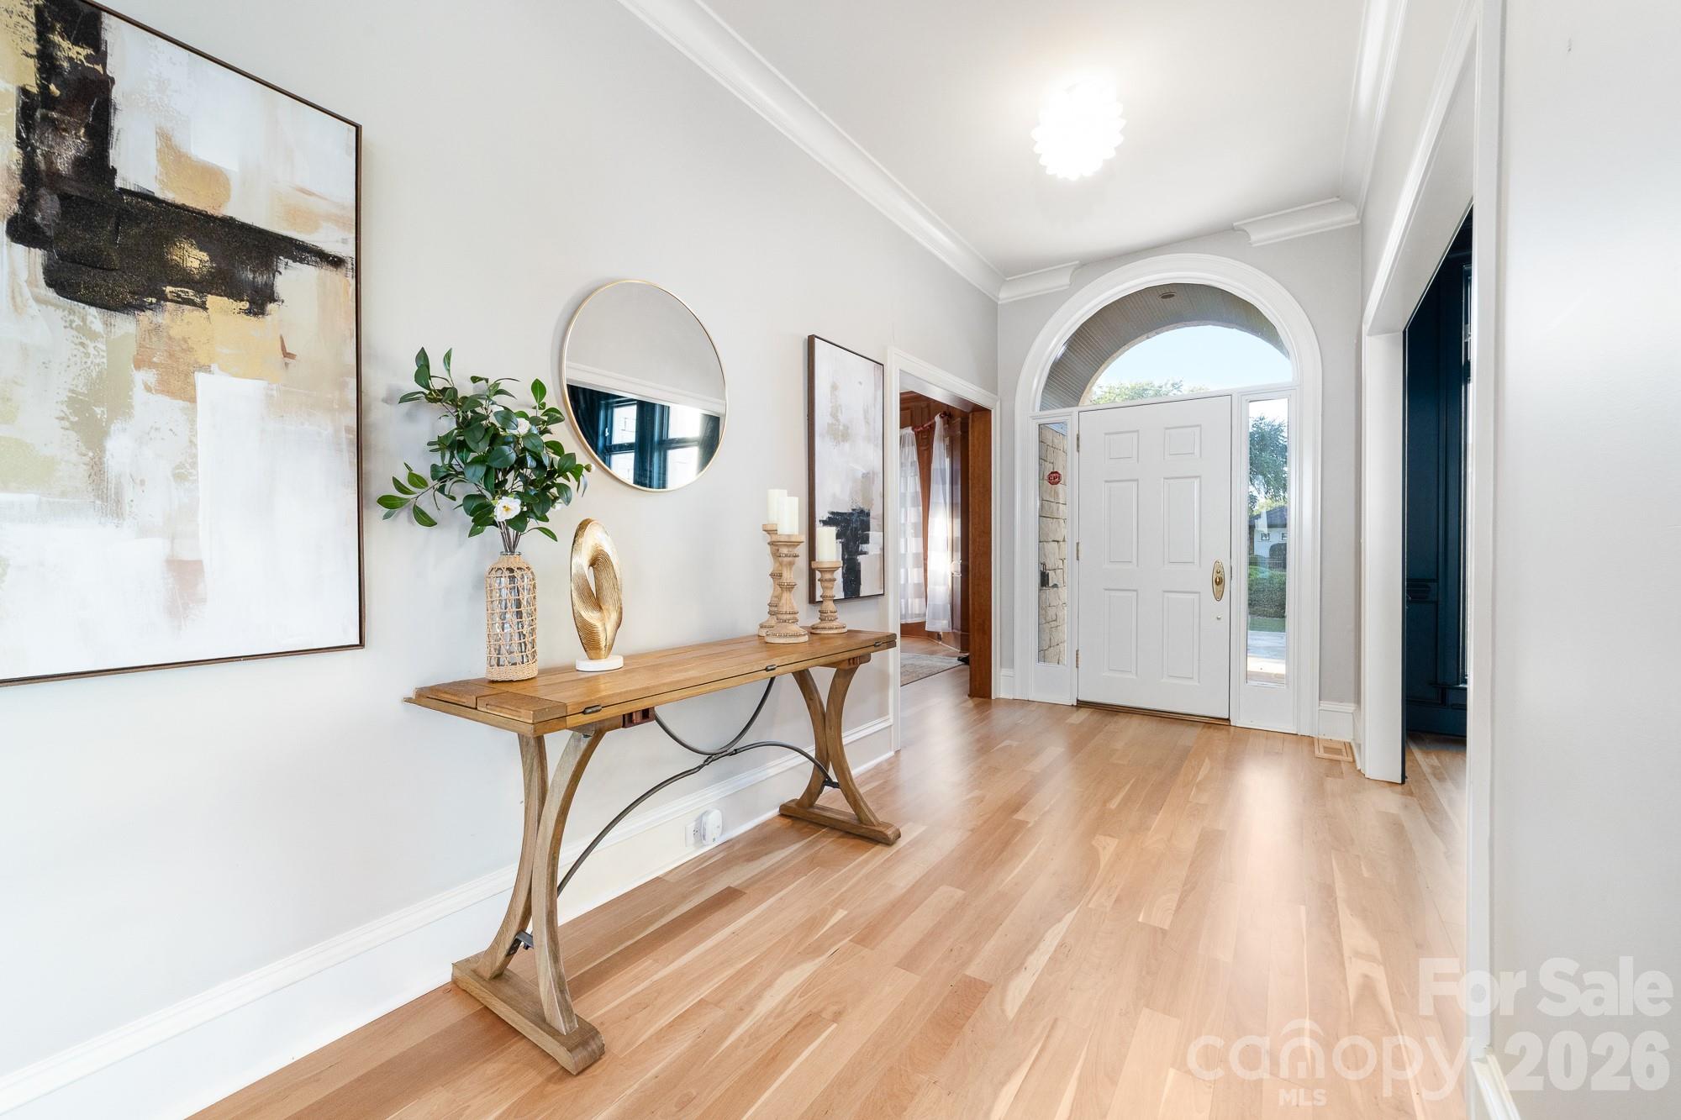

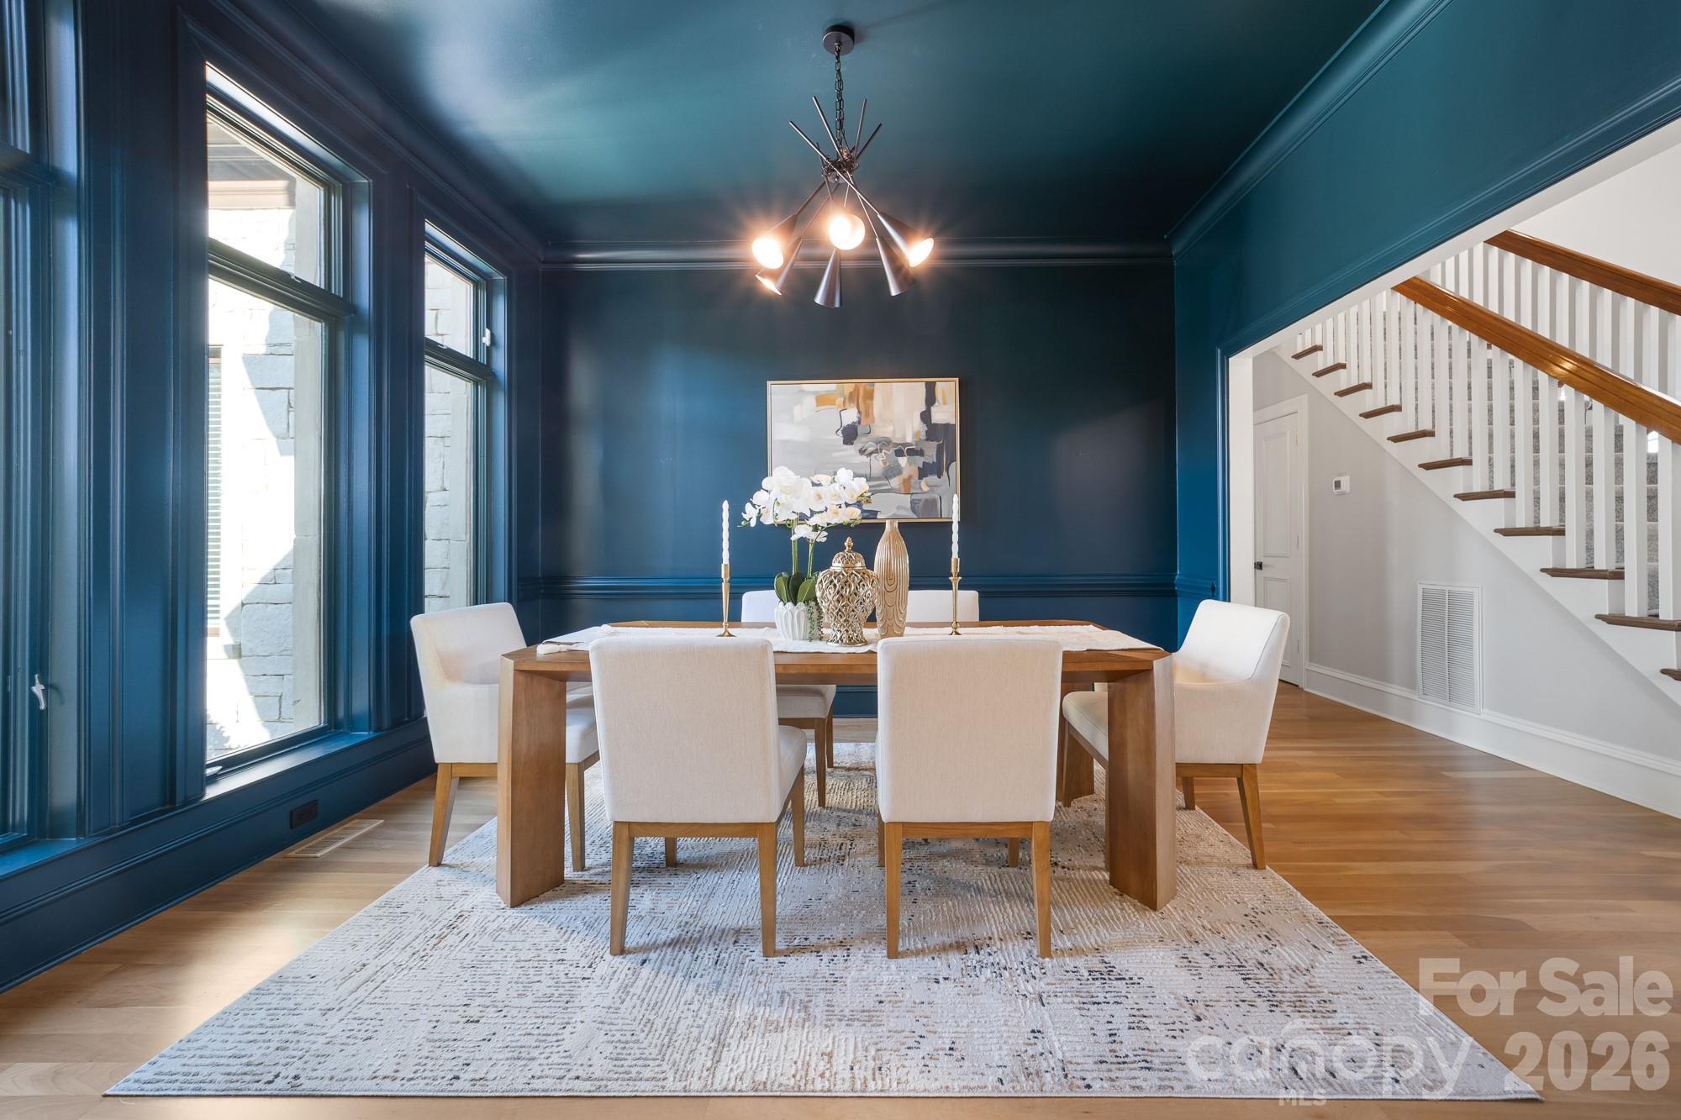



This gated waterfront estate occupies a singular position on a quiet Cornelius cul-de-sac, where the absence of HOA restrictions offers a level of autonomy rarely found along the Lake Norman shoreline. Constructed in 1996, the 4,218-square-foot residence is defined by a sophisticated use of cherry wood and Pella glazing, designed to frame uninterrupted water views from almost every room. The four-bedroom layout is notable for its logistical intelligence, providing five bathrooms and ensuring each sleeping quarter functions as a private ensuite. Outside, the property transitions to a double-decker dock equipped with a covered boat lift and secondary lifts for personal watercraft. Prospective owners should note that the location is protected by a strictly enforced no-wake zone extending past the nearby marina, ensuring the deep-water frontage remains a sanctuary of quietude despite its proximity to local amenities. It is a disciplined study in lakeside living, emphasizing privacy and immediate water access. Private viewings may be arranged through Peters & Associates.
About the home
Positioned along a pristine shoreline on Lake Norman, this gated waterfront property offers a rare sense of scale, privacy, and uninterrupted water views. Set within a quiet cul-de-sac in Cornelius, the setting feels both tucked away and highly convenient—without HOA restrictions. The residence is thoughtfully designed to maximize its connection to the lake, with expansive living spaces and large-scale windows that frame the water from nearly every vantage point. Each bedroom features its own private ensuite, offering comfort and privacy for both residents and guests. Interior finishes reflect a warm, timeless aesthetic, including cherry wood flooring and cabinetry, Pella windows, and custom craftsmanship throughout. The waterfront experience is elevated by a distinctive double-decker dock, featuring a covered boat slip with lift below and an upper-level platform ideal for lounging, entertaining, or taking in the panoramic lake views. In addition, a dedicated lift accommodates two personal watercraft, creating a seamless setup for lake living. There is a well enforced no wake zone extending past the marina and as a result there is little or no noise generated from boats that are going in and out of the marina. It is one of the quietest lots on this side of the lake. A separate guest house and additional lot are available for purchase, presenting an opportunity to further expand the estate if desired. A distinctive Lake Norman offering that combines privacy, craftsmanship, and an exceptional waterfront setting.
Price in context
- Asking $875 per square foot.
- That is 49% above the $587 median across 43 active $1.5M+ homes in Cornelius.
- 16th highest asking price of 43 active $1.5M+ homes in Cornelius.
- 24th largest by living area of the 43 with a recorded size.
- Reduced $160,000 (4.2%) from the original $3,850,000 asking price.
- 190 days on the market, listed 2026-04-03.
- County tax assessment $2,325,400; the asking price is 1.59× the assessed value.
Location
Neighborhood: None, Mecklenburg County, ZIP 28031.
Straight-line distances
- Uptown Charlotte: 16.4 mi
- Charlotte Douglas International Airport: 17.2 mi
- Wilson Air Center (private aviation, CLT): 17.5 mi
- Charlotte Country Club: 17.9 mi
- SouthPark Mall: 21.5 mi
- Quail Hollow Club: 24.5 mi
Assigned schools
- Elementary: J.V. Washam
- Middle: Bailey
- High: William Amos Hough
School assignments come from the listing and can change; confirm with the district.
Features
- Style
- Transitional
- Levels
- Two
- Construction
- Hard Stucco, Stone
- Bathrooms
- 4 full, 1 half
- Fireplace
- Yes
- Interior
- Attic Stairs Pulldown, Built-in Features, Entrance Foyer, Kitchen Island, Open Floorplan, Pantry, Storage, Walk-In Closet(s)
- Flooring
- Carpet, Tile, Wood
- Kitchen & appliances
- Dishwasher, Disposal, Gas Range, Refrigerator
- Heating
- Natural Gas
- Cooling
- Central Air
- Garage
- 2 spaces
- Parking
- Circular Driveway, Electric Gate, Attached Garage, Garage Faces Side
- Exterior
- Other - See Remarks
- Waterfront
- Boat Lift, Covered structure, Personal Watercraft Lift, Retaining Wall, Dock
- View
- Long Range, Water, Year Round
- Lot
- Cul-De-Sac, Waterfront
- County
- Mecklenburg
Comparable homes on the market
- 18212 & 18210 Pompano Place, Cornelius — $5,490,000, 6 bd, 4,218 sq ft, 0.0 mi away
- 18203 Pompano Place, Cornelius — $4,390,000, 5 bd, 5,415 sq ft, 0.0 mi away
- 17925 Kings Point Drive #D, Cornelius — $1,090,000, 3 bd, 2,047 sq ft, 0.3 mi away
- 17811 Largo Place, Cornelius — $5,695,000, 5 bd, 5,676 sq ft, 0.3 mi away
- 19322 Yachtman Drive, Cornelius — $1,798,500, 6 bd, 3,893 sq ft, 0.5 mi away
- 18632 Nantz Road, Cornelius — $4,899,000, 7 bd, 6,850 sq ft, 0.5 mi away
See it privately
Nicholas and Miriam Peters show every home personally. Peters & Associates, 4401 Barclay Downs Dr #132, Charlotte, NC 28209. Office 704-264-4572. Request a private showing.