
17811 Largo Place, Cornelius, NC
$5,695,000 · 5 bedrooms · 8 baths · 5,714 sq ft · built 2023
Listing courtesy of Ivester Jackson Christie's (Lori Jackson). Listing data provided by Canopy MLS, deemed reliable but not guaranteed.
About the home
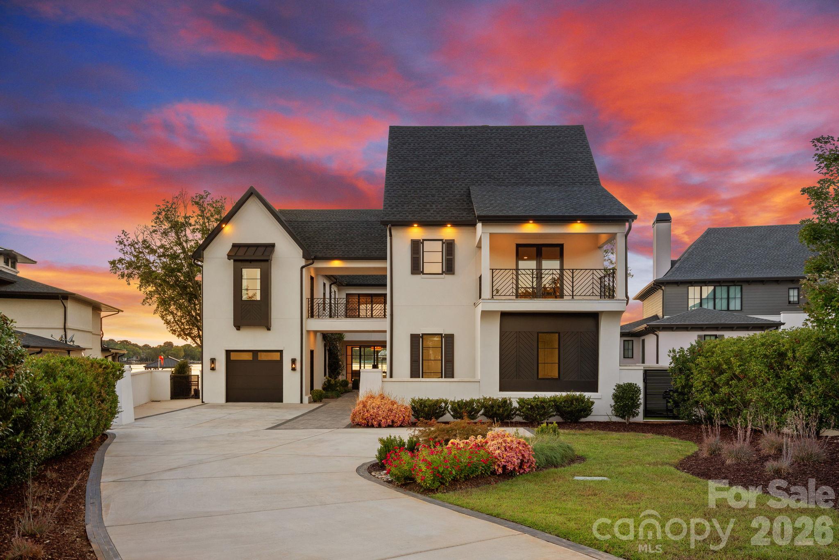
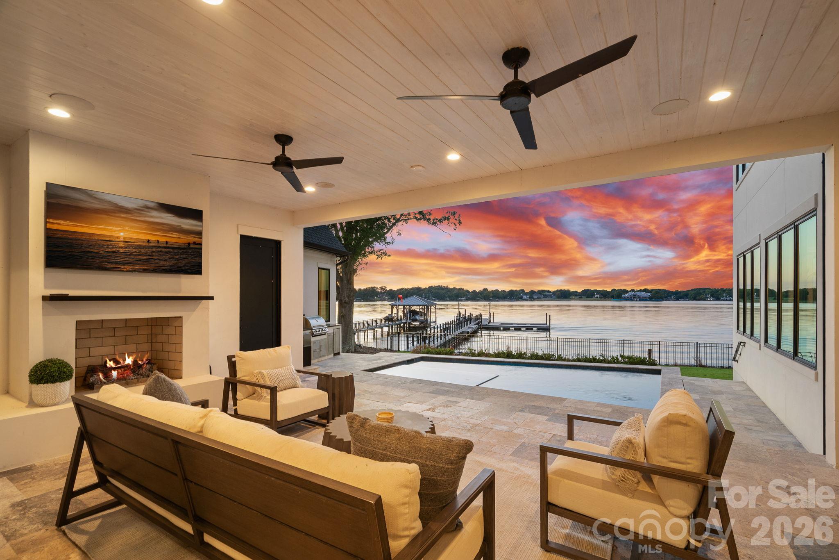
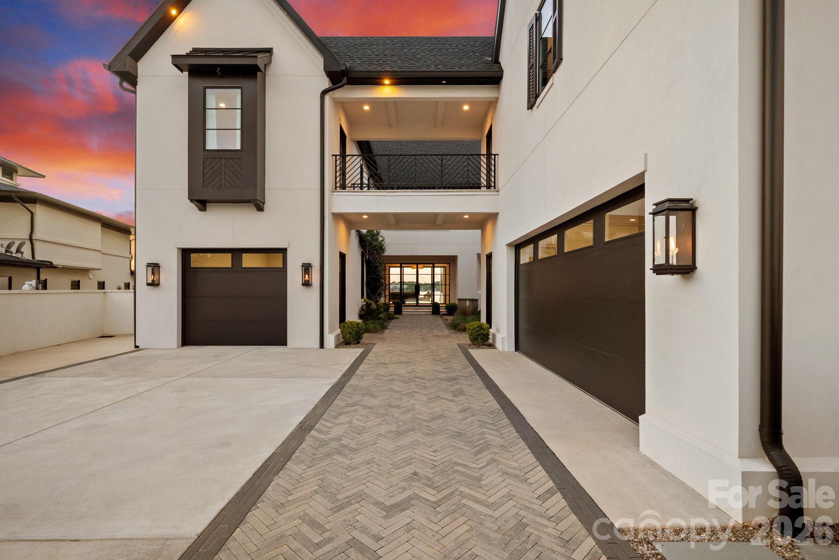
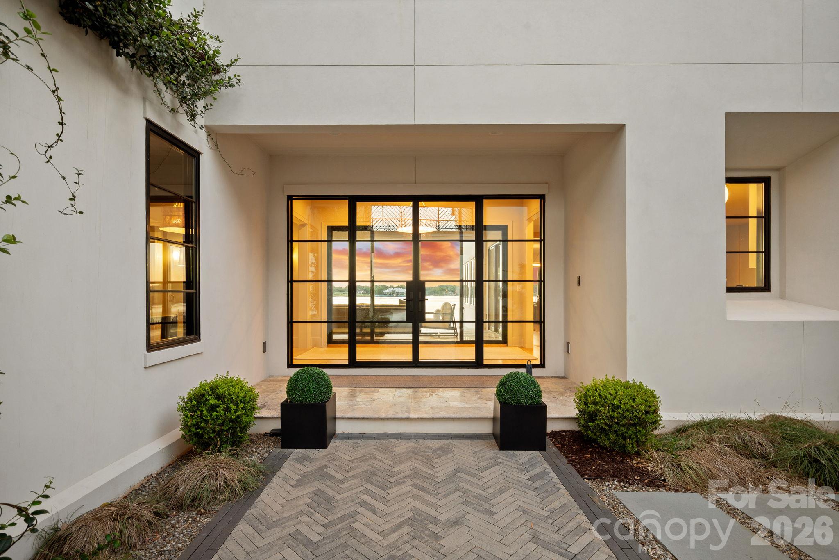
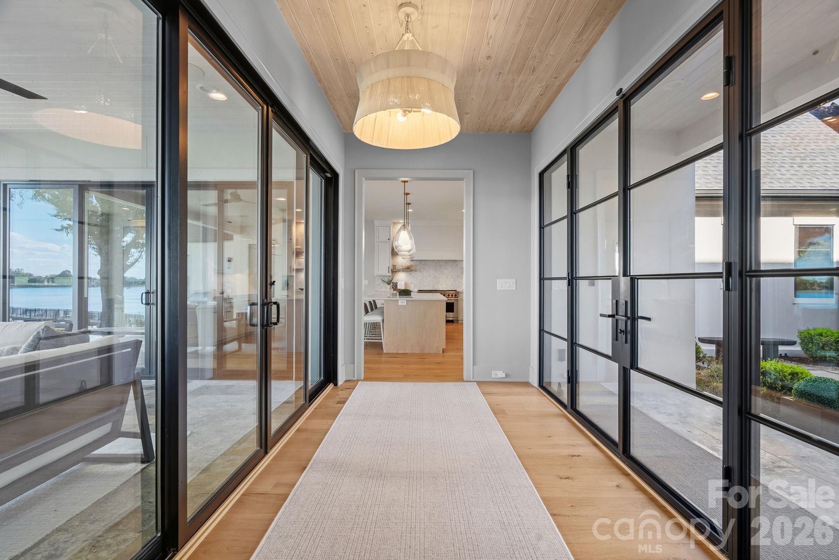
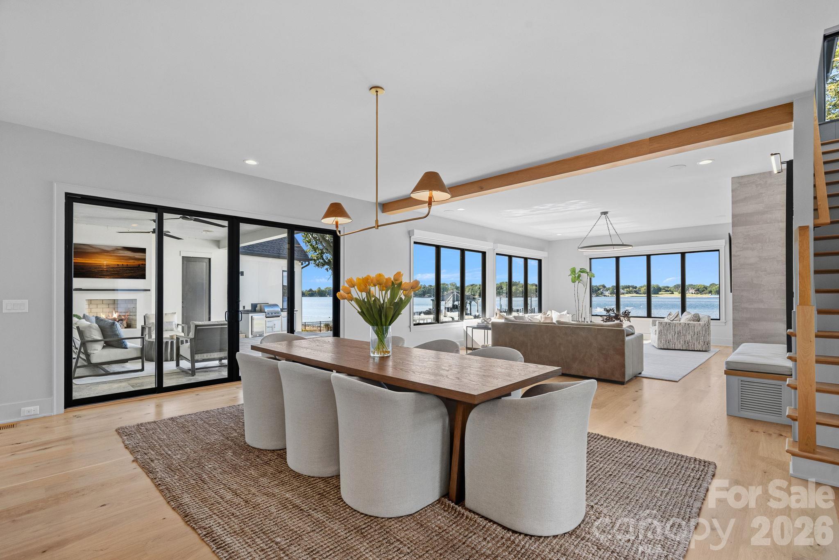
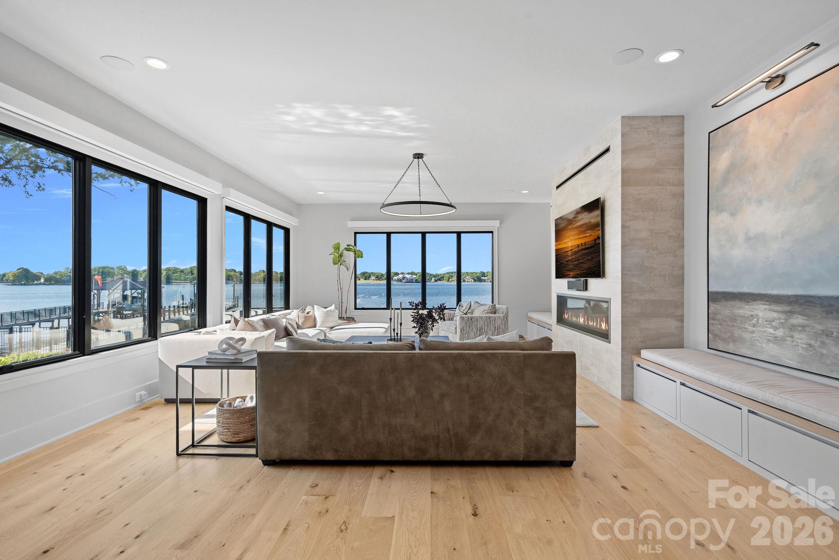
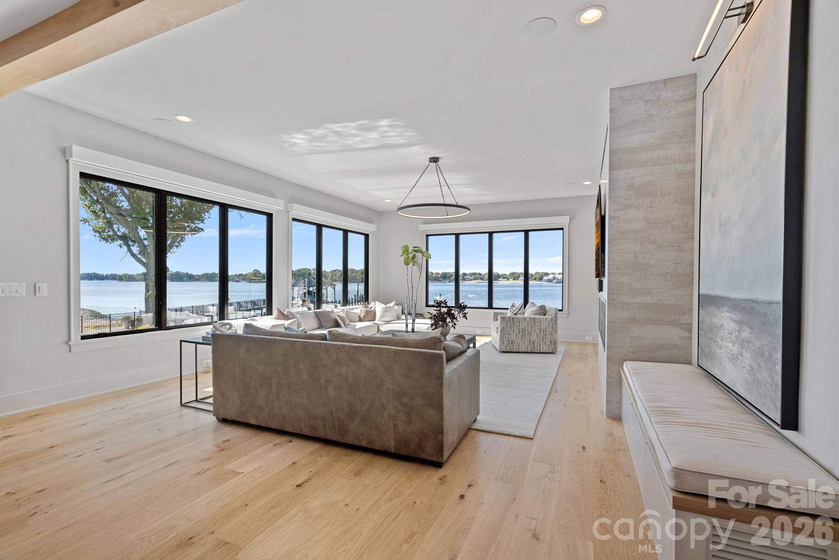
Set behind private gates along an exceptional stretch of Lake Norman shoreline, this remarkable Cornelius estate was designed around one defining element: the water. Expansive long-range views unfold throughout the residence, while walls of glass, generous outdoor living spaces and a resort-inspired waterfront create an effortless connection to the lake. Inside, wide-plank white oak floors, 10-foot ceilings, custom millwork and a sophisticated mix of natural wood, stone and tailored finishes establish a refined yet inviting aesthetic. The great room opens to the lakeside terrace, while the chef’s kitchen is equally suited to everyday living and large-scale entertaining with an oversized island, Wolf 8-burner range with double ovens, scullery, wine room and a beautifully integrated Miele coffee bar. A dedicated planning center, custom drop zone and thoughtfully placed storage bring exceptional function to the design. The main-level primary suite is positioned to take full advantage of the lake, with expansive water views and a warm wood-plank ceiling with substantial beams. Its spa-inspired bath features separate vanities, a freestanding soaking tub and an oversized glass-enclosed shower with striking tilework, while generous closets and a washer and dryer within the primary closet create a truly self-contained retreat. A dramatic executive office wrapped in custom millwork provides a distinctive private workspace. Upstairs, the lake remains the focal point from an expansive bonus room surrounded by windows, complemented by three ensuite bedrooms with walk-in closets, an additional flex room with custom built-in workspace and a separate office with a Murphy bed for effortless guest accommodations. A second laundry area with washer and dryer adds convenience to the upper level. Outdoor living is equally considered. The covered lakeside lanai with fireplace and built-in grilling station transitions to the heated pool and spa, with low-maintenance artificial turf extending through the backyard and side yard. A private interior courtyard introduces an unexpected moment of tranquility within the home, complete with curated landscaping and a water feature. At the shoreline, a grandfathered approximately 150-foot pier leads to an upgraded floating dock equipped with lighting, water and 240V electrical service. From afternoons on the water to evenings framed by spectacular sunsets, the setting captures Lake Norman living at its finest. A breezeway connects to private secondary living quarters offering a kitchenette, full bath, balcony and flexible living space currently used as a fitness studio. An encapsulated crawl space adds another thoughtful element to the home’s construction and maintenance. With gated privacy, no HOA and a coveted Cornelius location, this is a waterfront residence where architecture, functionality and an extraordinary lake setting come together with uncommon distinction.
Price in context
- Asking $997 per square foot.
- That is 30% above the $766 median across 19 active $1.5M+ homes in Cornelius.
- 5th highest asking price of 19 active $1.5M+ homes in Cornelius.
- 9th largest by living area of the 19 with a recorded size.
- No price changes since it was listed.
- 1 days on the market, listed 2026-09-30.
- County tax assessment $3,581,150; the asking price is 1.59× the assessed value.
Location
Neighborhood: None, Mecklenburg County, ZIP 28031.
Straight-line distances
- Uptown Charlotte: 16.3 mi
- Charlotte Douglas International Airport: 17.0 mi
- Wilson Air Center (private aviation, CLT): 17.4 mi
- Charlotte Country Club: 17.9 mi
- SouthPark Mall: 21.5 mi
- Quail Hollow Club: 24.4 mi
Features
- Levels
- Two
- Construction
- Hard Stucco
- Builder
- Plattner Custom Builders
- Bathrooms
- 5 full, 3 half
- Fireplace
- Yes
- Interior
- Breakfast Bar, Built-in Features, Drop Zone, Entrance Foyer, Garden Tub, Kitchen Island, Open Floorplan, Storage, Walk-In Closet(s), Walk-In Pantry, Wet Bar
- Flooring
- Tile, Wood
- Kitchen & appliances
- Bar Fridge, Dishwasher, Disposal, Double Oven, Exhaust Hood, Gas Range, Microwave, Refrigerator with Ice Maker, Wine Refrigerator
- Heating
- Natural Gas, Zoned
- Cooling
- Central Air, Zoned
- Garage
- 3 spaces
- Parking
- Driveway, Electric Gate, Electric Vehicle Charging Station(s), Attached Garage, Garage Faces Front, Garage Faces Side
- Exterior
- Dock - Floating, Gas Grill, In-Ground Irrigation, Outdoor Kitchen
- Pool
- Heated, In Ground, Outdoor Pool, Pool/Spa Combo, Salt Water
- Waterfront
- Dock, Personal Watercraft Lift, Retaining Wall
- View
- Long Range, Water, Year Round
- Lot
- Views, Waterfront
- County
- Mecklenburg
Comparable homes on the market
- 18014 Whispering Oaks Drive, Cornelius — $3,650,000, 5 bd, 5,254 sq ft, 0.2 mi away
- 18212 Pompano Place, Cornelius — $3,690,000, 4 bd, 4,218 sq ft, 0.3 mi away
- 18212 & 18210 Pompano Place, Cornelius — $5,490,000, 6 bd, 4,218 sq ft, 0.3 mi away
- 18802 Balmore Pines Lane, Cornelius — $9,950,000, 5 bd, 9,248 sq ft, 0.7 mi away
- 18632 Nantz Road, Cornelius — $4,899,000, 7 bd, 6,850 sq ft, 0.8 mi away
- 19053 Double Eagle Drive, Cornelius — $4,200,000, 4 bd, 4,825 sq ft, 0.9 mi away
See it privately
Nicholas and Miriam Peters show every home personally. Peters & Associates, 4401 Barclay Downs Dr #132, Charlotte, NC 28209. Office 980-391-4595. Request a private showing.