
189 Tatanka Trail, Lake Lure, NC
$1,999,500 · 3 bedrooms · 5 baths · 3,905 sq ft · built 2016
Listing courtesy of Premier Sotheby’s International Realty (Lyn Weaver). Listing data provided by Canopy MLS, deemed reliable but not guaranteed.
About the home
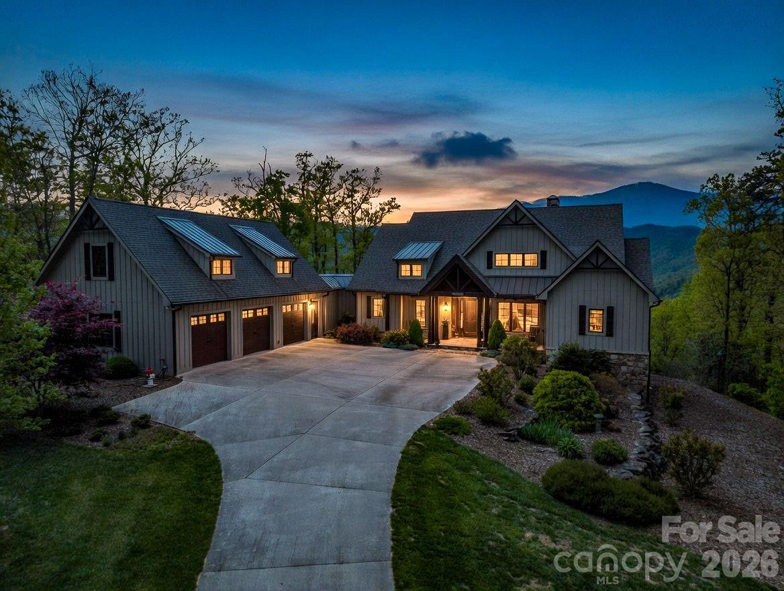
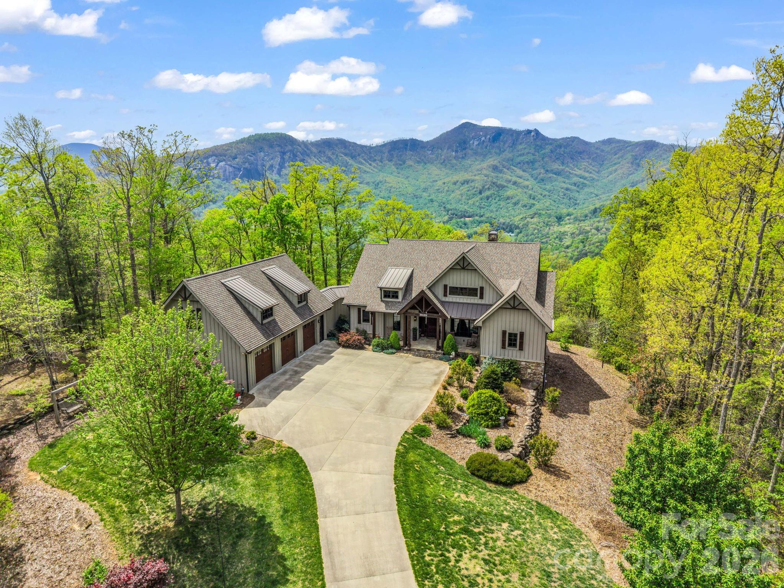
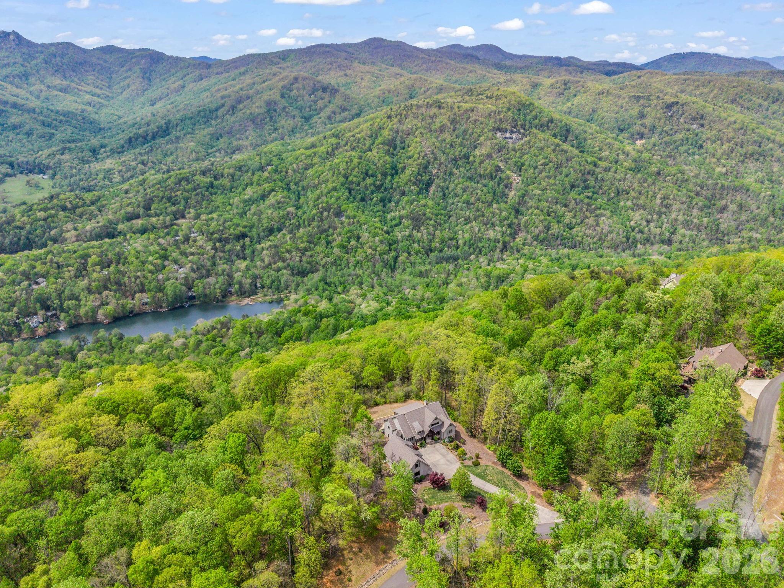
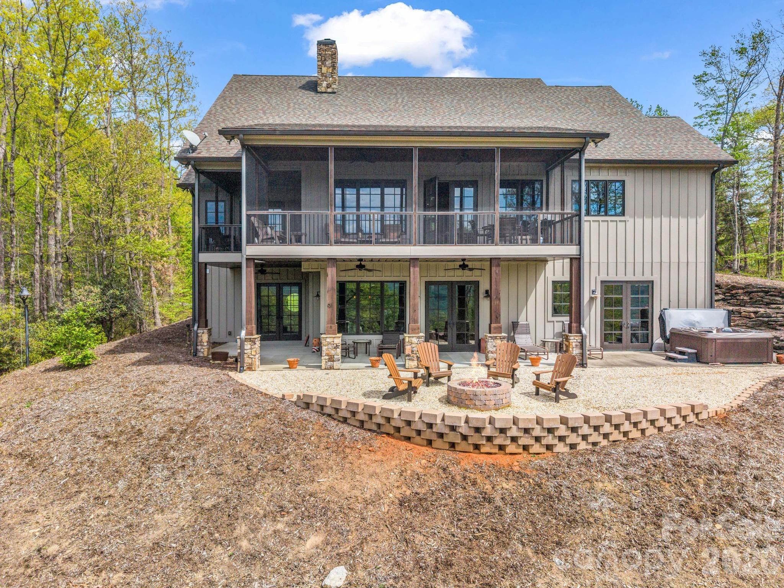
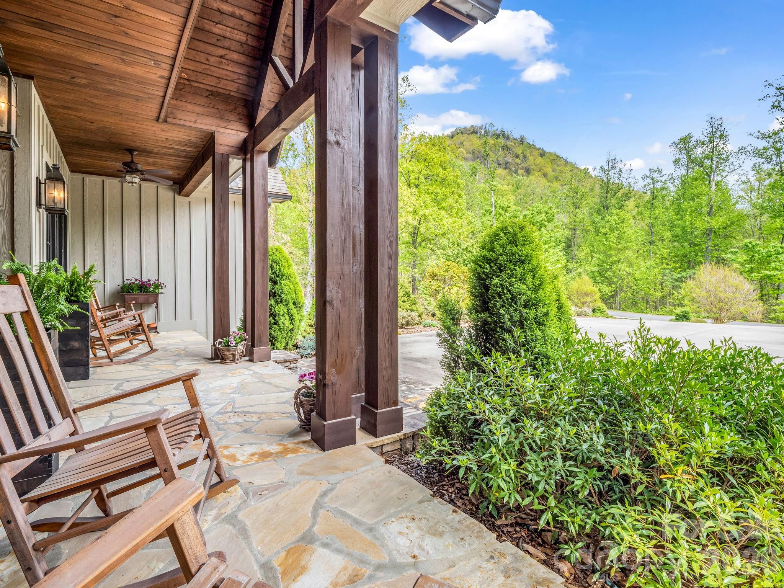
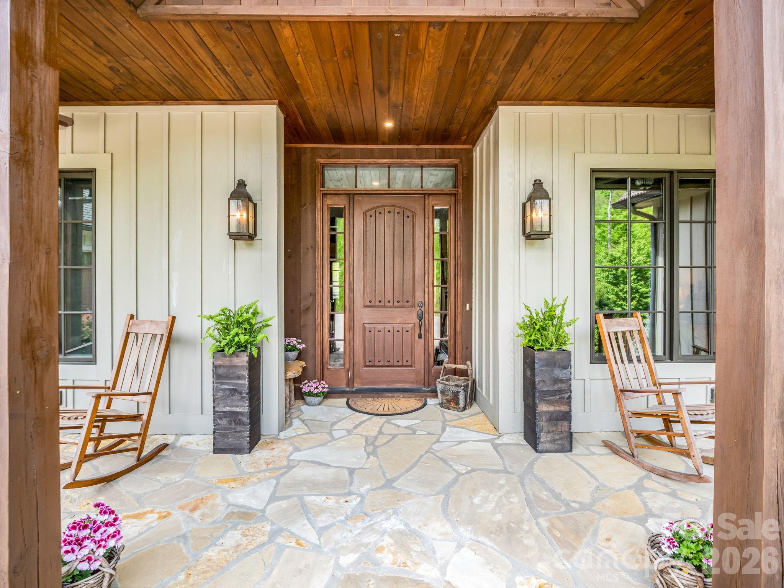
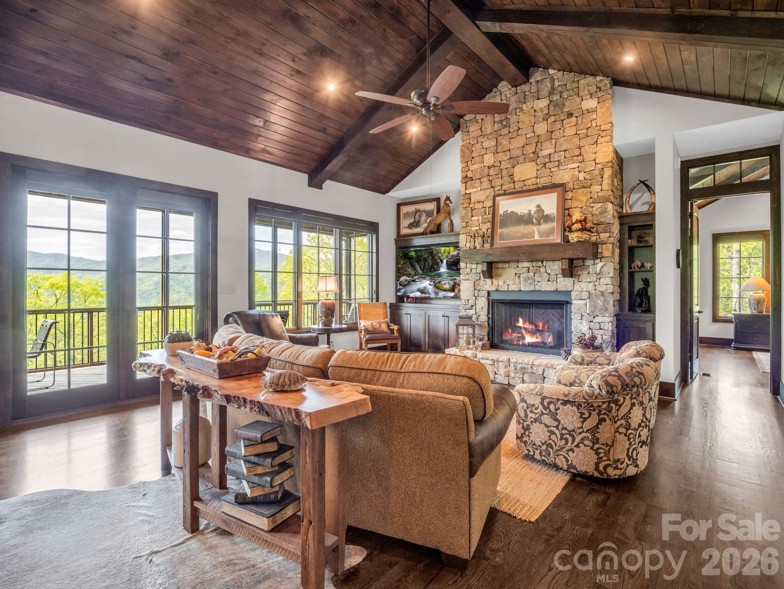
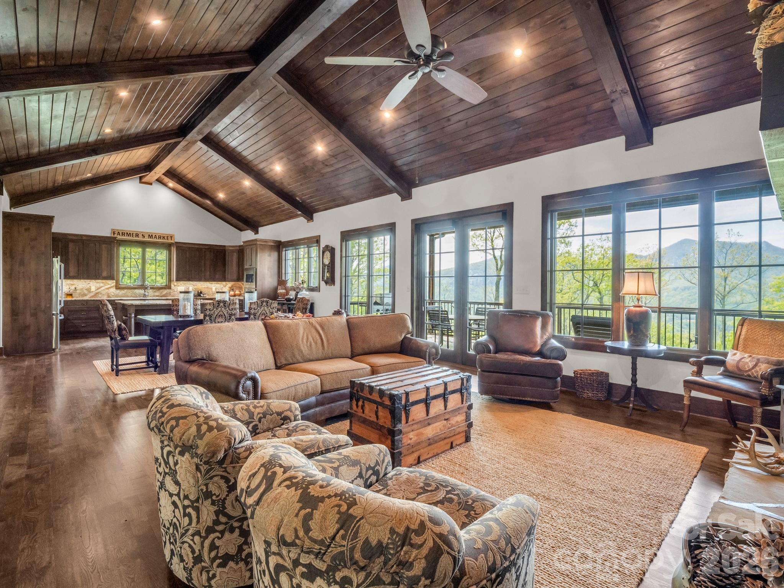
No $11,000 initiation fee! Offered fully furnished. Perched against the breathtaking silhouette of the Blue Ridge Mountains, this exceptional 4.11-acre estate offers a rare blend of refined luxury and natural beauty. Designed for those who value privacy and prestige, the home serves as a peaceful retreat where thoughtful architecture complements its rugged surroundings. A striking exterior of natural stone and classic board-and-batten siding is framed by professional landscaping that blends seamlessly into the surrounding forest, creating an immediate sense of arrival. Inside, the home embraces its setting with organic textures and expansive windows that frame stunning seasonal views. The great room is the centerpiece, featuring soaring vaulted tongue-and-groove ceilings supported by heavy timber beams and a dramatic floor-to-ceiling stacked-stone fireplace. This inviting space flows effortlessly into a well-appointed kitchen, where rustic character meets modern convenience. Custom dark-wood cabinetry, premium stainless steel appliances, and a large granite island with an induction cooktop create a setting for everyday living and entertaining. A full covered and screened deck extends the living space outdoors. The primary suite offers a private retreat, complete with its vaulted timber ceiling and direct access to the screened deck. The en-suite bath is designed for relaxation, featuring a freestanding soaking tub, a glass-enclosed shower with detailed tilework and custom wood accents that reflect the surrounding landscape. The main level also includes an additional bedroom and full bath, a private office, a walk-in pantry and a separate laundry room. The lower level, accessible by elevator and stairs, provides an ideal space for recreation and guests. Polished concrete floors, a second stone fireplace and a distinctive Coca-Cola-themed bar give the space a unique character, while the guest en-suite bedroom offer comfort and privacy. There is an additional bonus room with an en suite and ample storage is available throughout. Go out onto the lower patio to enjoy the gas fire pit or hot tub while taking in the mountain views. Outside, the property continues to impress with expansive decking, a three-car attached garage and over 600 unfinished square feet above the garage ready for customization, ideal for a guest suite, studio or additional living space. This is more than a home, it’s a mountain retreat designed for comfort, style and lasting connection to nature.
Price in context
- Asking $512 per square foot.
- That is in line with the $502 median across 20 active $1.5M+ homes in Lake Lure.
- 5th highest asking price of 20 active $1.5M+ homes in Lake Lure.
- 6th largest by living area of the 18 with a recorded size.
- No price changes since it was listed.
- 130 days on the market, listed 2026-04-23.
- County tax assessment $1,285,700; the asking price is 1.56× the assessed value.
- HOA dues $4,967 (annually).
Location
Neighborhood: Rumbling Bald On Lake Lure, Rutherford County, ZIP 28746.
Assigned schools
- Elementary: Lake Lure Classical Academy
- Middle: Lake Lure Classical Academy
- High: Lake Lure Classical Academy
School assignments come from the listing and can change; confirm with the district.
Features
- Style
- Arts and Crafts
- Levels
- One
- Construction
- Fiber Cement, Stone
- Roof
- Architectural Shingle
- Builder
- Stephen Pruitt
- Bathrooms
- 4 full, 1 half
- Basement
- Exterior Entry, Interior Entry, Partially Finished, Storage Space, Walk-Out Access
- Fireplace
- Yes
- Interior
- Breakfast Bar, Elevator, Entrance Foyer, Garden Tub, Kitchen Island, Open Floorplan, Storage, Walk-In Closet(s), Walk-In Pantry
- Flooring
- Concrete, Tile, Wood
- Kitchen & appliances
- Bar Fridge, Dishwasher, Induction Cooktop, Microwave, Refrigerator, Tankless Water Heater, Wall Oven, Washer/Dryer
- Heating
- Heat Pump
- Cooling
- Central Air, Heat Pump
- Garage
- 3 spaces
- Parking
- Driveway, Attached Garage, Garage Door Opener
- Exterior
- Fire Pit, Hot Tub
- Waterfront
- Beach - Public, Boat Ramp – Community, Boat Slip (Lease/License), Boat Slip – Community, Paddlesport Launch Site - Community
- View
- Long Range, Mountain(s), Year Round
- Lot
- Views, Wooded
- Community
- Boat Storage, Cabana, Fitness Center, Game Court, Gated, Golf, Indoor Pool, Lake Access, Outdoor Pool, Pickleball, Picnic Area, Playground, Putting Green, Walking Trails
- County
- Rutherford
Comparable homes on the market
- 210 S Fork Drive, Lake Lure — $1,390,000, 6 bd, 4,790 sq ft, also in Rumbling Bald On Lake Lure
- 664 Quail Ridge Road, Lake Lure — $1,250,000, 3 bd, 2,539 sq ft, also in Rumbling Bald On Lake Lure
- 176 Quail Cove Road #1710, Lake Lure — $1,095,000, 4 bd, 1,992 sq ft, also in Rumbling Bald On Lake Lure
- 1943 Buffalo Creek Road, Lake Lure — $1,625,000, 6 bd, 2,227 sq ft, 0.4 mi away
- 167 Hawks Nest Trail, Lake Lure — $1,499,000, 4 bd, 3,870 sq ft, 1.8 mi away
- 206 Big Rock Lane, Lake Lure — $1,225,000, 4 bd, 4,296 sq ft, 1.9 mi away
See it privately
Nicholas and Miriam Peters show every home personally. Peters & Associates, 4401 Barclay Downs Dr #132, Charlotte, NC 28209. Office 704-264-4572. Request a private showing.