
5 Stegall Lane, Asheville, NC
$1,040,000 · 5 bedrooms · 3 baths · 3,758 sq ft · built 2006
Listing courtesy of MACKEY REALTY LLC - AVL (Cara Fiano). Listing data provided by Canopy MLS, deemed reliable but not guaranteed.






About the home
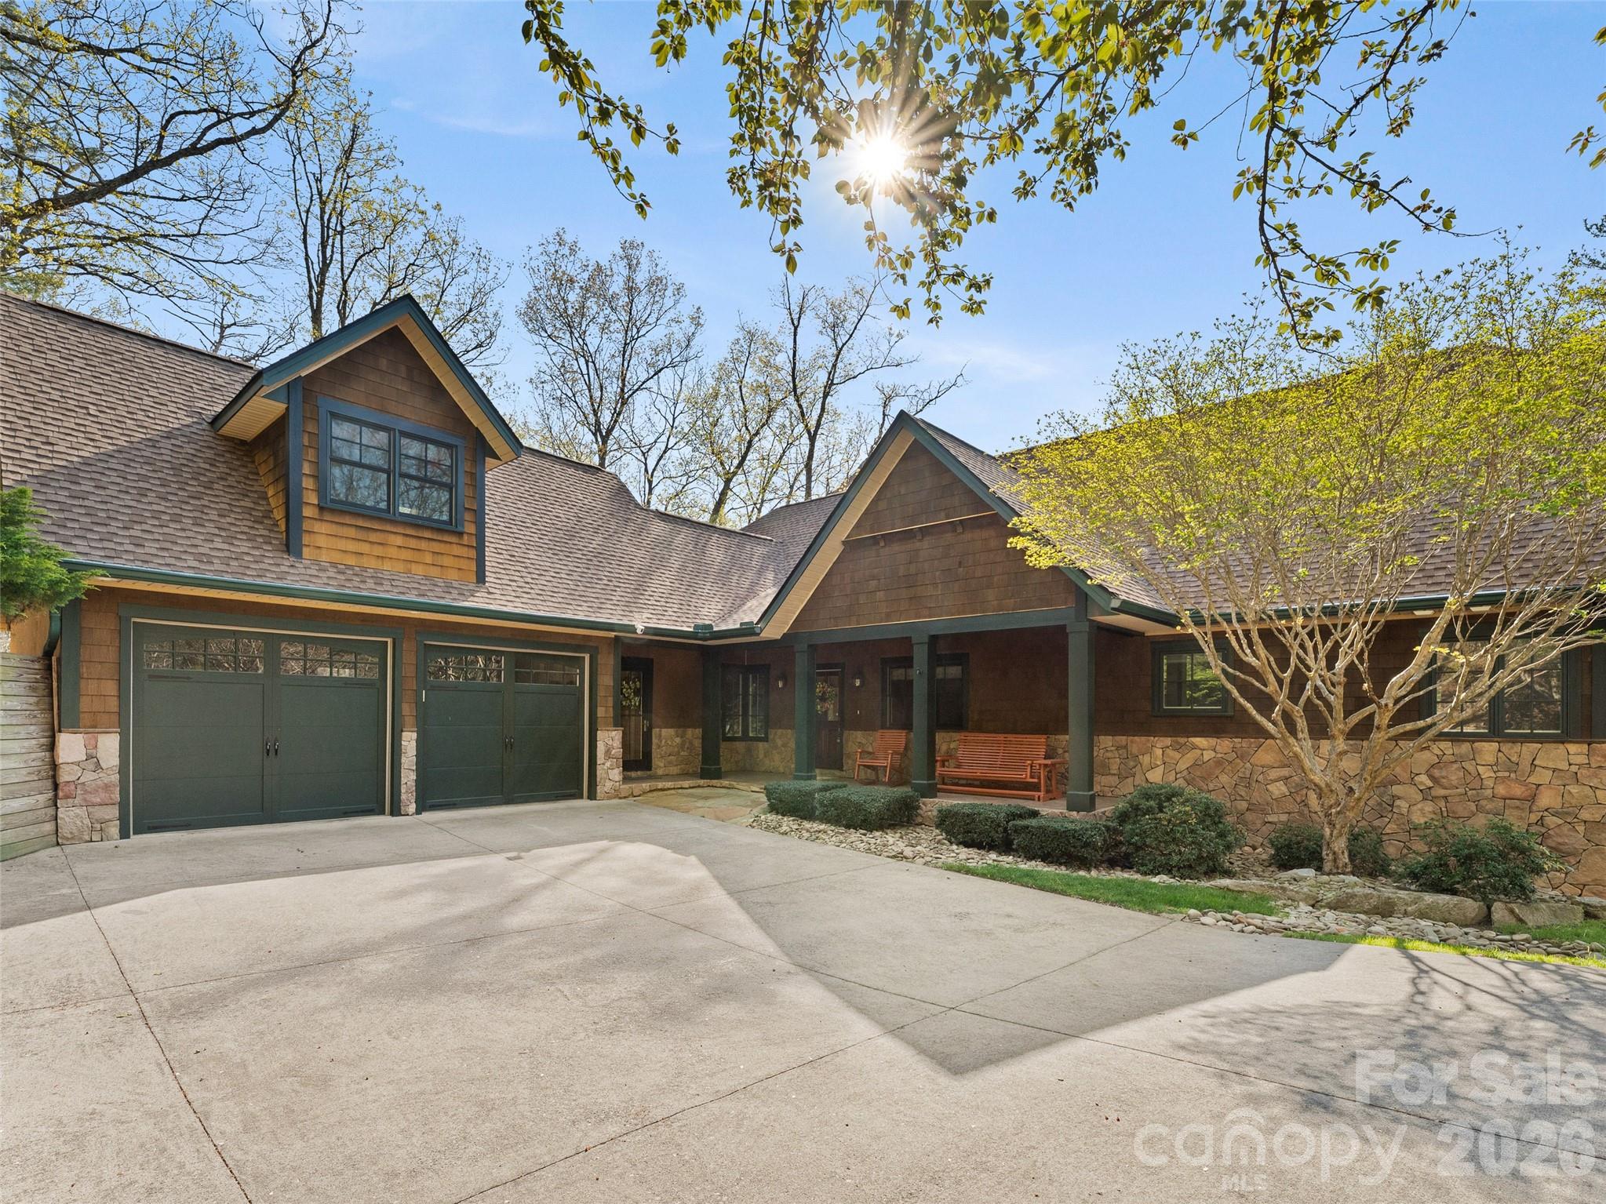
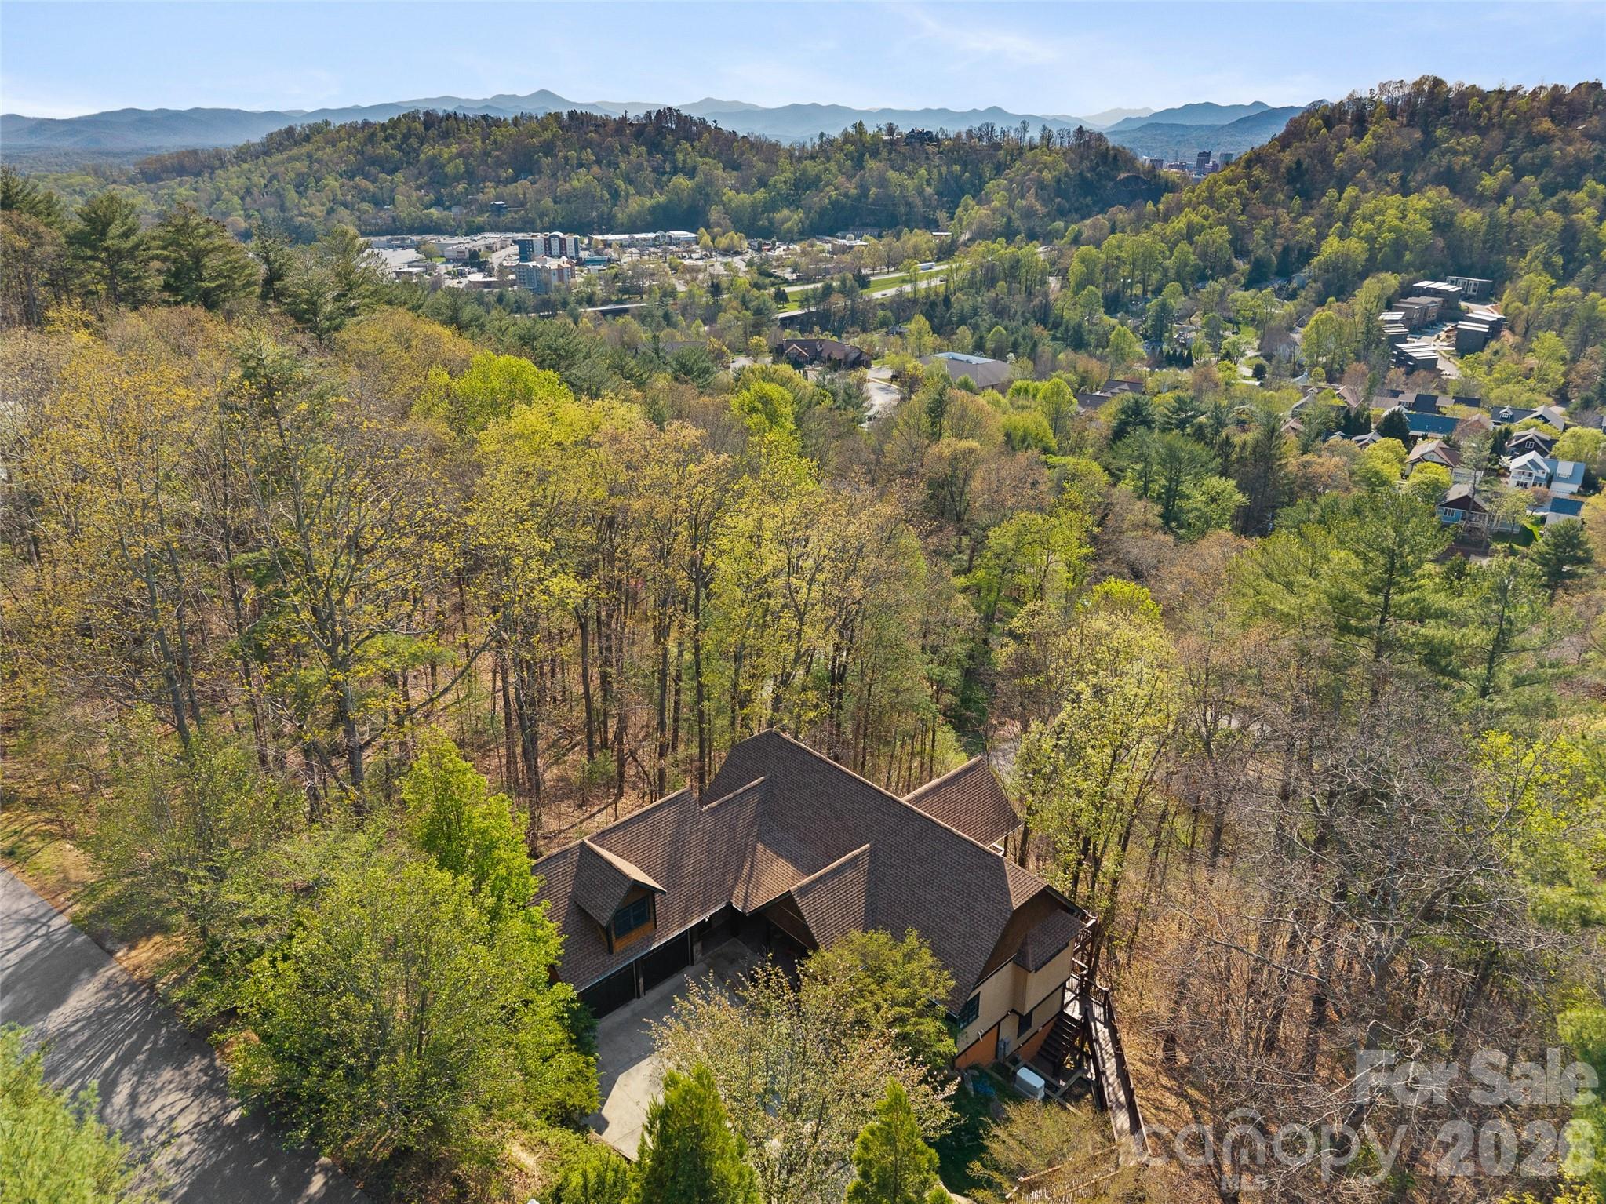
This stunning home sits on nearly 1.5 private acres just minutes from downtown Asheville, offering the perfect blend of luxury, space, and mountain living. With almost 4,000 SF, this light-filled home features hardwood floors throughout, expansive windows, and a highly functional layout designed for both everyday living and entertaining. The main level welcomes you with an open-concept kitchen and dining area, seamlessly connected to the living room by a cozy gas fireplace. The spacious primary suite on the main level offers a true retreat with a garden tub, walk-in shower, and large walk-in closet. An additional bedroom, full bath, and laundry room complete the main floor. Upstairs, the versatile bonus room (F.R.O.G.) above the garage is ideal for a home office, art studio, fitness room, or media space. The fully finished basement provides exceptional flexibility with a large recreation room, three additional bedrooms, a full bath, and a generous storage area. Enjoy outdoor living on the full-length decks on both the main and lower levels, ideal for entertaining or relaxing while taking in peaceful wooded surroundings and seasonal mountain views—with potential for expanded views through selective clearing. Additional highlights include a two-car garage, low-maintenance landscaping, a generator, new roof in 2025, and a prime location close to Asheville dining, shopping, and outdoor recreation. See the virtual tour: https://mls.kuu.la/share/collection/7MM6z?fs=1&vr=1&sd=1&autorotate=0.04&thumbs=1
Price in context
- Asking $277 per square foot.
- That is 47% below the $525 median across 183 active $1.5M+ homes in Asheville.
- 183rd highest asking price of 183 active $1.5M+ homes in Asheville.
- 88th largest by living area of the 164 with a recorded size.
- Reduced $185,000 (15.1%) from the original $1,225,000 asking price.
- 180 days on the market, listed 2026-04-15.
- County tax assessment $620,400; the asking price is 1.68× the assessed value.
- HOA dues $120 (annually).
Location
Neighborhood: Chunns Cove Heights, Buncombe County, ZIP 28805.
Assigned schools
- Elementary: Haw Creek
- Middle: Ac Reynolds
- High: Ac Reynolds
School assignments come from the listing and can change; confirm with the district.
Features
- Style
- Arts and Crafts
- Levels
- 1 Story/F.R.O.G.
- Construction
- Fiber Cement, Stone, Wood
- Roof
- Architectural Shingle
- Bathrooms
- 3 full
- Basement
- Daylight, Exterior Entry, Finished, Interior Entry, Storage Space, Walk-Out Access
- Fireplace
- Yes
- Interior
- Entrance Foyer, Garden Tub, Kitchen Island, Open Floorplan, Storage, Walk-In Closet(s)
- Flooring
- Carpet, Tile, Wood
- Kitchen & appliances
- Convection Microwave, Convection Oven, Dishwasher, Disposal, Gas Range, Refrigerator with Ice Maker
- Heating
- Central, Natural Gas
- Cooling
- Ceiling Fan(s), Central Air, Electric, Wall Unit(s)
- Garage
- 2 spaces
- Parking
- Driveway, Attached Garage, Garage Faces Front
- Exterior
- Lawn Maintenance
- View
- Mountain(s)
- Lot
- Private, Sloped, Wooded, Views
- County
- Buncombe
Comparable homes on the market
- 122 Cisco Road, Asheville — $1,180,000, 4 bd, 3,158 sq ft, 0.7 mi away
- 22 Manchester Drive, Asheville — $1,350,000, 3 bd, 2,490 sq ft, 0.8 mi away
- 295 E Chestnut Street, Asheville — $1,095,000, 3,875 sq ft, 1.1 mi away
- 322 Windswept Drive, Asheville — $1,745,000, 3 bd, 2,948 sq ft, 1.1 mi away
- 2108 River Hill Road, Murphy — $22,000,000, 1.2 mi away
- 24 Westhaven Drive, Asheville — $1,799,000, 3 bd, 3,867 sq ft, 1.2 mi away
See it privately
Nicholas and Miriam Peters show every home personally. Peters & Associates, 4401 Barclay Downs Dr #132, Charlotte, NC 28209. Office 704-264-4572. Request a private showing.