
322 Windswept Drive, Asheville, NC
$1,745,000 · 3 bedrooms · 4 baths · 2,948 sq ft · built 2003
Listing courtesy of Premier Sotheby’s International Realty (Marilyn Wright). Listing data provided by Canopy MLS, deemed reliable but not guaranteed.
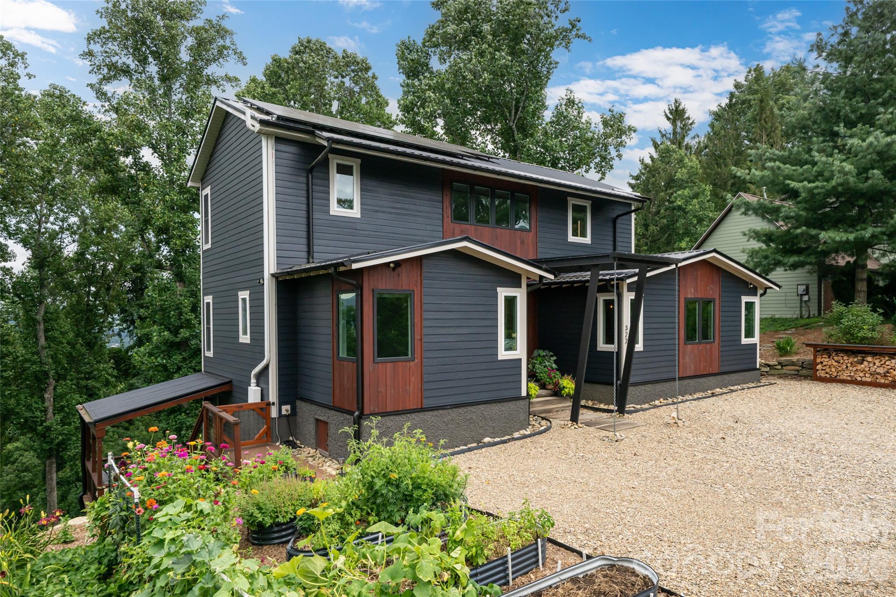
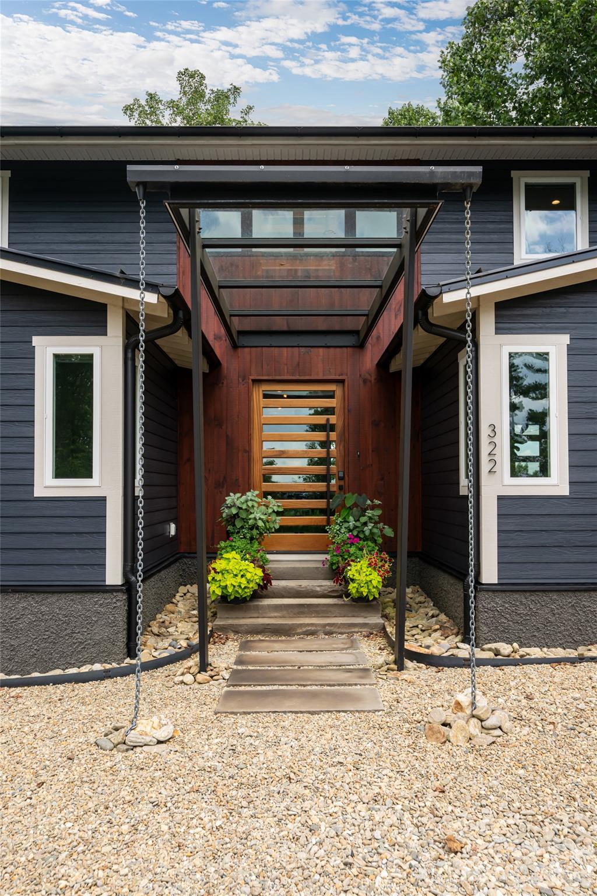
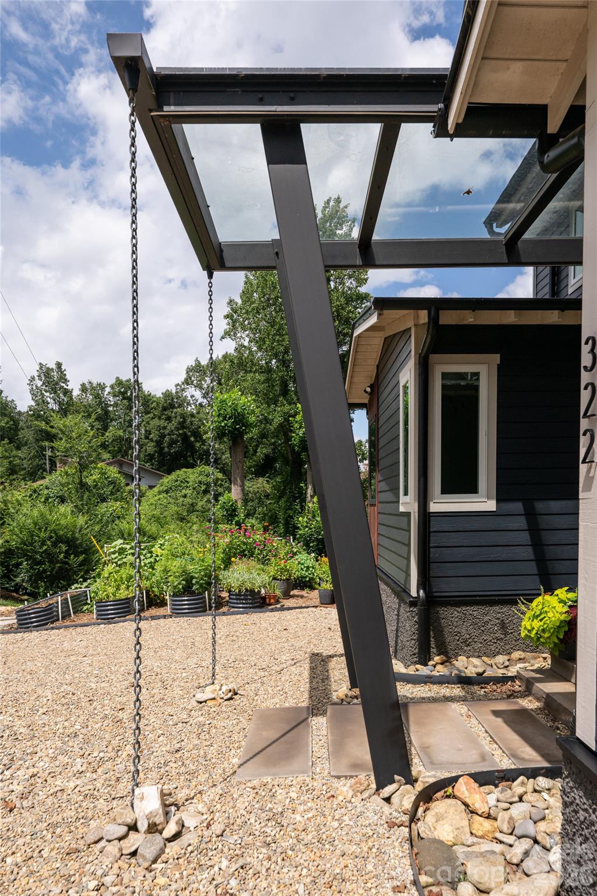
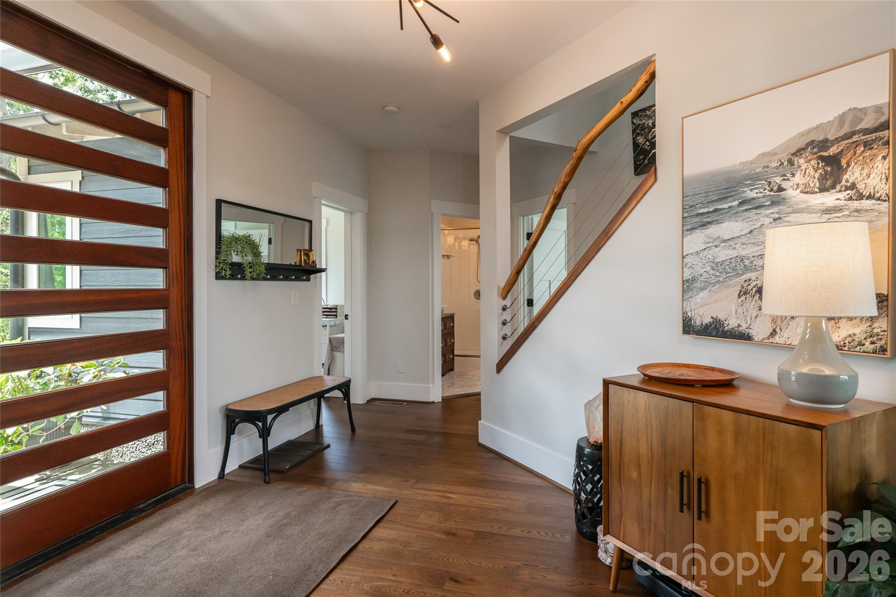
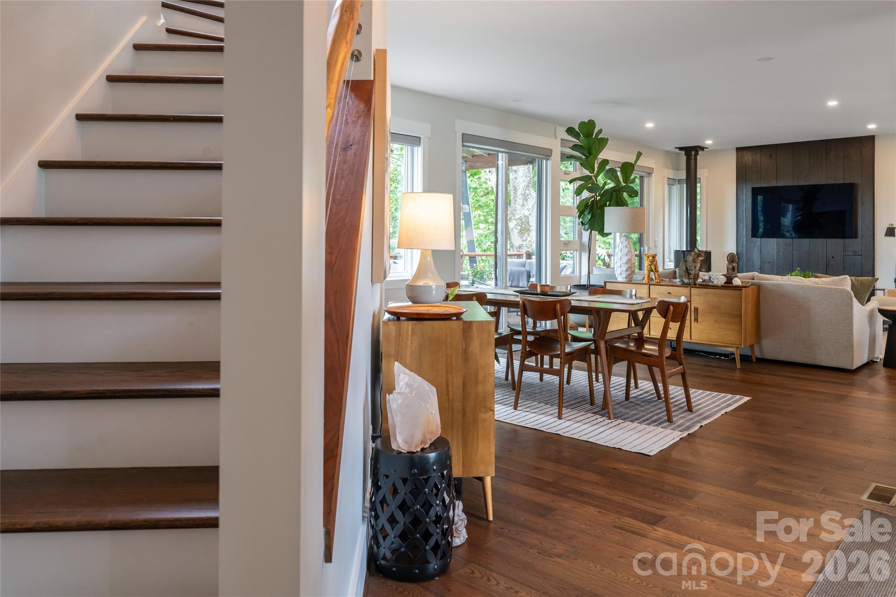
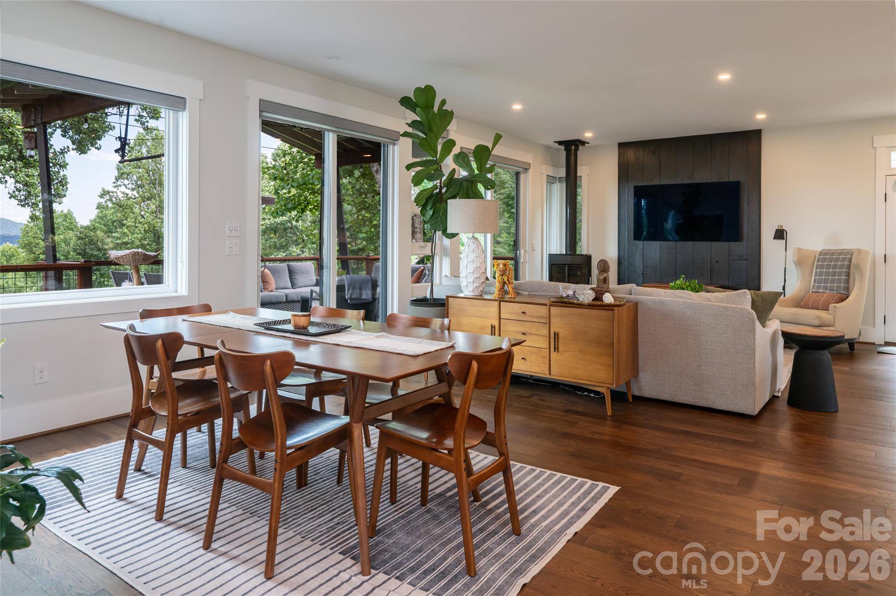
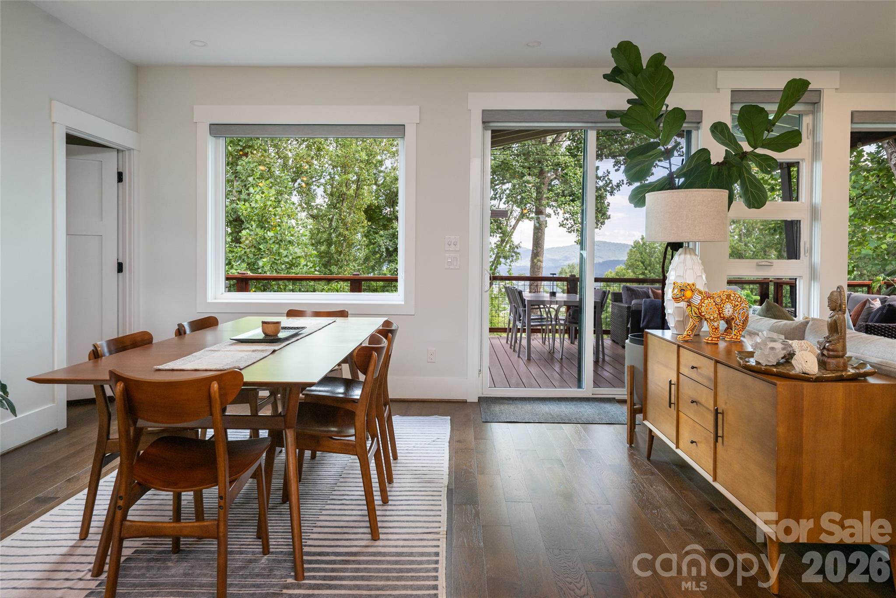
Situated atop Beaucatcher Mountain, this 2003 residence represents a deliberate study in elevation and transparency, located a mere mile from the galleries and dining of downtown Asheville. The recent renovation of the 2,948-square-foot interior emphasizes a modern, light-filled volume, featuring a three-bedroom, four-bathroom floor plan oriented toward expansive dual-horizon views. The primary living space is defined by floor-to-ceiling glass and a Nectre wood stove, while the kitchen integrates quartz surfaces with custom cabinetry and a bespoke hutch. A wraparound deck, engineered with custom welded steel, provides a saltwater hot tub and covered outdoor areas overlooking the Blue Ridge ridges. For the collector or investor, Beaucatcher Mountain remains one of the few locations offering this specific confluence of high-altitude seclusion and immediate urban proximity, a combination that historically preserves value in the Western North Carolina luxury corridor. Private viewings may be coordinated through Peters & Associates.
About the home
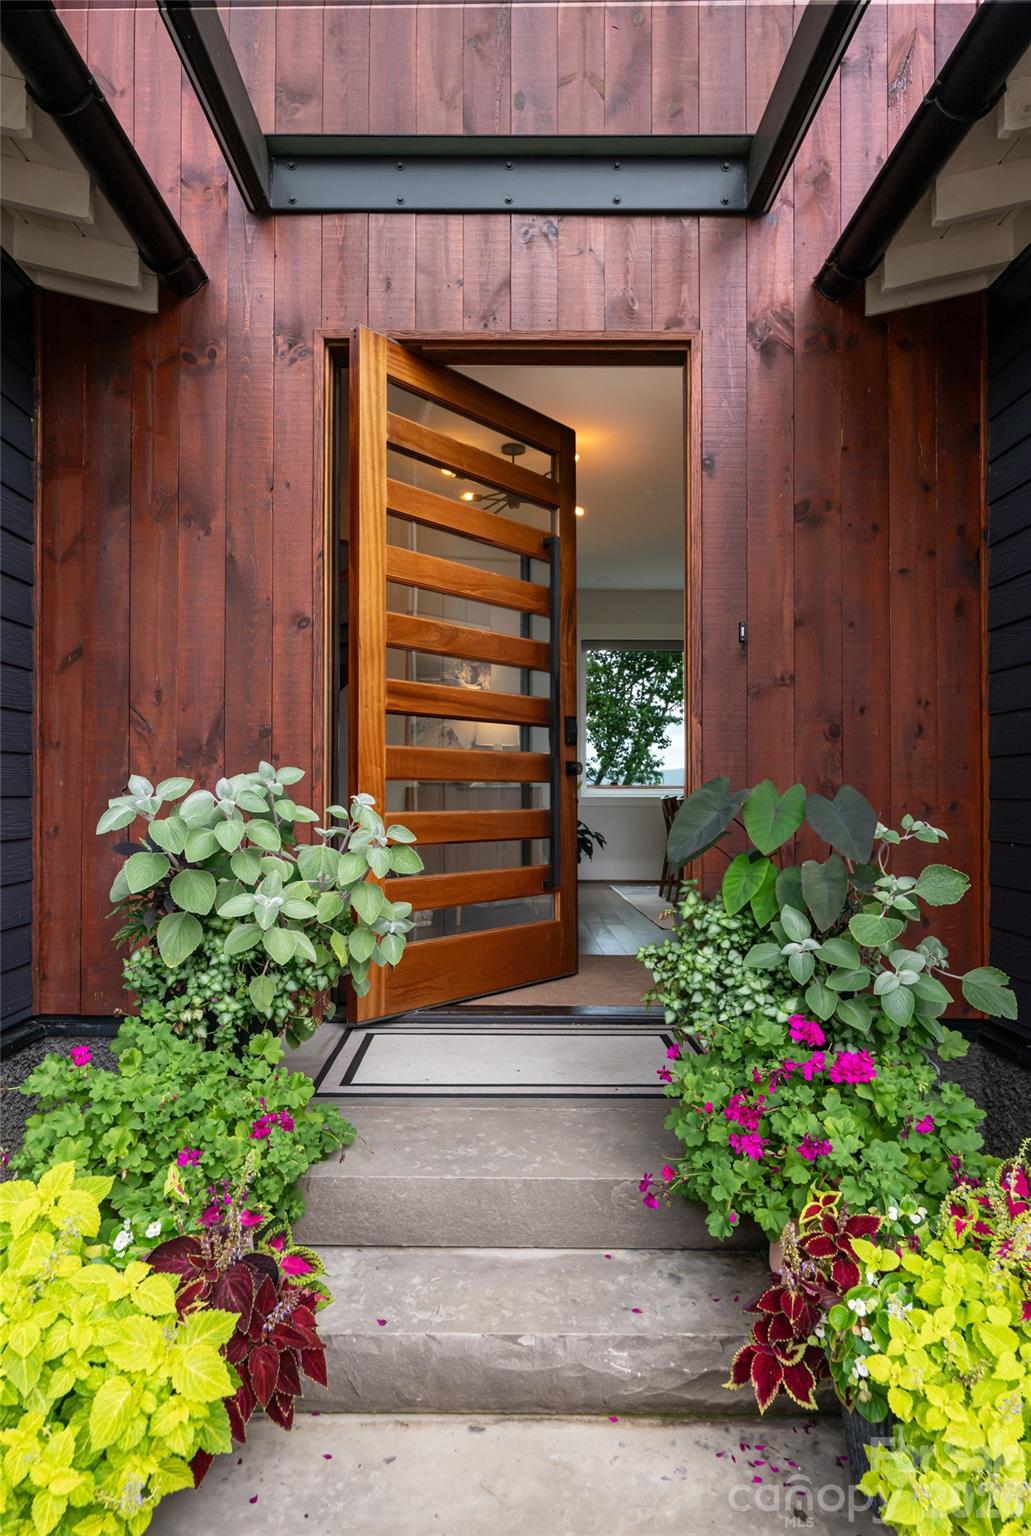
Perched atop Beaucatcher Mountain just one mile from downtown Asheville, this exquisitely renovated modern retreat captures some of the city's most extraordinary long-range mountain views. From breathtaking sunrises over the eastern ridges to spectacular sunsets across the western horizon, every room and every window frame an ever-changing masterpiece of the Blue Ridge Mountains. Thoughtfully redesigned inside and out, the home blends sophisticated style with exceptional craftsmanship. The light-filled living room features soaring floor-to-ceiling windows and a Nectre wood stove, while the gourmet kitchen is appointed with quartz countertops, premium appliances, an oversized island with seating, custom cabinetry, a bespoke hutch and abundant storage. A wraparound deck with custom welded steel supports offers covered and open-air spaces for entertaining, dining or unwinding in the saltwater hot tub. A dedicated main-level office provides an ideal space for working from home while enjoying the home's peaceful mountain setting. Luxurious details continue throughout, including a spa-inspired primary bath with double vanity, triple-head shower and heated towel warmer, a striking mahogany front door, whole-house water filtration, solar panels and pre-wiring for a Level 2 EV charger. The lower level offers excellent flexibility with a private entrance, kitchenette, bonus room, bath, living area and outdoor space, ideal for guests, multigenerational living or a home office. An exceptional feature of this property is the enduring nature of its iconic downtown Asheville and mountain views. The property directly across the street consists of one large, non-subdividable parcel, while all properties along this ridge are grandfathered on one- to five-acre lots and cannot be further subdivided. Because the only practical future building site on the parcel across the street is located near the existing home farther down the hillside, the spectacular downtown Asheville vistas enjoyed from this residence are expected to remain a defining feature for years to come. Set on a peaceful street just moments from Asheville's acclaimed restaurants, galleries and culture, this is mountain living at its most refined. DO NOT USE GPS, PLEASE FOLLOW DIRECTIONS BELOW
Price in context
- Asking $592 per square foot.
- That is 15% above the $514 median across 181 active $1.5M+ homes in Asheville.
- 94th highest asking price of 181 active $1.5M+ homes in Asheville.
- 117th largest by living area of the 163 with a recorded size.
- Reduced $105,000 (5.7%) from the original $1,850,000 asking price.
- 64 days on the market, listed 2026-08-02.
- County tax assessment $485,600; the asking price is 3.59× the assessed value.
Location
Neighborhood: None, Buncombe County, ZIP 28801.
Assigned schools
- Elementary: Haw Creek
- Middle: Ac Reynolds
- High: Ac Reynolds
School assignments come from the listing and can change; confirm with the district.
Features
- Style
- Contemporary
- Levels
- Two
- Construction
- Fiber Cement, Wood
- Roof
- Metal
- Bathrooms
- 4 full
- Basement
- Apartment, Daylight, Exterior Entry, Finished, Interior Entry
- Fireplace
- Yes
- Interior
- Breakfast Bar, Built-in Features, Garden Tub, Kitchen Island, Open Floorplan, Sauna, Walk-In Closet(s), Walk-In Pantry
- Flooring
- Carpet, Laminate, Marble, Tile, Wood
- Kitchen & appliances
- Bar Fridge, Convection Oven, Dishwasher, Disposal, Dryer, Exhaust Hood, Filtration System, Gas Range, Microwave, Refrigerator, Tankless Water Heater, Washer, Wine Refrigerator
- Heating
- Central, Zoned
- Cooling
- Central Air
- Parking
- Driveway
- View
- City, Long Range, Mountain(s)
- Lot
- Views
- County
- Buncombe
Comparable homes on the market
- 15 La Grange Drive, Asheville — $1,995,000, 3 bd, 2,037 sq ft, 0.4 mi away
- 44 Samuel Ashe Drive #55, Asheville — $2,074,400, 3 bd, 3,549 sq ft, 0.5 mi away
- 2108 River Hill Road, Murphy — $22,000,000, 0.7 mi away
- 55 S Market Street #404, Asheville — $1,049,000, 2 bd, 1,614 sq ft, 0.7 mi away
- 53 Buchanan Place, Asheville — $1,220,000, 3 bd, 3,014 sq ft, 0.7 mi away
- 120 Biltmore Avenue #306, Asheville — $1,250,000, 2 bd, 1,171 sq ft, 0.7 mi away
See it privately
Nicholas and Miriam Peters show every home personally. Peters & Associates, 4401 Barclay Downs Dr #132, Charlotte, NC 28209. Office 704-264-4572. Request a private showing.