
14 Walnut Drive, Mills River, NC
$1,825,000 · 5 bedrooms · 6 baths · 7,658 sq ft · built 2001
Listing courtesy of Premier Sotheby’s International Realty (Marilyn Wright). Listing data provided by Canopy MLS, deemed reliable but not guaranteed.
About the home
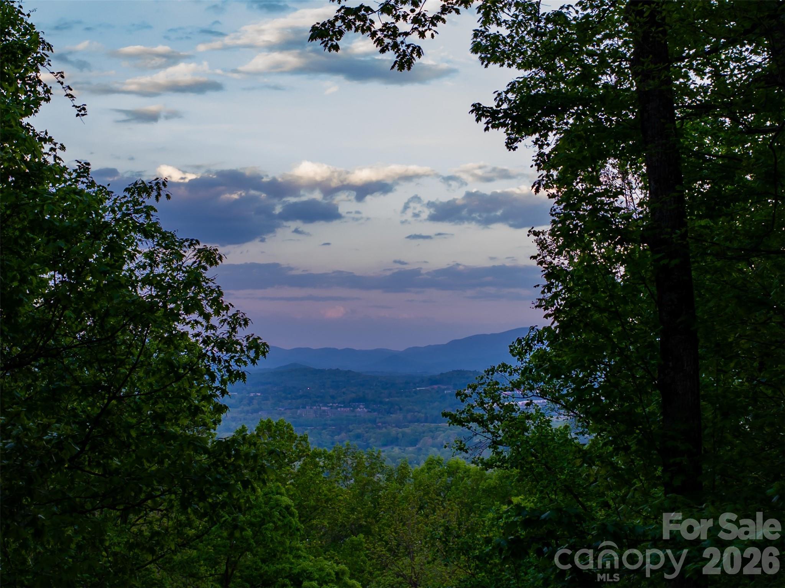
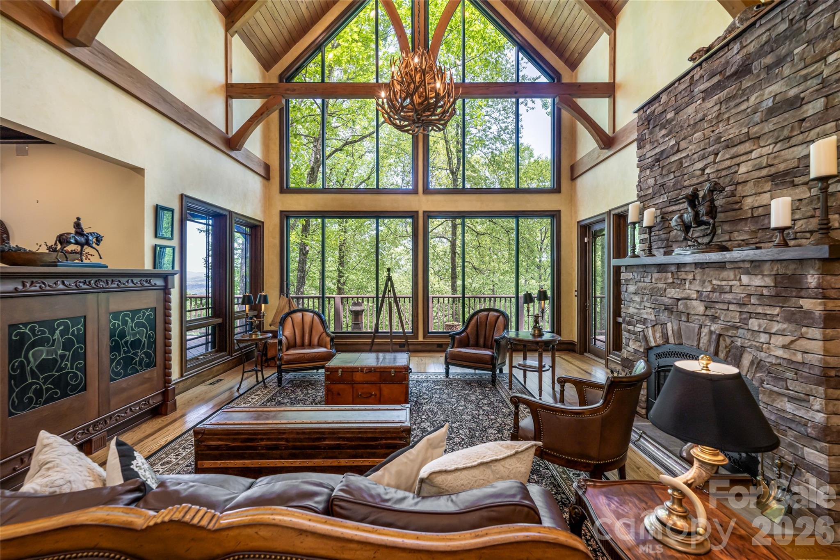
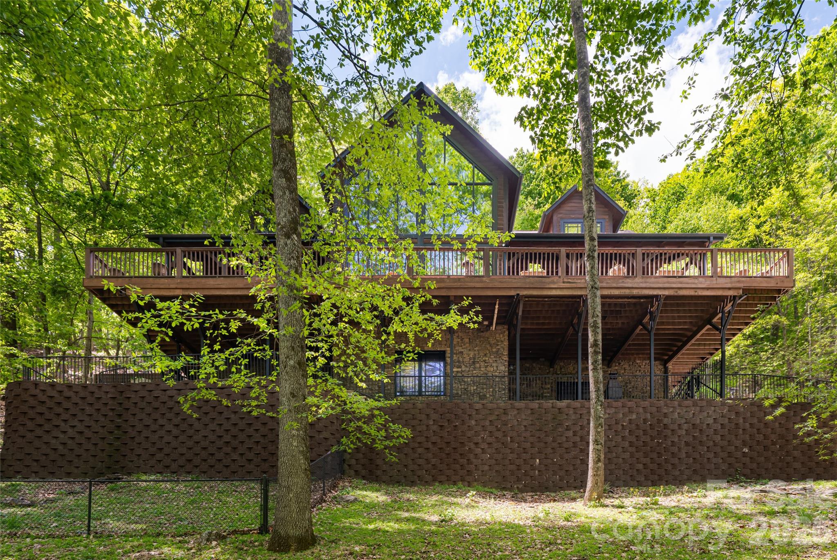
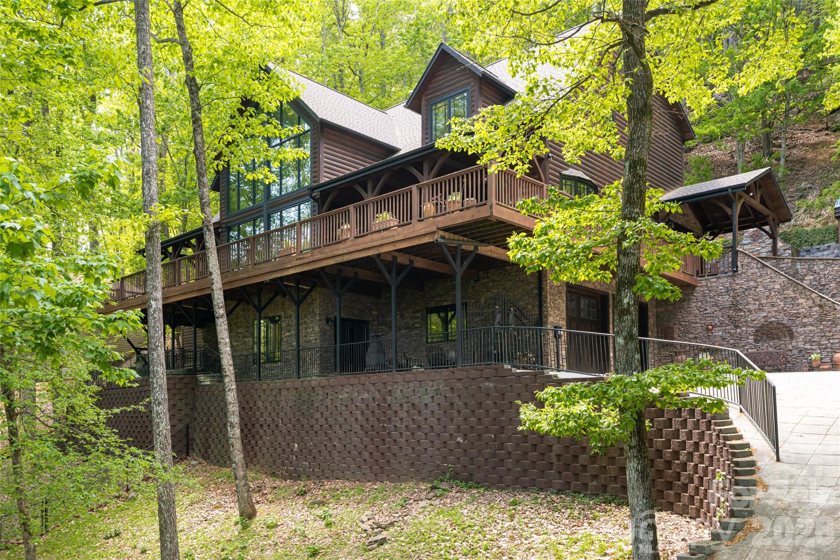
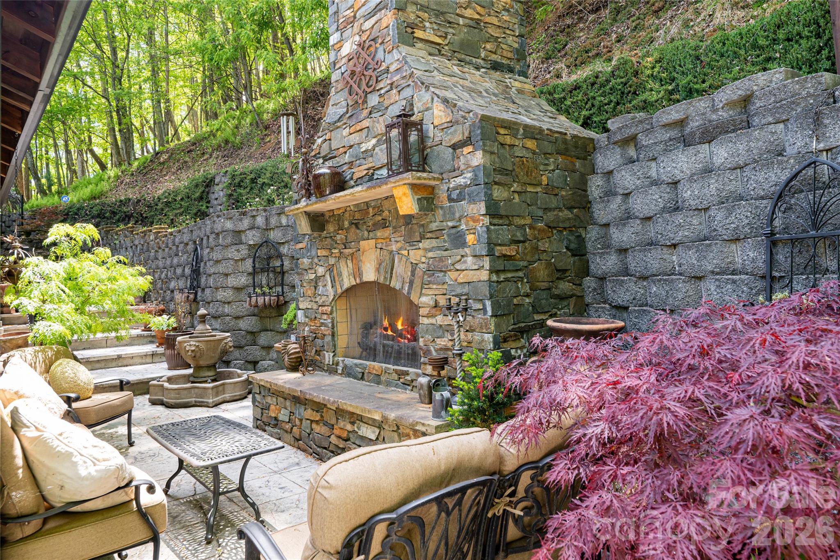
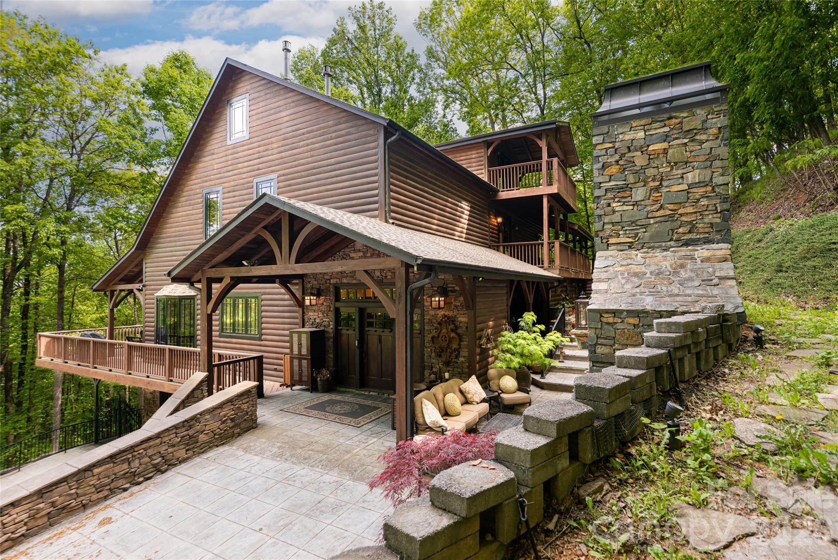
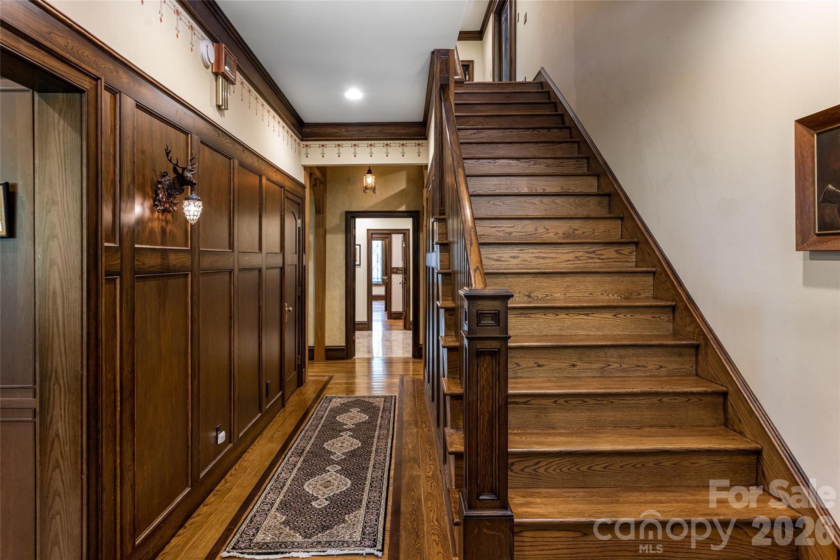
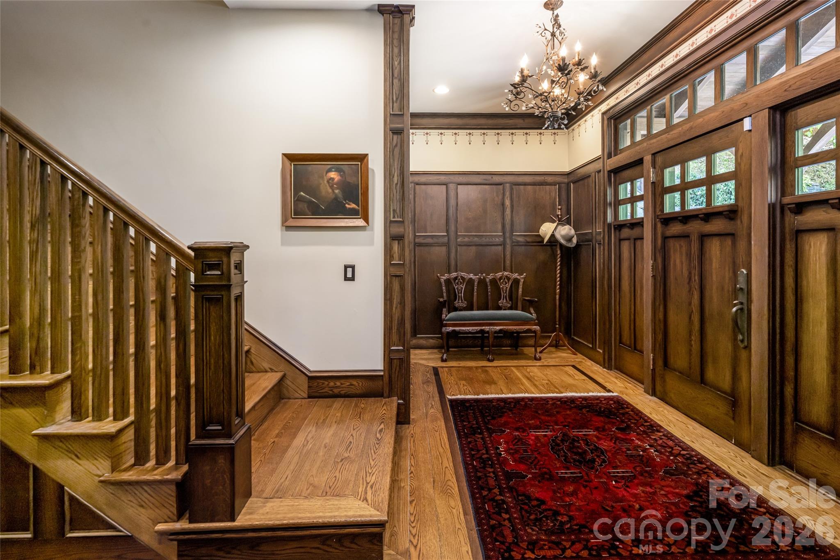
Set high within the sought-after High Vista community of Mills River, this distinctive mountain residence pairs exceptional craftsmanship with sweeping long-range views. Designed across multiple levels, the home takes full advantage of its setting with expansive porches on the upper three floors, creating inviting spaces to enjoy the surrounding mountains throughout the seasons. Inside, fine woodworking and custom cabinetry bring warmth and character to the light-filled interiors. The well-appointed kitchen features Sub-Zero appliances, a wine refrigerator, wet bar and generous breakfast bar, opening naturally to the dining and living areas beneath vaulted ceilings. The main-level primary suite offers panoramic views and a spa-inspired bath, with the kitchen, living, dining and laundry also conveniently on this floor. Upstairs, two bedrooms and a loft office provide comfortable accommodations, while additional bonus spaces offer flexibility for recreation, work or guests. The lower level, with private entrance and patio access, provides excellent potential for separate guest living. Expansive outdoor spaces complete this refined mountain retreat.
Price in context
- Asking $238 per square foot.
- That is 38% below the $385 median across 16 active $1.5M+ homes in Mills River.
- 7th highest asking price of 16 active $1.5M+ homes in Mills River.
- 2nd largest by living area of the 14 with a recorded size.
- No price changes since it was listed.
- 180 days on the market, listed 2026-05-01.
- County tax assessment $1,305,300; the asking price is 1.40× the assessed value.
- HOA dues $1,125 (annually).
Location
Neighborhood: High Vista, Henderson County, ZIP 28759.
Assigned schools
- Elementary: Glen Marlow
- Middle: Rugby
- High: West
School assignments come from the listing and can change; confirm with the district.
Features
- Levels
- Three
- Construction
- Stone, Wood
- Roof
- Architectural Shingle
- Bathrooms
- 4 full, 2 half
- Basement
- Partially Finished, Storage Space, Walk-Out Access, Walk-Up Access
- Fireplace
- Yes
- Interior
- Breakfast Bar, Central Vacuum, Entrance Foyer, Kitchen Island, Storage, Walk-In Closet(s), Wet Bar
- Flooring
- Tile, Wood
- Kitchen & appliances
- Dishwasher, Disposal, Gas Range, Refrigerator
- Heating
- Heat Pump, Radiant
- Cooling
- Central Air
- Garage
- 2 spaces
- Parking
- Basement
- View
- Long Range, Mountain(s)
- Lot
- Steep Slope, Wooded, Views
- Community
- Gated
- County
- Henderson
Comparable homes on the market
- 143 Gracie Lane, Mills River — $1,295,000, 4 bd, 4,472 sq ft, also in High Vista
- 177 Rolling Stone Court #61, Arden — $1,650,000, 0.4 mi away
- 109 Split Rock Trail, Arden — $4,490,000, 4 bd, 4,657 sq ft, 0.7 mi away
- 27 Deer Grass Court, Arden — $1,150,000, 0.7 mi away
- 96 Split Rock Trail, Arden — $4,490,000, 4 bd, 5,100 sq ft, 0.7 mi away
- 120 Split Rock Trail, Arden — $3,247,000, 3 bd, 3,861 sq ft, 0.7 mi away
See it privately
Nicholas and Miriam Peters show every home personally. Peters & Associates, 4401 Barclay Downs Dr #132, Charlotte, NC 28209. Office 704-264-4572. Request a private showing.