
840 Fontana Trace Drive, Almond, NC
$2,225,000 · 3 bedrooms · 4 baths · 3,901 sq ft · built 2024
Listing courtesy of Premier Sotheby’s International Realty (Marilyn Wright). Listing data provided by Canopy MLS, deemed reliable but not guaranteed.

About the home
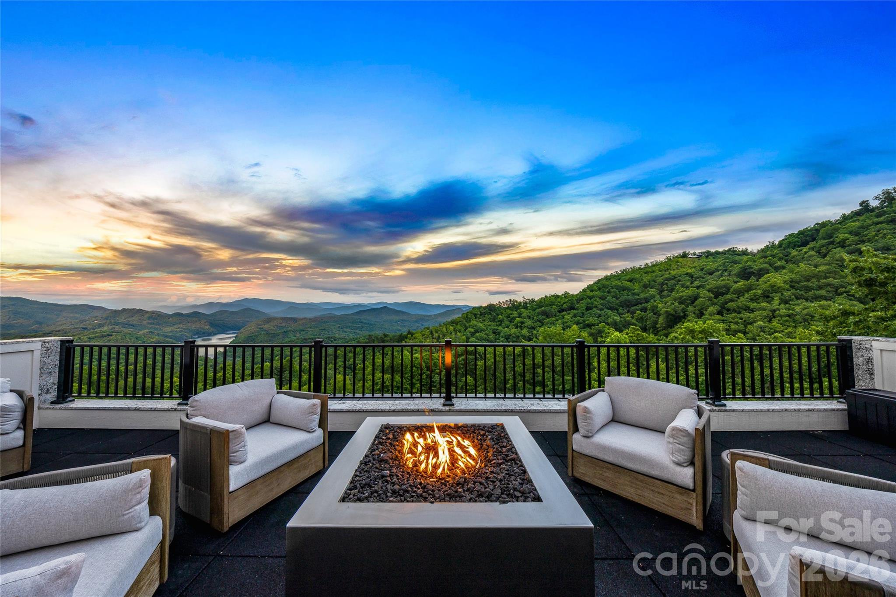
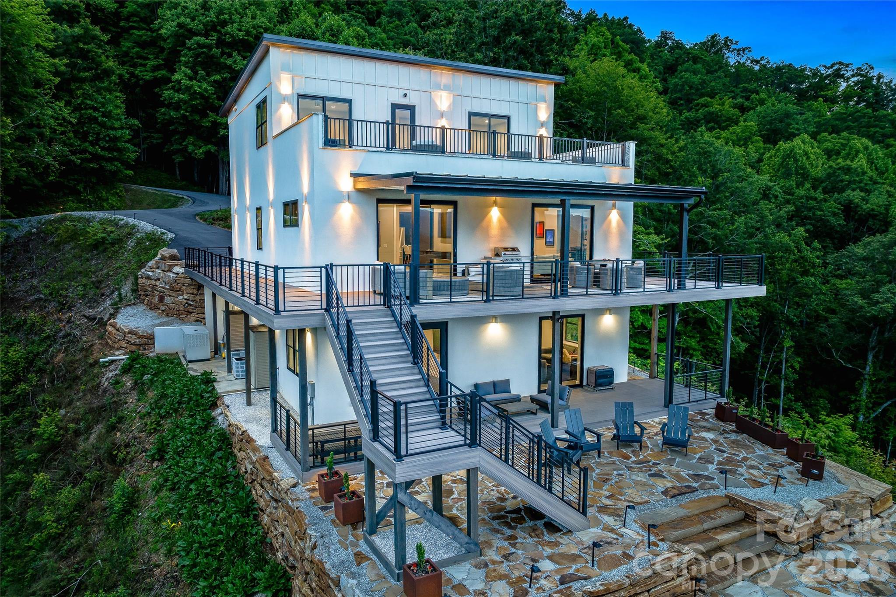
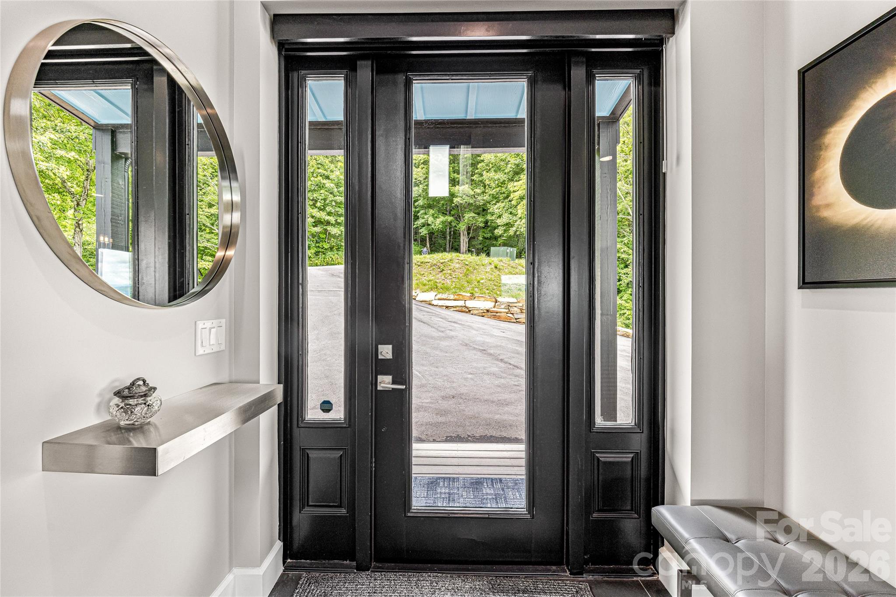
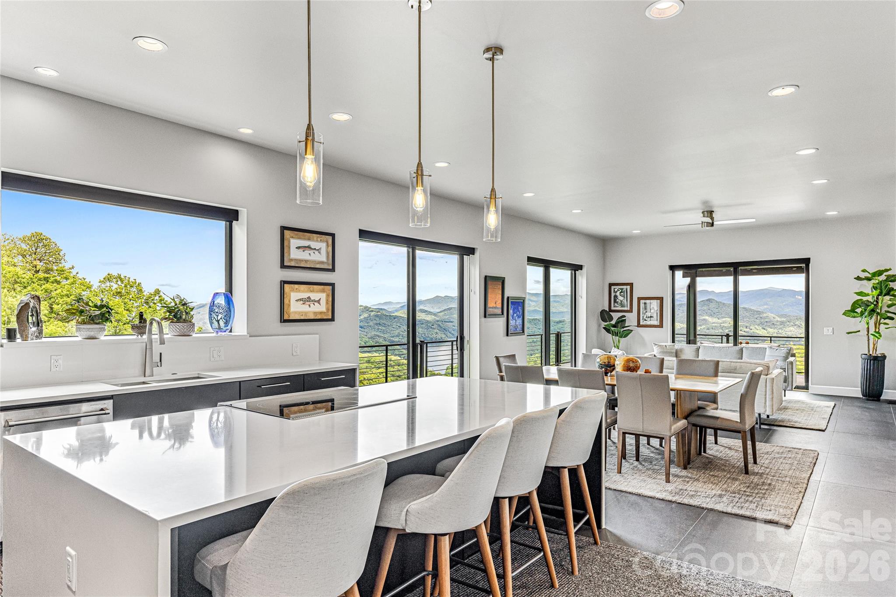
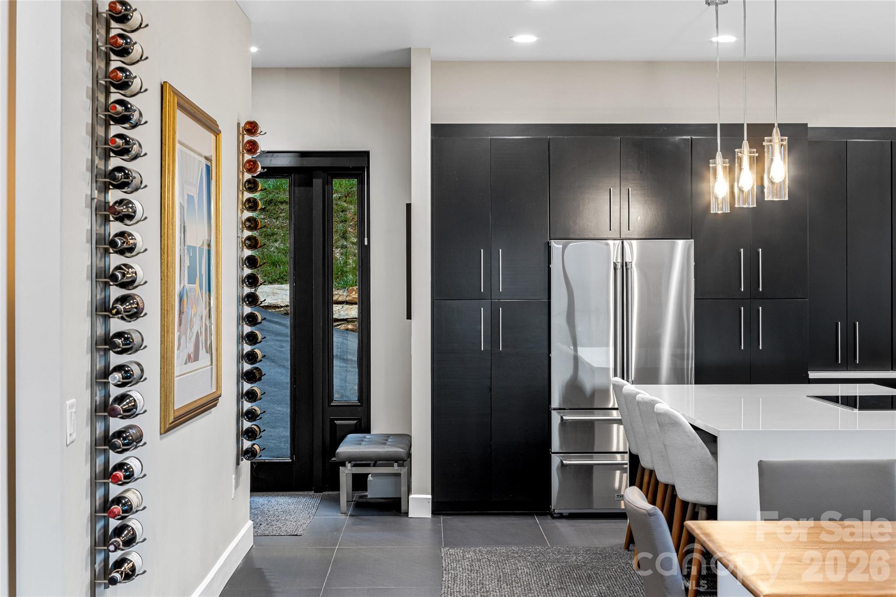
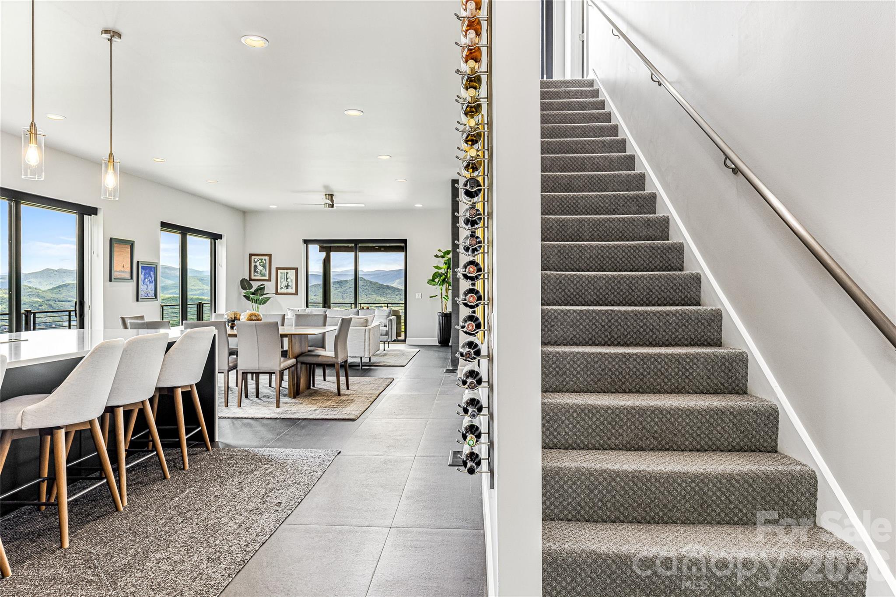
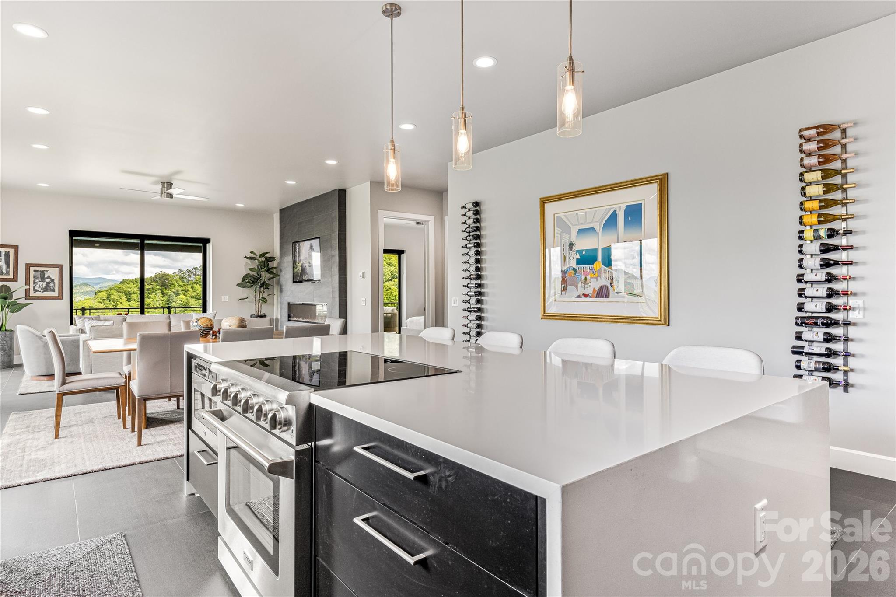
A modern masterpiece rises effortlessly above the pristine waters of Lake Fontana, where panoramic views of the Smoky Mountains unfold in a daily spectacle of light and color. Ideally sited to embrace grandeur and seclusion, this exceptional residence is a study in balance, where bold architectural vision meets the quiet poetry of the natural world. From the moment you enter, an abundance of natural light pours through oversized windows, illuminating interiors that are as refined as they are inviting. Every level of the home is thoughtfully oriented to capture sweeping vistas, creating an ever-present connection to the surrounding landscape. At the heart of the home, a chef’s kitchen commands attention with a sprawling quartz waterfall island and a suite of premium Thor appliances. Designed for intimate gatherings and effortless entertaining, the space flows seamlessly into an open-concept living area and out onto expansive wraparound decks, where mountain air and horizon views become part of everyday living. The main-level primary suite offers a private sanctuary, where sunrise views greet each morning and a spa-inspired bath provides a serene retreat. Two additional suites, complemented by flexible living spaces on every level, offer endless possibilities, whether for guests, a fitness studio, a home office or a dedicated media experience. Elevated amenities enrich every corner of the home, including wet bars on each floor, a luxurious swim spa pool and a beautifully crafted flagstone terrace. Professionally designed hardscaping enhances the property’s natural contours, creating outdoor spaces that are striking and harmonious. Designed specifically for its unique setting, the residence offers a rare combination of privacy and dramatic scenery. Bordering protected U.S. Forest Service land, the property ensures a sense of quiet exclusivity, where the only neighbors are the mountains themselves. This is more than a home; it is an immersive experience of luxury, serenity and uncompromising design.
Price in context
- Asking $570 per square foot.
- No price changes since it was listed.
- 6 days on the market, listed 2026-04-19.
- County tax assessment $769,330; the asking price is 2.89× the assessed value.
- HOA dues $1,100 (annually).
Location
Neighborhood: Fontana Trace, Swain County, ZIP 28702.
Assigned schools
- Elementary: Swain
- Middle: Swain
- High: Swain
School assignments come from the listing and can change; confirm with the district.
Features
- Style
- Modern
- Levels
- Two
- Construction
- Fiber Cement, Hard Stucco
- Roof
- Metal
- Bathrooms
- 3 full, 1 half
- Basement
- Partially Finished, Walk-Out Access
- Fireplace
- Yes
- Interior
- Built-in Features, Kitchen Island, Open Floorplan, Walk-In Closet(s), Walk-In Pantry, Wet Bar
- Flooring
- Tile
- Kitchen & appliances
- Convection Oven, Dishwasher, Disposal, Dryer, Electric Oven, Electric Range, Electric Water Heater, Refrigerator
- Heating
- Central, Heat Pump, Zoned
- Cooling
- Central Air, Electric, Zoned
- Parking
- Driveway
- Pool
- Heated, In Ground, Outdoor Pool
- View
- Long Range, Mountain(s), Water, Year Round
- Lot
- Cleared, Hilly, Private, Sloped, Wooded, Views
- County
- Swain
Comparable homes on the market
- 532 Tsali Crossing N #26, Bryson City — $2,100,000, 3 bd, 3,978 sq ft, 1.9 mi away
- 2150 Shellstand Road, Almond — $1,388,000, 4 bd, 4,723 sq ft, 3.8 mi away
- 440 Huskey Road, Bryson City — $1,899,000, 3 bd, 2,150 sq ft, 8.9 mi away
- 00 Upper Dalton Creek Road, Franklin — $3,600,000, 15.8 mi away
- 0 Georgia Road, Franklin — $1,999,900, 19.4 mi away
- 1767 Ridge Way Street, Sylva — $9,400,000, 5 bd, 7,432 sq ft, 20.1 mi away
See it privately
Nicholas and Miriam Peters show every home personally. Peters & Associates, 4401 Barclay Downs Dr #132, Charlotte, NC 28209. Office 704-264-4572. Request a private showing.