
12300 Mccord Road, Huntersville, NC
$3,950,000 · 7 bedrooms · 6 baths · 6,033 sq ft · built 1998
Listing courtesy of Coldwell Banker Realty (Melissa Donahue). Listing data provided by Canopy MLS, deemed reliable but not guaranteed.
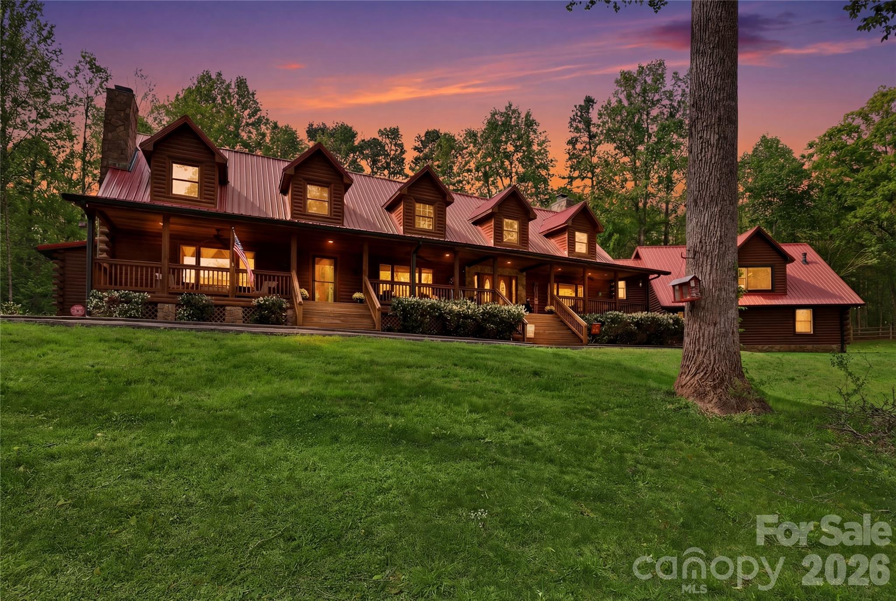
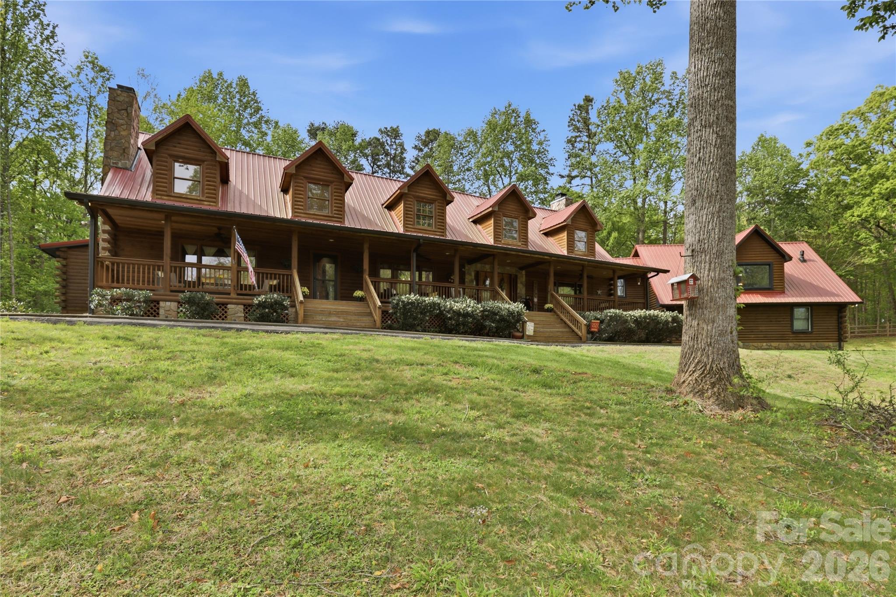
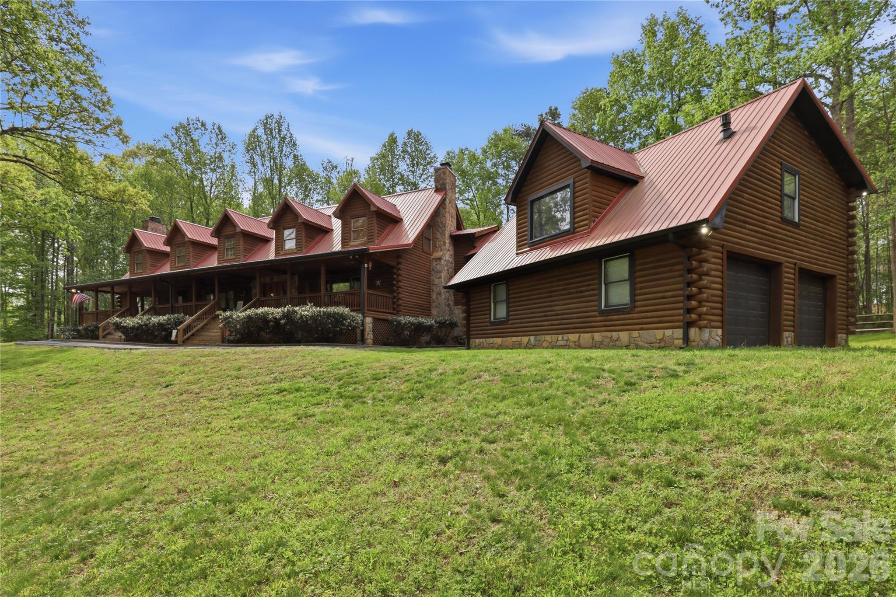
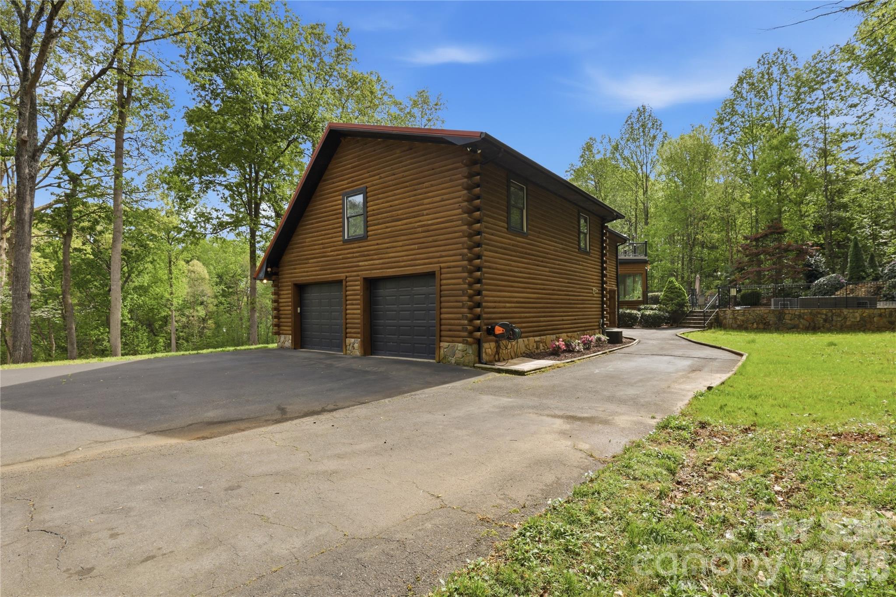
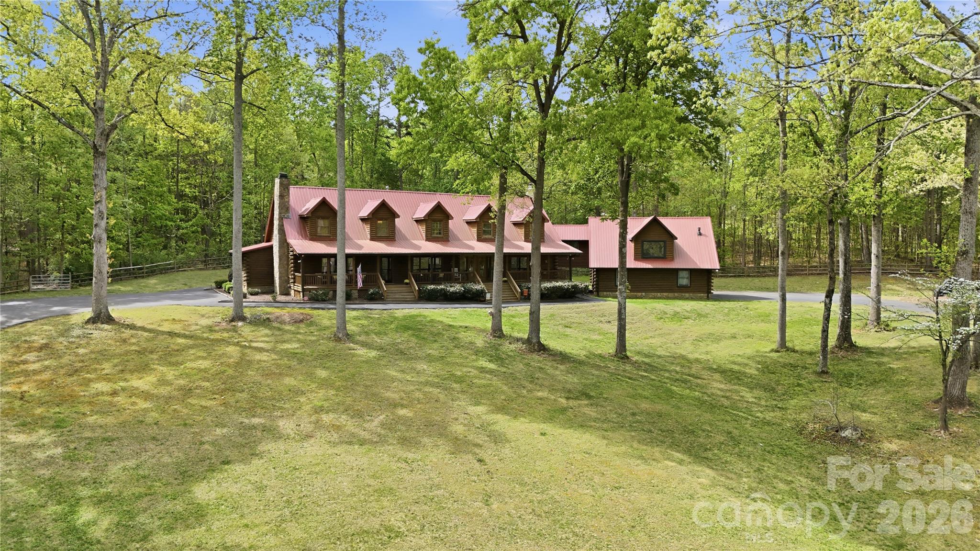
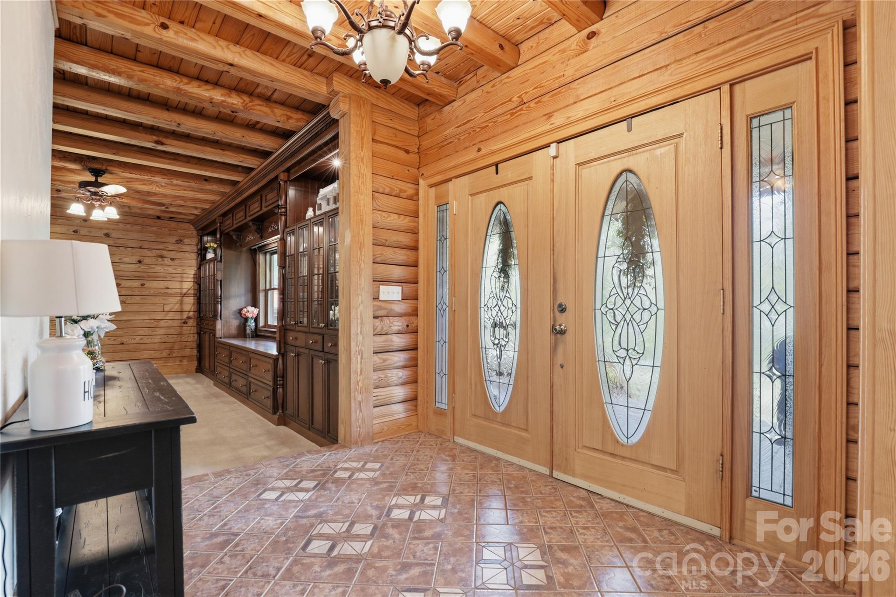
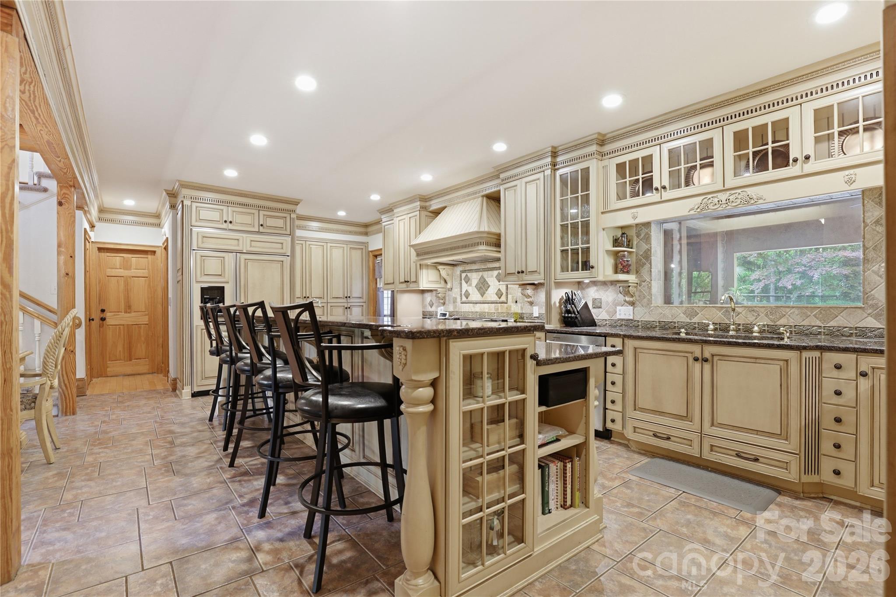
The scale of the 11.27-acre estate on McCord Road represents a significant departure from the traditional suburban density often found in the Lake Norman periphery. Built in 1998, the primary residence is a custom log structure spanning 6,033 square feet, offering a disciplined blend of rustic materiality and modern utility. The seven-bedroom floor plan is anchored by a chef’s kitchen featuring Viking appliances and a substantial prep island, while a dedicated second living quarter provides versatility for multi-generational requirements or live-in staff. While much of Huntersville has transitioned toward master-planned developments, this specific corridor remains one of the few areas where substantial acreage and privacy are still attainable within a reasonable commute to the city’s financial center. The inclusion of six bathrooms and an expansive great room with integrated cabinetry ensures the home functions as effectively for large-scale hosting as it does for a private retreat. Acquisitions of this magnitude in the north Mecklenburg submarket are increasingly rare as land becomes a premium commodity. Private viewings may be arranged through Peters & Associates.
About the home
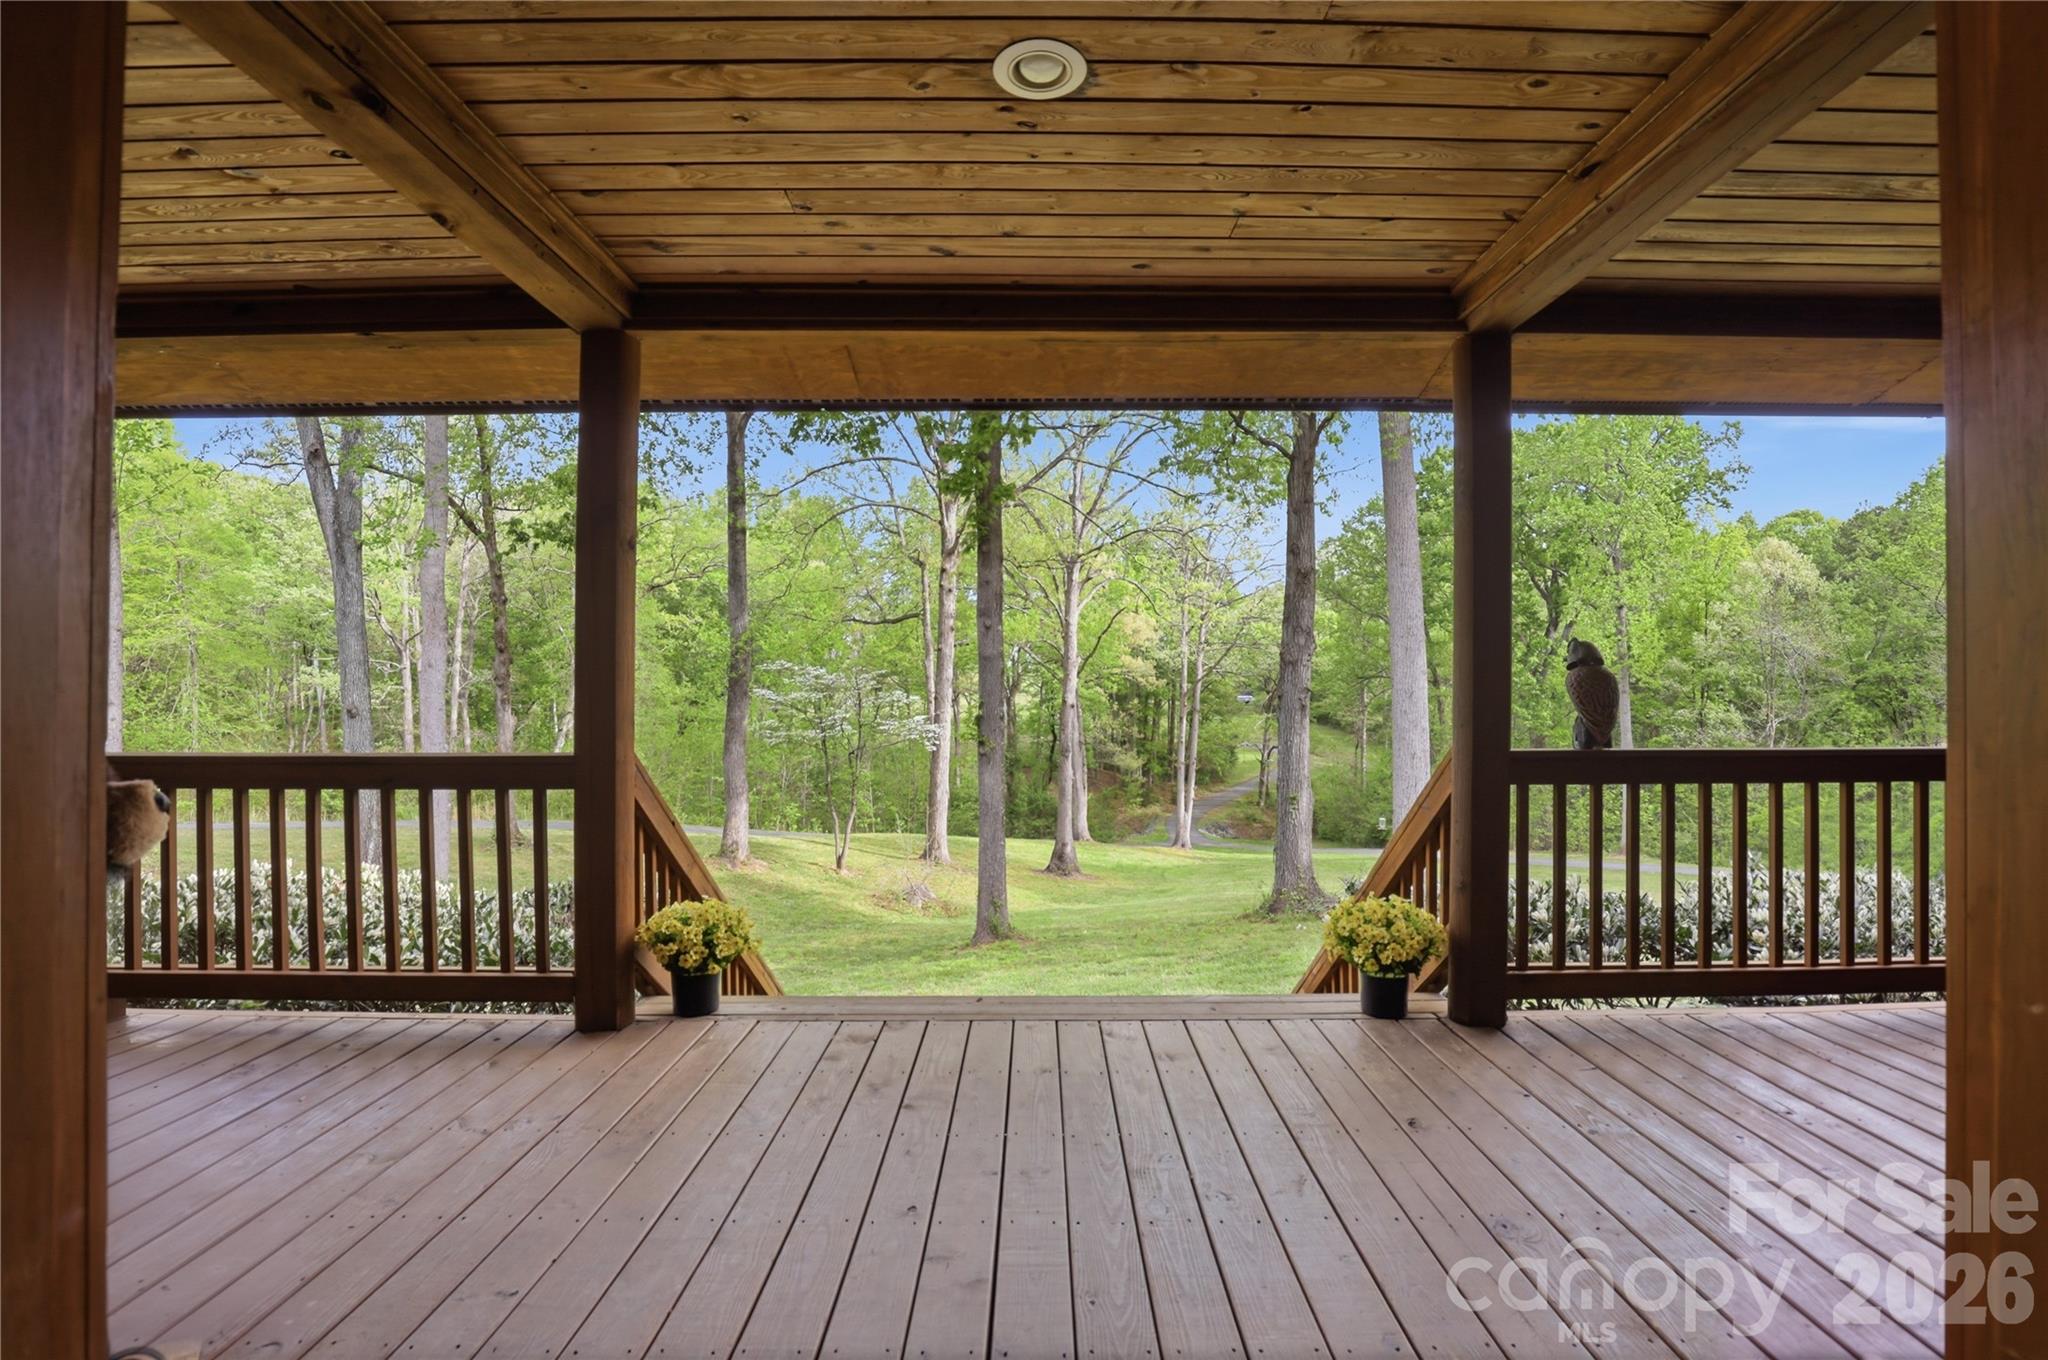
Tucked behind a private gate and set far from the road along a winding drive, 12300 McCord Road in Huntersville offers a rare blend of peaceful seclusion and timeless rustic charm. Nestled on 11.27(+/-) acres of serene, wooded beauty, this remarkable property invites you to slow down, breathe deeply, and experience true country elegance—just minutes from modern conveniences. This stunning 6,033 sq ft Custom Built Log Cabin home is thoughtfully designed with both comfort and character in mind. Featuring 7 spacious bedrooms and 4 bathrooms and 2 1/2 baths, including a 2nd living quarter with access from the home and garage. At the heart of the home, the gourmet chef’s kitchen featuring a Viking Gas Stove and oven, is a true delight—crafted for both everyday living and entertaining, with ample space, high-end built-in finishes, and a welcoming atmosphere that makes every meal feel special. Large center prep island with its own sink & beverage fridge, and plenty of room for seating at the island. Enjoy the large great room with beautiful built-ins and gas fireplace where you can gather and watch your favorite movie on the large screen, just add the popcorn! Primary Bedroom is its own suite with gas fireplace and its own door to the gorgeous porch that expands to the front of the home, perfect for a cup of coffee in the morning or enjoying the sunset in the evening. The primary bedroom offers its own ensuite with a see-through gas fireplace between the spa-like walk-in shower, built-ins in the changing room + walk in closet and 2nd closet. Just off the primary ensuite/changing room is a work-out room with multi functioning for many options. Step outside through the sunroom just off the great room to your own private retreat, where a beautiful in-ground pool with a cascading waterfall and relaxing hot tub awaits. The sunroom is a wonderful place to unwind from a day outside, this stunning room includes a kitchen, and 1/2 bath that has a door to come in from the pool. Upstairs, a spacious living/game room offers endless possibilities—whether for recreation, media, built-in wet bar, or a private escape to the expansive deck that overlooks the pool. Just down the hall is 2 more bedrooms, full bathroom and large laundry room with plenty of cabinets and folding counter. Step down into the additional 2nd living quarters, featuring a spacious 2nd living area that leads you into the 2nd living quarters, where you will find a full bathroom, 2 bedrooms and a large living area with gas fireplace, kitchen, and room for an office. The home is complete with a 2-car garage with ample extended space and breezeway between garage and home with access to the garage from the 2nd living quarters from within the home. If you are looking for a place to tinker, the garage also has a workshop area and an additional laundry room with washer and dryer. Additional large storage room a rear of home near pool entrance. This RARE GEM in Huntersville offers an abundant room to roam, explore, and enjoy the beauty of your own land. From the gated entrance to the peaceful acreage beyond, this property is more than a home—it’s a lifestyle of privacy, charm, and rustic luxury, paired with incredible potential in one of Huntersville’s most desirable settings. TR Zoning has been approved by the Town of Huntersville for future/potential vision.
Price in context
- Asking $655 per square foot.
- Reduced $550,000 (12.2%) from the original $4,500,000 asking price.
- 151 days on the market, listed 2026-04-18.
- County tax assessment $1,377,800; the asking price is 2.87× the assessed value.
Location
Neighborhood: None, Mecklenburg County, ZIP 28078.
Straight-line distances
- Uptown Charlotte: 14.4 mi
- Charlotte Country Club: 15.5 mi
- Charlotte Douglas International Airport: 16.6 mi
- Wilson Air Center (private aviation, CLT): 16.7 mi
- SouthPark Mall: 19.5 mi
- Quail Hollow Club: 22.7 mi
Assigned schools
- Elementary: Huntersville
- Middle: Bailey
- High: William Amos Hough
School assignments come from the listing and can change; confirm with the district.
Features
- Style
- Cabin
- Levels
- Two
- Construction
- Log, Stone
- Roof
- Metal
- Bathrooms
- 4 full, 2 half
- Fireplace
- Yes
- Interior
- Attic Stairs Pulldown, Breakfast Bar, Built-in Features, Cable Prewire, Entrance Foyer, Garden Tub, Kitchen Island, Pantry, Storage, Walk-In Closet(s), Walk-In Pantry, Wet Bar
- Flooring
- Carpet, Tile, Wood
- Kitchen & appliances
- Bar Fridge, Dishwasher, Disposal, Dryer, Exhaust Fan, Exhaust Hood, Gas Oven, Gas Range, Gas Water Heater, Microwave, Refrigerator, Washer, Washer/Dryer, Wine Refrigerator
- Heating
- Forced Air, Natural Gas
- Cooling
- Ceiling Fan(s), Central Air, Zoned
- Garage
- 2 spaces
- Parking
- Driveway, Detached Garage, Garage Door Opener, Garage Faces Side, Garage Shop
- Exterior
- Hot Tub, In-Ground Irrigation, Storage
- Pool
- Fenced, In Ground, Pool/Spa Combo
- Lot
- Private, Wooded, Other - See Remarks
- County
- Mecklenburg
Comparable homes on the market
- 12851 Westmoreland Farm Road, Davidson — $3,995,000, 5 bd, 6,546 sq ft, 3.2 mi away
- 18308 Shearer Road, Davidson — $14,000,000, 5 bd, 14,734 sq ft, 3.5 mi away
- 3035 Maple Way Drive, Davidson — $4,395,000, 5 bd, 5,918 sq ft, 4.0 mi away
- 18212 Pompano Place, Cornelius — $3,690,000, 4 bd, 4,218 sq ft, 4.1 mi away
- 18212 & 18210 Pompano Place, Cornelius — $5,490,000, 6 bd, 4,218 sq ft, 4.1 mi away
- 18632 Nantz Road, Cornelius — $4,899,000, 7 bd, 6,850 sq ft, 4.1 mi away
See it privately
Nicholas and Miriam Peters show every home personally. Peters & Associates, 4401 Barclay Downs Dr #132, Charlotte, NC 28209. Office 704-264-4572. Request a private showing.