
104 Sherwood Drive, Huntersville, NC
$1,775,000 · 4 bedrooms · 5 baths · 5,028 sq ft · built 2026
Listing courtesy of Ivester Jackson Christie's (Colleen McKibbin). Listing data provided by Canopy MLS, deemed reliable but not guaranteed.
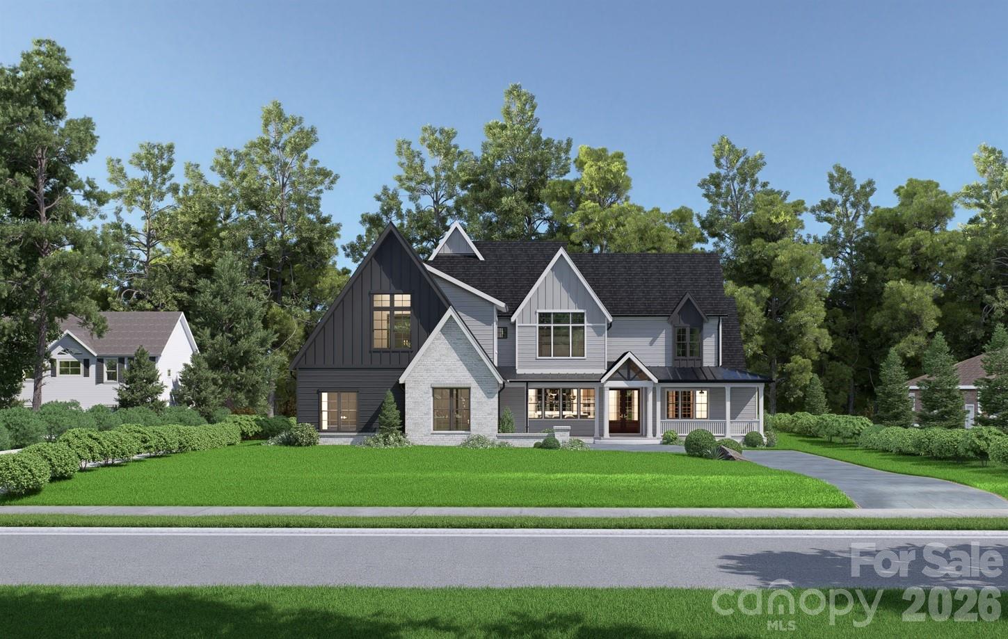
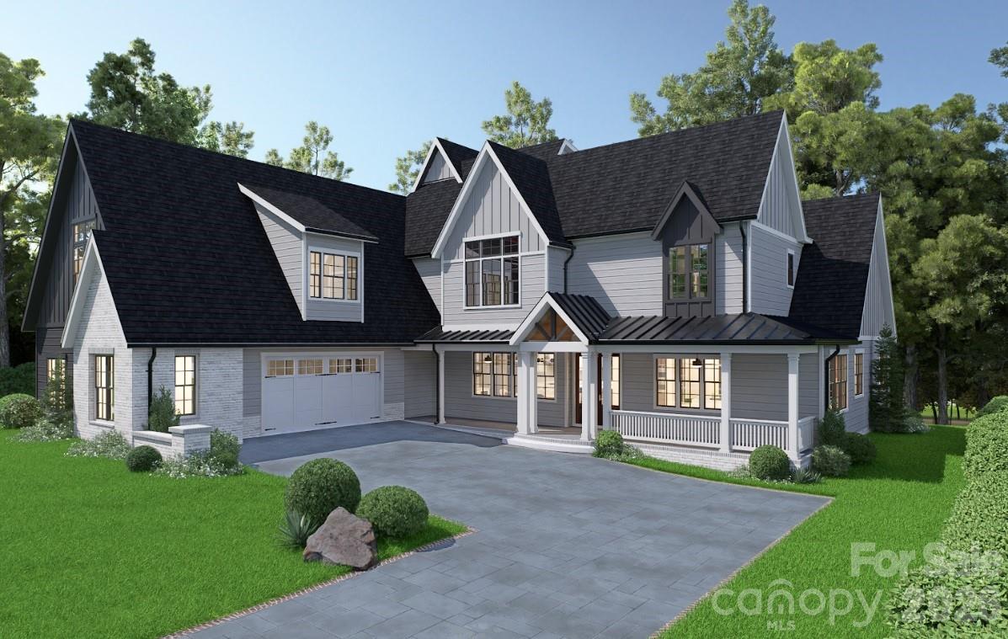
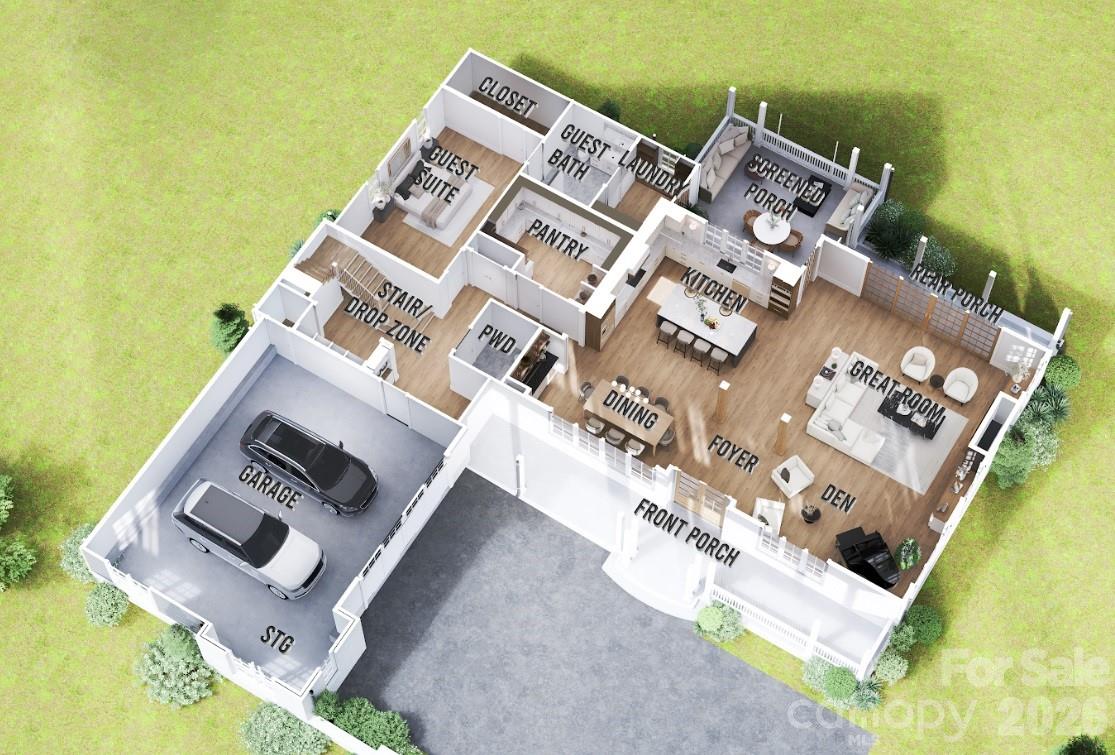
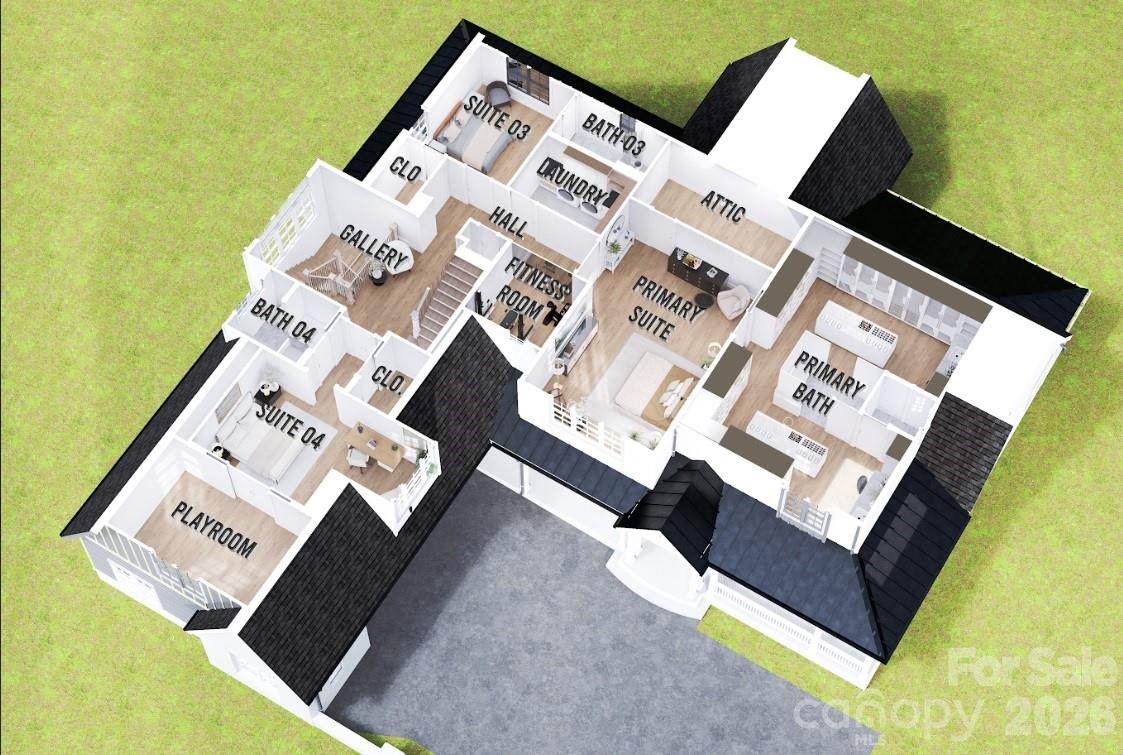
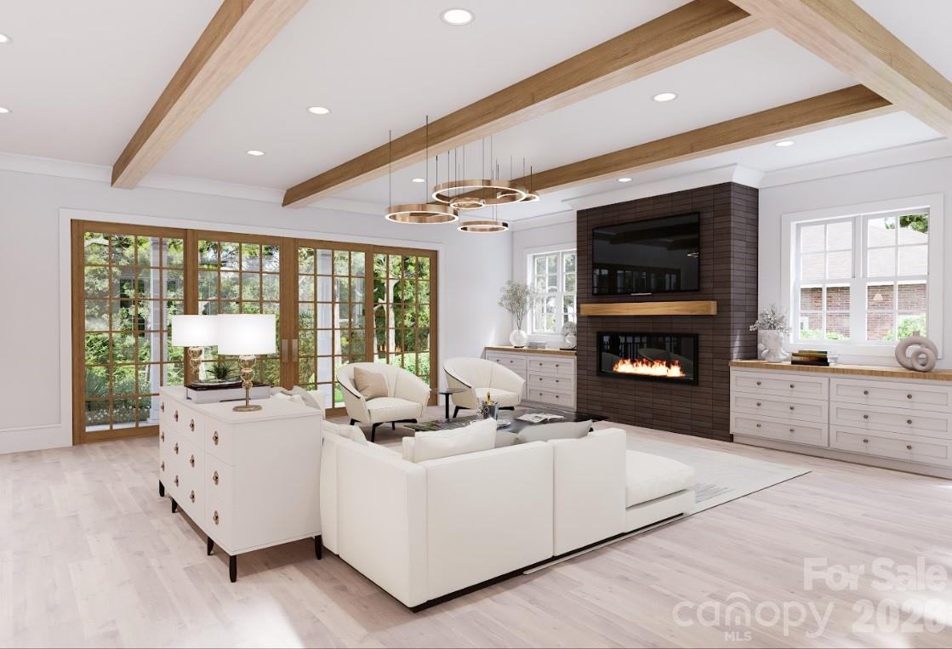
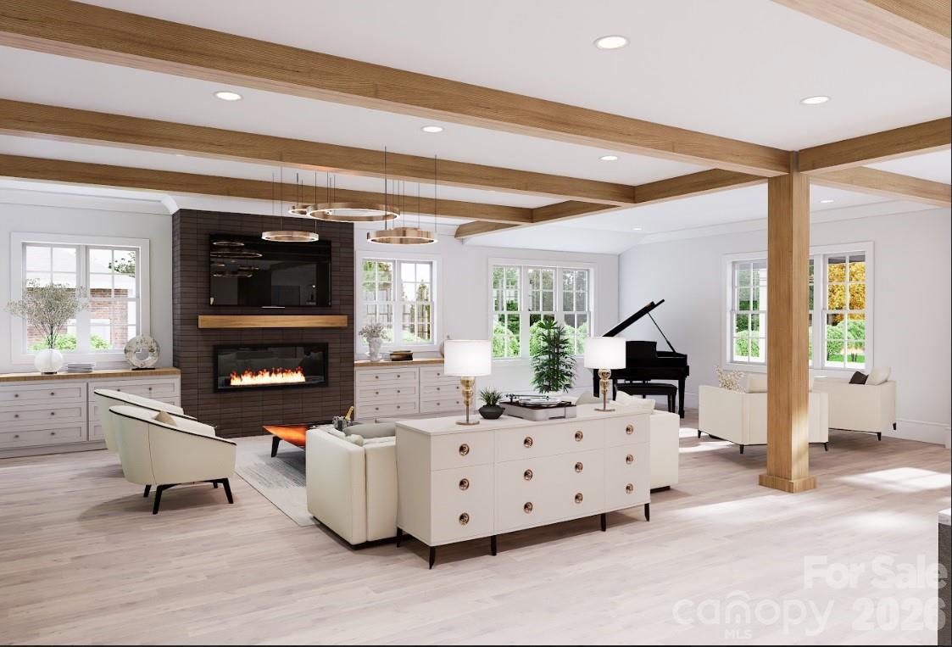
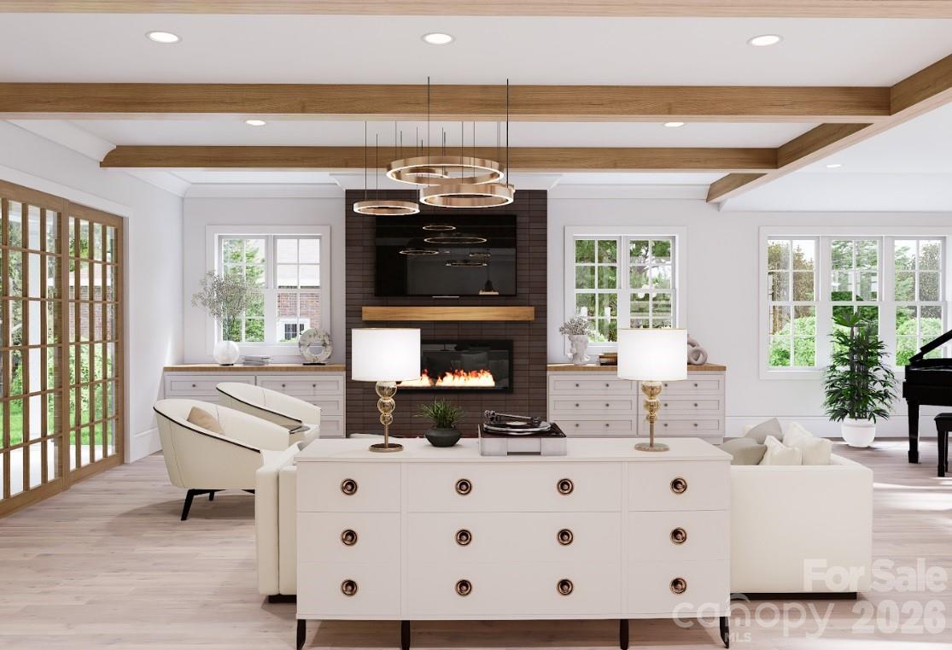
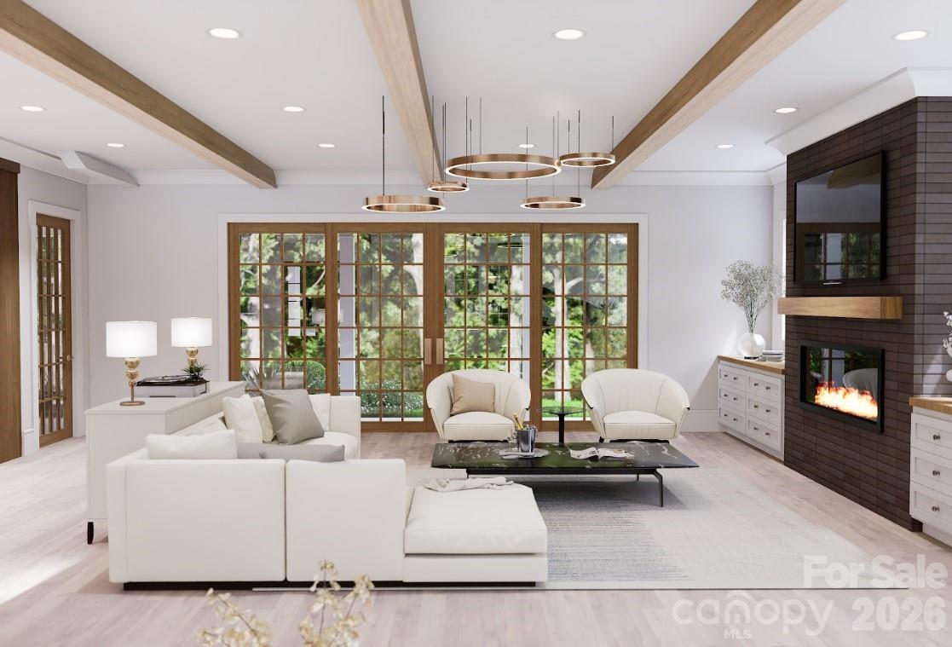
The emergence of newly constructed, high-end residential architecture within walking distance of downtown Huntersville represents a sophisticated shift for this North Mecklenburg corridor. Built in 2026, this 5,028-square-foot residence balances the quietude of a traditional neighborhood with immediate access to the boutiques and greenways of a revitalized town center. The five-bathroom interior is defined by an expansive open floor plan, anchored by a professional-grade kitchen featuring a secondary prep pantry and dual dishwashers. Practicality is addressed through a main-level guest suite equipped with independent laundry facilities, while four bedrooms offer generous proportions for multi-generational living. For the discerning buyer, this specific submarket currently offers a rare opportunity to acquire significant new-build square footage with logistical proximity to the I-77 interchange, a combination that remains in high demand as Charlotte’s northern suburbs continue their upward trajectory. The property is offered at $1,775,000. Private viewings may be coordinated through Peters & Associates.
About the home
PRIME LOCATION! Experience the best of both worlds in one of Huntersville's most desirable locations—offering quick, convenient access to I-77 via Gilead Rd while being just a short stroll from the vibrant heart of Downtown Huntersville, with its growing collection of restaurants, breweries, boutiques, parks, greenways, and year-round community events. This timeless luxury home showcases exceptional craftsmanship, thoughtfully selected high-end finishes, and an elegant open floor plan designed for both everyday living and effortless entertaining. At the heart of the home is a dream chef's kitchen featuring a 36-inch cooktop, double ovens, an oversized walk-in pantry with a prep sink and second dishwasher, and a spacious center island that naturally becomes the gathering place. A sleek modern fireplace anchors the living area, while expansive doors open to both a covered porch and a screened porch, creating seamless indoor-outdoor living. The main level also features a private guest or in-law suite complete with its own washer and dryer, offering comfort and independence for visitors or multi-generational living. Upstairs, the luxurious primary suite provides a peaceful retreat with a spa-inspired bath and an expansive walk-in closet. Two additional ensuite bedrooms and a beautifully appointed laundry room complete the second floor. The unfinished third level is already equipped with plumbing, electrical, and HVAC, offering the perfect opportunity to create additional living space tailored to your needs. Just a short walk to Huntersville Elementary School, nearby parks, the greenway, and all that Downtown Huntersville has to offer, this exceptional home combines luxury, convenience, and an unmatched lifestyle in one remarkable package.
Price in context
- Asking $353 per square foot.
- That is in line with the $353 median across 25 active $1.5M+ homes in Huntersville.
- 10th highest asking price of 25 active $1.5M+ homes in Huntersville.
- 10th largest by living area of the 21 with a recorded size.
- No price changes since it was listed.
- 82 days on the market, listed 2026-07-17.
- County tax assessment $70,000; the asking price is 25.36× the assessed value.
Location
Neighborhood: Sherwood Forest, Mecklenburg County, ZIP 28078.
Straight-line distances
- Uptown Charlotte: 13.0 mi
- Charlotte Country Club: 14.1 mi
- Charlotte Douglas International Airport: 14.9 mi
- Wilson Air Center (private aviation, CLT): 15.1 mi
- SouthPark Mall: 18.1 mi
- Quail Hollow Club: 21.2 mi
Assigned schools
- Elementary: Huntersville
- Middle: Bailey
- High: William Amos Hough
School assignments come from the listing and can change; confirm with the district.
Features
- Levels
- Three
- Construction
- Brick Partial, Other - See Remarks
- Roof
- Architectural Shingle
- Builder
- Domaine Properties
- New construction
- Yes
- Bathrooms
- 4 full, 1 half
- Fireplace
- Yes
- Interior
- Drop Zone, Entrance Foyer, Kitchen Island, Open Floorplan, Walk-In Closet(s), Walk-In Pantry
- Flooring
- Hardwood
- Kitchen & appliances
- Dishwasher, Double Oven, Gas Cooktop, Microwave, Refrigerator, Wine Refrigerator
- Heating
- Central, Natural Gas
- Cooling
- Central Air
- Garage
- 2 spaces
- Parking
- Driveway, Attached Garage
- County
- Mecklenburg
Comparable homes on the market
- 10209 Tallent Lane, Huntersville — $1,099,000, 6 bd, 6,506 sq ft, 1.5 mi away
- 12300 Mccord Road, Huntersville — $3,950,000, 7 bd, 6,033 sq ft, 1.7 mi away
- 14703 Keyes Meadow Way, Huntersville — $1,340,000, 5 bd, 5,689 sq ft, 1.9 mi away
- 13513 Old Store Road, Huntersville — $1,325,000, 5 bd, 5,001 sq ft, 2.0 mi away
- 13923 Asbury Chapel Road, Huntersville — $1,075,000, 3 bd, 1,930 sq ft, 2.3 mi away
- 13944 Roosevelt Grove Drive, Huntersville — $1,200,000, 4 bd, 4,519 sq ft, 2.3 mi away
See it privately
Nicholas and Miriam Peters show every home personally. Peters & Associates, 4401 Barclay Downs Dr #132, Charlotte, NC 28209. Office 704-264-4572. Request a private showing.