
161 Church Street #703, Asheville, NC
$3,425,000 · 3 bedrooms · 4 baths · 2,714 sq ft · built 2027
Listing courtesy of Howard Hanna Beverly-Hanks Biltmore Avenue (William Coin). Listing data provided by Canopy MLS, deemed reliable but not guaranteed.
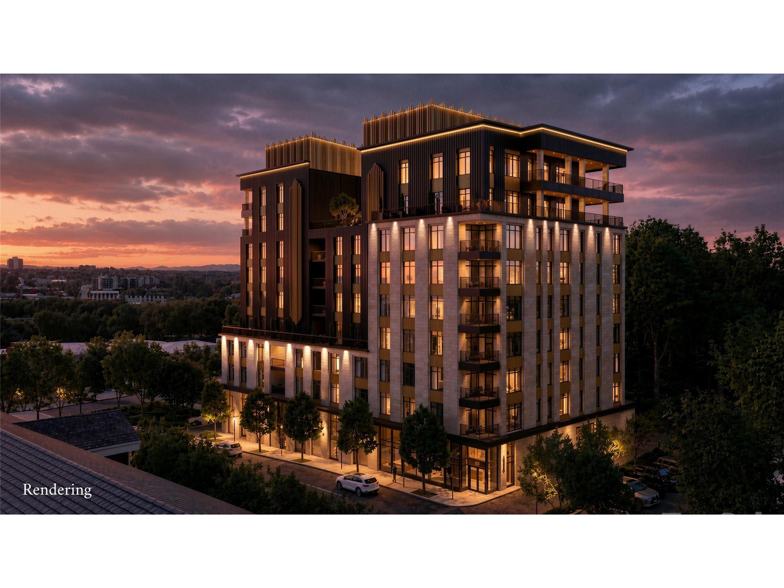
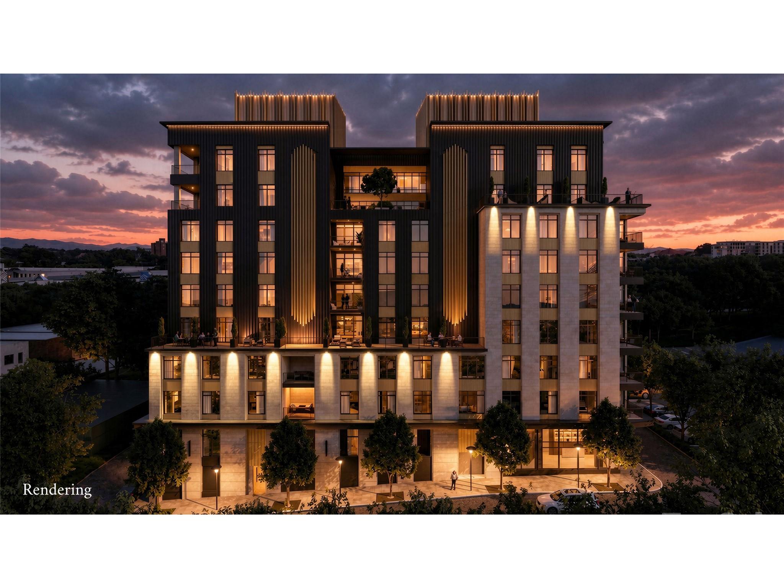
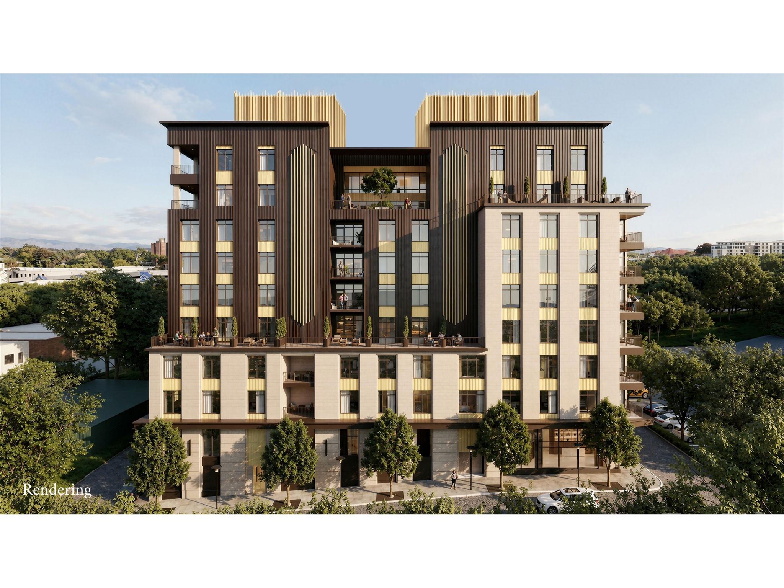
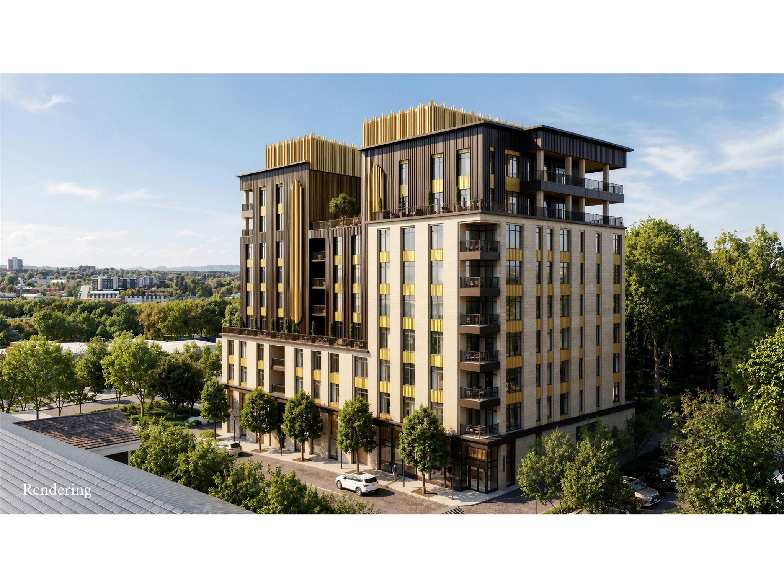
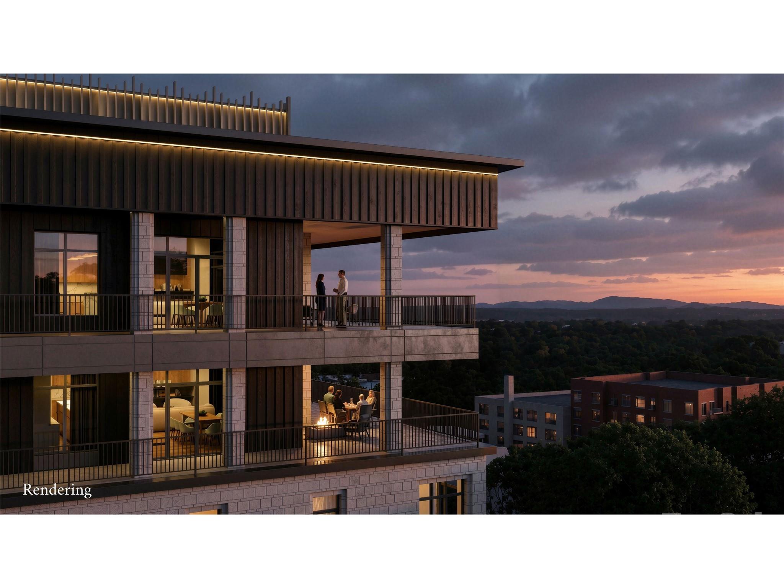
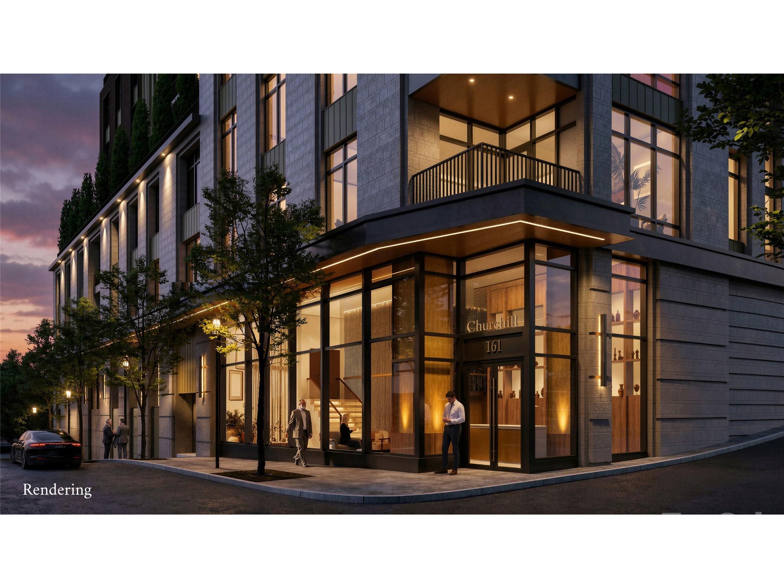
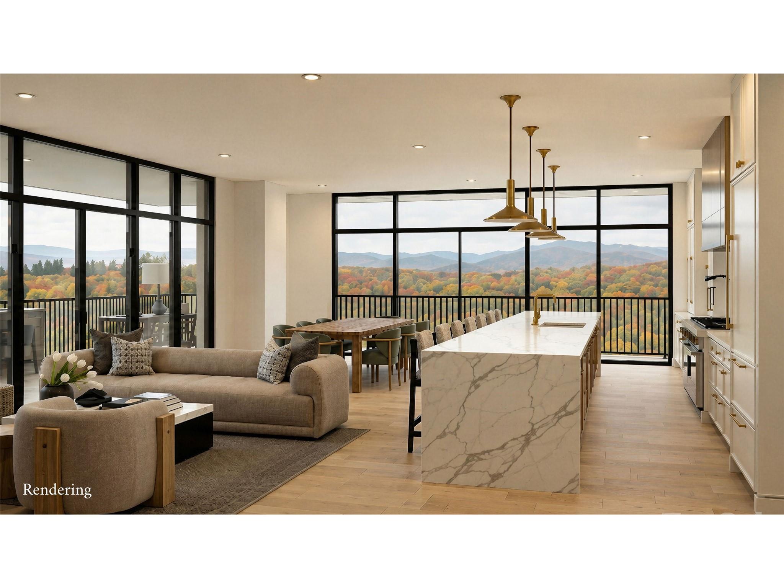
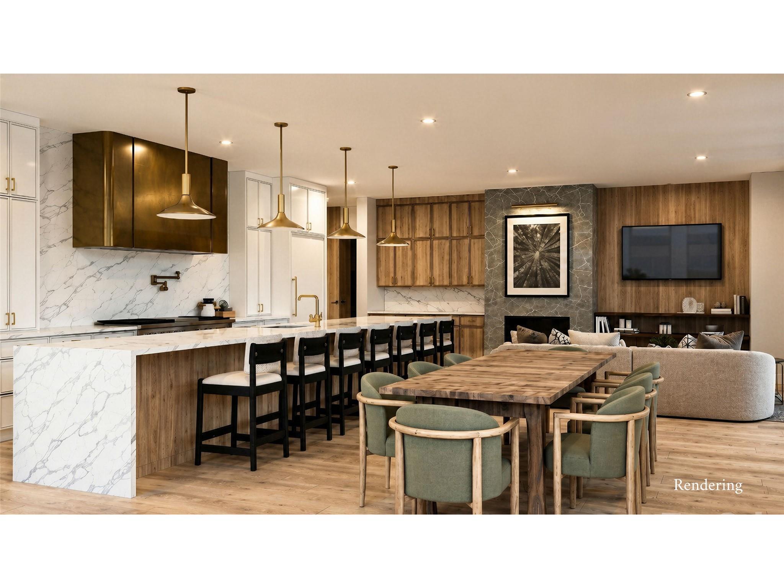
The Churchill represents a transition toward a more refined residential standard for downtown Asheville, positioned on a quiet, tree-lined corridor removed from the urban center's immediate pulse. Residence 703, a three-bedroom, four-bathroom condominium scheduled for completion in 2027, spans 2,714 square feet of interior space complemented by a deep, covered terrace. The layout prioritizes privacy and scale, featuring a dedicated office, a primary suite with a separate sitting area, and two deeded parking spaces. Within the building, approximately 9,000 square feet is dedicated to resident services, including a concierge-attended lobby and a rooftop fitness center with a sauna. For the North Carolina mountain region, this delivery marks a significant shift as the submarket matures from traditional seasonal retreats toward high-service, turnkey primary residences that rival the amenities of larger metropolitan hubs. The offering remains a compelling choice for those seeking proximity to the city’s recognized culinary landscape without sacrificing the seclusion of the western canopy. Further inquiries regarding the remaining portfolio may be directed to Peters & Associates for a private briefing.
About the home
Welcome to Residence #703 at The Churchill, offering expansive, light-filled living with approx. 2,714 SF and a 212 SF private terrace. This thoughtfully designed 3BR + office/flex plan features a spacious living room with fireplace, open kitchen and dining, and a primary suite with sitting area, walk-in closet, and spa-inspired bath. Enjoy a massive covered terrace with stunning views, blending tree canopy privacy with western mountain range exposures. This residence includes two deeded parking spaces. Ideally located on one of Asheville's most iconic, quiet tree-lined streets and moments from James Beard Award-winning and Michelin-recognized restaurants, The Churchill offers over 9,000 SF of amenities including a grand lobby with concierge, rooftop garden terrace, owners lounge with sunset patio, state-of-the art fitness center with a sauna, and game room, while the level of finishes, craftsmanship, and attention to detail delivers a standard of luxury not yet achieved in Asheville.
Price in context
- Asking $1,262 per square foot.
- That is 67% above the $757 median across 35 active $1.5M+ homes in Asheville.
- 31st highest asking price of 35 active $1.5M+ homes in Asheville.
- 30th largest by living area of the 32 with a recorded size.
- Asking price raised $75,000 from the original $3,350,000.
- 169 days on the market, listed 2026-04-20.
- County tax assessment $99,999; the asking price is 34.25× the assessed value.
Location
Neighborhood: Churchill, Buncombe County, ZIP 28801.
Assigned schools
- Elementary: Asheville City
- High: Asheville
School assignments come from the listing and can change; confirm with the district.
Features
- Style
- Contemporary
- Levels
- 5 Story or more
- Construction
- Brick Full, Metal
- Roof
- Flat
- Builder
- Beverly Gran
- New construction
- Yes
- Bathrooms
- 3 full, 1 half
- Fireplace
- Yes
- Interior
- Breakfast Bar, Built-in Features, Entrance Foyer, Garden Tub, Kitchen Island, Open Floorplan, Pantry, Split Bedroom, Storage, Walk-In Closet(s), Walk-In Pantry, Other - See Remarks
- Flooring
- Tile, Wood
- Kitchen & appliances
- Bar Fridge, Dishwasher, Dryer, Gas Oven, Gas Range, Gas Water Heater, Refrigerator, Tankless Water Heater, Washer, Wine Refrigerator
- Heating
- Heat Pump, Zoned
- Cooling
- Heat Pump, Zoned
- Garage
- 2 spaces
- Parking
- Assigned, Electric Vehicle Charging Station(s), Attached Garage, Garage Faces Side, Parking Space(s)
- Exterior
- Elevator, Rooftop Terrace, Storage, Other - See Remarks
- Waterfront
- None
- View
- City, Long Range, Mountain(s), Year Round
- Lot
- Level, Views
- Community
- Business Center, Clubhouse, Concierge, Dog Park, Elevator, Fitness Center, Recreation Area, Rooftop Terrace, Street Lights, Other
- County
- Buncombe
Comparable homes on the market
- 7 Patton Avenue #1605, Asheville — $3,380,000, 3 bd, 2,104 sq ft, 0.4 mi away
- 23 Rankin Avenue #302, Asheville — $3,250,000, 3 bd, 4,770 sq ft, 0.4 mi away
- 60 Haywood Street #4A, Asheville — $3,995,000, 3 bd, 2,652 sq ft, 0.5 mi away
- 2108 River Hill Road, Murphy — $22,000,000, 0.6 mi away
- 86 Edgemont Road, Asheville — $3,500,000, 12 bd, 8,357 sq ft, 1.8 mi away
- 324 Vanderbilt Road, Asheville — $9,750,000, 9 bd, 8,688 sq ft, 3.1 mi away
See it privately
Nicholas and Miriam Peters show every home personally. Peters & Associates, 4401 Barclay Downs Dr #132, Charlotte, NC 28209. Office 704-264-4572. Request a private showing.